
408 - 761 Bay Street Toronto, Ontario M5G 2R2

$2,400 Monthly
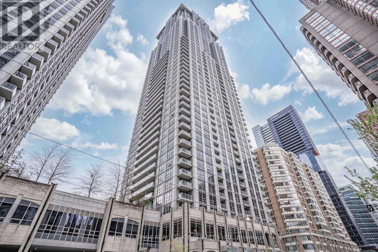
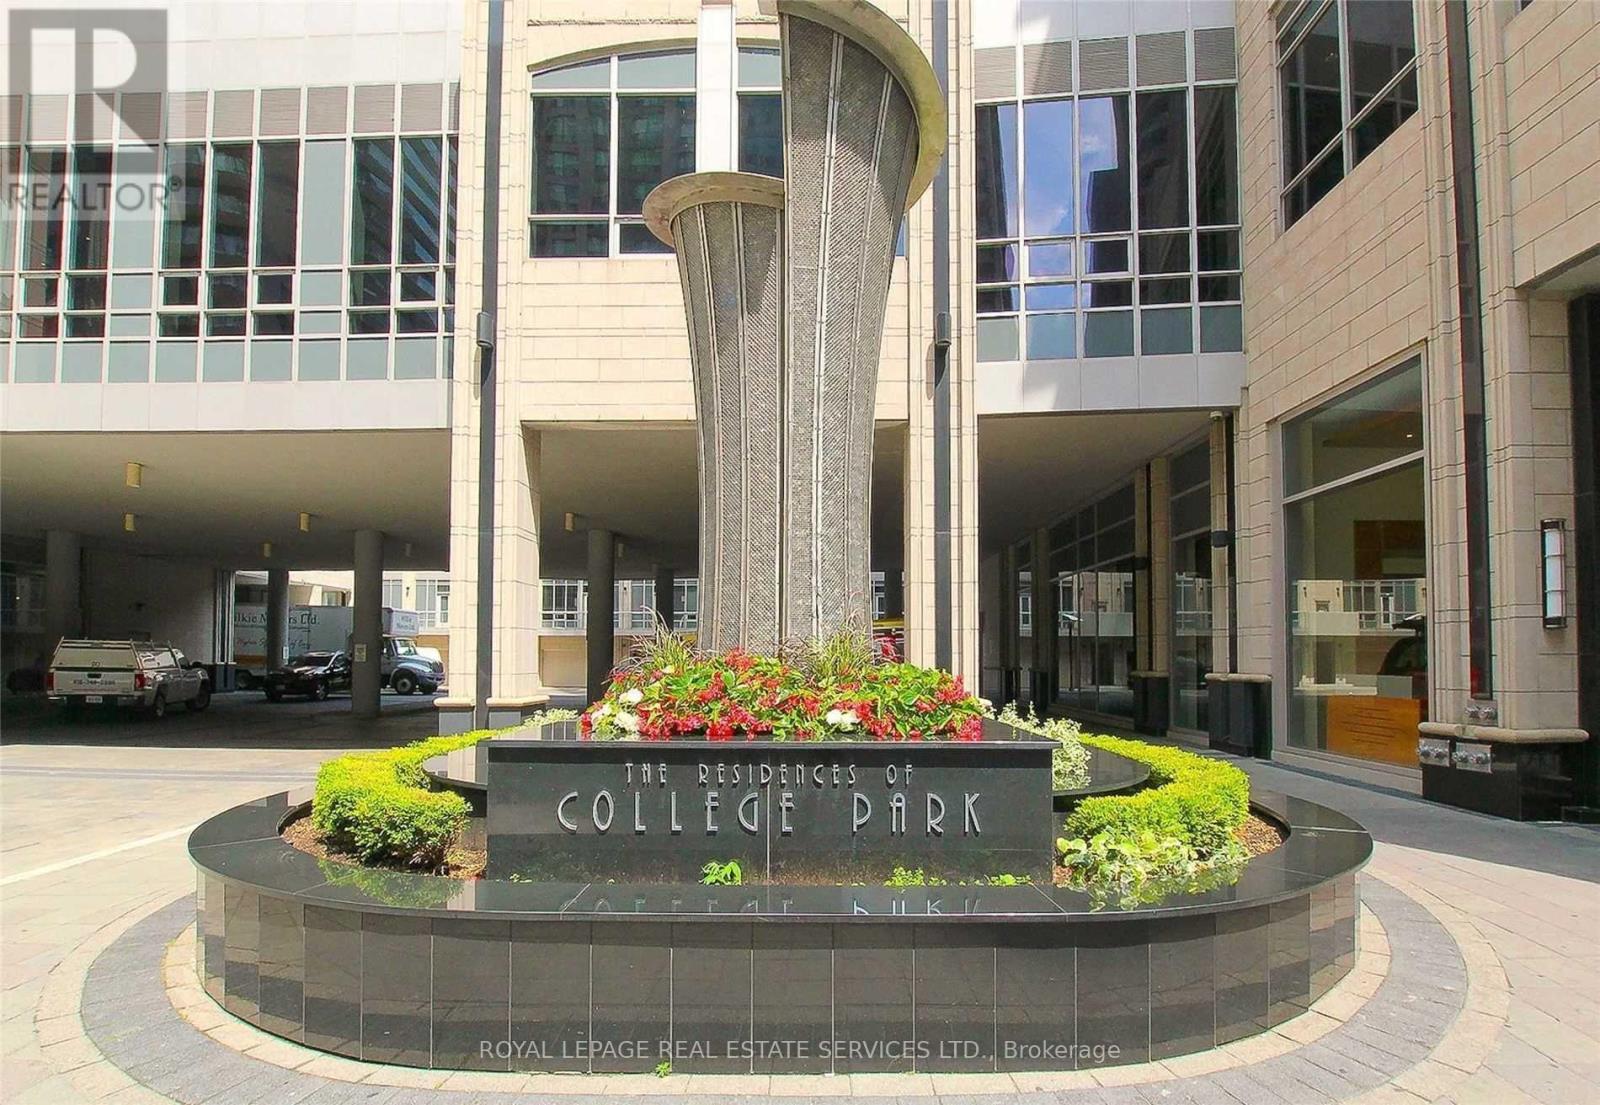
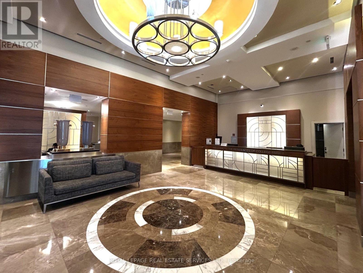
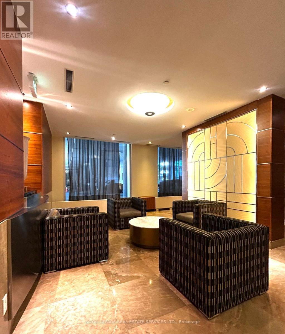
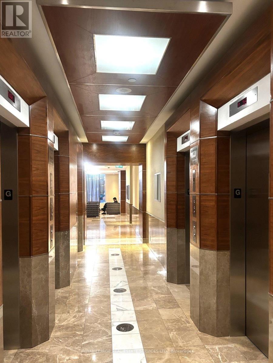
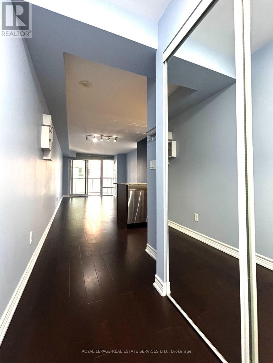
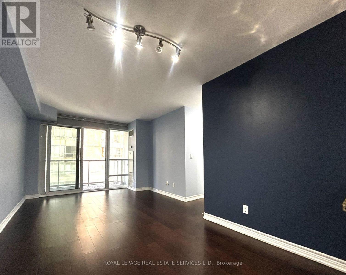
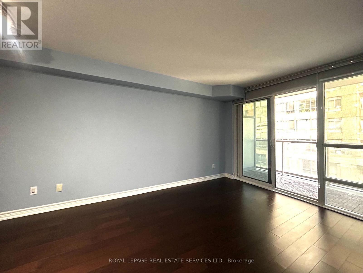
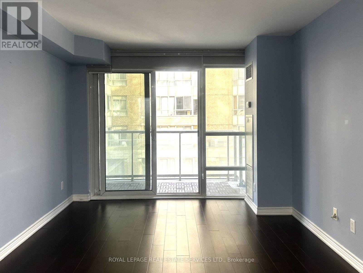
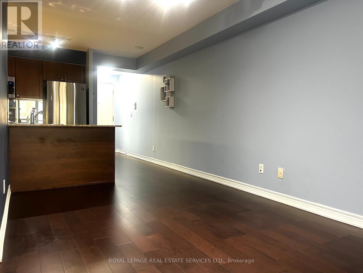
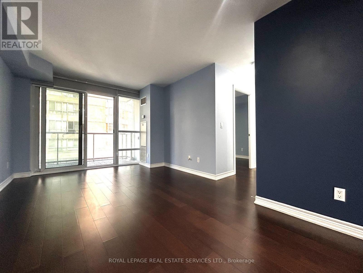
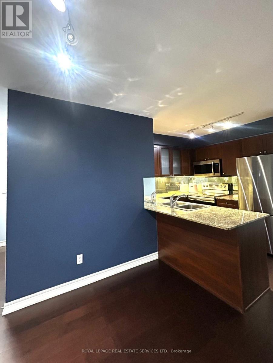
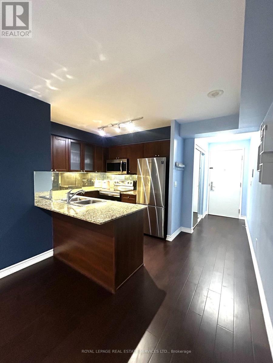
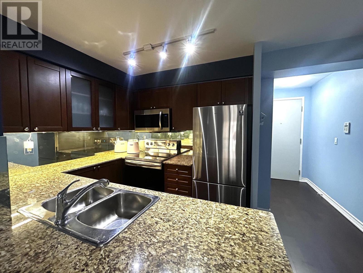
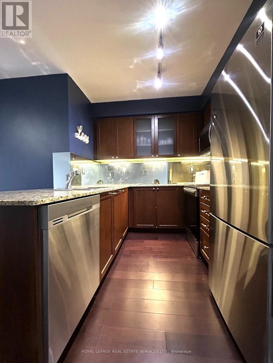
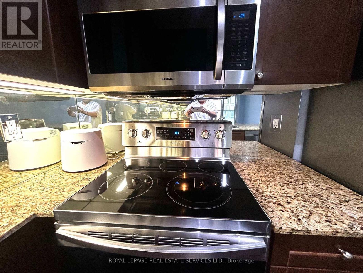
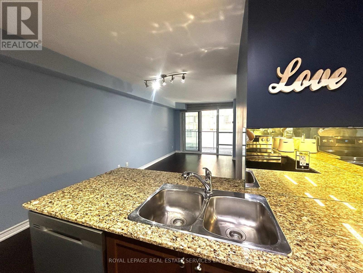
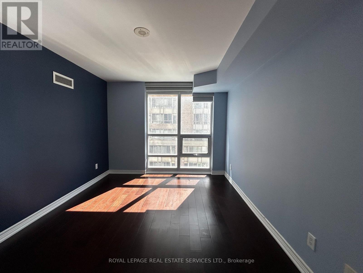
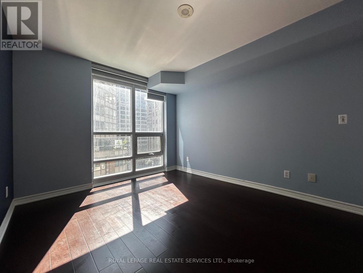
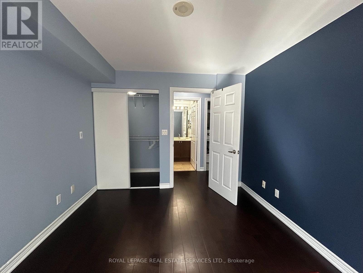
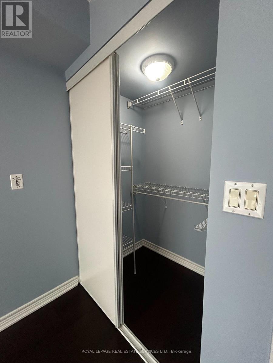
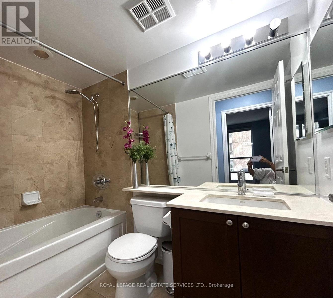
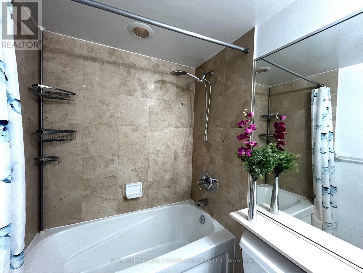
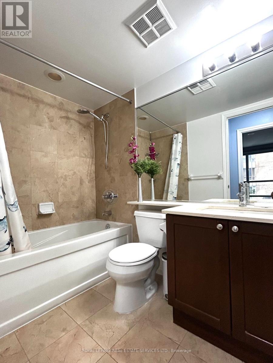
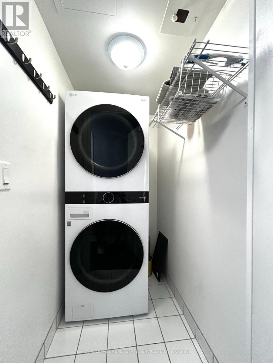
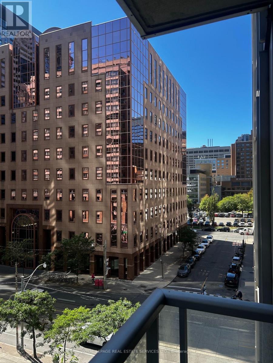
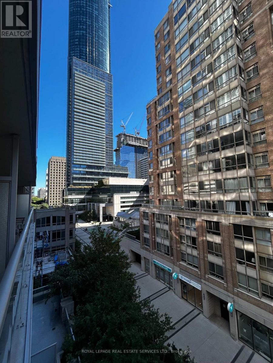
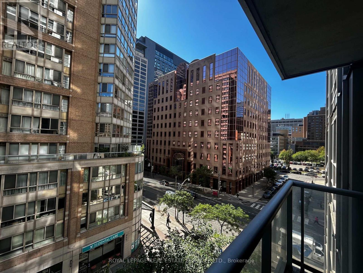
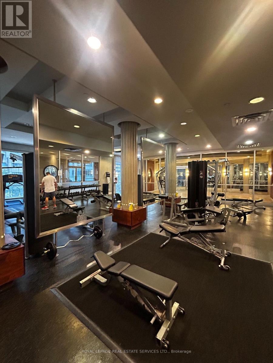
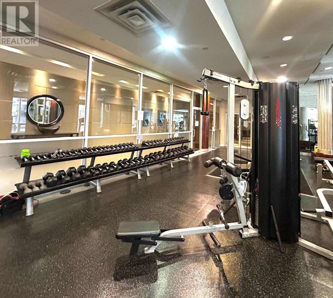
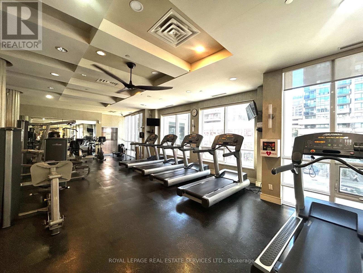
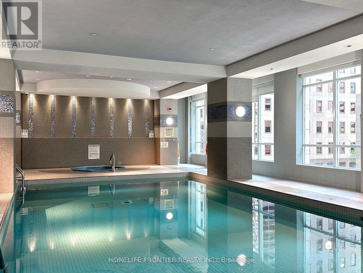
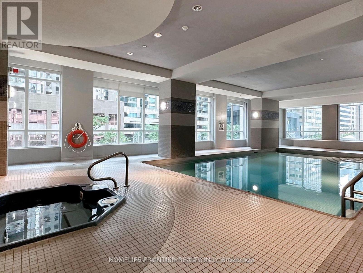
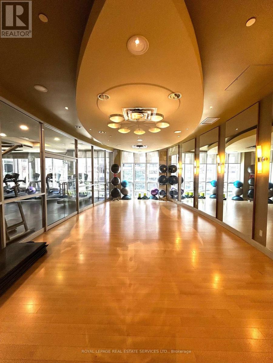
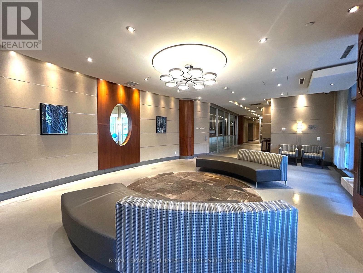
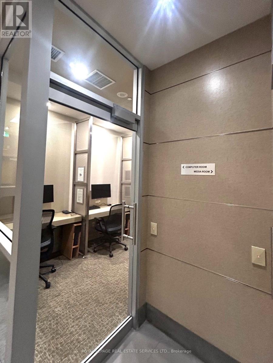
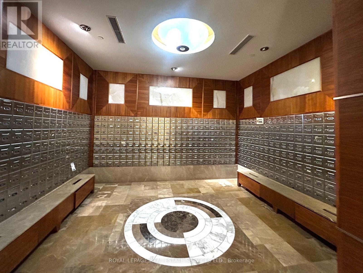
Spacious Downtown Living In Luxury College Park Condo. This beautifully maintained over 600 SF one-bedroom condo offers an exceptionally functional layout rarely found in today's market. This unit also featuring a generous-sized bedroom, a full 4-piece bathroom, and an open-concept living and dining area, this suite provides both comfort and style. Enjoy a modern kitchen with ample cabinetry and counterspace, newer Stainless Steel Appliance. Ensuite full sized stacked washer and dryer, and large floor to ceiling windows that fill the home with natural light. One locker including in the rent. On quiet Bay St. a boutique building known for its elegant lobby, terrace with BBQs, fitness center, party room, concierge, Billiard room and Yoga studio with Pool. Great location in the heart of downtown Toronto and next to Yonge St. Underground PATH leads to Subway Station, the University of Toronto, Toronto Metropolitan University, Yorkville, Queen's Park, major hospitals, restaurants, cafés, grocery stores, and the Financial District. Experience the ultimate urban lifestyle with everything you need just outside your door. A perfect opportunity for professionals, students, or anyone looking to enjoy convenient downtown living. Move in ready to a large sized the unit in Downtown Core. (id:50787)
Property Details
| MLS® Number | C13827414 |
| Property Type | Single Family |
| Community Name | Bay Street Corridor |
| Amenities Near By | Hospital, Park, Place Of Worship, Public Transit |
| Community Features | Pets Allowed With Restrictions, Community Centre |
| Features | Elevator, Balcony, Carpet Free, In Suite Laundry |
| View Type | City View, Lake View |
Building
| Bathroom Total | 1 |
| Bedrooms Above Ground | 1 |
| Bedrooms Total | 1 |
| Amenities | Security/concierge, Exercise Centre, Recreation Centre, Separate Electricity Meters, Storage - Locker |
| Appliances | Dishwasher, Dryer, Microwave, Hood Fan, Stove, Washer, Window Coverings, Refrigerator |
| Basement Type | None |
| Cooling Type | Central Air Conditioning |
| Fire Protection | Alarm System, Security Guard, Security System, Smoke Detectors |
| Flooring Type | Hardwood |
| Foundation Type | Poured Concrete |
| Heating Fuel | Natural Gas |
| Heating Type | Forced Air |
| Size Interior | 600 - 699 Sqft |
| Type | Apartment |
Parking
| Underground | |
| No Garage |
Land
| Acreage | No |
| Land Amenities | Hospital, Park, Place Of Worship, Public Transit |
Rooms
| Level | Type | Length | Width | Dimensions |
|---|---|---|---|---|
| Flat | Living Room | 5.75 m | 3.25 m | 5.75 m x 3.25 m |
| Flat | Dining Room | 5.75 m | 3.25 m | 5.75 m x 3.25 m |
| Flat | Kitchen | 2.45 m | 2.35 m | 2.45 m x 2.35 m |
| Flat | Primary Bedroom | 3.65 m | 3.06 m | 3.65 m x 3.06 m |

The trademarks REALTOR®, REALTORS®, and the REALTOR® logo are controlled by The Canadian Real Estate Association (CREA) and identify real estate professionals who are members of CREA. The trademarks MLS®, Multiple Listing Service® and the associated logos are owned by The Canadian Real Estate Association (CREA) and identify the quality of services provided by real estate professionals who are members of CREA. The trademark DDF® is owned by The Canadian Real Estate Association (CREA) and identifies CREA's Data Distribution Facility (DDF®)
September 25 2026 01:54:33
Toronto Regional Real Estate Board
Royal LePage Real Estate Services Ltd.