
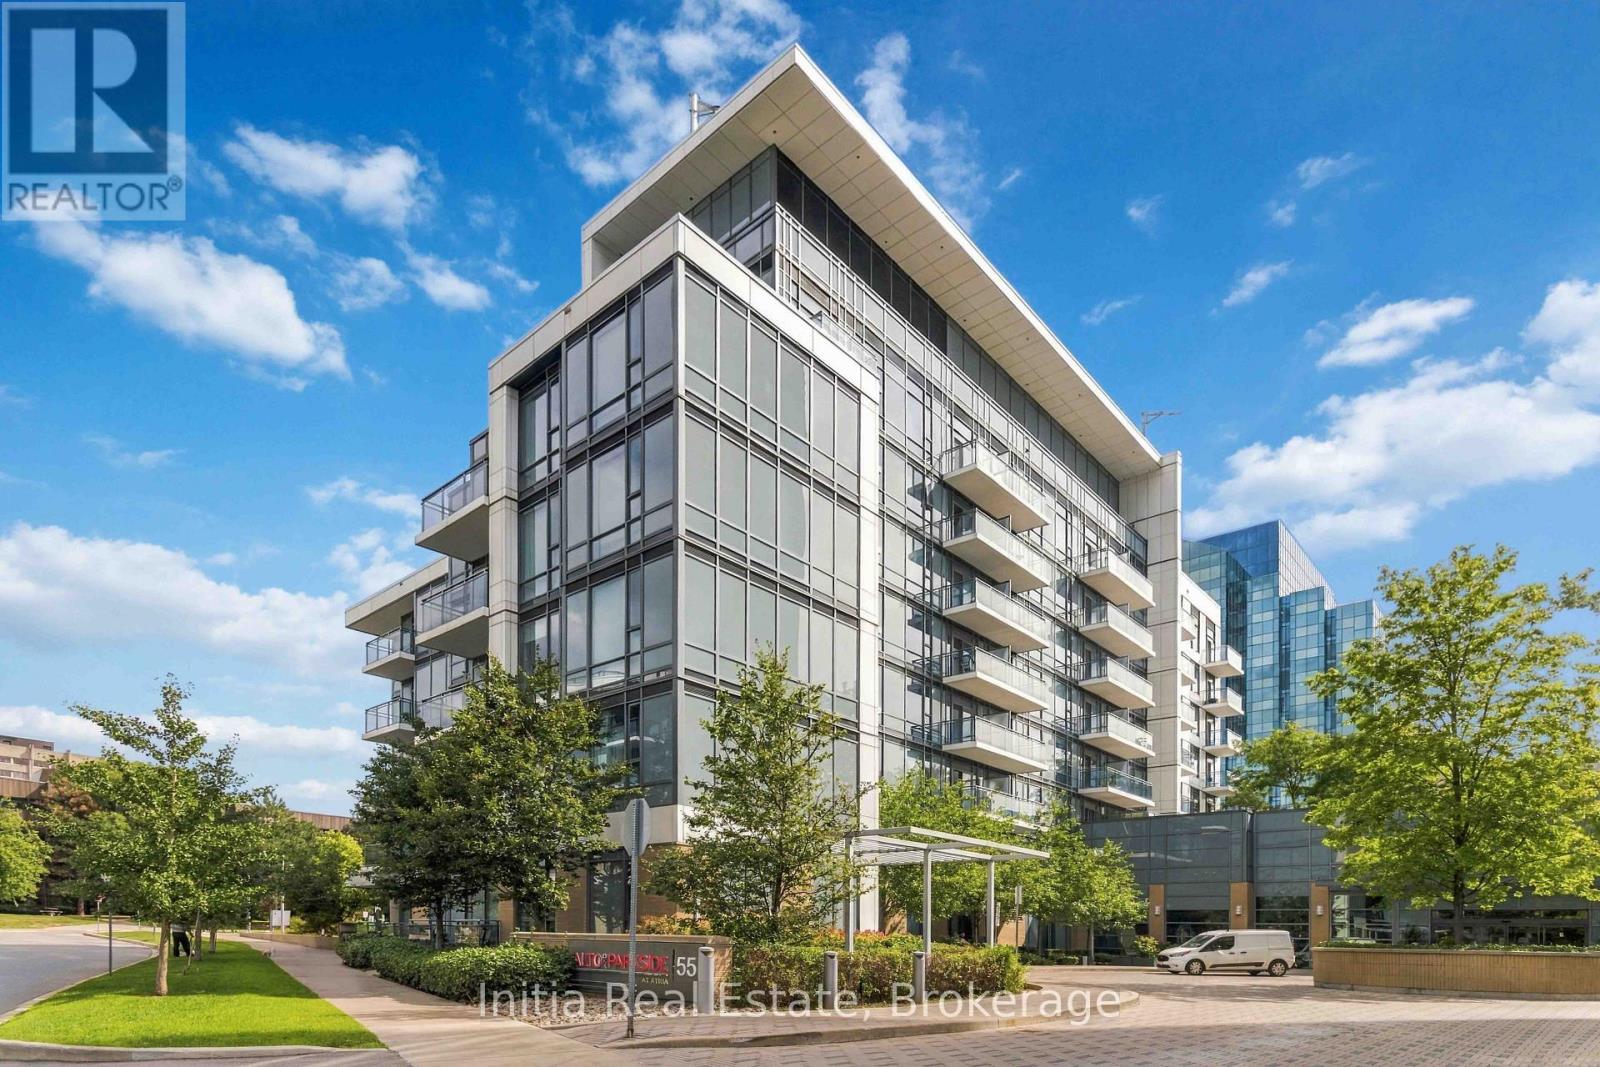
522 - 55 Ann O'reilly Ann O'reilly Road Toronto, Ontario M2N 5C2

$520,000Maintenance, Insurance
$496.08 Monthly
Maintenance, Insurance
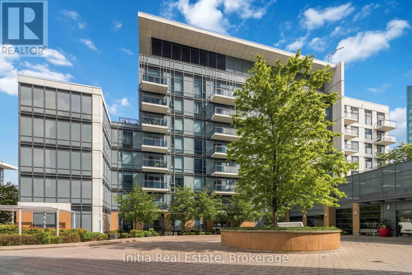
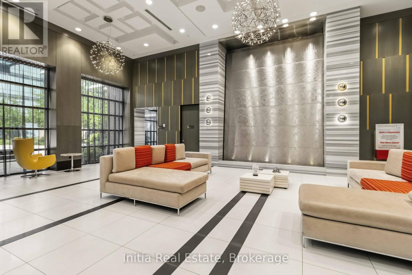
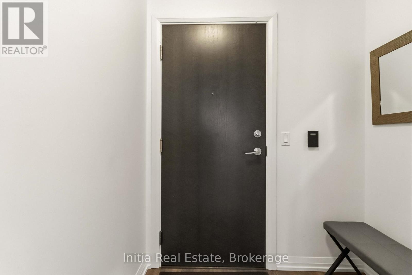
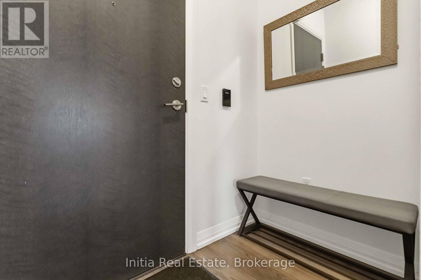
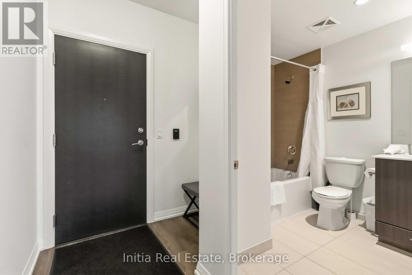
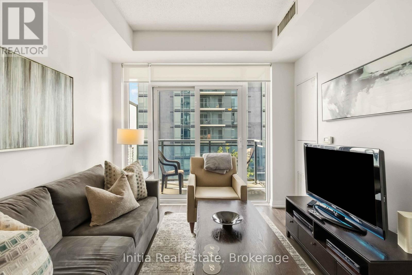
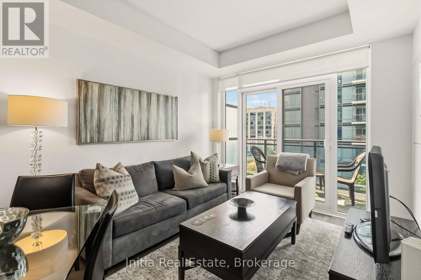
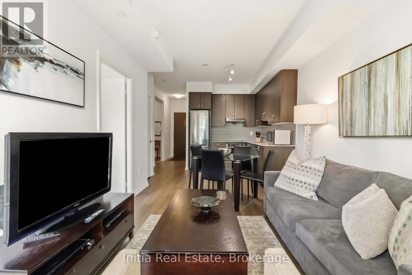
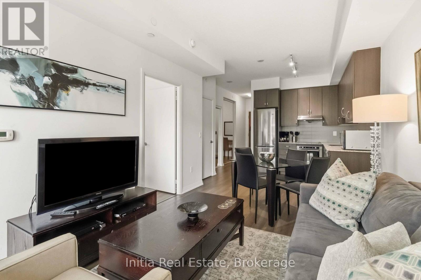
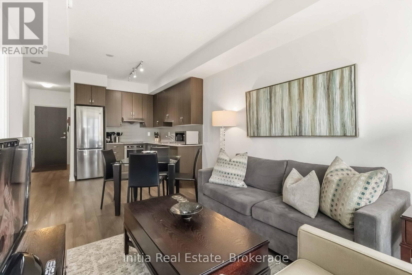
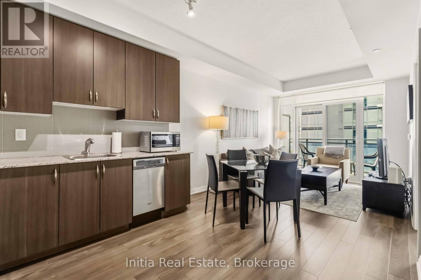
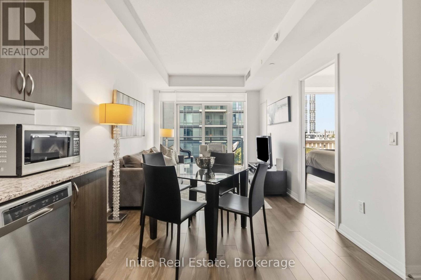
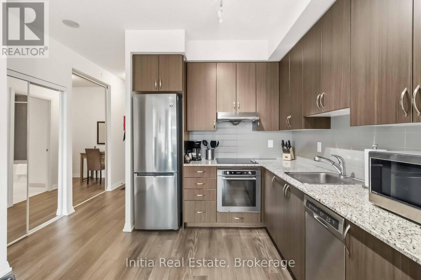
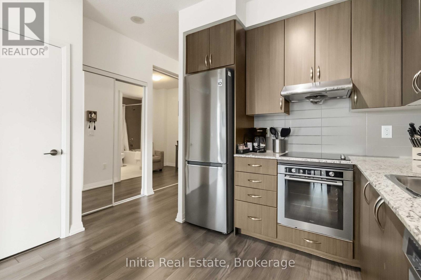
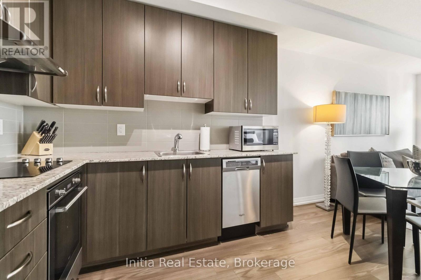
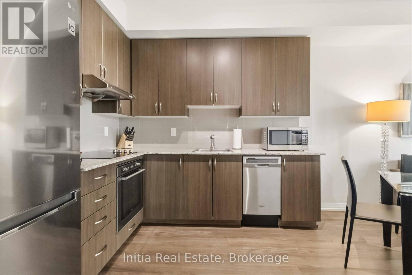
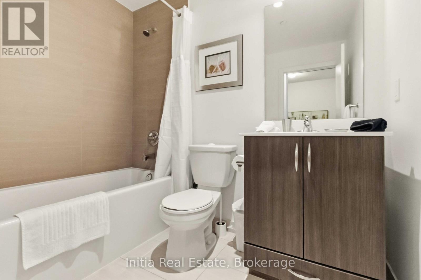
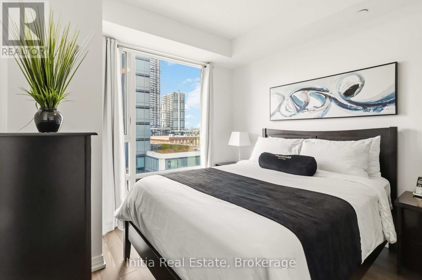
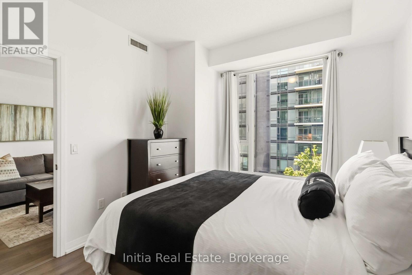
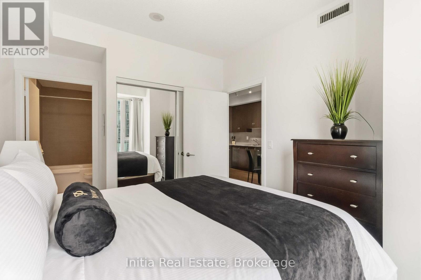
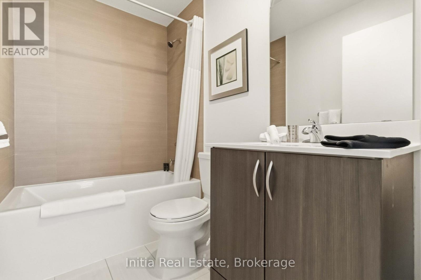
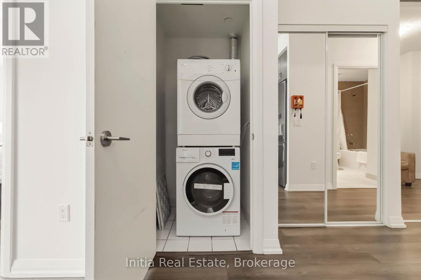
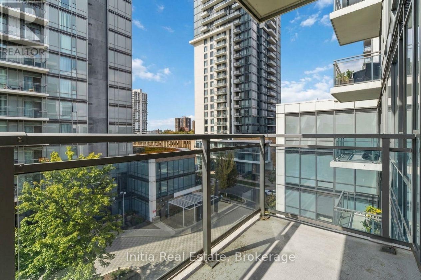
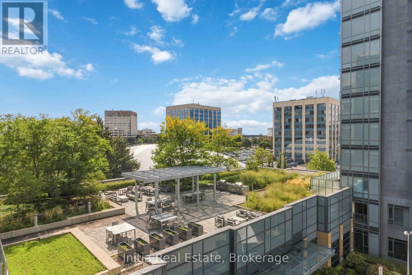
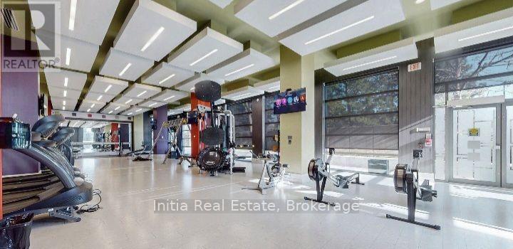
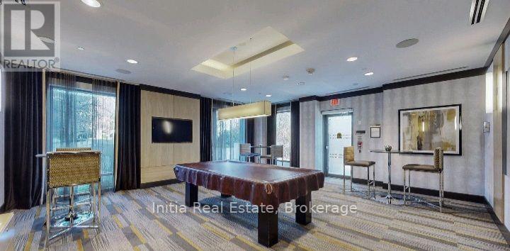
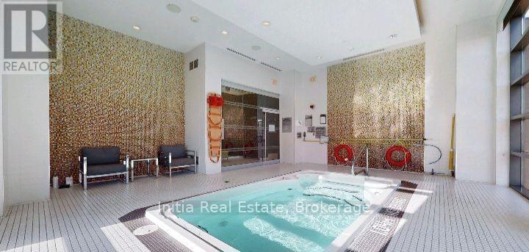
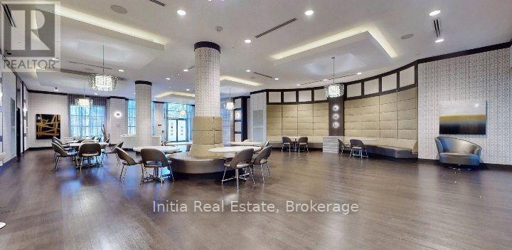
$496.08 Monthly1 Bedrooms + Den / 2 Full Washrooms At Alto And Parkside At Atria. Experience Luxury Living nestled In A Peaceful Park Setting Just East Of Highway 404. This Stunning Unit Features: Gorgeous Floors, An Open - Concept Layout, Building Amenities: 24-Hour Concierge, State-of-the-Art Fitness Studio, Spinning Bikes & Yoga Studio, Exercise Pool & Steam Room. Prime Location: Minutes From Fairview Mall, Don Mills Subway Station, TTC, DVP, Highway 404, and 401. Don't Miss Out!!! (id:50787)
Property Details
| MLS® Number | C13827298 |
| Property Type | Single Family |
| Community Name | Henry Farm |
| Community Features | Pets Allowed With Restrictions |
| Features | Carpet Free, In Suite Laundry |
| Parking Space Total | 1 |
Building
| Bathroom Total | 2 |
| Bedrooms Above Ground | 1 |
| Bedrooms Below Ground | 1 |
| Bedrooms Total | 2 |
| Appliances | Intercom, Garage Door Opener Remote(s), Cooktop, Dishwasher, Dryer, Washer, Refrigerator |
| Basement Type | None |
| Cooling Type | Wall Unit |
| Exterior Finish | Concrete Block |
| Heating Fuel | Electric |
| Heating Type | Forced Air |
| Size Interior | 600 - 699 Sqft |
| Type | Apartment |
Parking
| Underground | |
| Garage |
Land
| Acreage | No |
Rooms
| Level | Type | Length | Width | Dimensions |
|---|---|---|---|---|
| Main Level | Living Room | 6.53 m | 3.05 m | 6.53 m x 3.05 m |
| Main Level | Dining Room | 6.53 m | 3.05 m | 6.53 m x 3.05 m |
| Main Level | Kitchen | 2.71 m | 3.5 m | 2.71 m x 3.5 m |
| Main Level | Primary Bedroom | 4.23 m | 2.9 m | 4.23 m x 2.9 m |
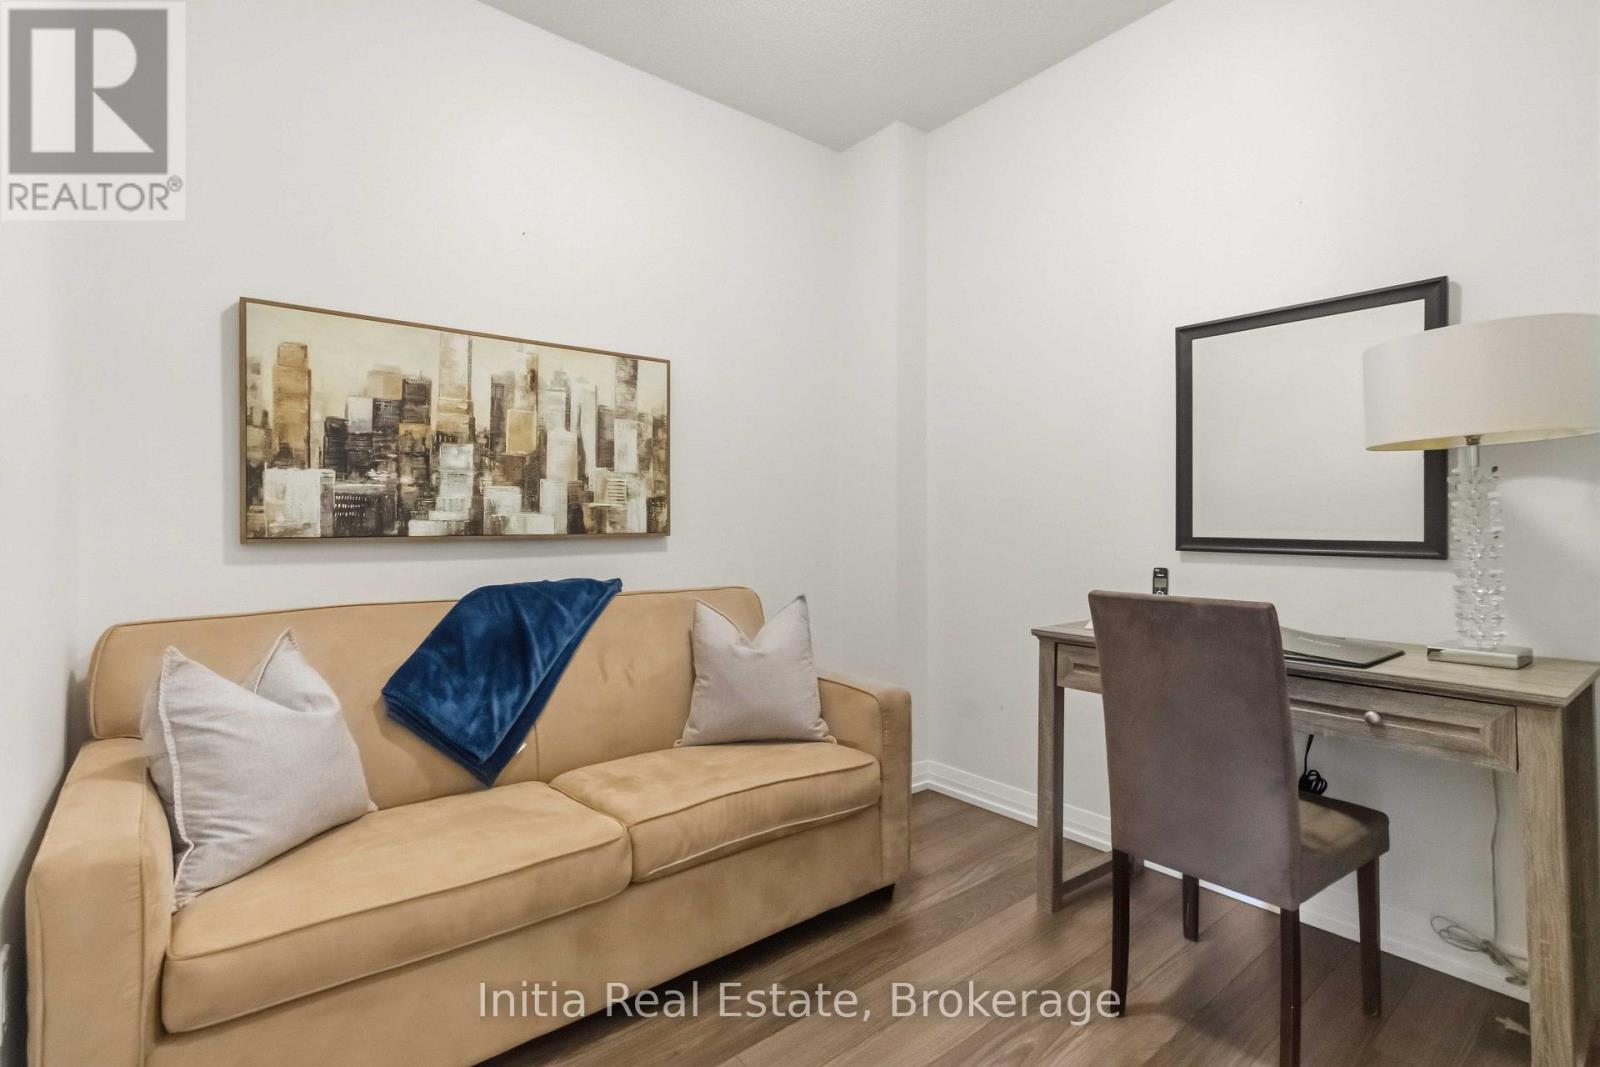
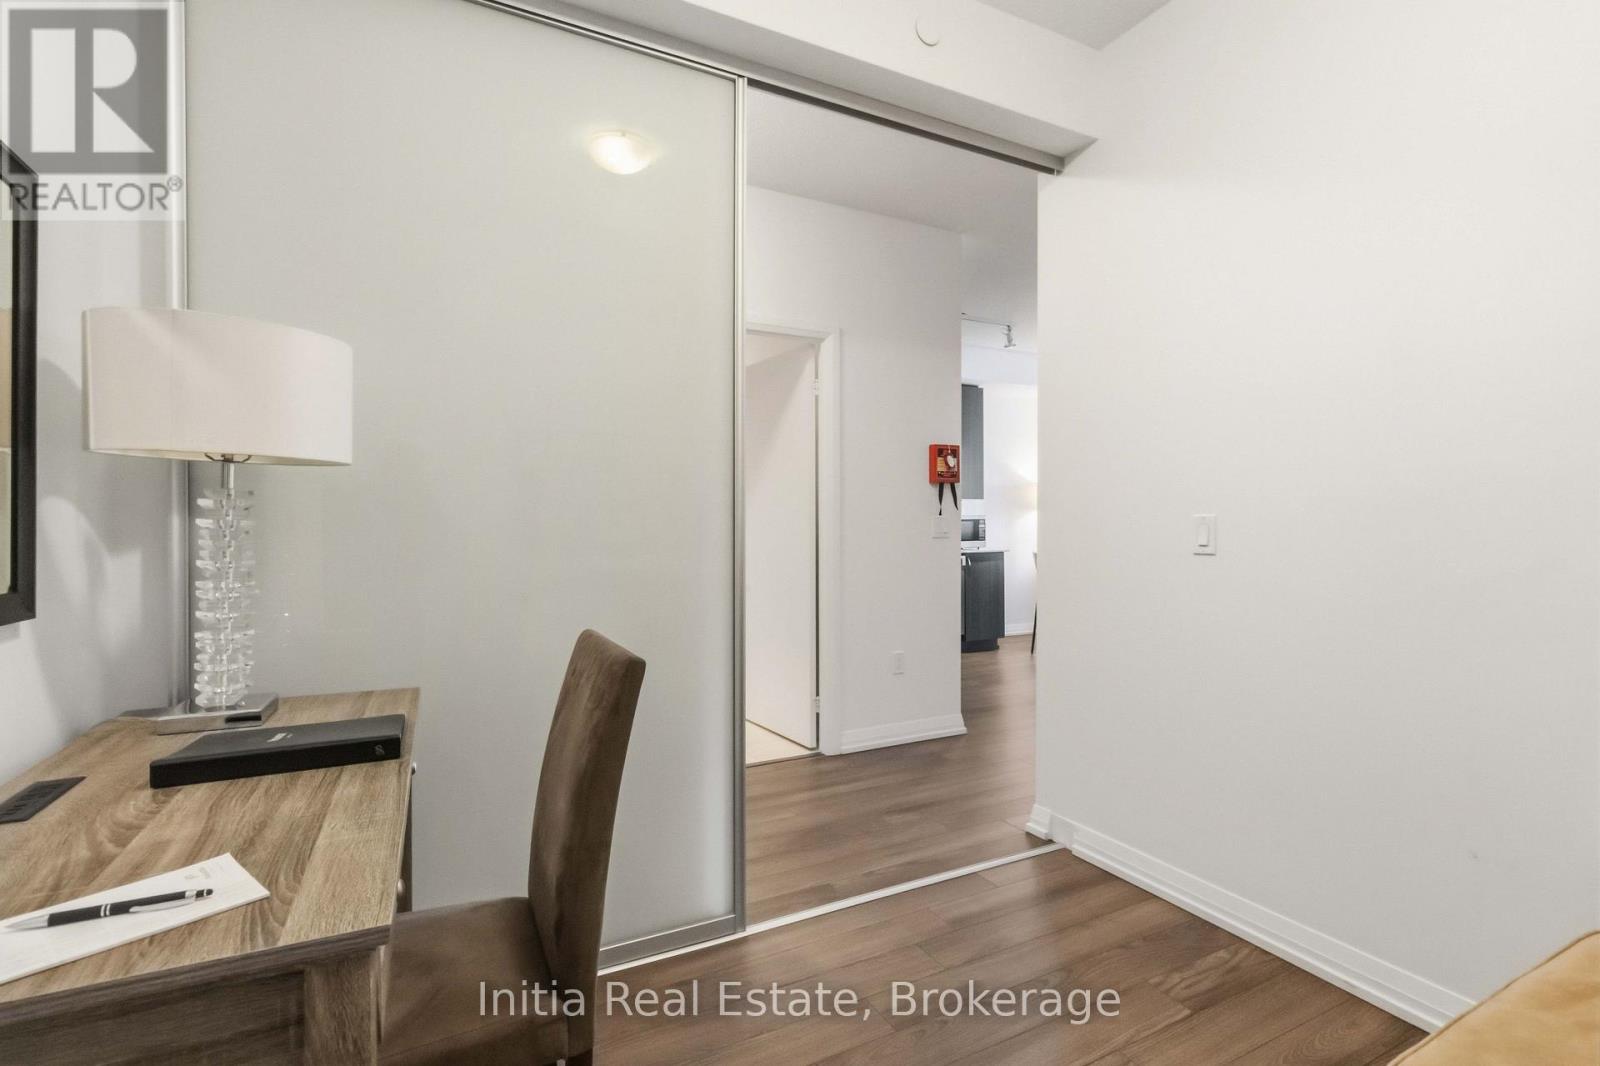
| Main Level | Den | 2.6 m | 2.1 m | 2.6 m x 2.1 m |

The trademarks REALTOR®, REALTORS®, and the REALTOR® logo are controlled by The Canadian Real Estate Association (CREA) and identify real estate professionals who are members of CREA. The trademarks MLS®, Multiple Listing Service® and the associated logos are owned by The Canadian Real Estate Association (CREA) and identify the quality of services provided by real estate professionals who are members of CREA. The trademark DDF® is owned by The Canadian Real Estate Association (CREA) and identifies CREA's Data Distribution Facility (DDF®)
September 25 2026 03:01:37
Toronto Regional Real Estate Board
Initia Real Estate