
2617 - 7895 Jane Street Vaughan, Ontario L4K 0K2

$524,500Maintenance, Common Area Maintenance, Insurance, Parking
$624 Monthly
Maintenance, Common Area Maintenance, Insurance, Parking
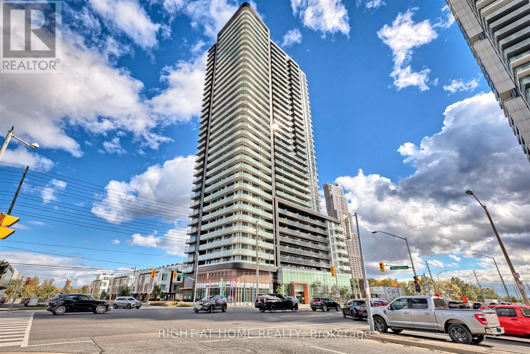
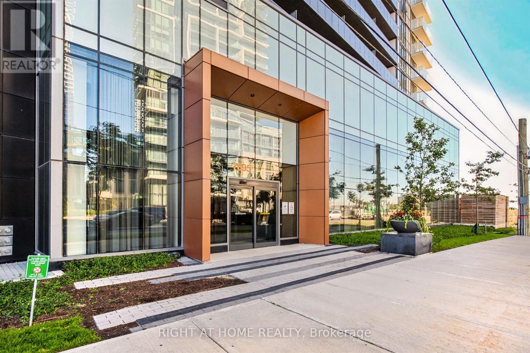
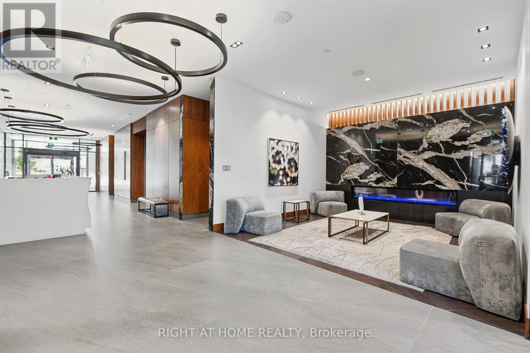
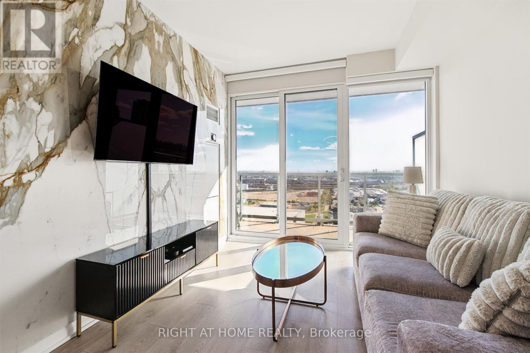
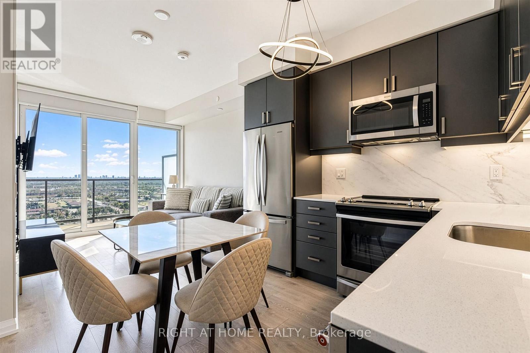
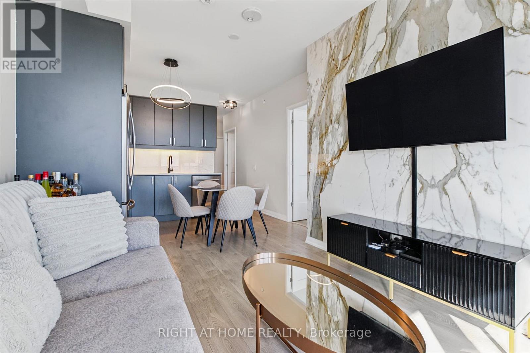
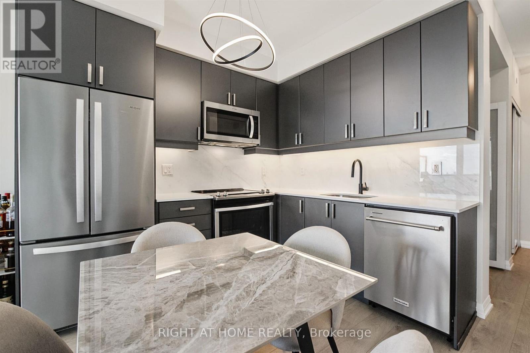
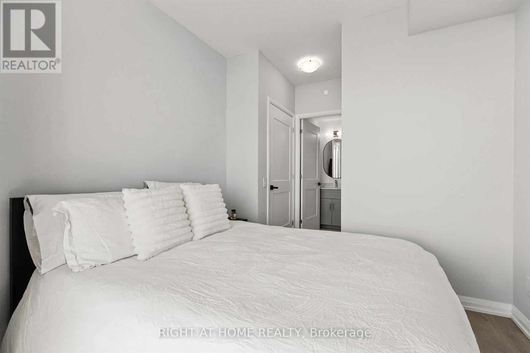
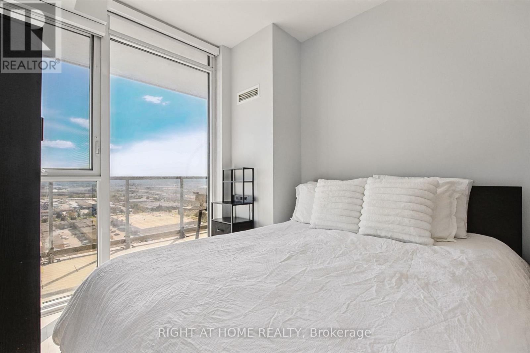
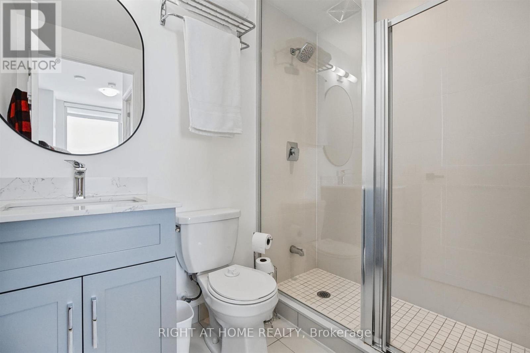
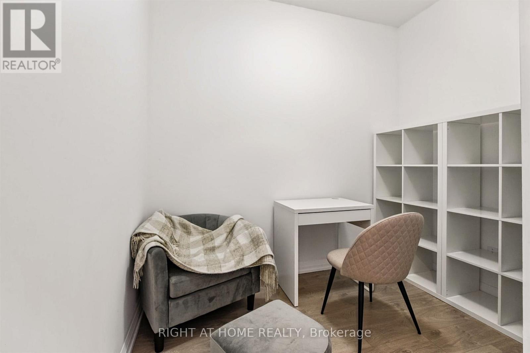
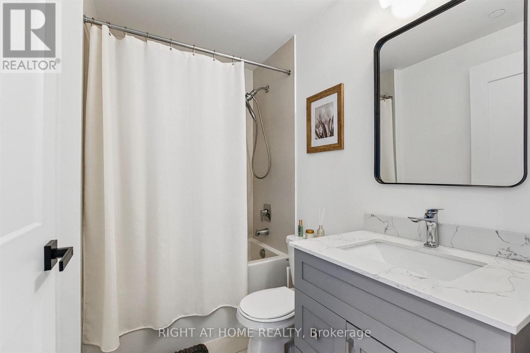
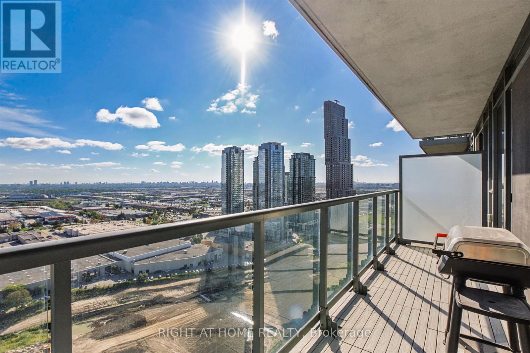
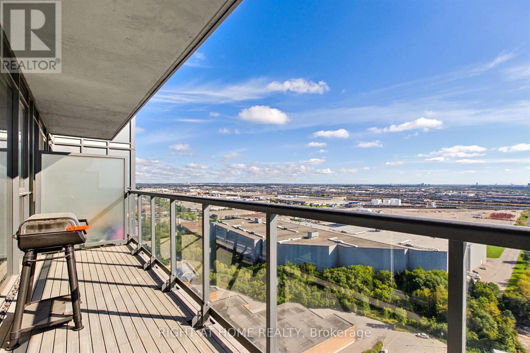
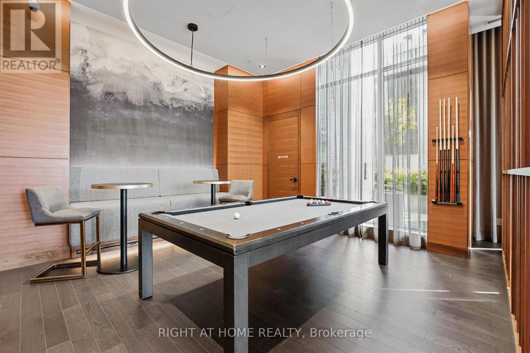
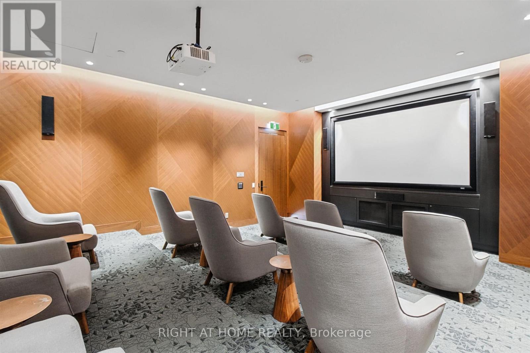
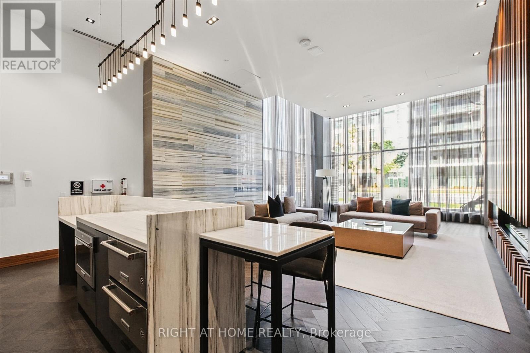
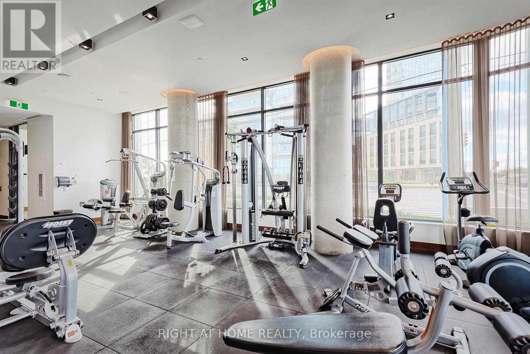
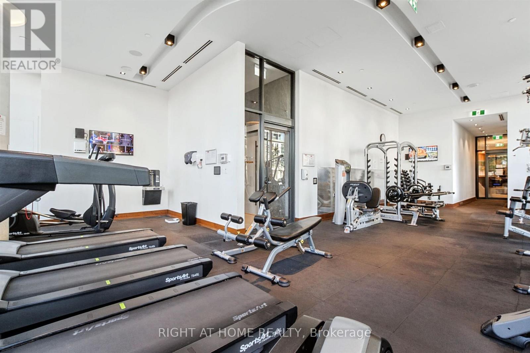
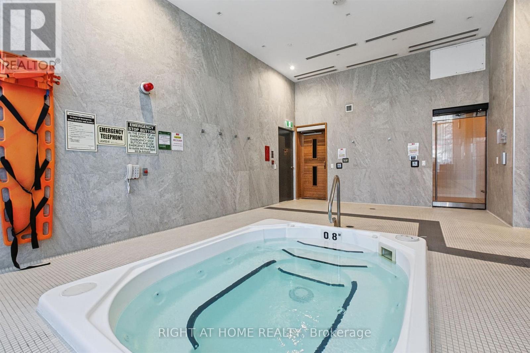
$624 MonthlyA smart layout makes every square foot count in this bright 1-bedroom plus den suite. The versatile den offers space for a home office, guests or a potential second bedroom, and having **two full bathrooms** is a welcome bonus. Nine-foot ceilings, fresh neutral paint and a custom porcelain tile accent wall give the home a polished, welcoming feel. Step onto the east-facing balcony and take in an unobstructed view of the CN Tower. One parking space and one locker are included. There's plenty to enjoy beyond your front door, with a fitness centre, spa, party room, dining room, games room, theatre, outdoor BBQ and lounge, and visitor parking. Close to the Vaughan Metropolitan Centre subway and bus terminal, shopping (Vaughan Mills) and a hospital, with convenient access to York University, downtown Toronto and Highways 400 and 407. (id:50787)
Property Details
| MLS® Number | N13827048 |
| Property Type | Single Family |
| Community Name | Concord |
| Amenities Near By | Hospital, Public Transit, Schools |
| Community Features | Pets Allowed With Restrictions, School Bus |
| Features | Cul-de-sac, Balcony |
| Parking Space Total | 1 |
| View Type | City View |
Building
| Bathroom Total | 2 |
| Bedrooms Above Ground | 1 |
| Bedrooms Below Ground | 1 |
| Bedrooms Total | 2 |
| Age | 6 To 10 Years |
| Amenities | Security/concierge, Exercise Centre, Recreation Centre, Party Room, Sauna, Storage - Locker |
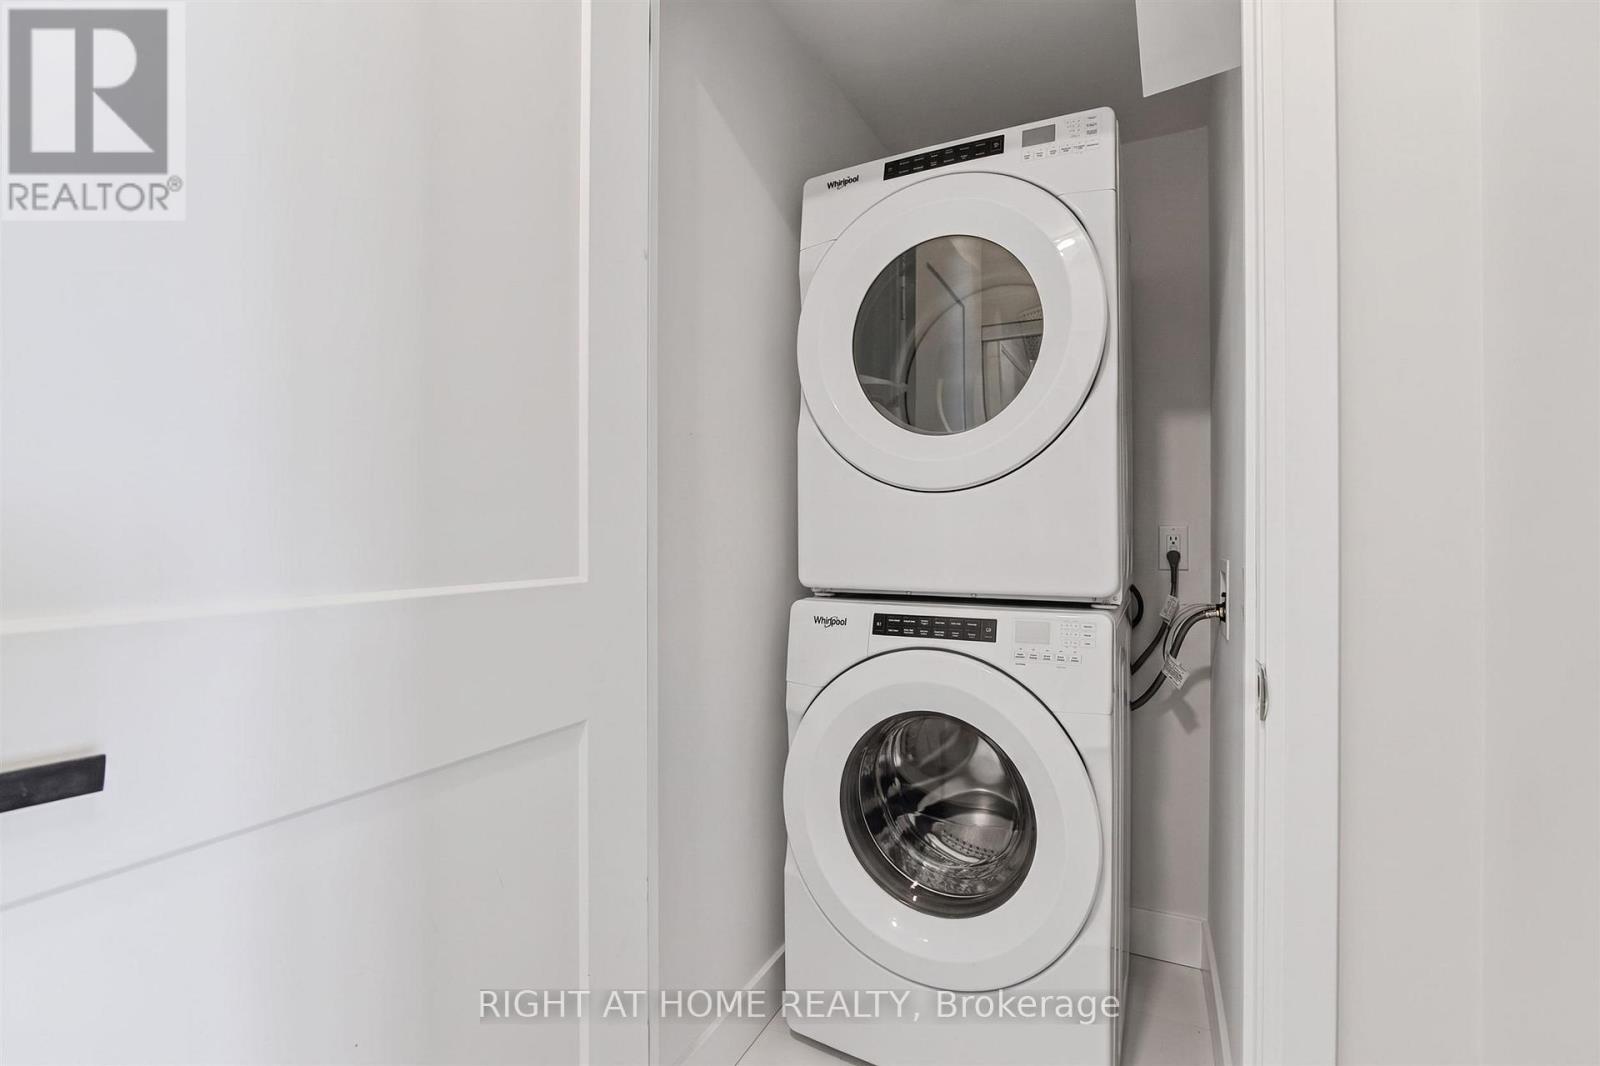
| Appliances | Dishwasher, Dryer, Furniture, Microwave, Stove, Washer, Window Coverings, Refrigerator |
| Basement Type | None |
| Cooling Type | Central Air Conditioning |
| Exterior Finish | Concrete |
| Flooring Type | Laminate |
| Heating Fuel | Electric |
| Heating Type | Coil Fan |
| Size Interior | 600 - 699 Sqft |
| Type | Apartment |
Parking
| Underground | |
| Garage |
Land
| Acreage | No |
| Land Amenities | Hospital, Public Transit, Schools |
Rooms
| Level | Type | Length | Width | Dimensions |
|---|---|---|---|---|
| Flat | Primary Bedroom | 4.43 m | 2.86 m | 4.43 m x 2.86 m |
| Main Level | Living Room | 3.19 m | 2.99 m | 3.19 m x 2.99 m |
| Main Level | Kitchen | 3.05 m | 3.51 m | 3.05 m x 3.51 m |
| Main Level | Den | 2.72 m | 2.25 m | 2.72 m x 2.25 m |
https://www.realtor.ca/real-estate/30326517/2617-7895-jane-street-vaughan-concord-concord

The trademarks REALTOR®, REALTORS®, and the REALTOR® logo are controlled by The Canadian Real Estate Association (CREA) and identify real estate professionals who are members of CREA. The trademarks MLS®, Multiple Listing Service® and the associated logos are owned by The Canadian Real Estate Association (CREA) and identify the quality of services provided by real estate professionals who are members of CREA. The trademark DDF® is owned by The Canadian Real Estate Association (CREA) and identifies CREA's Data Distribution Facility (DDF®)
September 25 2026 11:59:25
Toronto Regional Real Estate Board
Right At Home Realty