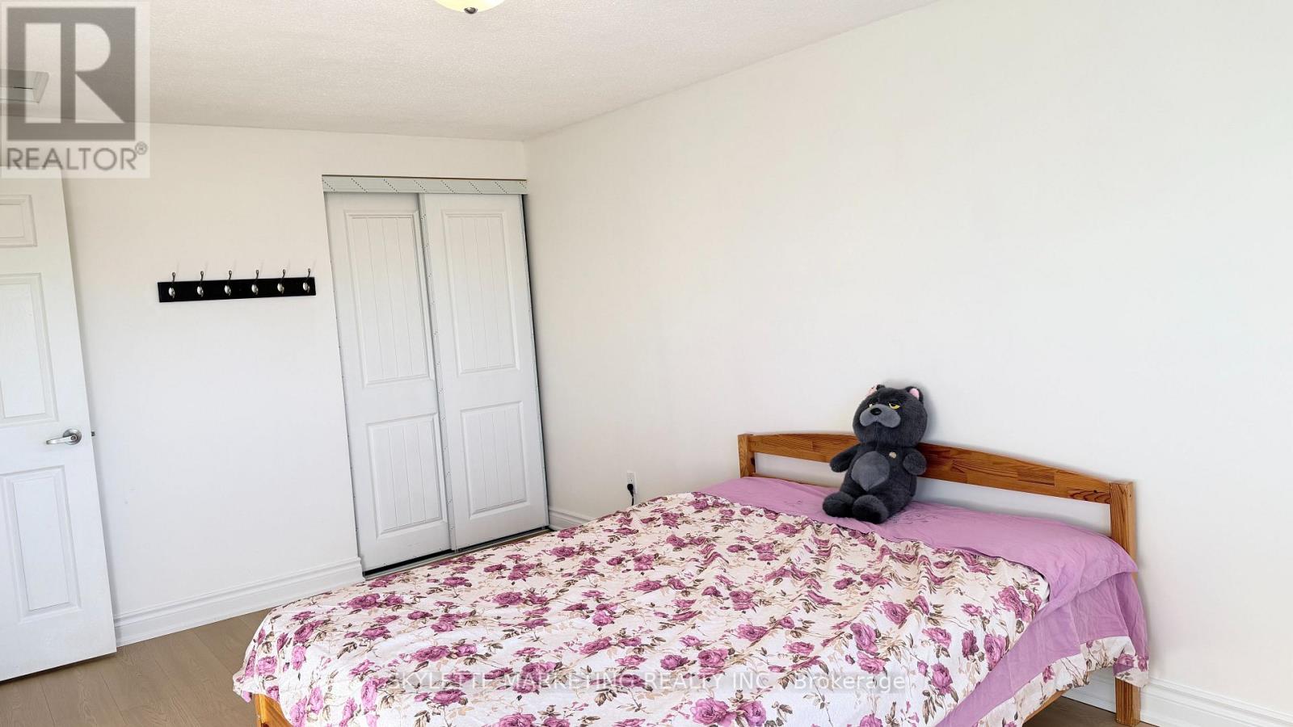
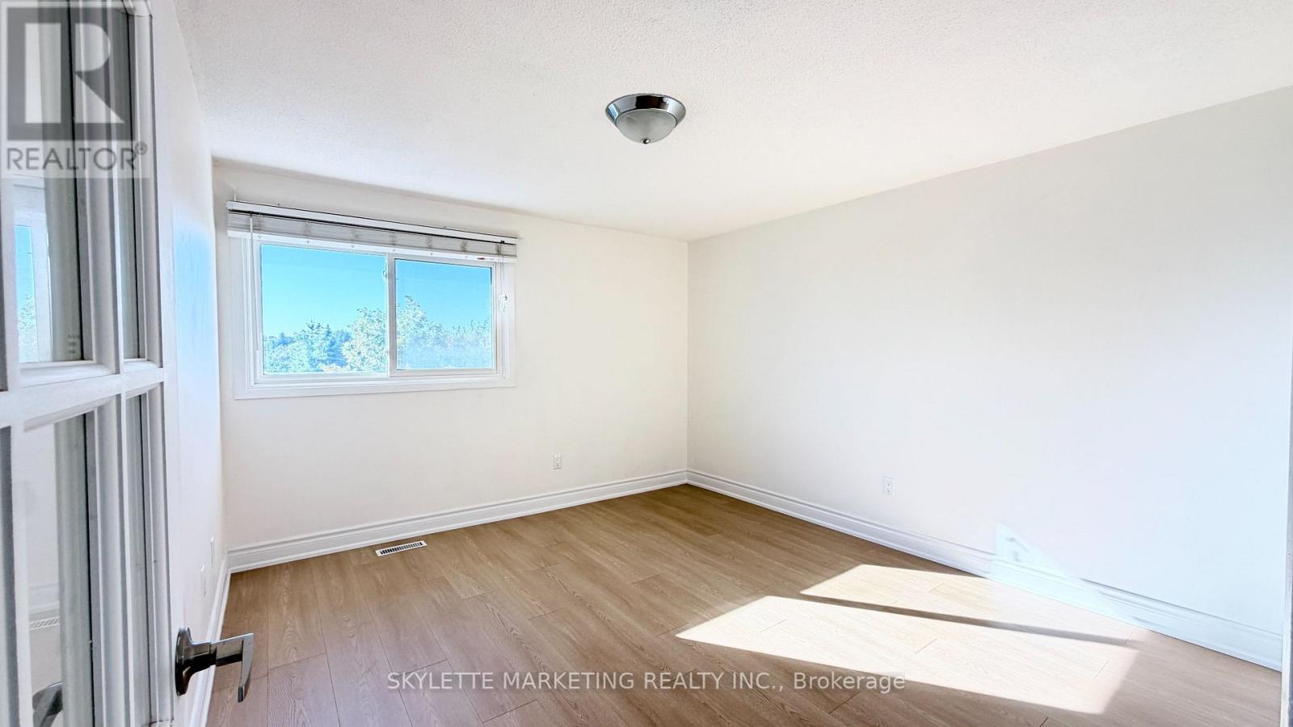
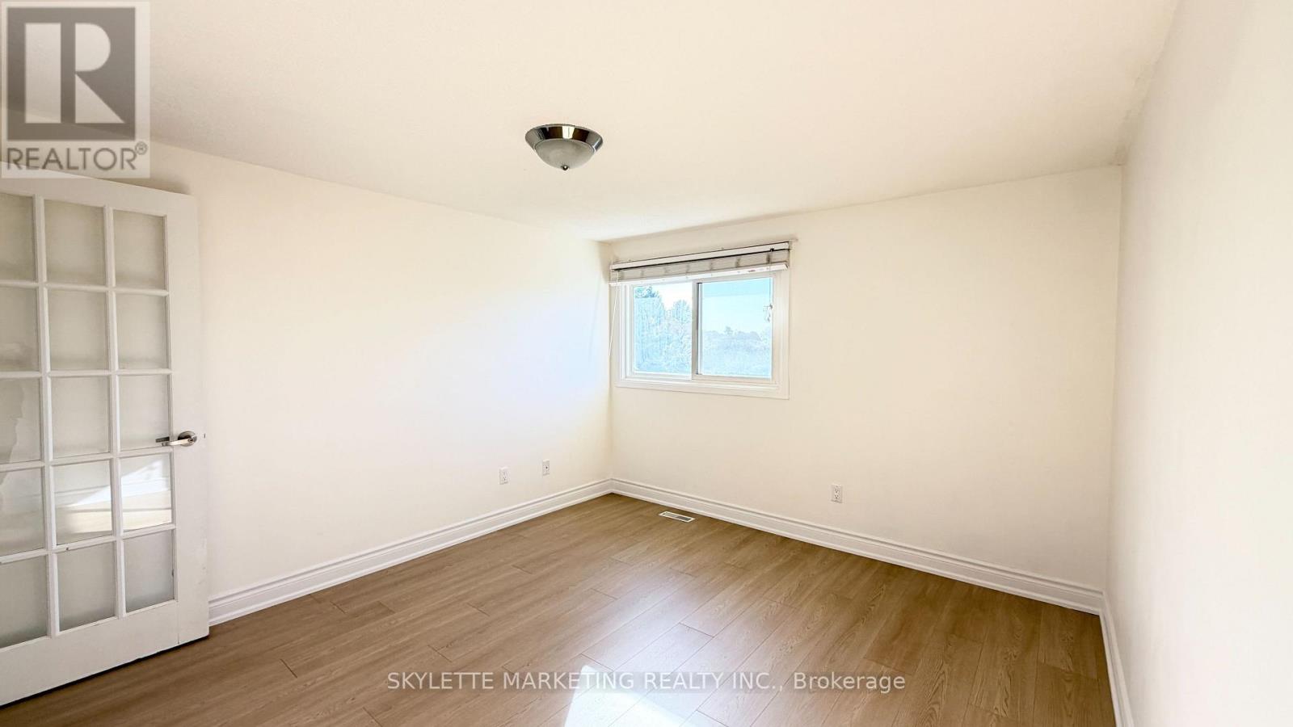
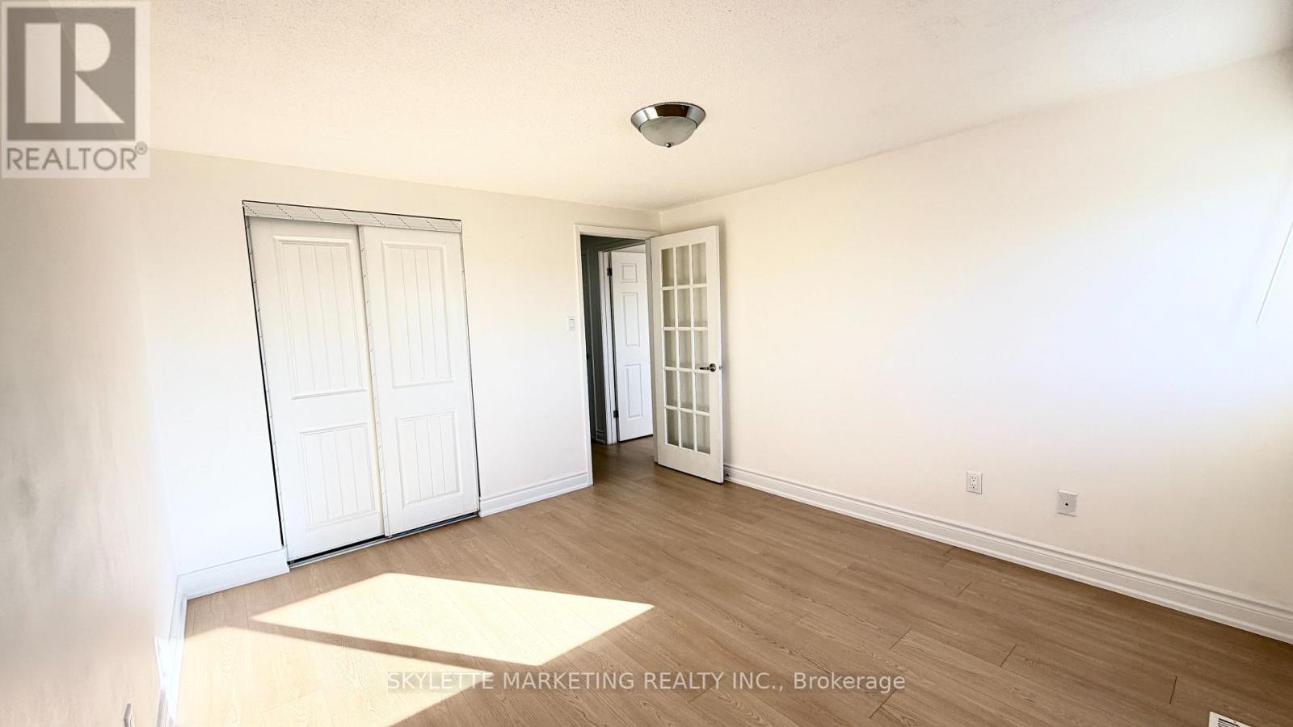
3 Bedroom
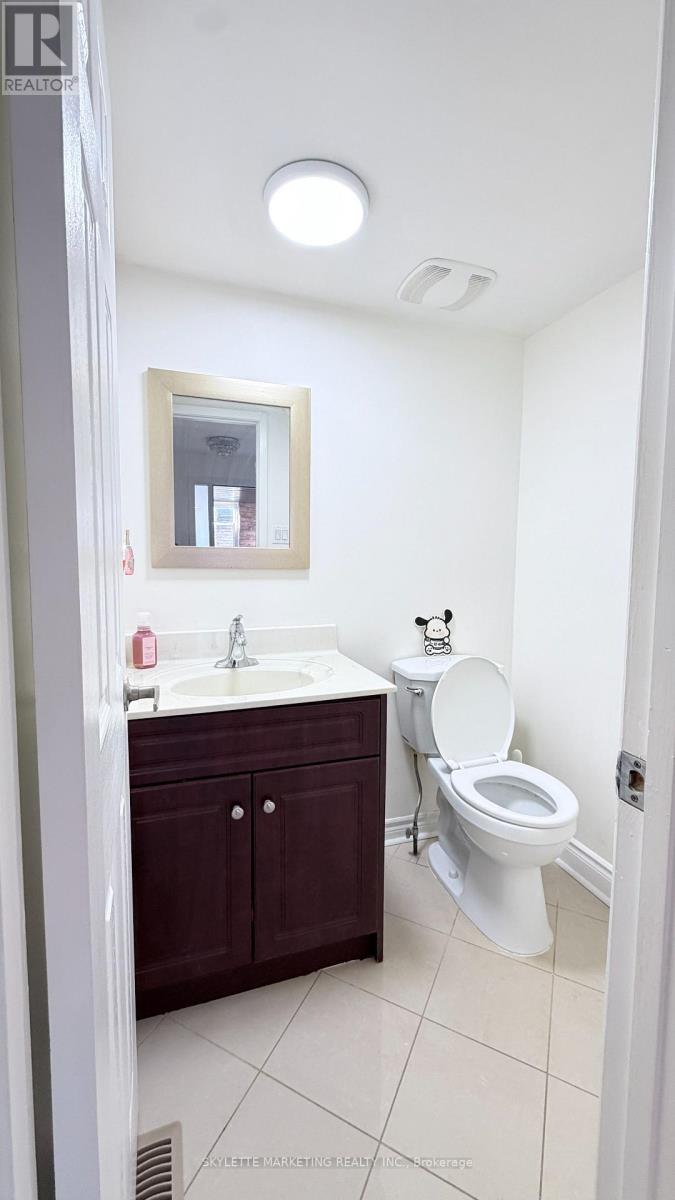
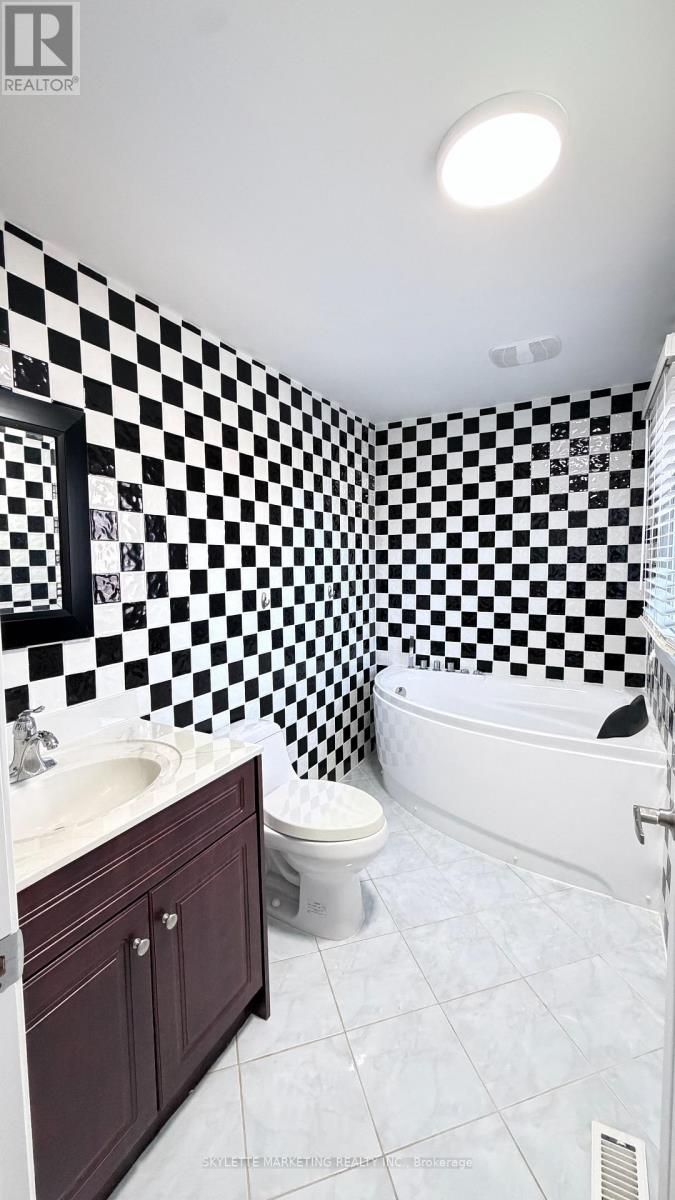
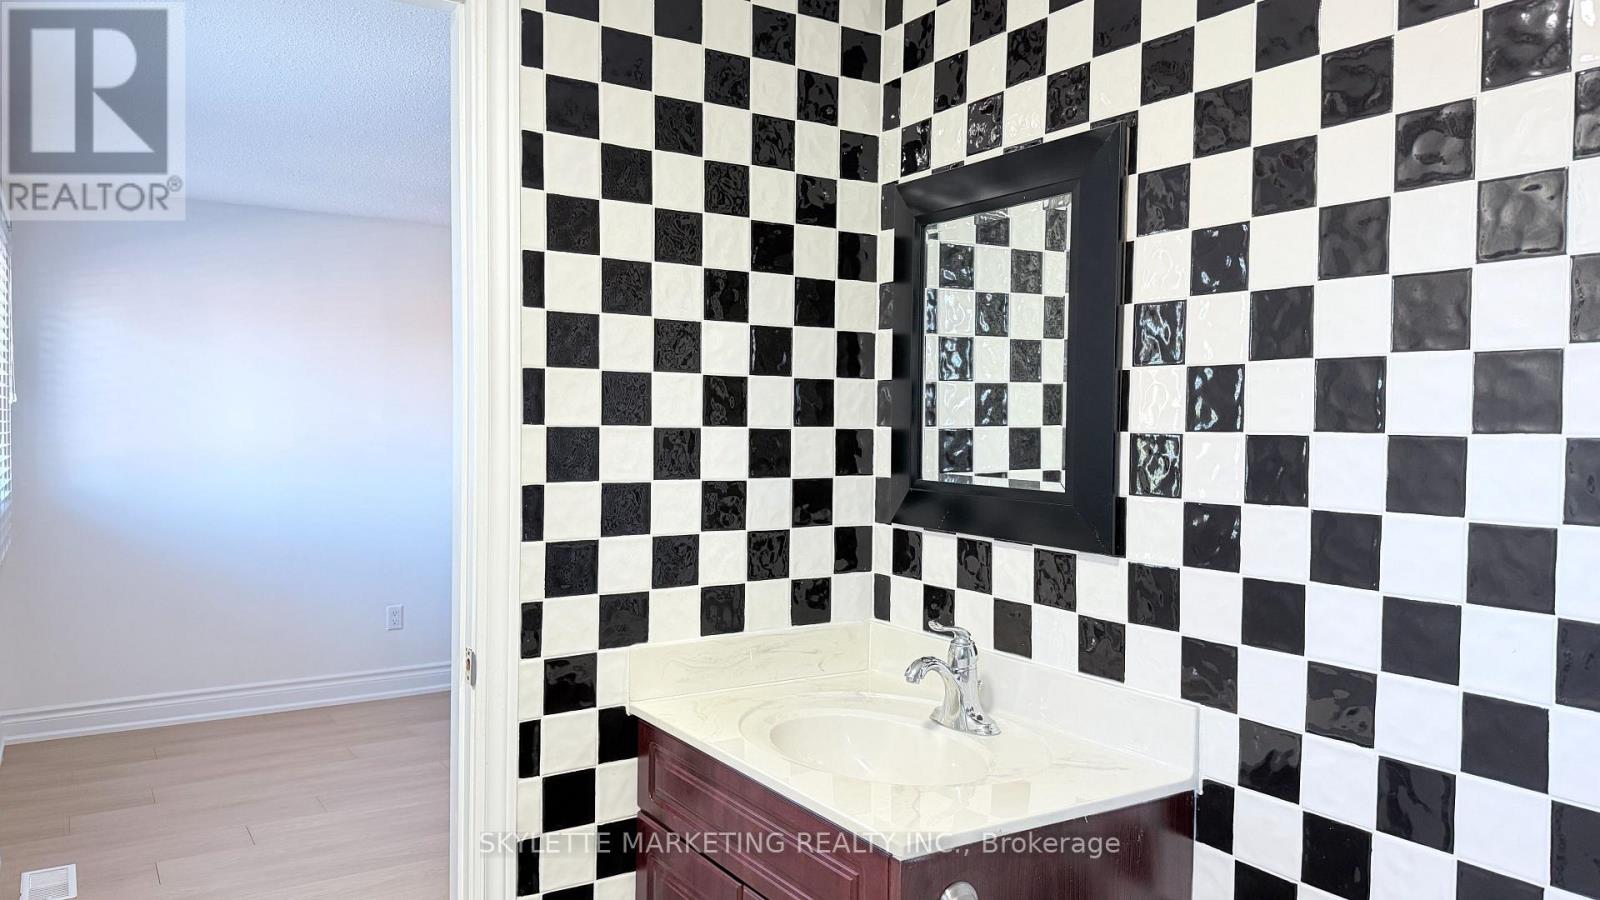
3 Bathroom
1,500 - 2,000 sqft
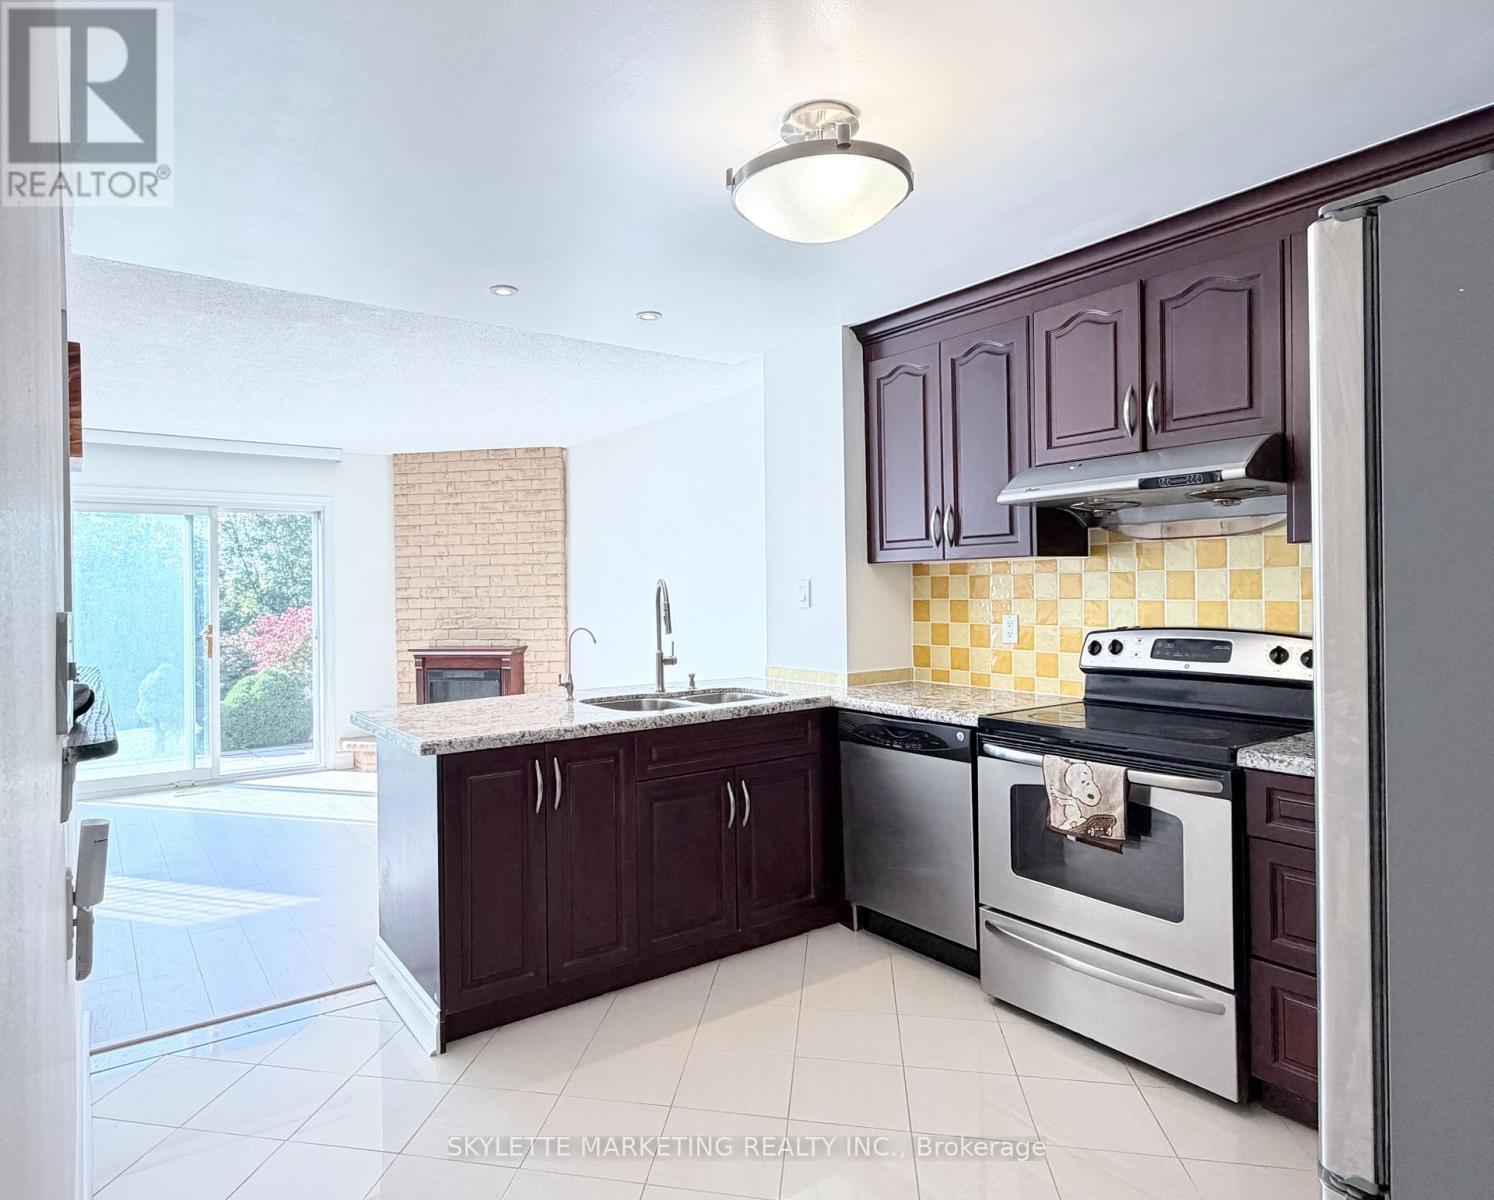
Fireplace
Central Air Conditioning
Forced Air
$999,900
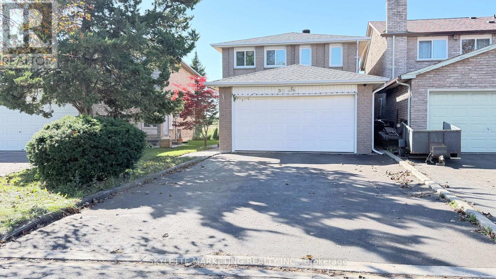
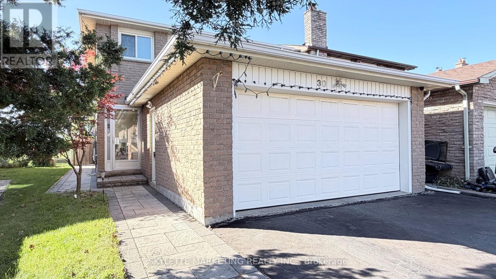
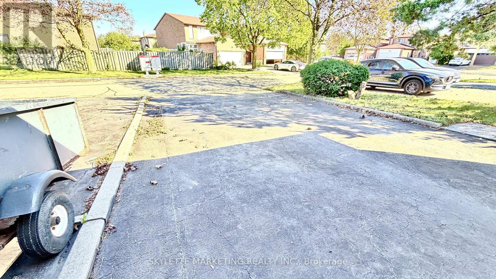
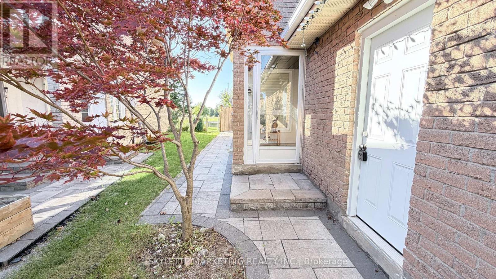
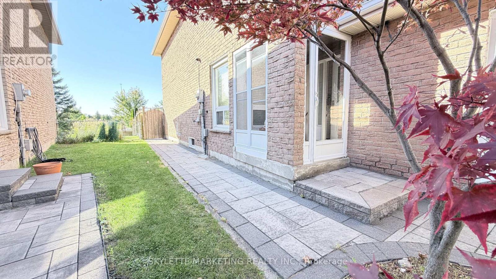
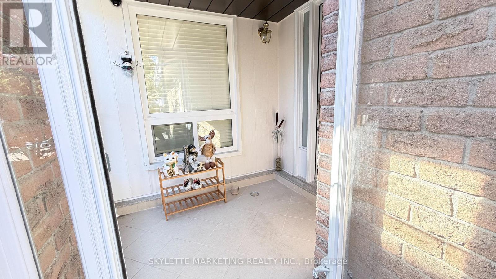
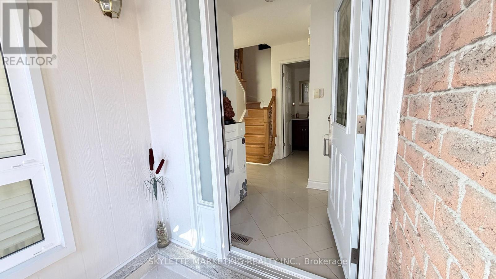
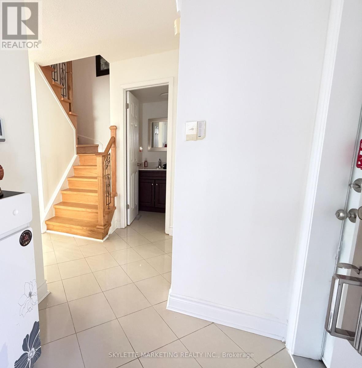
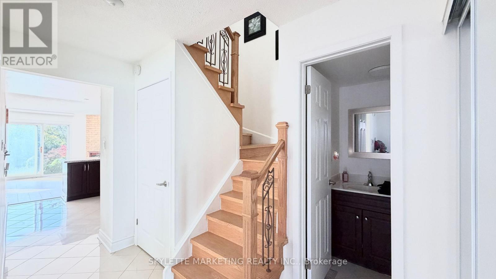
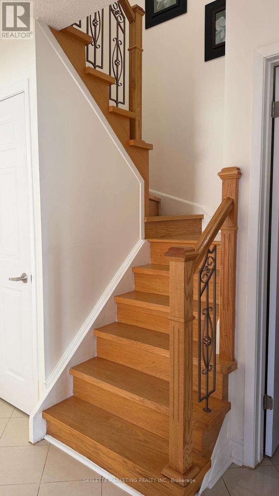
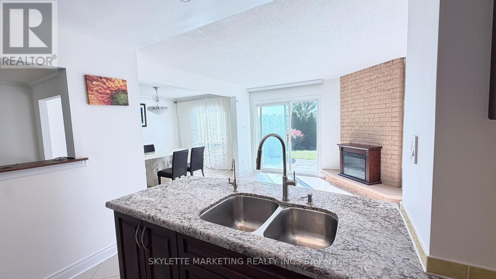
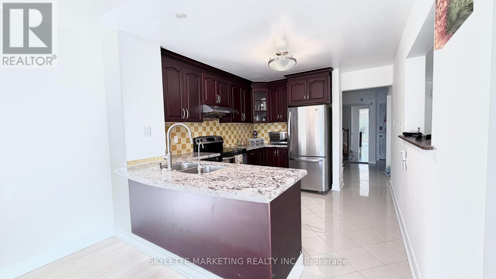
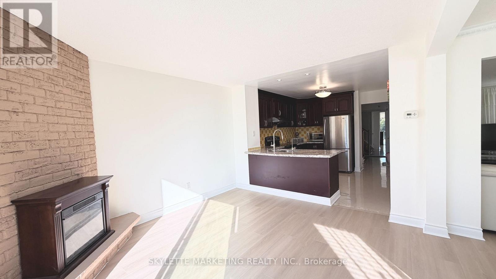
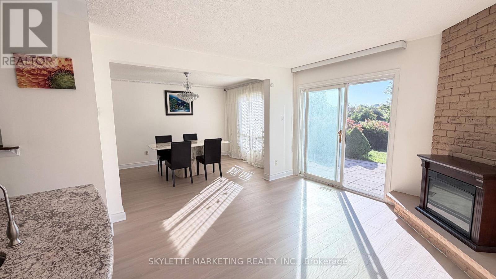
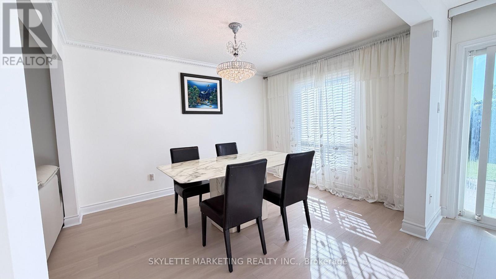
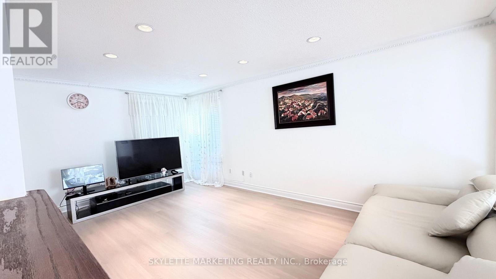
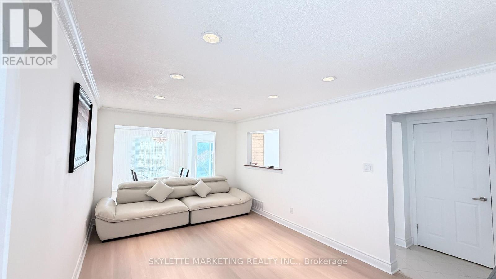
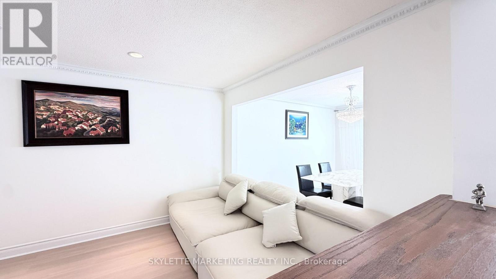
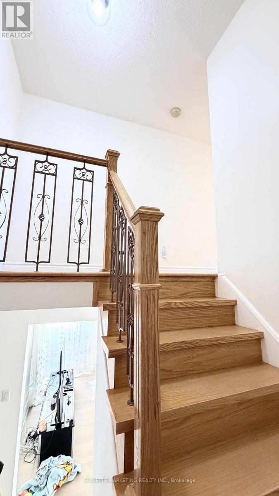
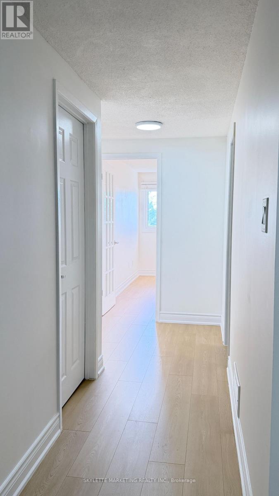
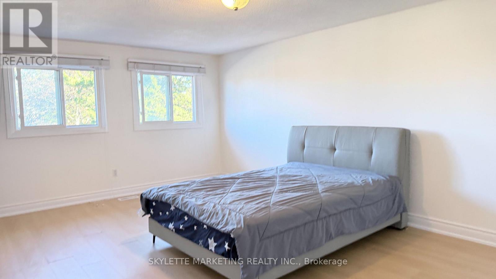
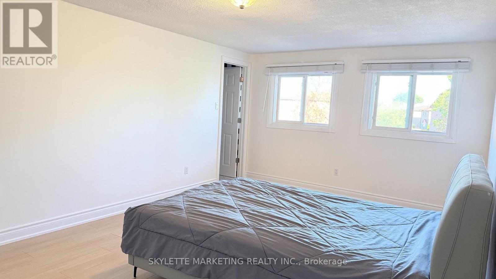
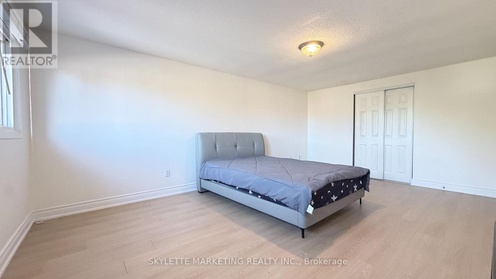
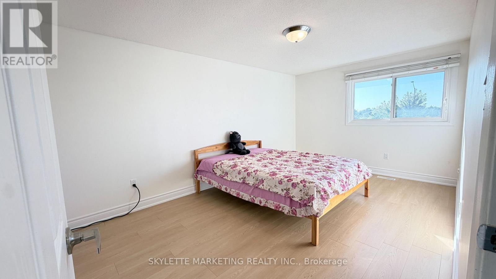
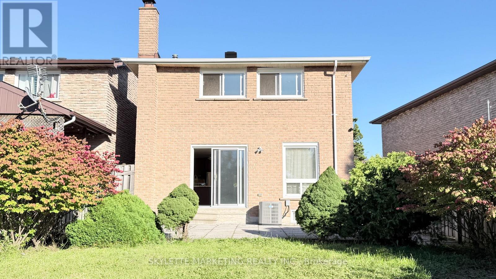
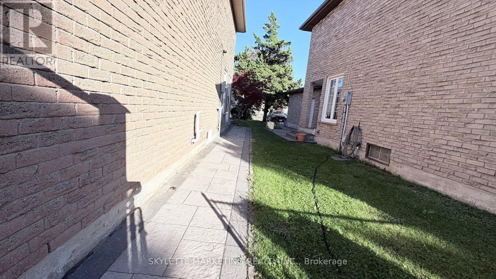
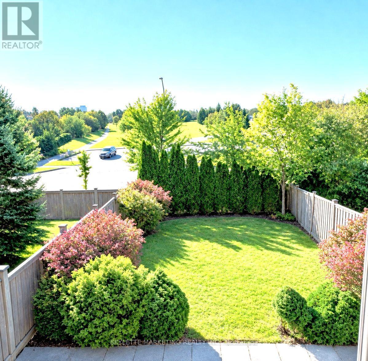
Location!!! Brand-new flooring throughout the main & second floors with NO CARPET, plus fresh paint for a clean, modern look. 2025 roof + recent A/C, Funance provide valuable recent updates. Spacious unfinished basement offers a blank canvas for your dream recreation room, gym, office, entertainment or Rental income space. 2+4 parking with NO SIDEWALK adds everyday convenience. Approx. 3-minute walk to TTC 53 Steeles Ave transit, TTC 17 Birchmount to Hwy 7, with overnight service. Close to T&T, Pacific Mall, schools, parks, shopping, restaurants. A great opportunity for families, first-time buyers or investors looking for a home with both immediate updates and future potential. (id:50787)
Property Details
|
MLS® Number
|
N13826954 |
|
Property Type
|
Single Family |
|
Community Name
|
Milliken Mills West |
|
Amenities Near By
|
Park, Public Transit |
|
Equipment Type
|
Water Heater - Gas, Water Heater |
|
Features
|
Carpet Free |
|
Parking Space Total
|
6 |
|
Rental Equipment Type
|
Water Heater - Gas, Water Heater |
Building
|
Bathroom Total
|
3 |
|
Bedrooms Above Ground
|
3 |
|
Bedrooms Total
|
3 |
|
Appliances
|
Garage Door Opener Remote(s), Dryer, Stove, Washer, Window Coverings, Refrigerator |
|
Basement Development
|
Unfinished |
|
Basement Type
|
Full (unfinished) |
|
Construction Style Attachment
|
Link |
|
Cooling Type
|
Central Air Conditioning |
|
Exterior Finish
|
Brick |
|
Fireplace Present
|
Yes |
|
Fireplace Total
|
1 |
|
Flooring Type
|
Vinyl, Ceramic, Laminate |
|
Foundation Type
|
Concrete |
|
Half Bath Total
|
1 |
|
Heating Fuel
|
Natural Gas |
|
Heating Type
|
Forced Air |
|
Stories Total
|
2 |
|
Size Interior
|
1,500 - 2,000 Sqft |
|
Type
|
House |
|
Utility Water
|
Municipal Water |
Parking
Land
|
Acreage
|
No |
|
Fence Type
|
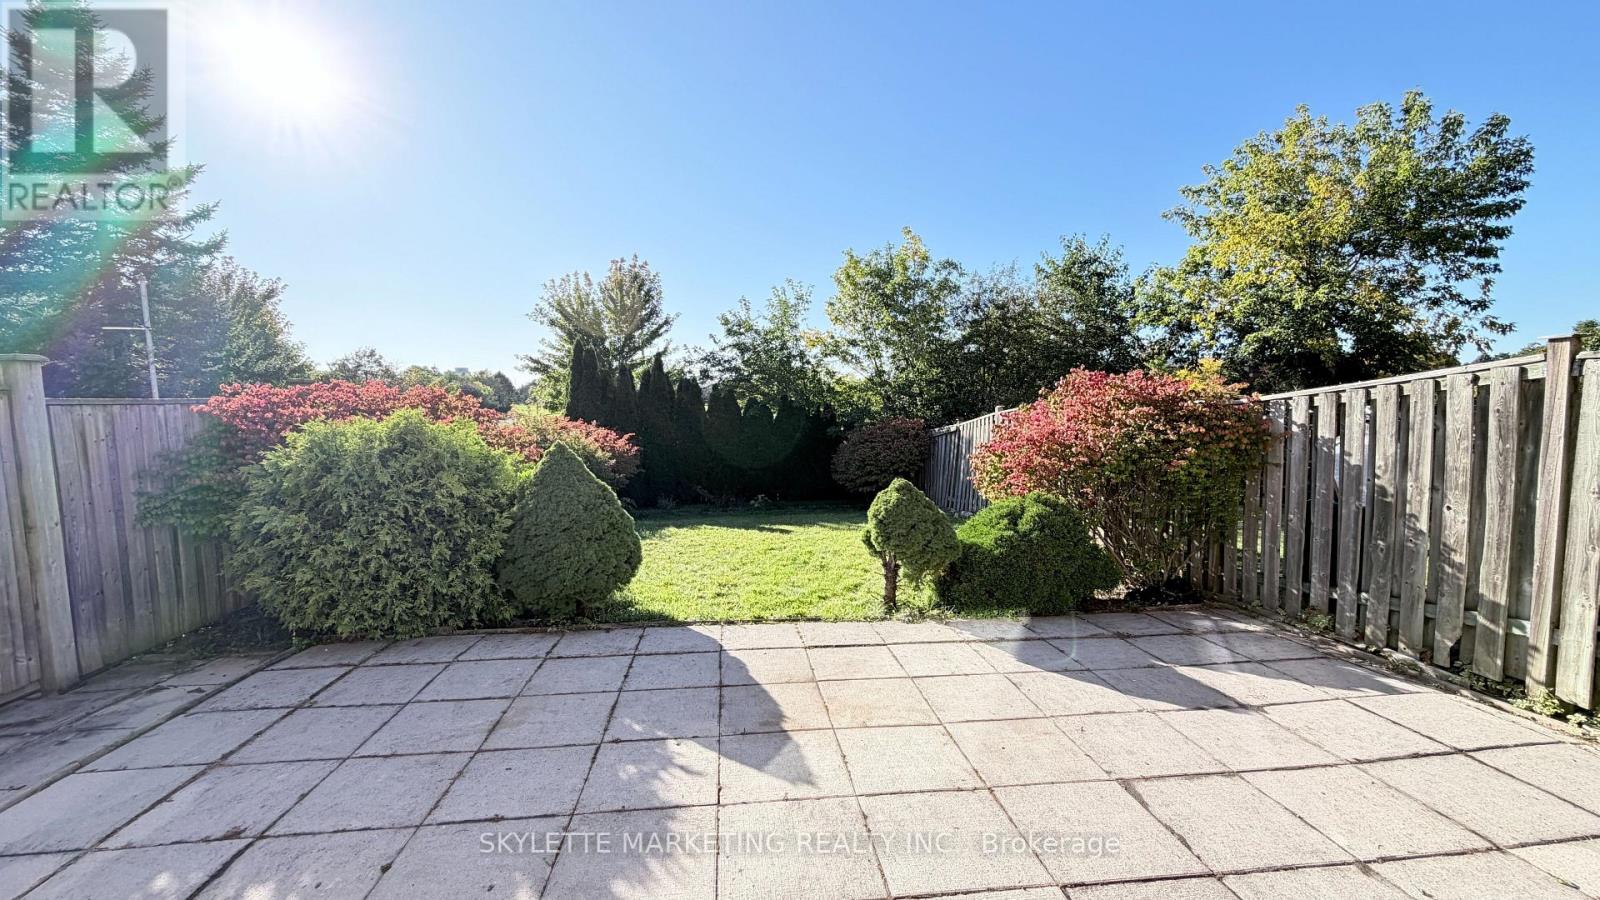
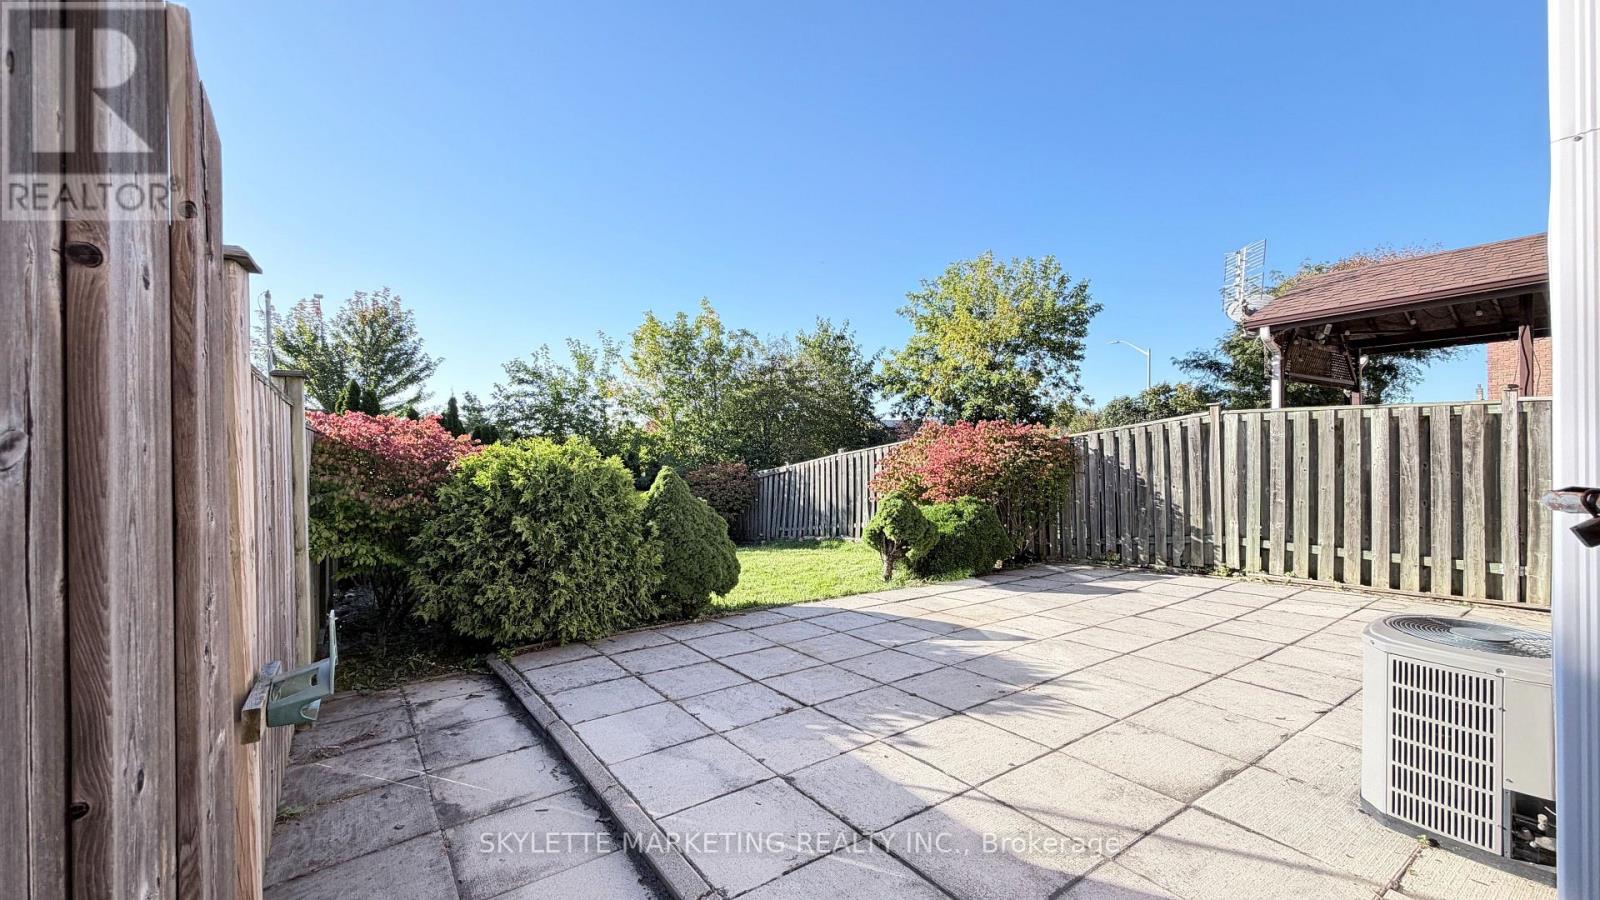
Fenced Yard |
|
Land Amenities
|
Park, Public Transit |
|
Sewer
|
Sanitary Sewer |
|
Size Depth
|
147 Ft ,7 In |
|
Size Frontage
|
29 Ft ,6 In |
|
Size Irregular
|
29.5 X 147.6 Ft |
|
Size Total Text
|
29.5 X 147.6 Ft |
Rooms
| Level |
Type |
Length |
Width |
Dimensions |
|
Second Level |
Primary Bedroom |
5.58 m |
3.58 m |
5.58 m x 3.58 m |
|
Second Level |
Bedroom 2 |
4.68 m |
3 m |
4.68 m x 3 m |
|
Second Level |
Bedroom 3 |
3.68 m |
3.38 m |
3.68 m x 3.38 m |
|
Ground Level |
Living Room |
5.6 m |
3.3 m |
5.6 m x 3.3 m |
|
Ground Level |
Dining Room |
3.68 m |
3 m |
3.68 m x 3 m |
|
Ground Level |
Family Room |
3.8 m |
3.45 m |
3.8 m x 3.45 m |
|
Ground Level |
Kitchen |
3.25 m |
3.08 m |
3.25 m x 3.08 m |
Utilities
|
Cable
|
Available |
|
Electricity
|
Installed |
|
Sewer
|
Installed |
https://www.realtor.ca/real-estate/30326421/30-ascot-crescent-markham-milliken-mills-west-milliken-mills-west