
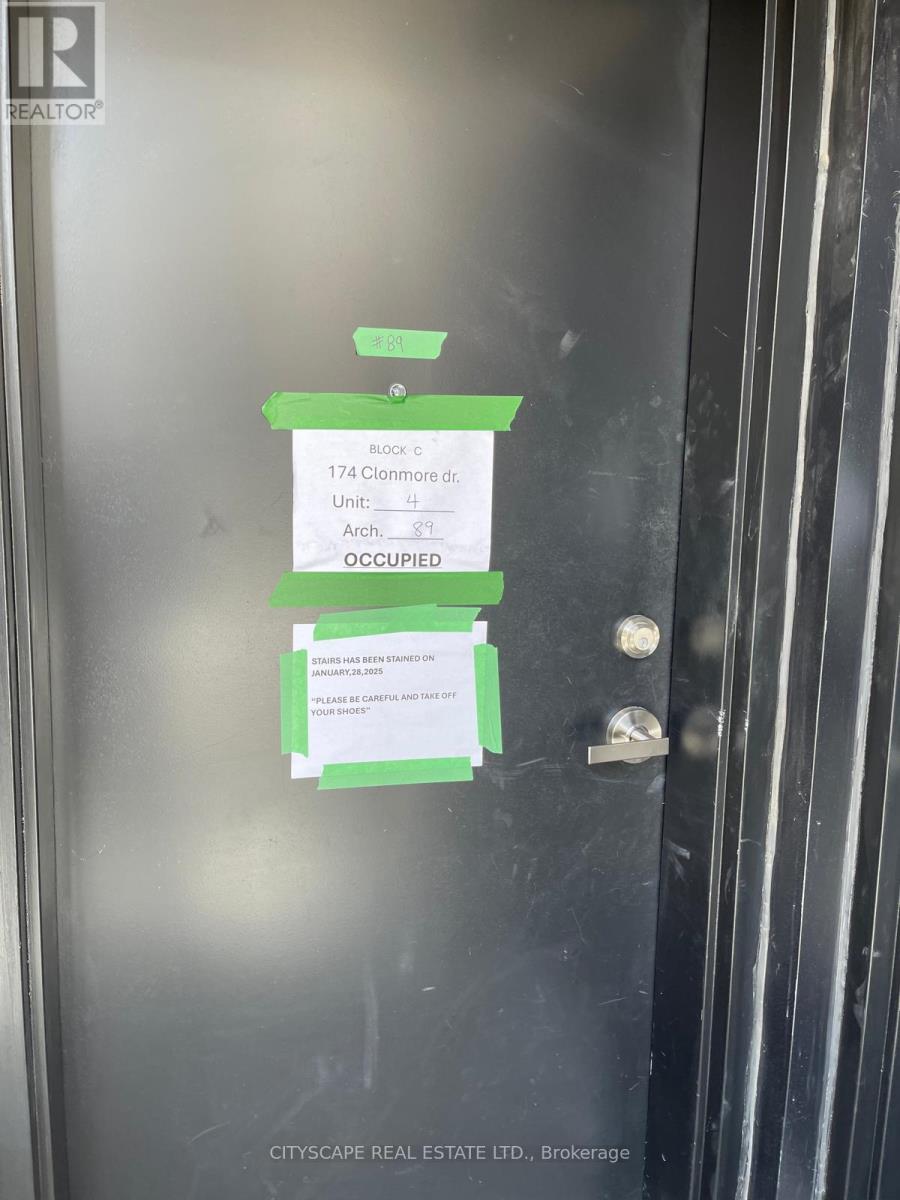
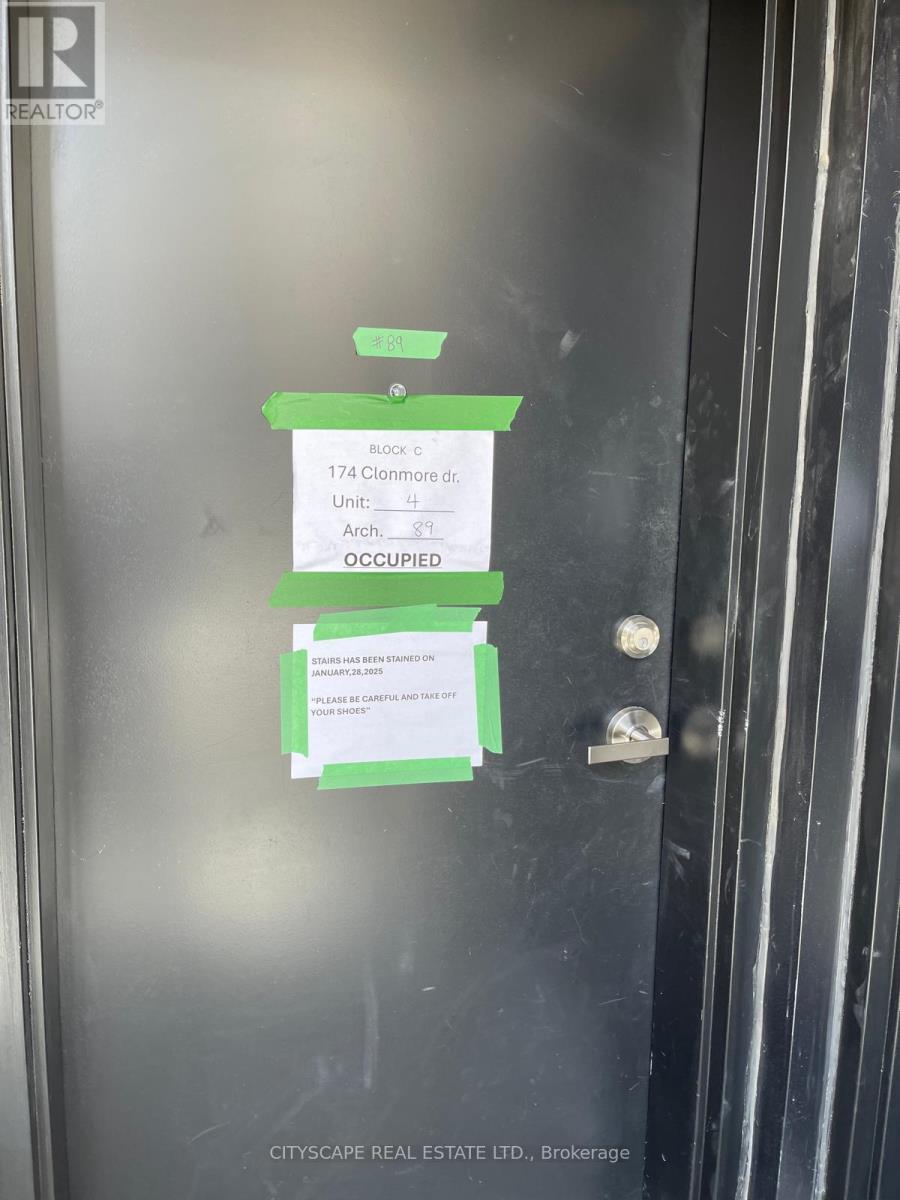
4 - 174 Clonmore Drive Toronto, Ontario M1N 1Y1


$3,900 Monthly
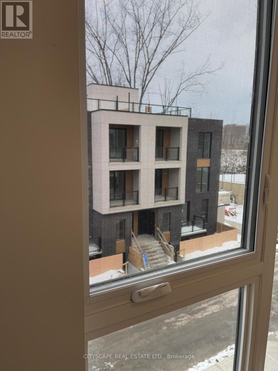
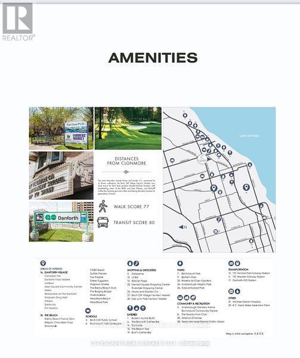
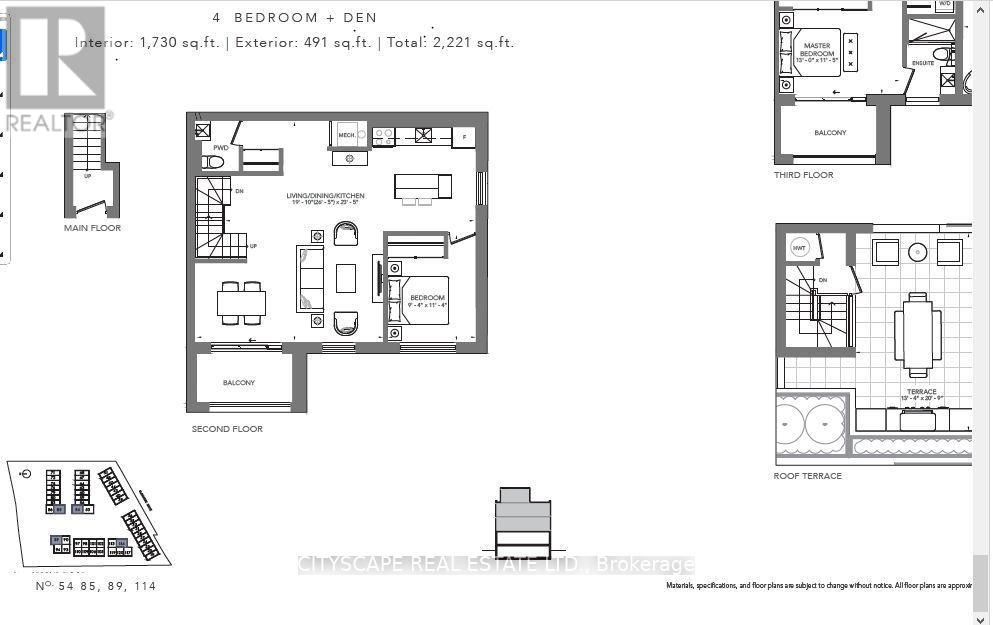
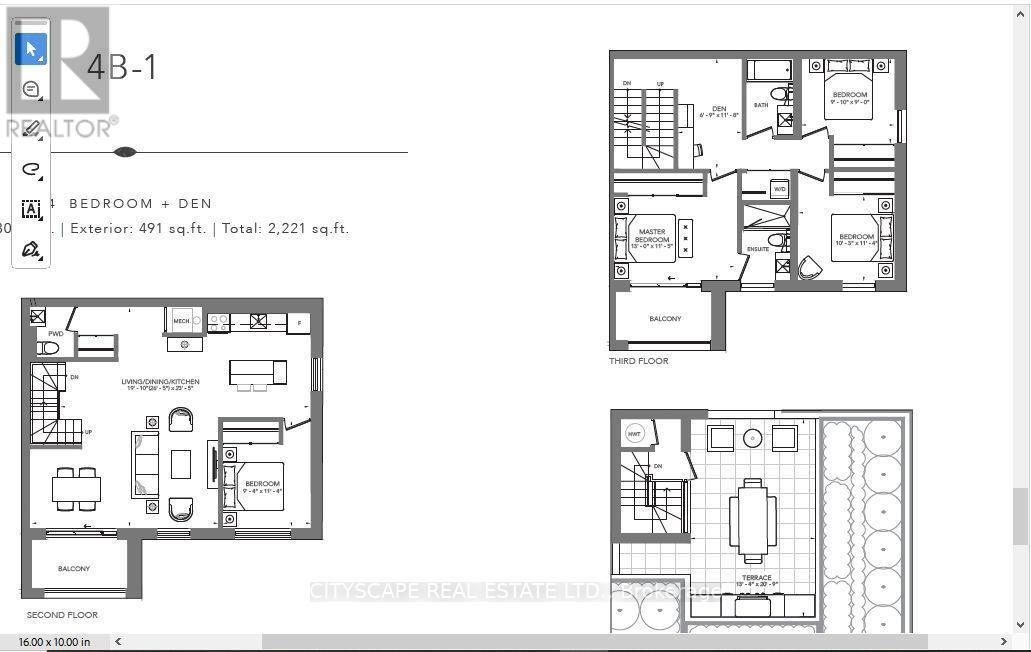
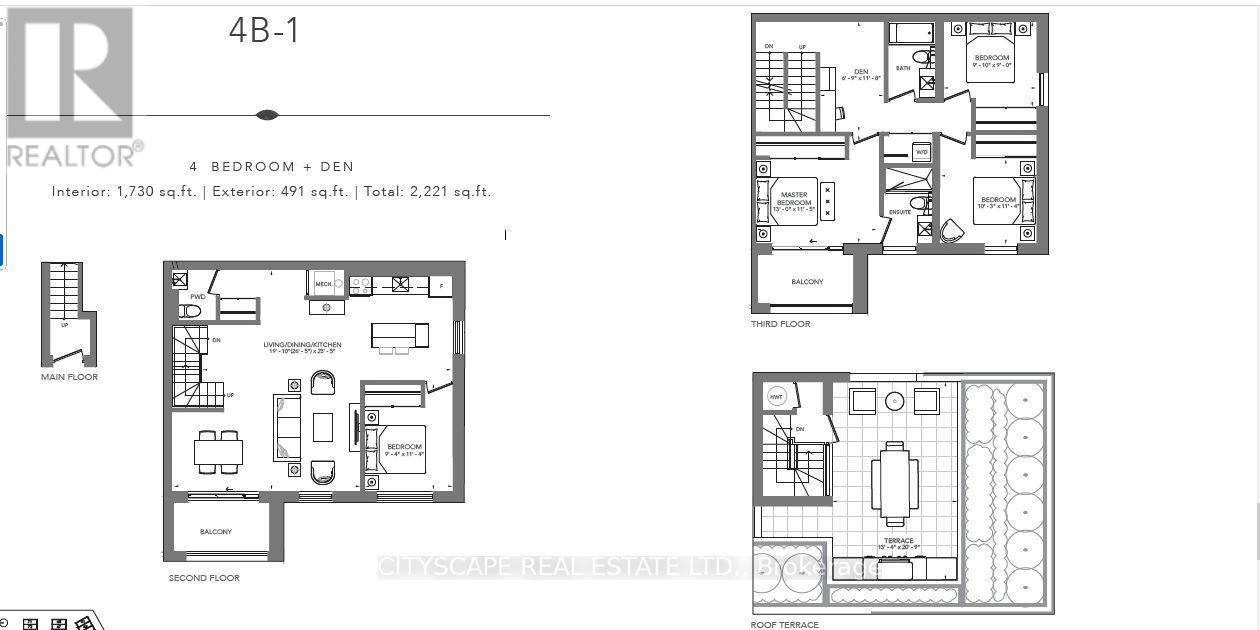
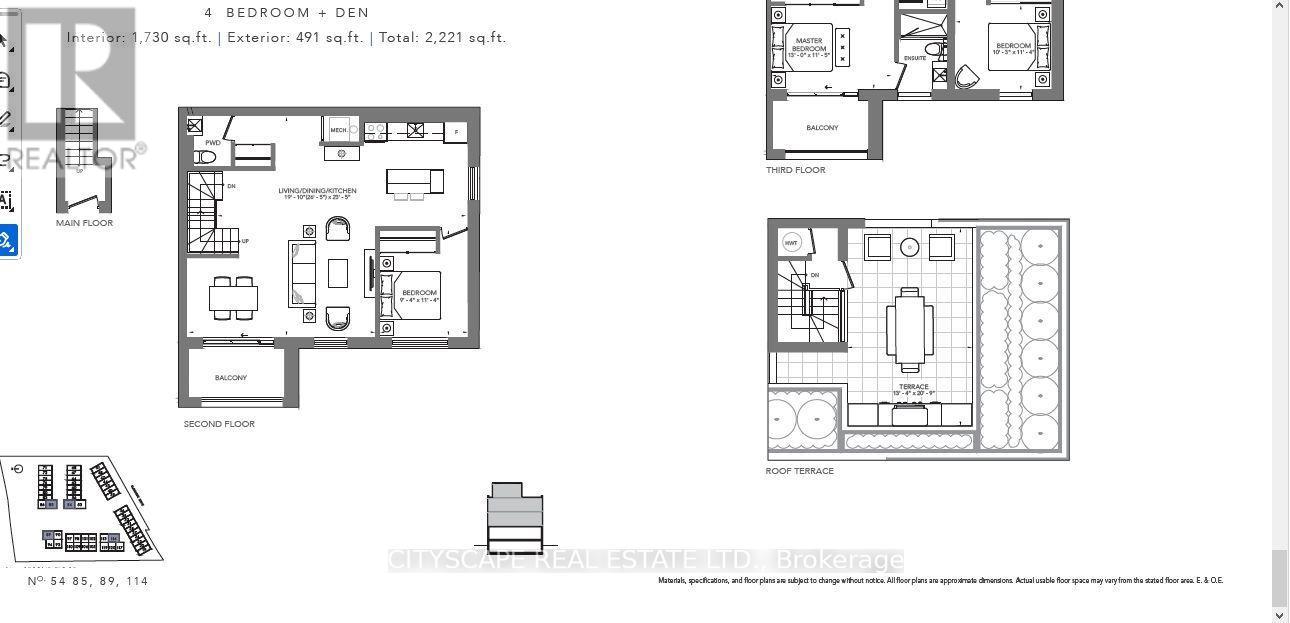
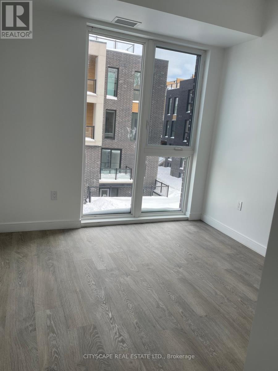
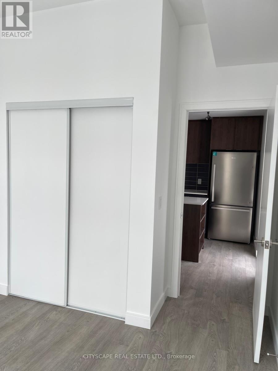
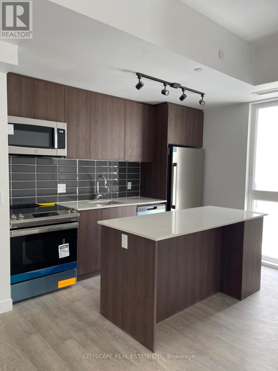
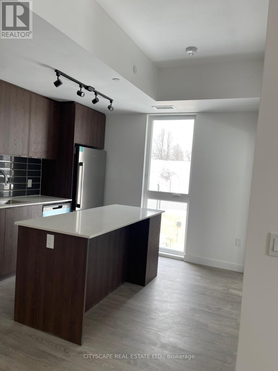
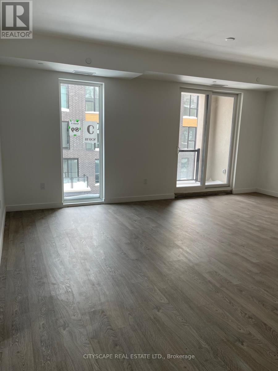
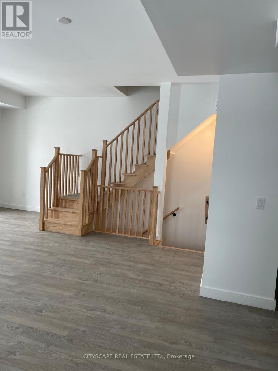
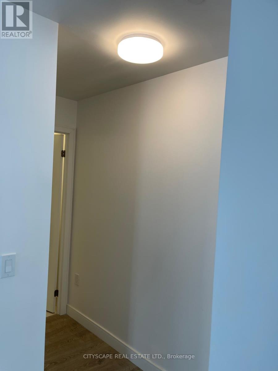
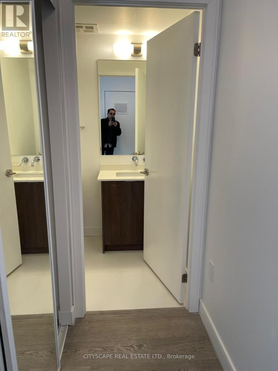
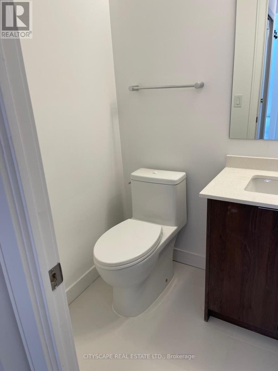
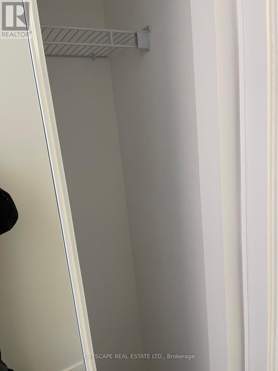
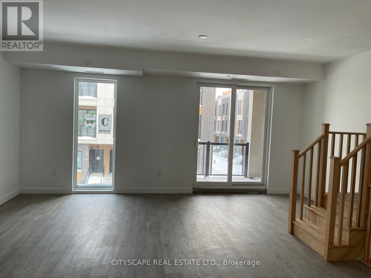
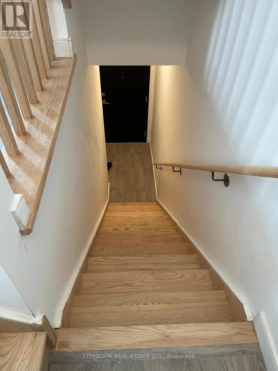
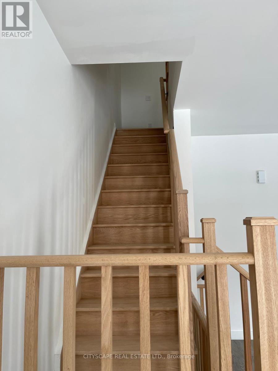
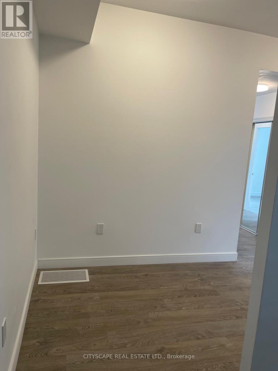
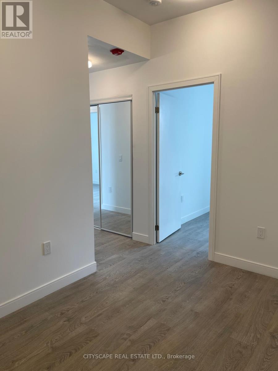
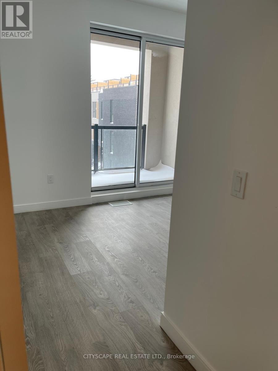
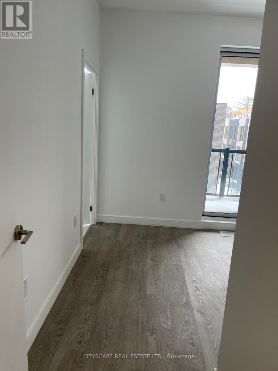
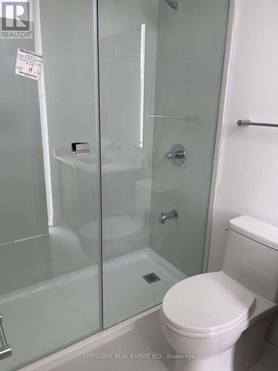
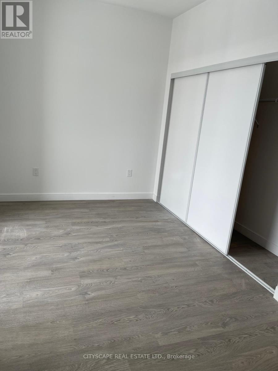
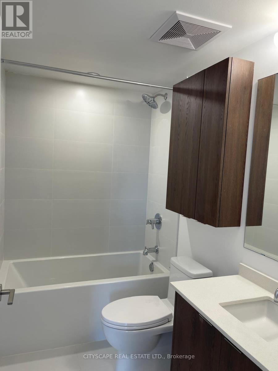
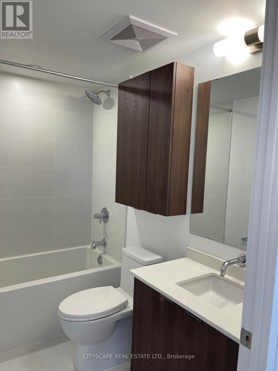
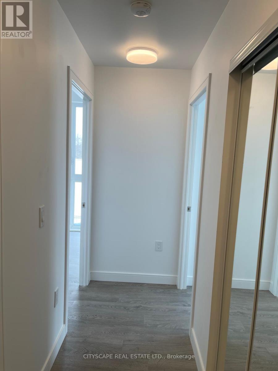
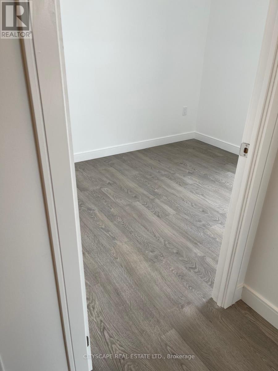
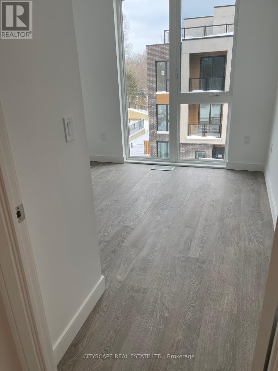
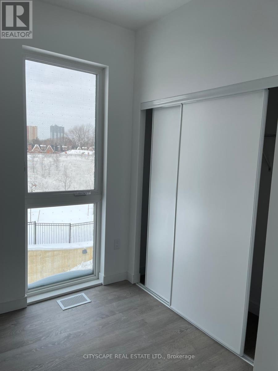
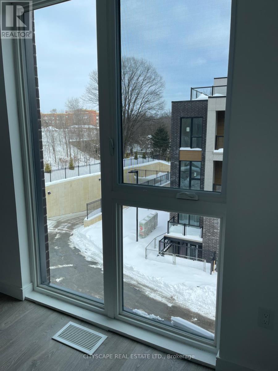
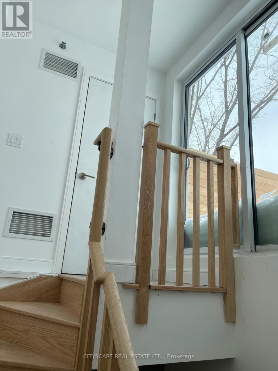
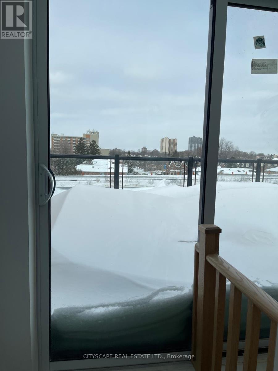
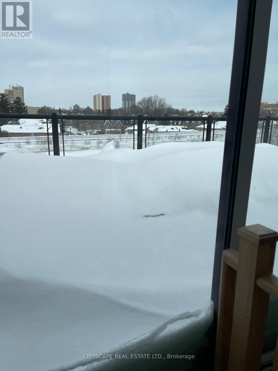
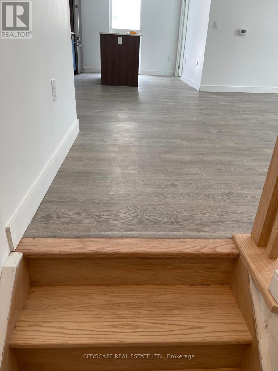
like New Corner unit ,Spacious 4 Bed/3 bath Stacked townhouse with Roof top terrace. Main floor bed room/office room. Modern living, Conveniently located near lake Ontario major intersection Victoria park/Gerrard st to Eglinton square. Lots of grocery stores near by. Elegant hardwood flooring. Tons of windows for max sun light. Enjoy your evenings with family/friends at roof top terrace as weather permits. Approximately 2221SqFt as per builders Plan (id:50787)
Property Details
| MLS® Number | E13826886 |
| Property Type | Single Family |
| Community Name | Birchcliffe-Cliffside |
| Community Features | Pets Allowed With Restrictions |
| Features | Carpet Free |
| Parking Space Total | 1 |
Building
| Bathroom Total | 3 |
| Bedrooms Above Ground | 4 |
| Bedrooms Total | 4 |
| Amenities | Storage - Locker |
| Basement Type | None |
| Cooling Type | Central Air Conditioning |
| Exterior Finish | Brick |
| Half Bath Total | 1 |
| Heating Fuel | Natural Gas |
| Heating Type | Forced Air |
| Size Interior | 2,000 - 2,249 Sqft |
| Type | Row / Townhouse |
Parking
| Underground | |
| Garage |
Land
| Acreage | No |

The trademarks REALTOR®, REALTORS®, and the REALTOR® logo are controlled by The Canadian Real Estate Association (CREA) and identify real estate professionals who are members of CREA. The trademarks MLS®, Multiple Listing Service® and the associated logos are owned by The Canadian Real Estate Association (CREA) and identify the quality of services provided by real estate professionals who are members of CREA. The trademark DDF® is owned by The Canadian Real Estate Association (CREA) and identifies CREA's Data Distribution Facility (DDF®)
September 25 2026 03:56:52
Toronto Regional Real Estate Board
Cityscape Real Estate Ltd.