
61 Normandy Boulevard Toronto, Ontario M4L 3K4

$3,800 Monthly
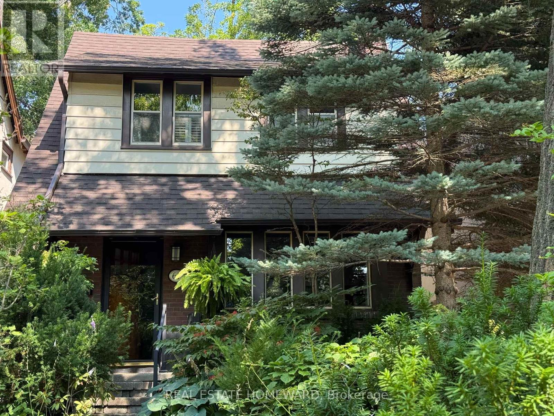
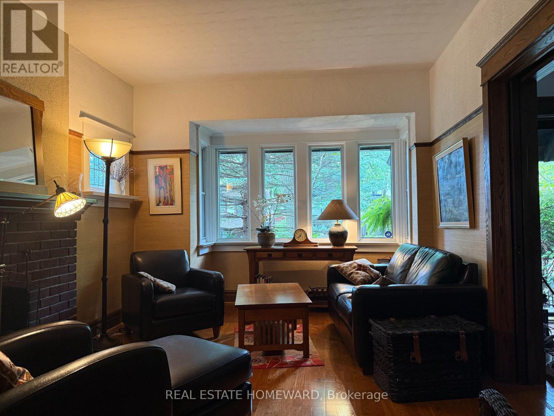
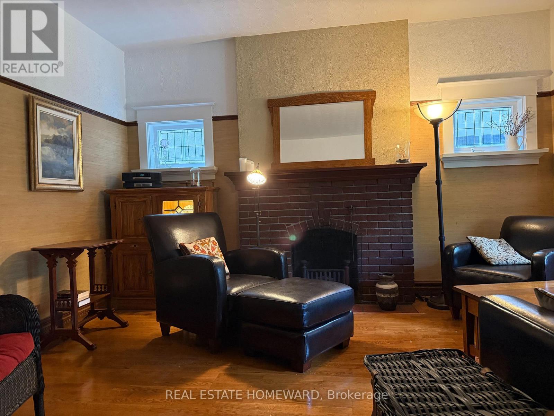
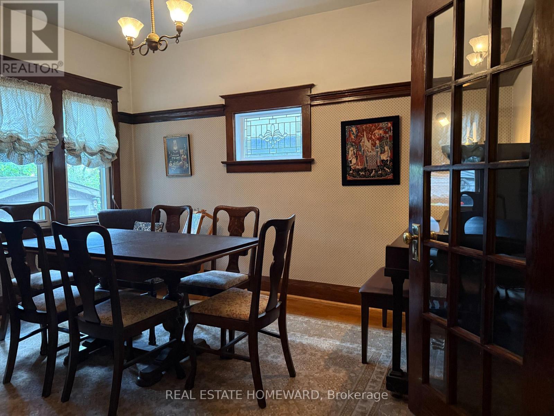
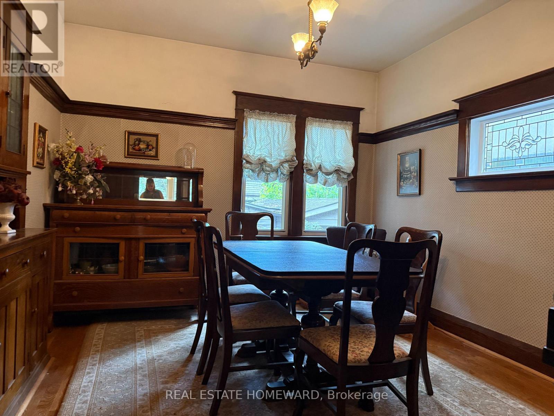
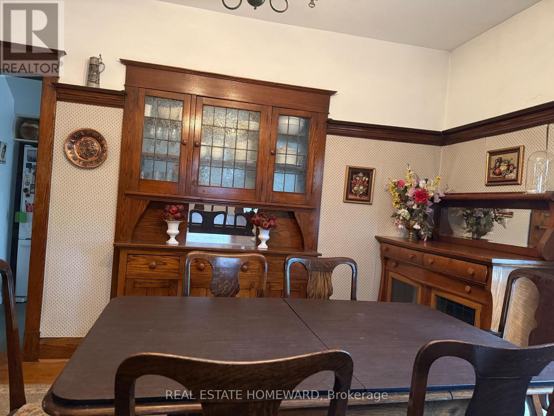
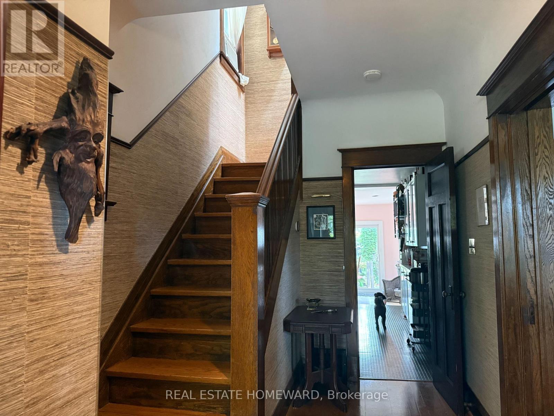
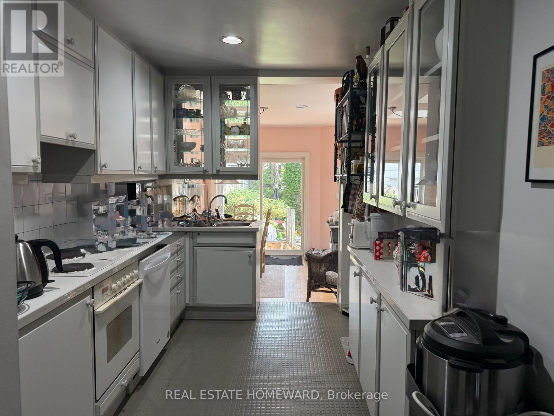
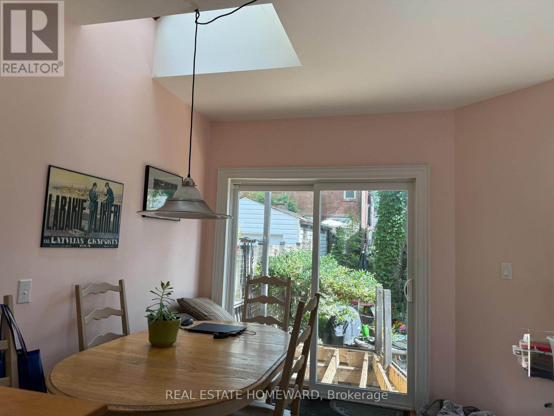
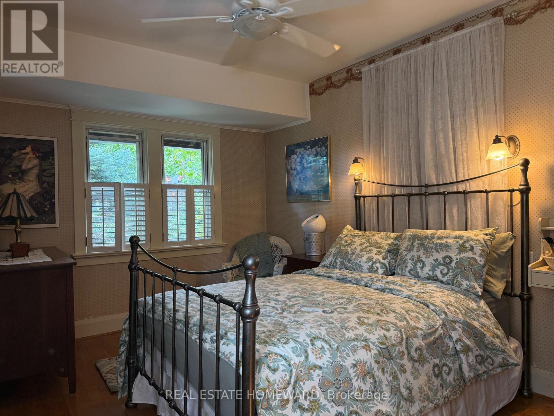
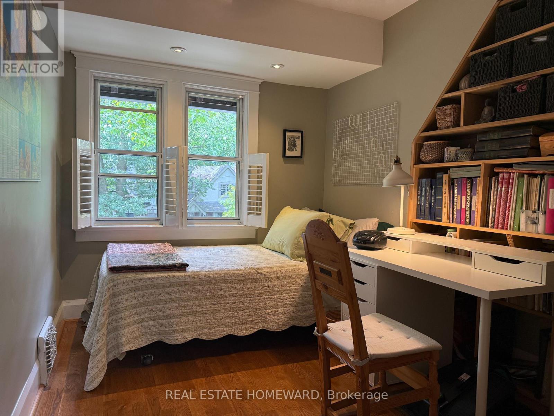
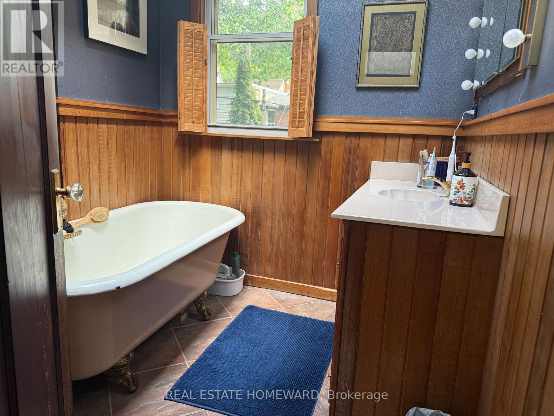
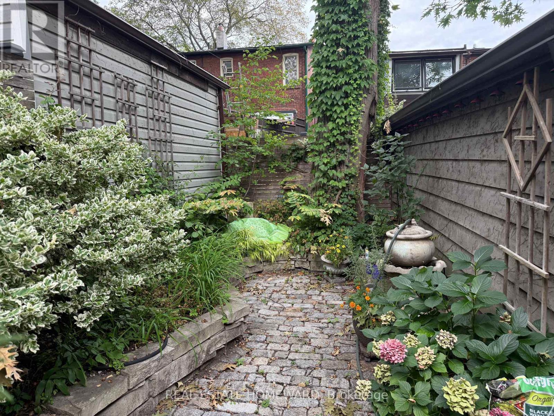
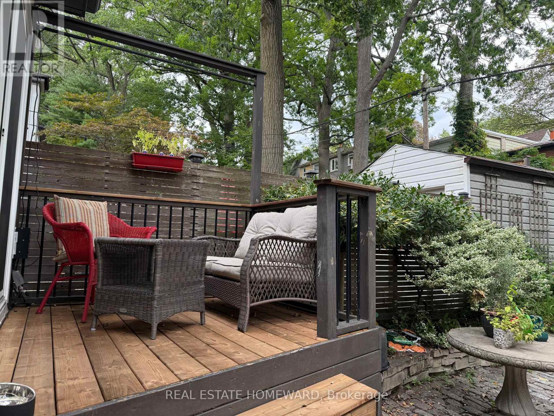
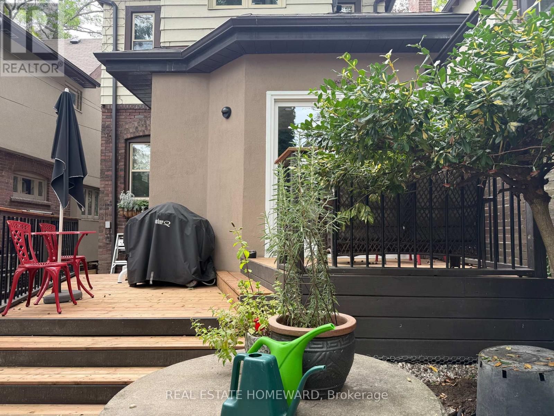
Furnished Short Term Lease In Family Friendly Neighborhood. Available October 14 for up to 6 months. This is A Lovely Home With 3 Bedrooms, 2 Bathroom, Mutual Drive For One Vehicle. 61 Normandy Blvd Boasts Such Charm And Warmth. Family Size Eat In Kitchen, Storage & A Pantry For The Bulk Purchases. Original Trim and Hardwood Floors, Many Windows And Skylights Bringing In Natural Light. Lower Level Offers A Fantastic TV Room With Massive Work Desk, New Bathroom, Stackable Washer Dryer Combo. Just Bring Your Bags And Settle In. This Home Has Everything, Functional Furniture, Large Dining Room And Kitchen Table, Walk Out To Backyard Garden, Deck with BBQ. Utilities Included!!!! Amazing Opportunity For Family Visiting Or A Renovation. (id:50787)
Property Details
| MLS® Number | E13824364 |
| Property Type | Single Family |
| Community Name | Woodbine Corridor |
| Parking Space Total | 1 |
Building
| Bathroom Total | 2 |
| Bedrooms Above Ground | 3 |
| Bedrooms Total | 3 |
| Amenities | Separate Heating Controls |
| Appliances | Water Heater |
| Basement Development | Finished |
| Basement Type | N/a (finished) |
| Construction Style Attachment | Detached |
| Cooling Type | Central Air Conditioning |
| Exterior Finish | Aluminum Siding, Brick |
| Flooring Type | Hardwood |
| Foundation Type | Concrete |
| Heating Fuel | Natural Gas |
| Heating Type | Forced Air |
| Stories Total | 2 |
| Size Interior | 1,100 - 1,500 Sqft |
| Type | House |
| Utility Water | Municipal Water |
Parking
| Detached Garage | |
| Garage |
Land
| Acreage | No |
| Landscape Features | Landscaped |
| Sewer | Sanitary Sewer |
| Size Depth | 97 Ft ,6 In |
| Size Frontage | 26 Ft |
| Size Irregular | 26 X 97.5 Ft |
| Size Total Text | 26 X 97.5 Ft |
Rooms
| Level | Type | Length | Width | Dimensions |
|---|---|---|---|---|
| Second Level | Primary Bedroom | 4.34 m | 2.92 m | 4.34 m x 2.92 m |
| Second Level | Bedroom 2 | 3.63 m | 2.41 m | 3.63 m x 2.41 m |
| Second Level | Bedroom 3 | 1 m | 1 m | 1 m x 1 m |
| Lower Level | Recreational, Games Room | 1 m | 1 m | 1 m x 1 m |
| Main Level | Living Room | 4.93 m | 3.26 m | 4.93 m x 3.26 m |
| Main Level | Dining Room | 4.17 m | 3.45 m | 4.17 m x 3.45 m |
| Main Level | Kitchen | 7.8 m | 2.62 m | 7.8 m x 2.62 m |
| Main Level | Foyer | 4.5 m | 2.3 m | 4.5 m x 2.3 m |

The trademarks REALTOR®, REALTORS®, and the REALTOR® logo are controlled by The Canadian Real Estate Association (CREA) and identify real estate professionals who are members of CREA. The trademarks MLS®, Multiple Listing Service® and the associated logos are owned by The Canadian Real Estate Association (CREA) and identify the quality of services provided by real estate professionals who are members of CREA. The trademark DDF® is owned by The Canadian Real Estate Association (CREA) and identifies CREA's Data Distribution Facility (DDF®)
September 24 2026 05:31:48
Toronto Regional Real Estate Board
Real Estate Homeward