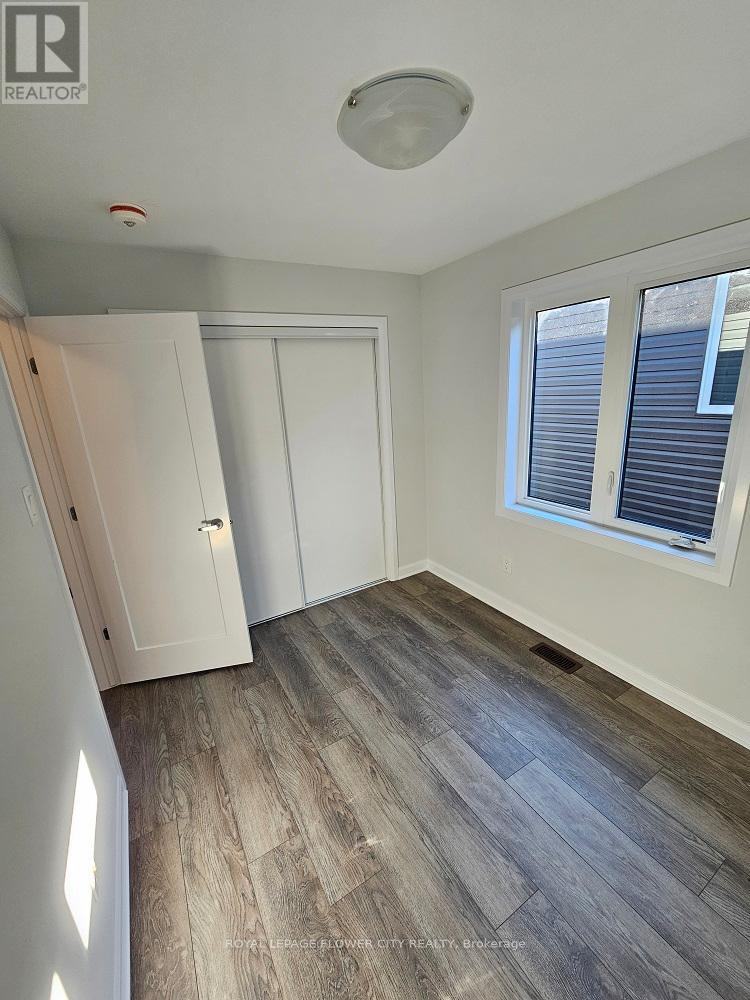
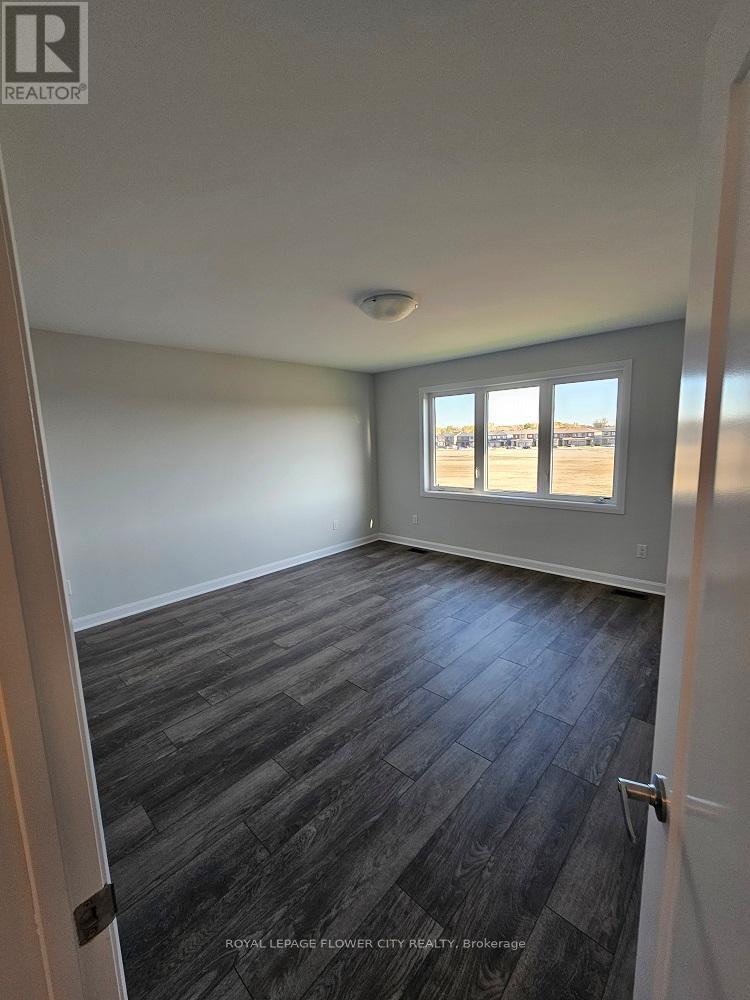
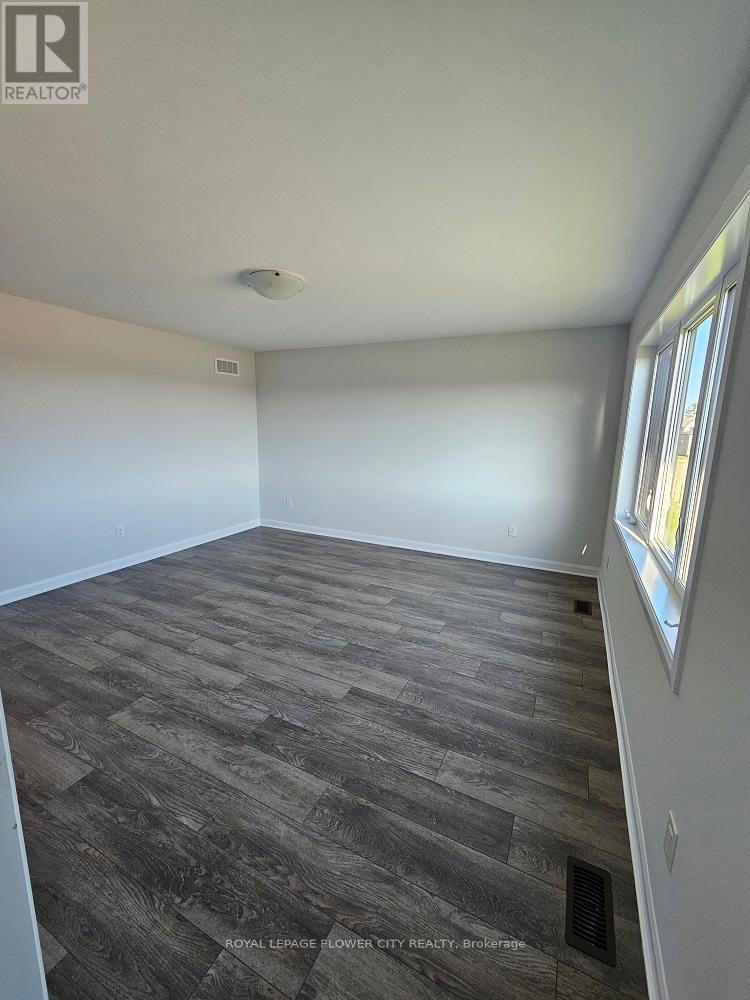
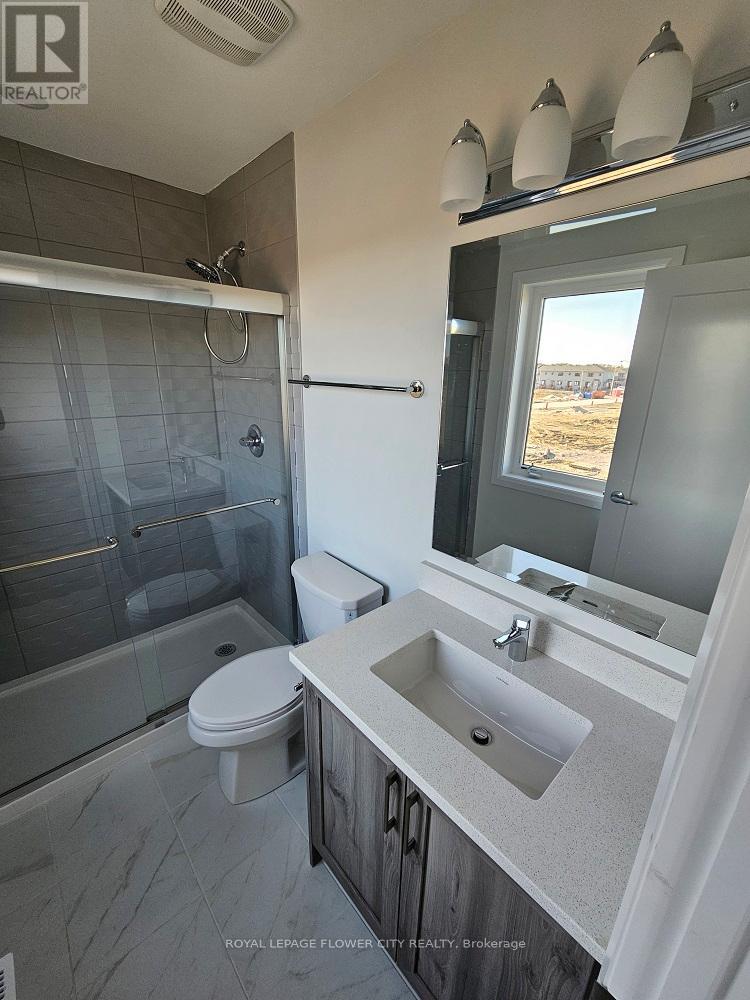
4 Bedroom
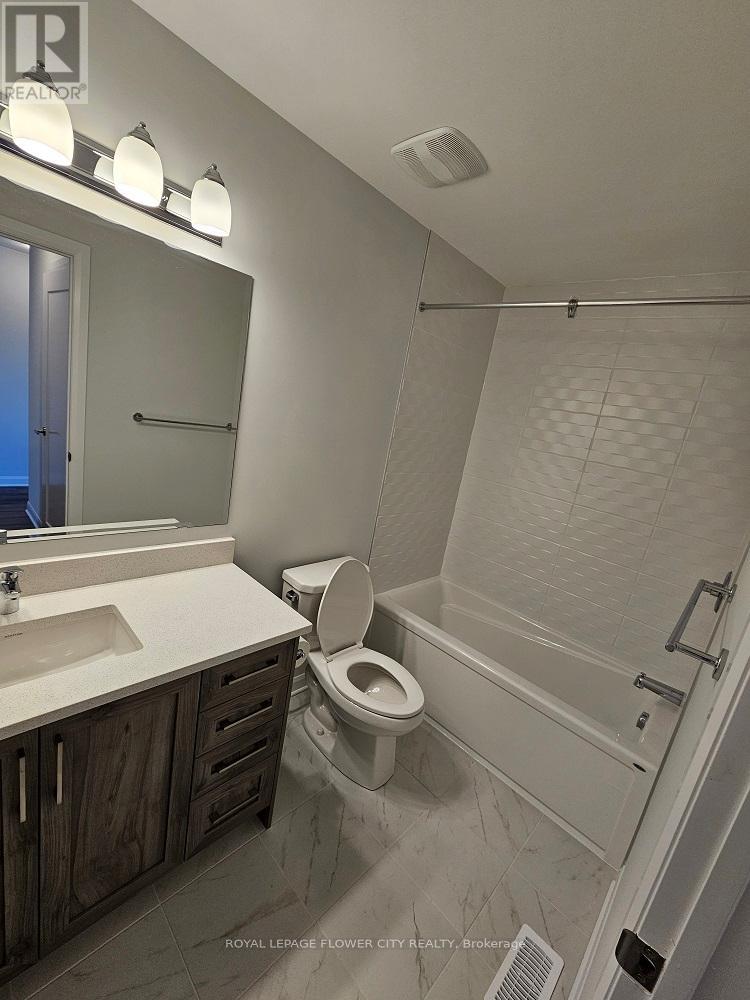
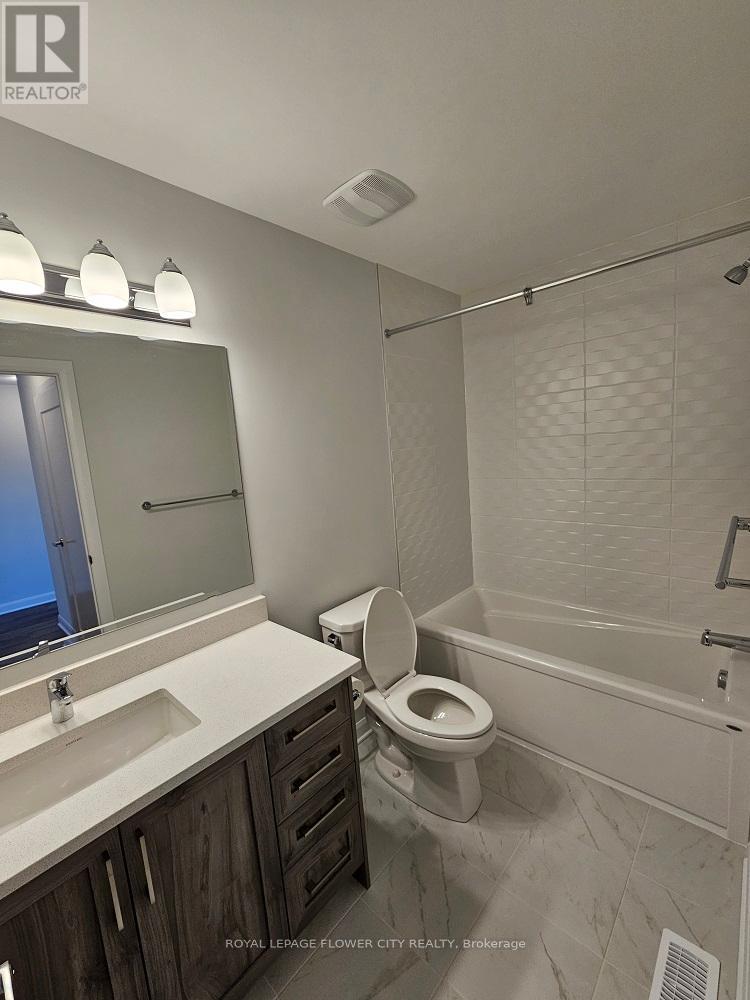
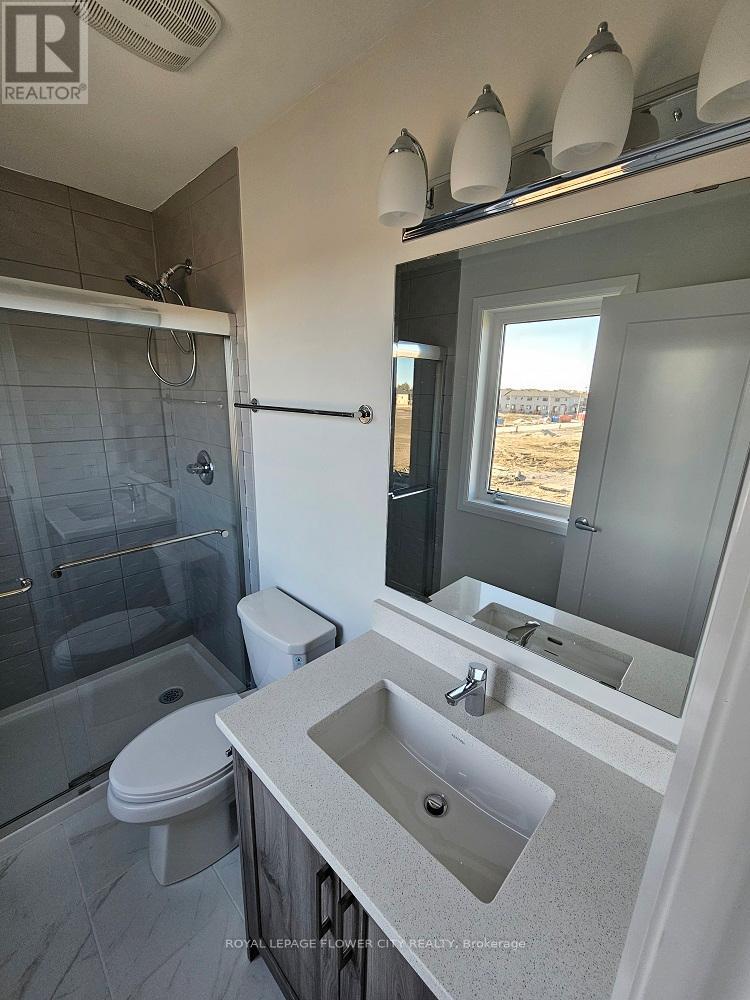
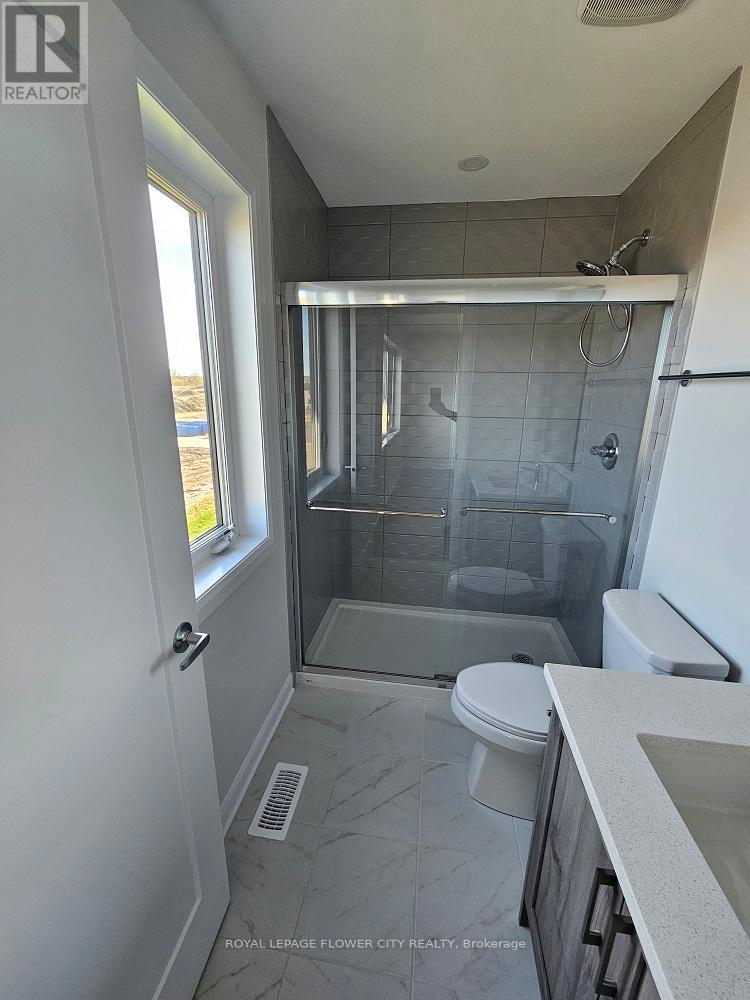
3 Bathroom
1,500 - 2,000 sqft
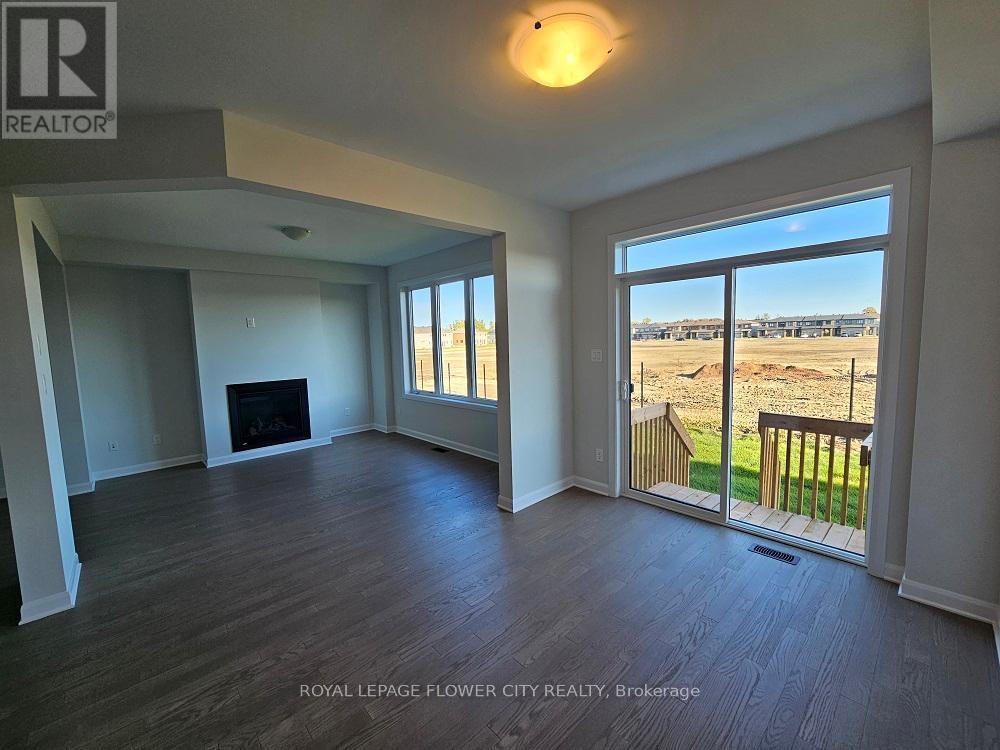
Fireplace
Central Air Conditioning
Forced Air
$2,800 Monthly
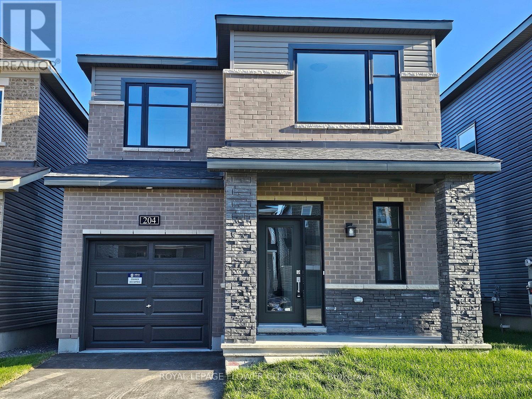
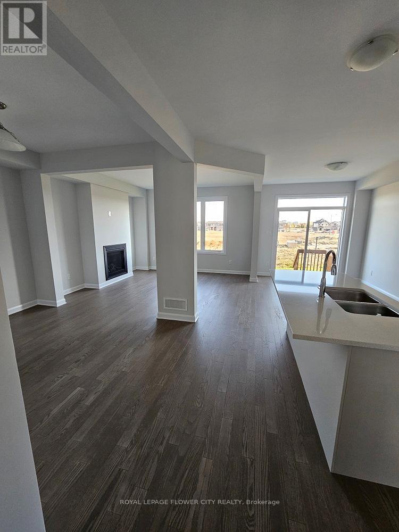
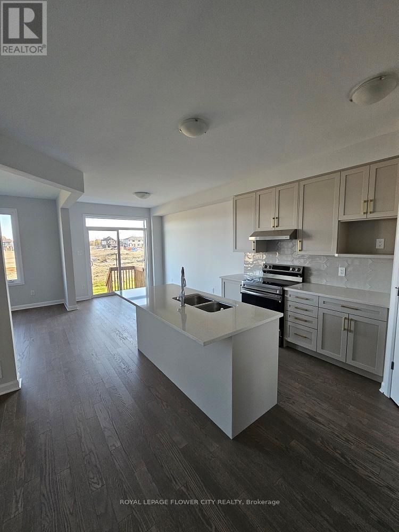
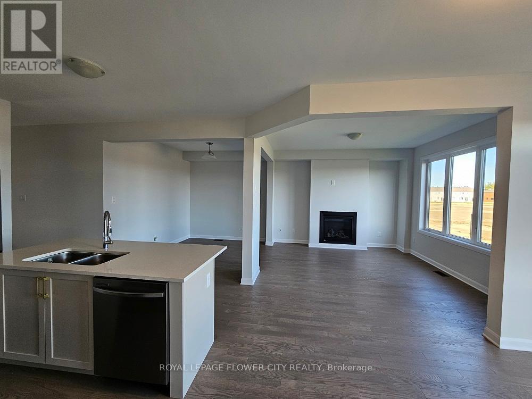
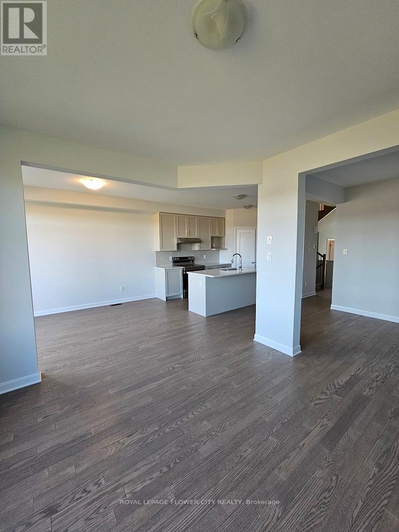
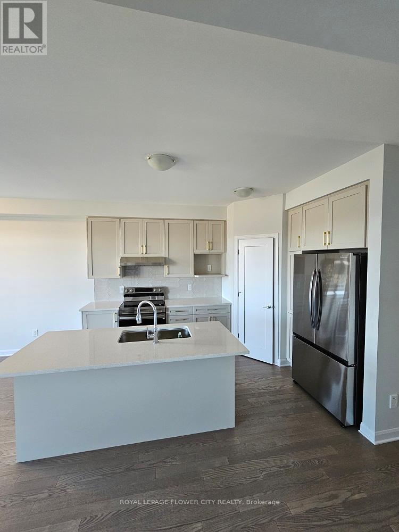
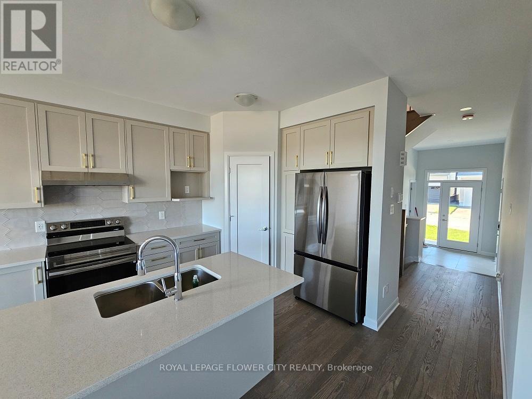
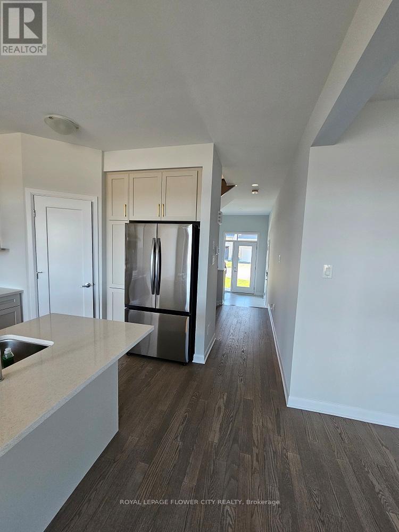
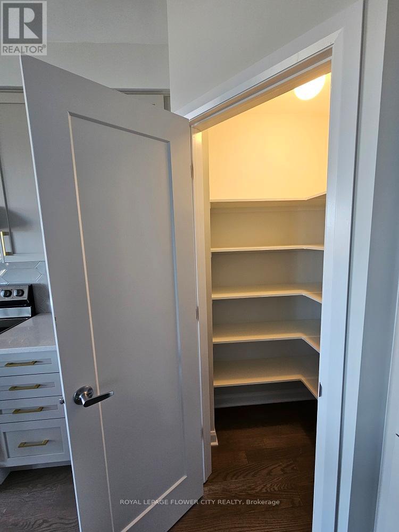
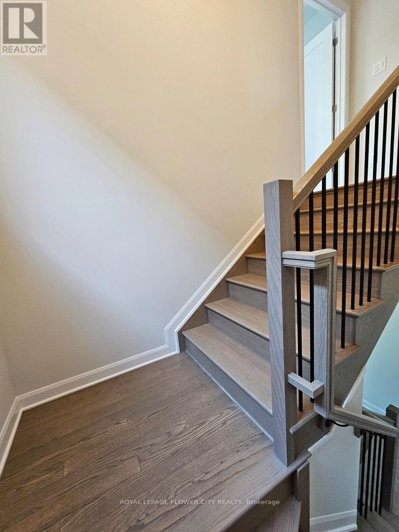
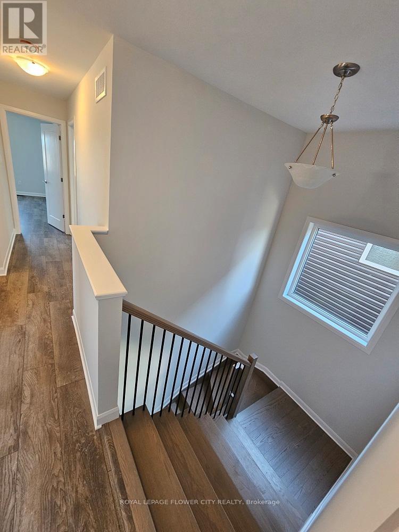
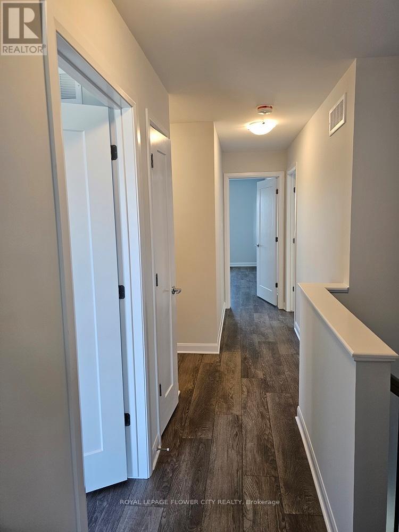
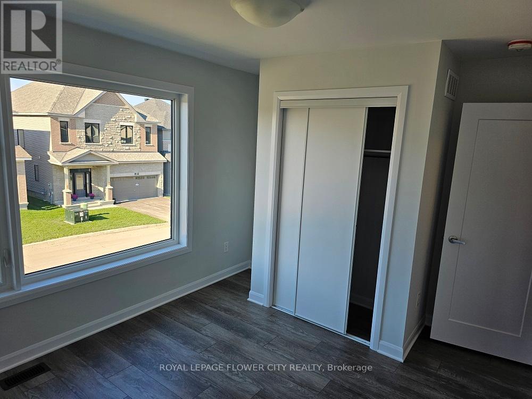
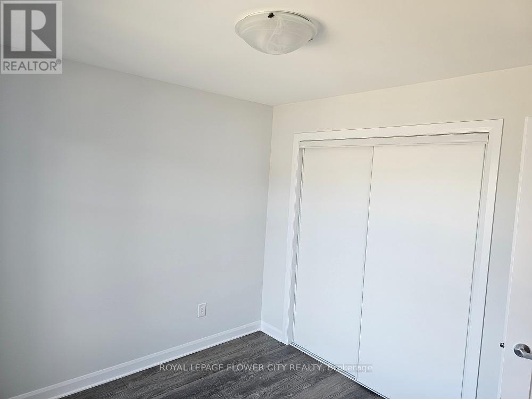
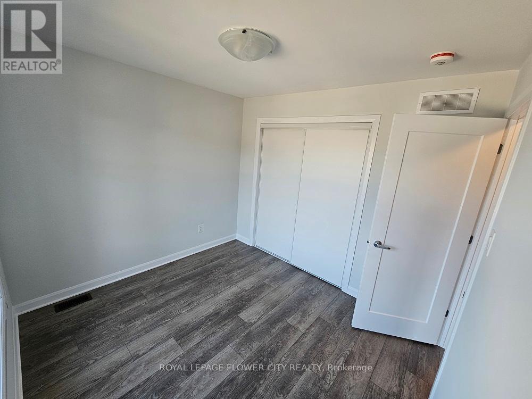
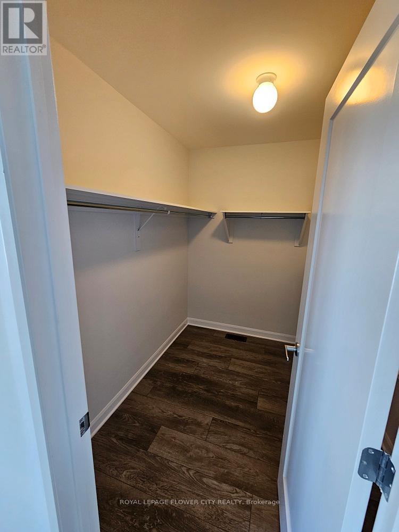
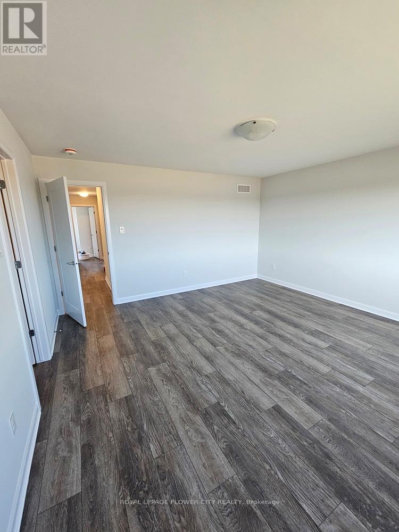
Welcome to this beautiful 4-bedroom home located in a desirable, family-friendly neighbourhood. This spacious home features generously sized bedrooms with plenty of natural light throughout. The inviting kitchen offers a convenient walk-in pantry and a large dining area, perfect for family meals and entertaining. Enjoy the convenience of being within walking distance to public transit, schools, shopping, restaurants, and other major amenities. With numerous upgrades throughout, this home offers comfort, functionality, and modern living in a great location. Don't miss this opportunity-this home is a must-see! (id:50787)
Property Details
|
MLS® Number
|
X13824568 |
|
Property Type
|
Single Family |
|
Community Name
|
9008 - Kanata - Morgan's Grant/South March |
|
Equipment Type
|
Water Heater |
|
Parking Space Total
|
2 |
|
Rental Equipment Type
|
Water Heater |
Building
|
Bathroom Total
|
3 |
|
Bedrooms Above Ground
|
4 |
|
Bedrooms Total
|
4 |
|
Age
|
0 To 5 Years |
|
Amenities
|
Fireplace(s) |
|
Appliances
|
Water Heater |
|
Basement Development
|
Unfinished |
|
Basement Type
|
N/a (unfinished) |
|
Construction Style Attachment
|
Detached |
|
Cooling Type
|
Central Air Conditioning |
|
Exterior Finish
|
Brick, Stone |
|
Fireplace Present
|
Yes |
|
Flooring Type
|
Hardwood |
|
Foundation Type
|
Concrete |
|
Half Bath Total
|
1 |
|
Heating Fuel
|
Natural Gas |
|
Heating Type
|
Forced Air |
|
Stories Total
|
2 |
|
Size Interior
|
1,500 - 2,000 Sqft |
|
Type
|
House |
|
Utility Water
|
Municipal Water |
Parking
Land
|
Acreage
|
No |
|
Sewer
|
Sanitary Sewer |
|
Size Depth
|
85 Ft ,2 In |
|
Size Frontage
|
30 Ft |
|
Size Irregular
|
30 X 85.2 Ft ; Lot 26, Plan 4m1737 |
|
Size Total Text
|
30 X 85.2 Ft ; Lot 26, Plan 4m1737|under 1/2 Acre |
Rooms
| Level |
Type |
Length |
Width |
Dimensions |
|
Second Level |
Primary Bedroom |
4.42 m |
4.42 m |
4.42 m x 4.42 m |
|
Second Level |
Bedroom 2 |
3.1 m |
2.74 m |
3.1 m x 2.74 m |
|
Second Level |
Bedroom 3 |
3.1 m |
3.1 m |
3.1 m x 3.1 m |
|
Second Level |
Bedroom 4 |
2.44 m |
2.44 m |
2.44 m x 2.44 m |
|
Main Level |
Kitchen |
3.84 m |
2.6 m |
3.84 m x 2.6 m |
|
Main Level |
Eating Area |
3.75 m |
2.8 m |
3.75 m x 2.8 m |
|
Main Level |
Great Room |
3.66 m |
3.69 m |
3.66 m x 3.69 m |
Utilities
|
Cable
|
Available |
|
Electricity
|
Available |
|
Sewer
|
Available |
https://www.realtor.ca/real-estate/30323434/204-elsie-macgill-walk-ottawa-9008-kanata-morgans-grantsouth-march