
32 - 15 William Jackson Way Toronto, Ontario M8V 0J8

$2,690 Monthly
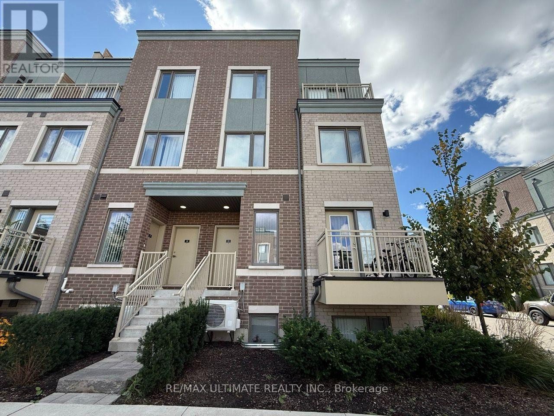
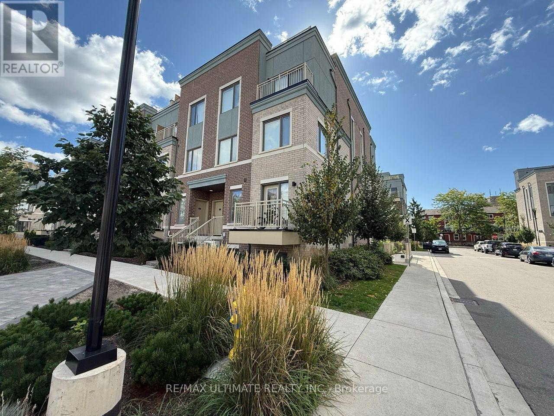
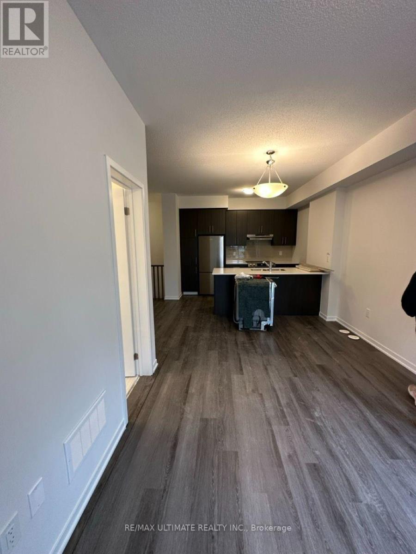
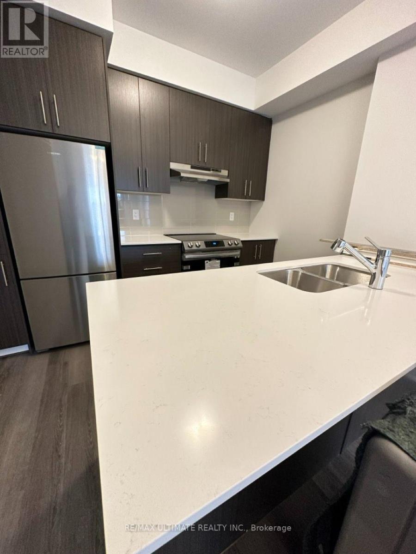
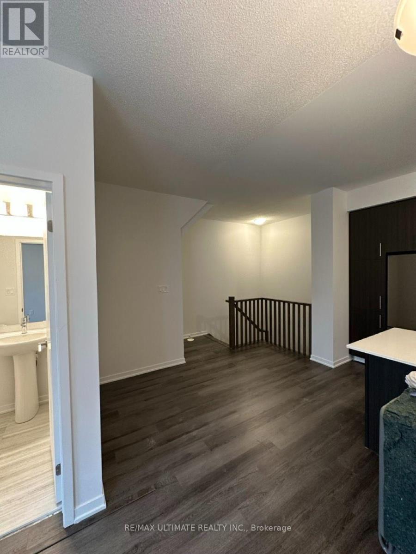
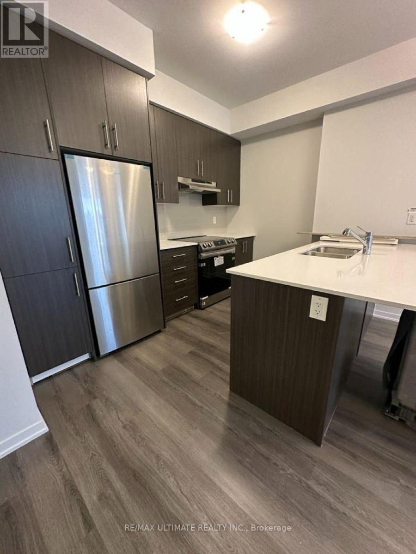
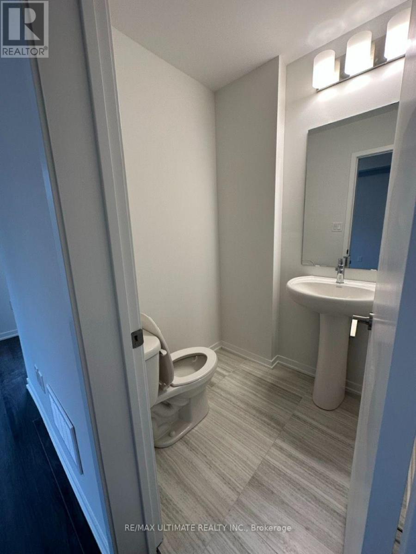
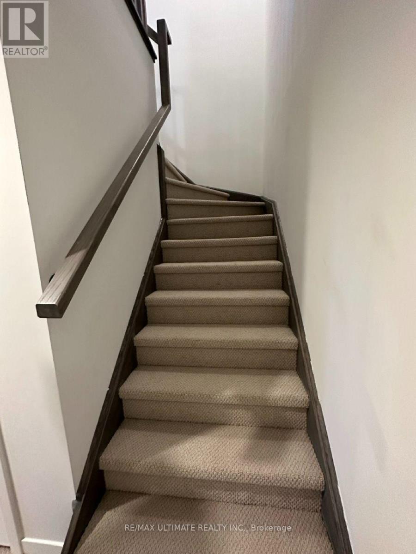
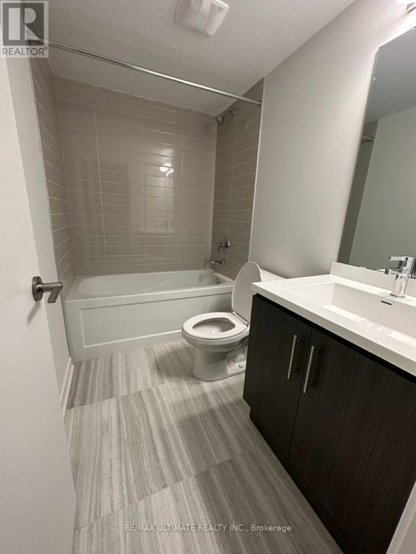
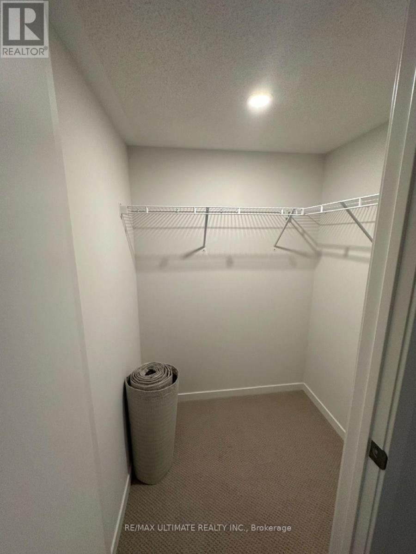
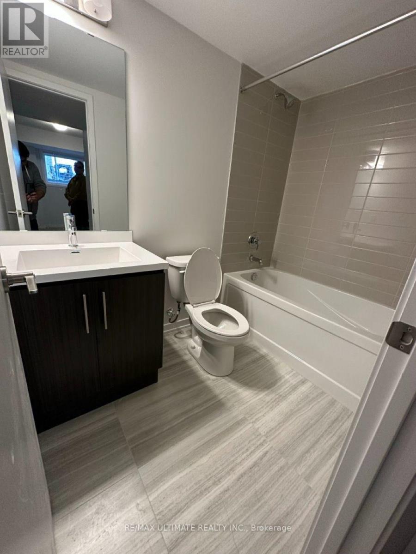
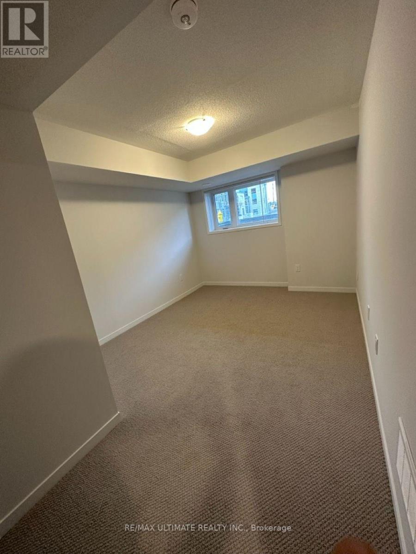
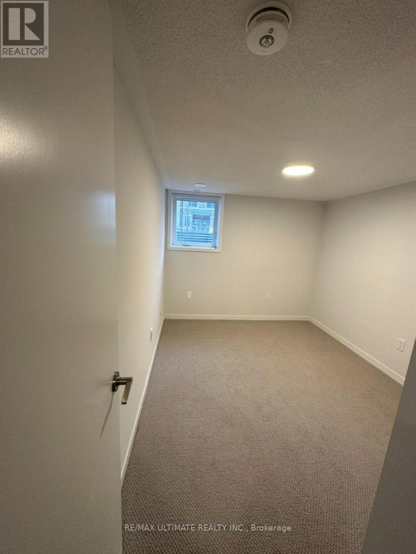
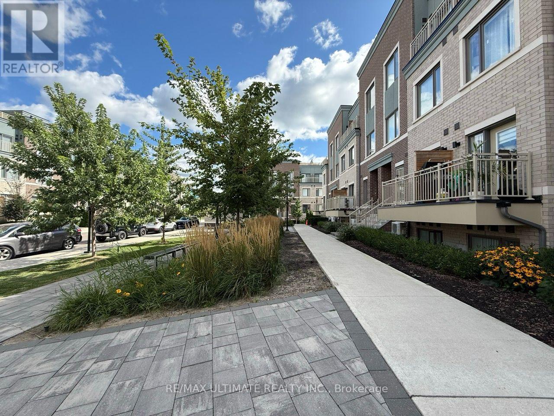
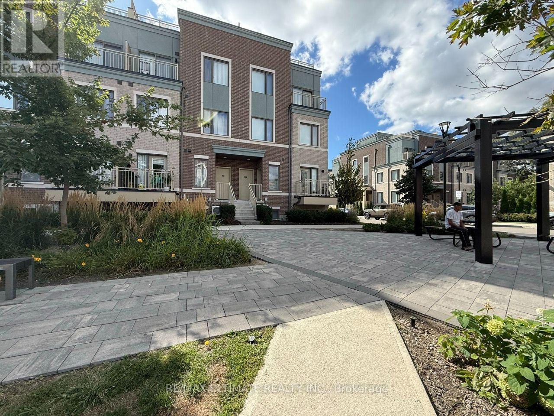
Beautiful 2 Bedroom, 2.5 Bathroom Townhouse With Underground Parking In The Desirable NewToronto Neighbourhood. This Bright And Spacious Home Features A Functional Open-Concept MainFloor With A Great Room, Dining Area, And Convenient Powder Room. The Modern Kitchen IsEquipped With Stainless Steel Appliances, Quartz Countertop And Opens To A Breakfast Balcony,Perfect For Morning Coffee Or Entertaining.The Lower Level Features A Spacious Primary Bedroom With Private Ensuite Bathroom And Walk-InCloset, Along With A Second Bedroom And Modern Finishes. New Laminate Flooring To Be Installedon ground floor, Adding A Fresh And Modern Touch To The Home. Numerous Upgrades Throughout.Excellent Location Just Down The Street From Lake Ontario And Within Walking Distance To HumberCollege - Lakeshore Campus. Conveniently Located Near Mimico GO Station, Long Branch GOStation, The Gardiner Expressway, And Highway 427. Approximately 5 Minutes To Mimico GO StationAnd 8 Minutes To Long Branch GO Station. Close To Parks, Waterfront Trails, Transit, Shopping,And Everyday Amenities. (id:50787)
Property Details
| MLS® Number | W13824232 |
| Property Type | Single Family |
| Community Name | New Toronto |
| Amenities Near By | Park, Public Transit, Schools |
| Community Features | Pets Allowed With Restrictions |
| Features | Balcony |
| Parking Space Total | 1 |
Building
| Bathroom Total | 3 |
| Bedrooms Above Ground | 2 |
| Bedrooms Total | 2 |
| Age | New Building |
| Amenities | Visitor Parking |
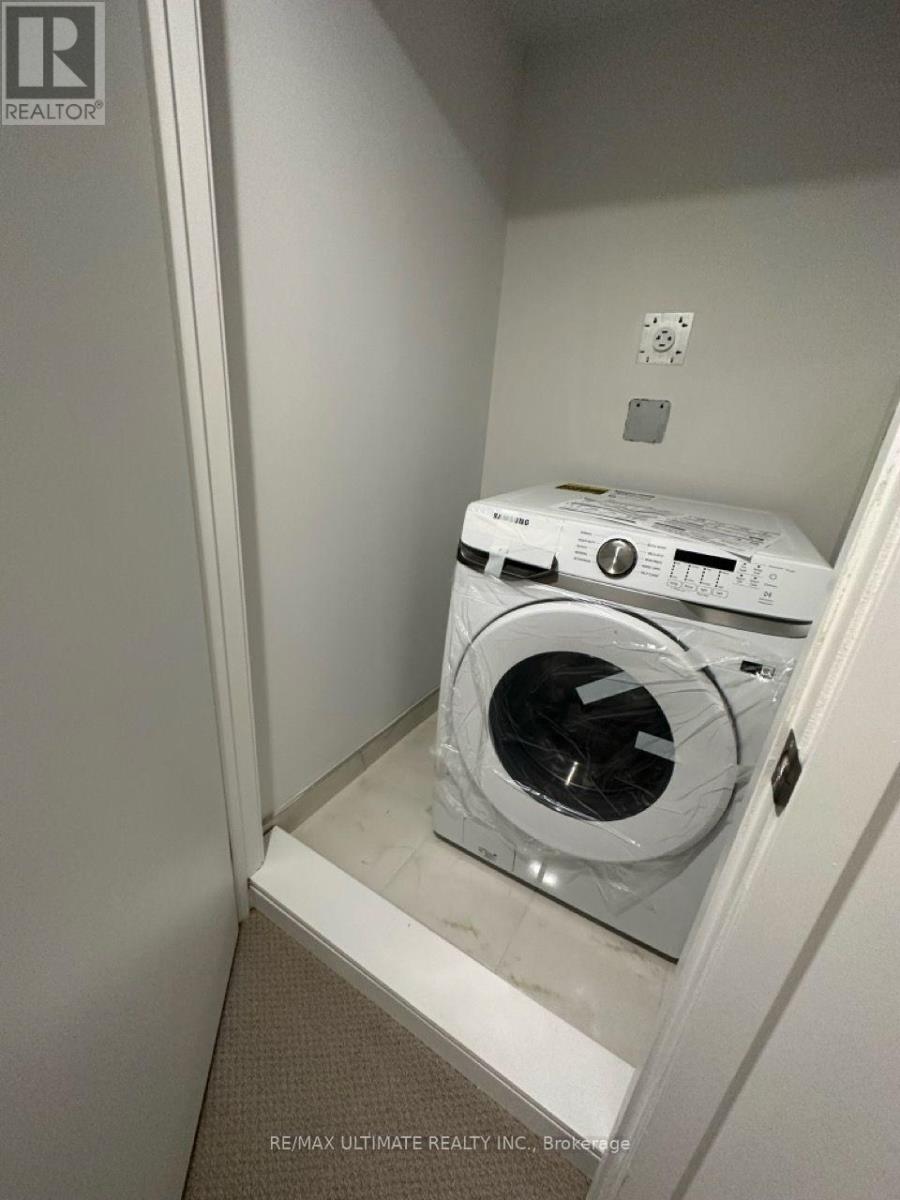
| Appliances | Dishwasher, Dryer, Hood Fan, Stove, Washer, Refrigerator |
| Basement Type | None |
| Cooling Type | Central Air Conditioning |
| Exterior Finish | Brick, Concrete |
| Flooring Type | Laminate, Carpeted |
| Half Bath Total | 1 |
| Heating Fuel | Natural Gas |
| Heating Type | Forced Air |
| Size Interior | 1,000 - 1,199 Sqft |
| Type | Row / Townhouse |
Parking
| Underground | |
| Garage |
Land
| Acreage | No |
| Land Amenities | Park, Public Transit, Schools |
Rooms
| Level | Type | Length | Width | Dimensions |
|---|---|---|---|---|
| Lower Level | Primary Bedroom | 3.05 m | 3.86 m | 3.05 m x 3.86 m |
| Lower Level | Bedroom 2 | 2.69 m | 2.9 m | 2.69 m x 2.9 m |
| Main Level | Living Room | 4.01 m | 5.31 m | 4.01 m x 5.31 m |
| Main Level | Dining Room | 4.14 m | 2.72 m | 4.14 m x 2.72 m |
| Main Level | Kitchen | 4.01 m | 5.31 m | 4.01 m x 5.31 m |

The trademarks REALTOR®, REALTORS®, and the REALTOR® logo are controlled by The Canadian Real Estate Association (CREA) and identify real estate professionals who are members of CREA. The trademarks MLS®, Multiple Listing Service® and the associated logos are owned by The Canadian Real Estate Association (CREA) and identify the quality of services provided by real estate professionals who are members of CREA. The trademark DDF® is owned by The Canadian Real Estate Association (CREA) and identifies CREA's Data Distribution Facility (DDF®)
September 24 2026 05:06:45
Toronto Regional Real Estate Board
RE/MAX Ultimate Realty Inc.