4 Bedroom
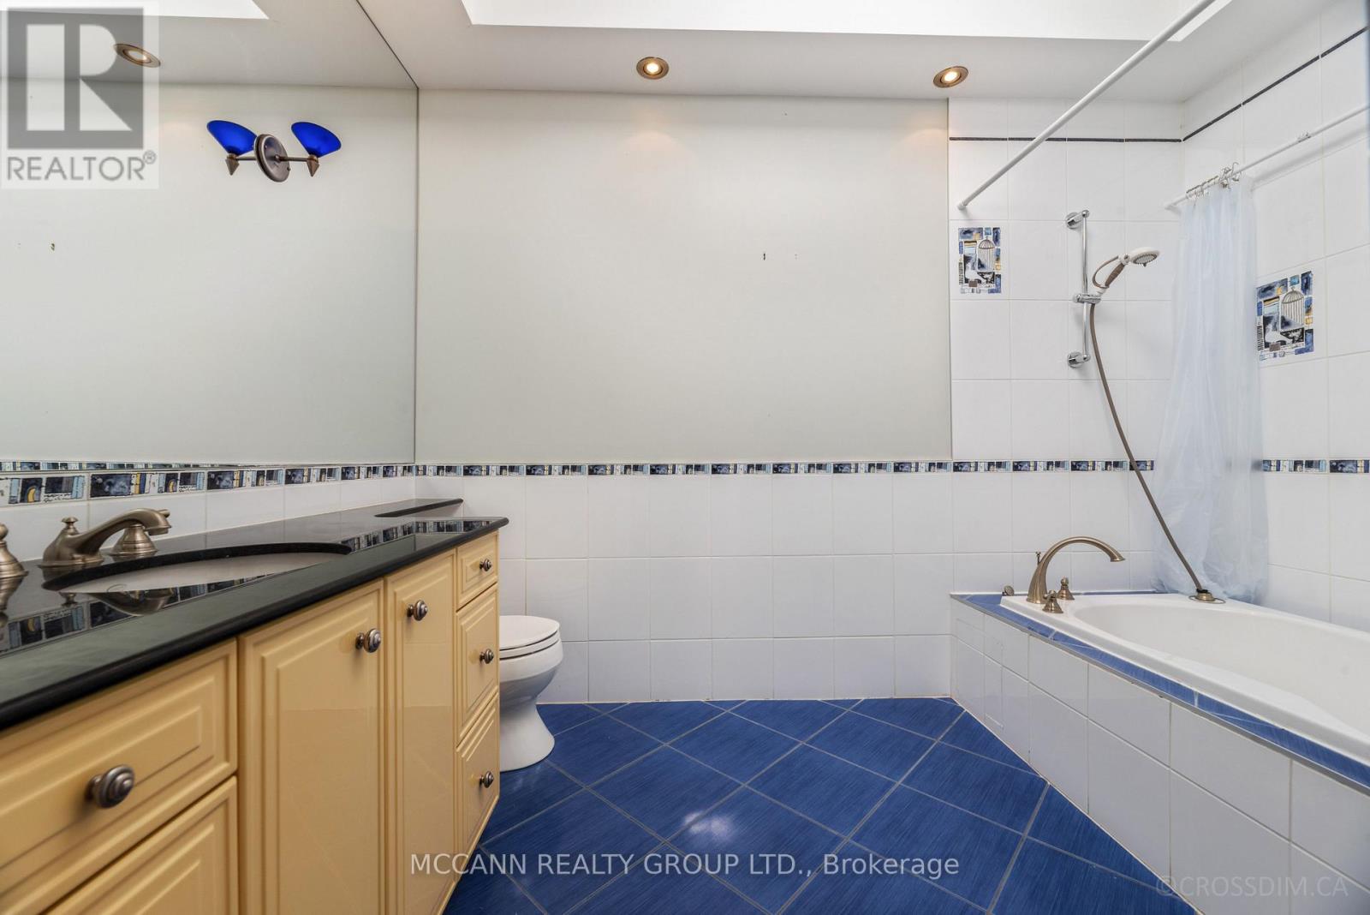
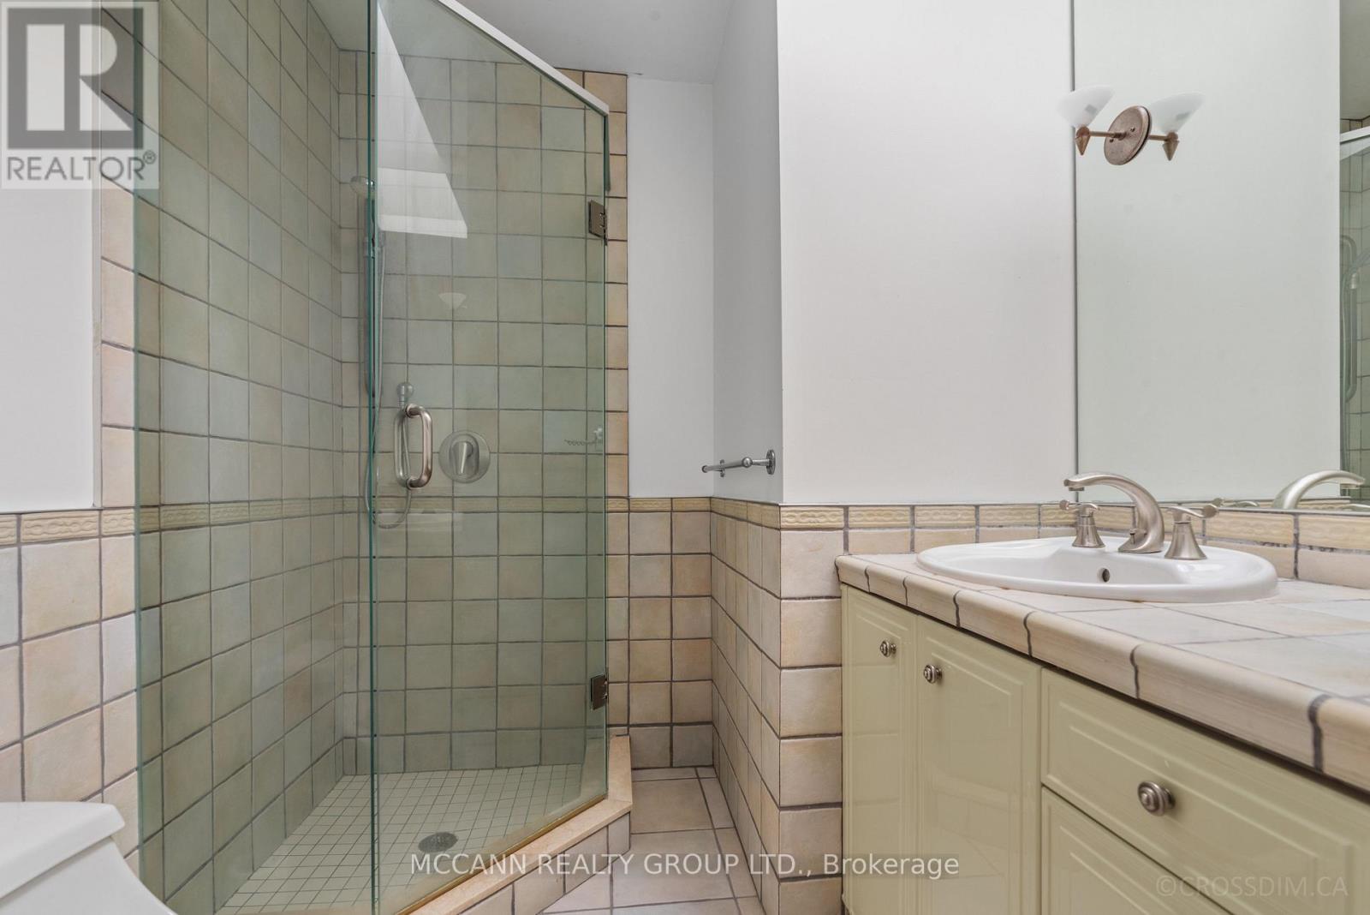
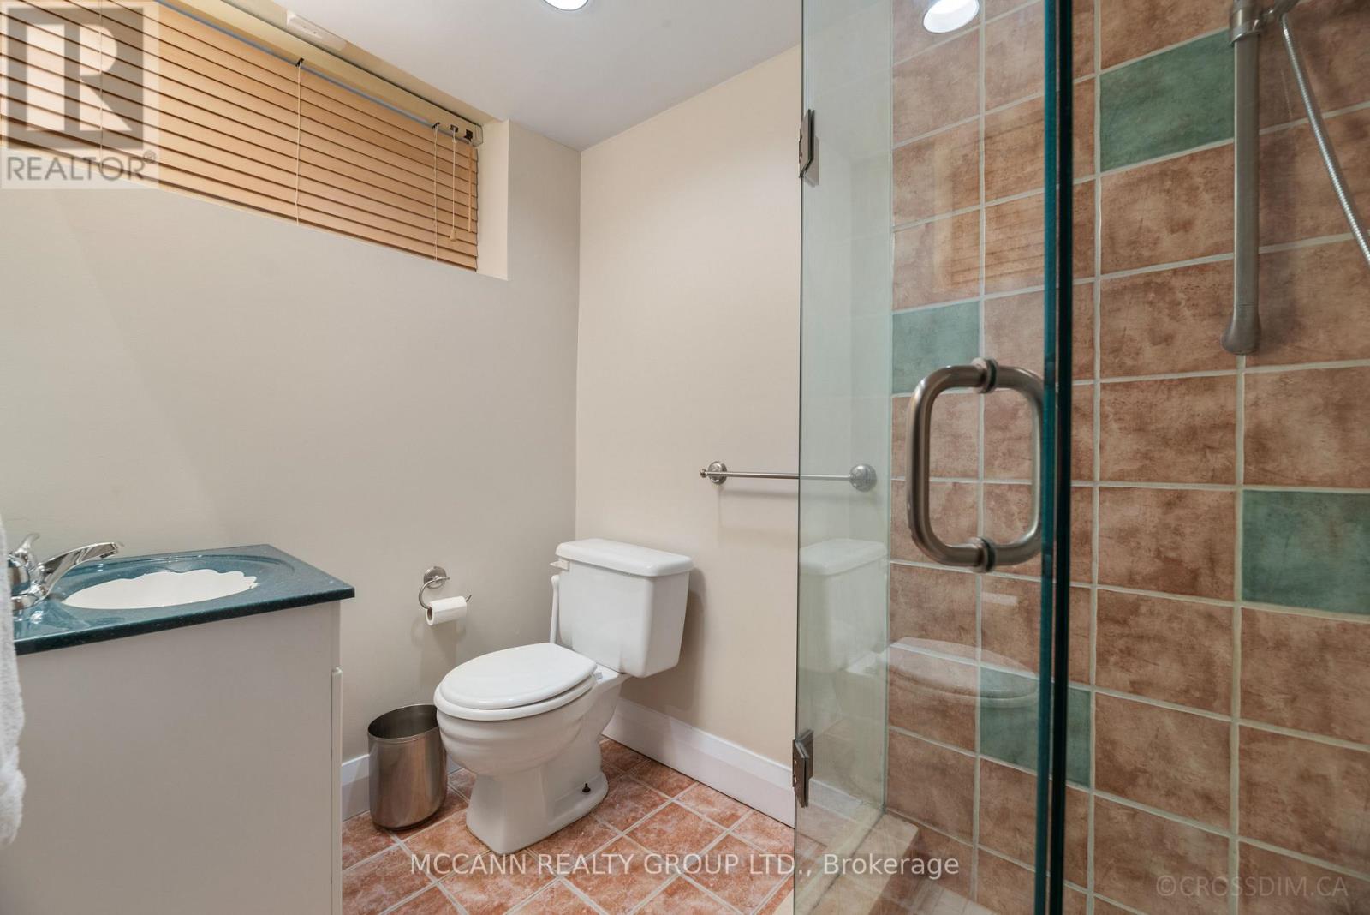
4 Bathroom
1,500 - 2,000 sqft
Fireplace
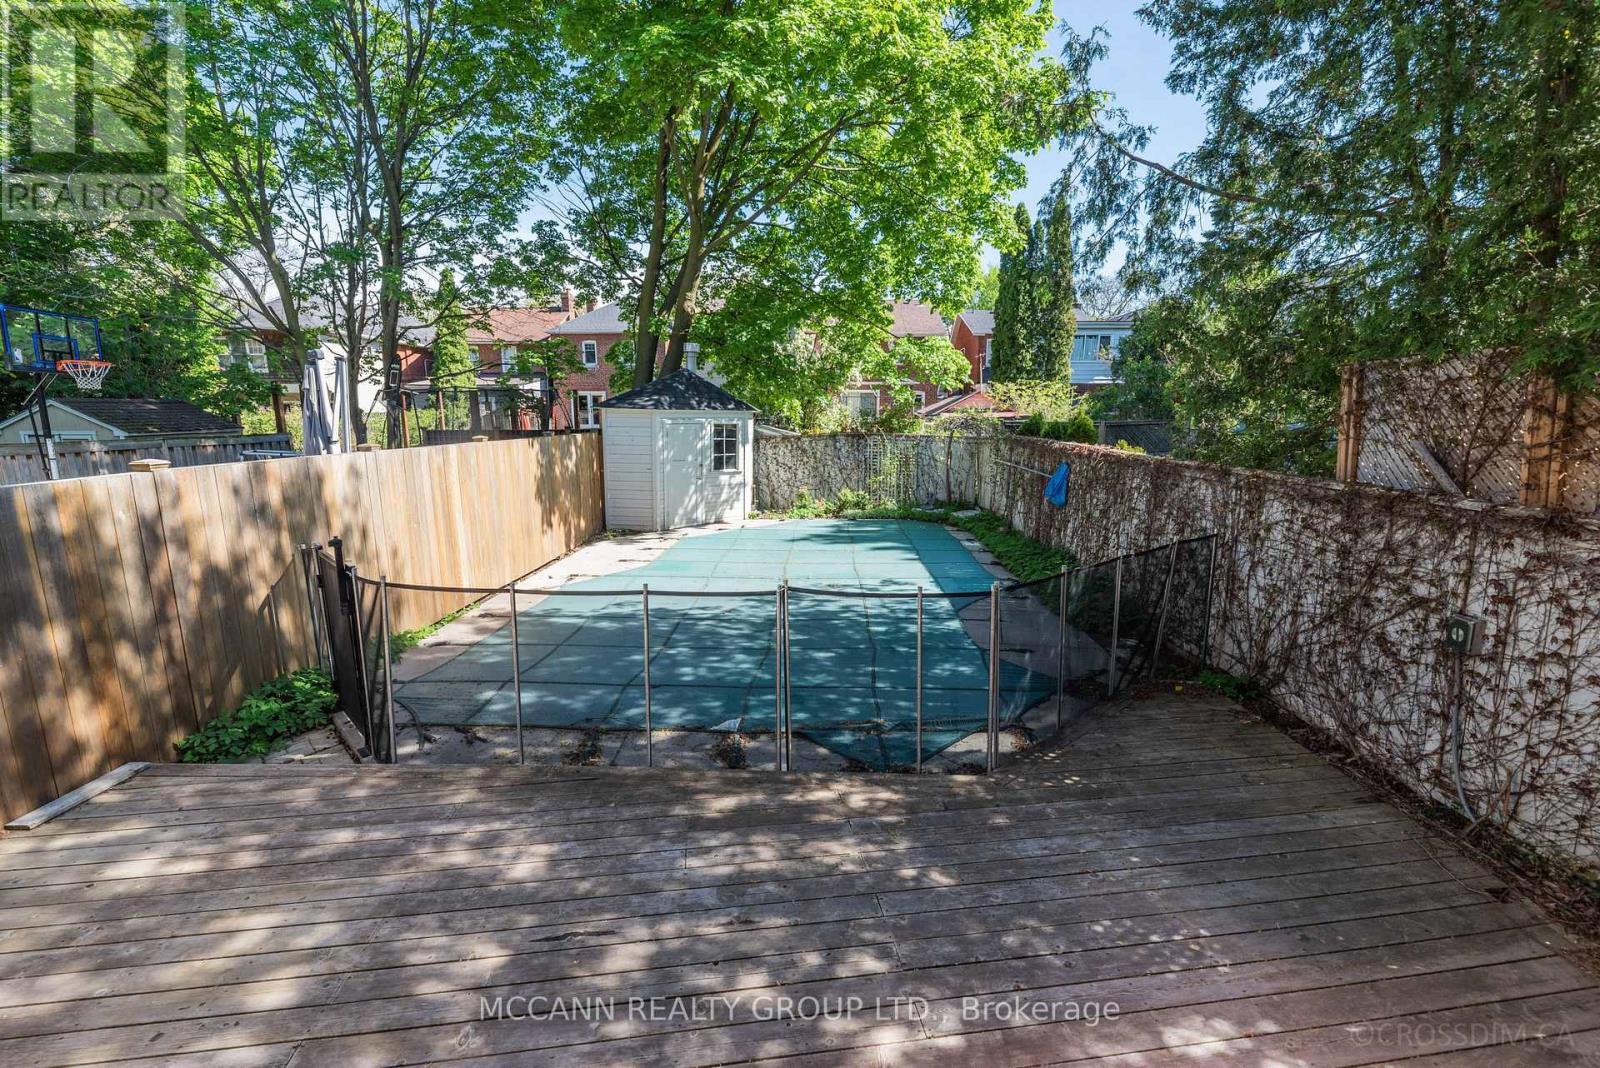
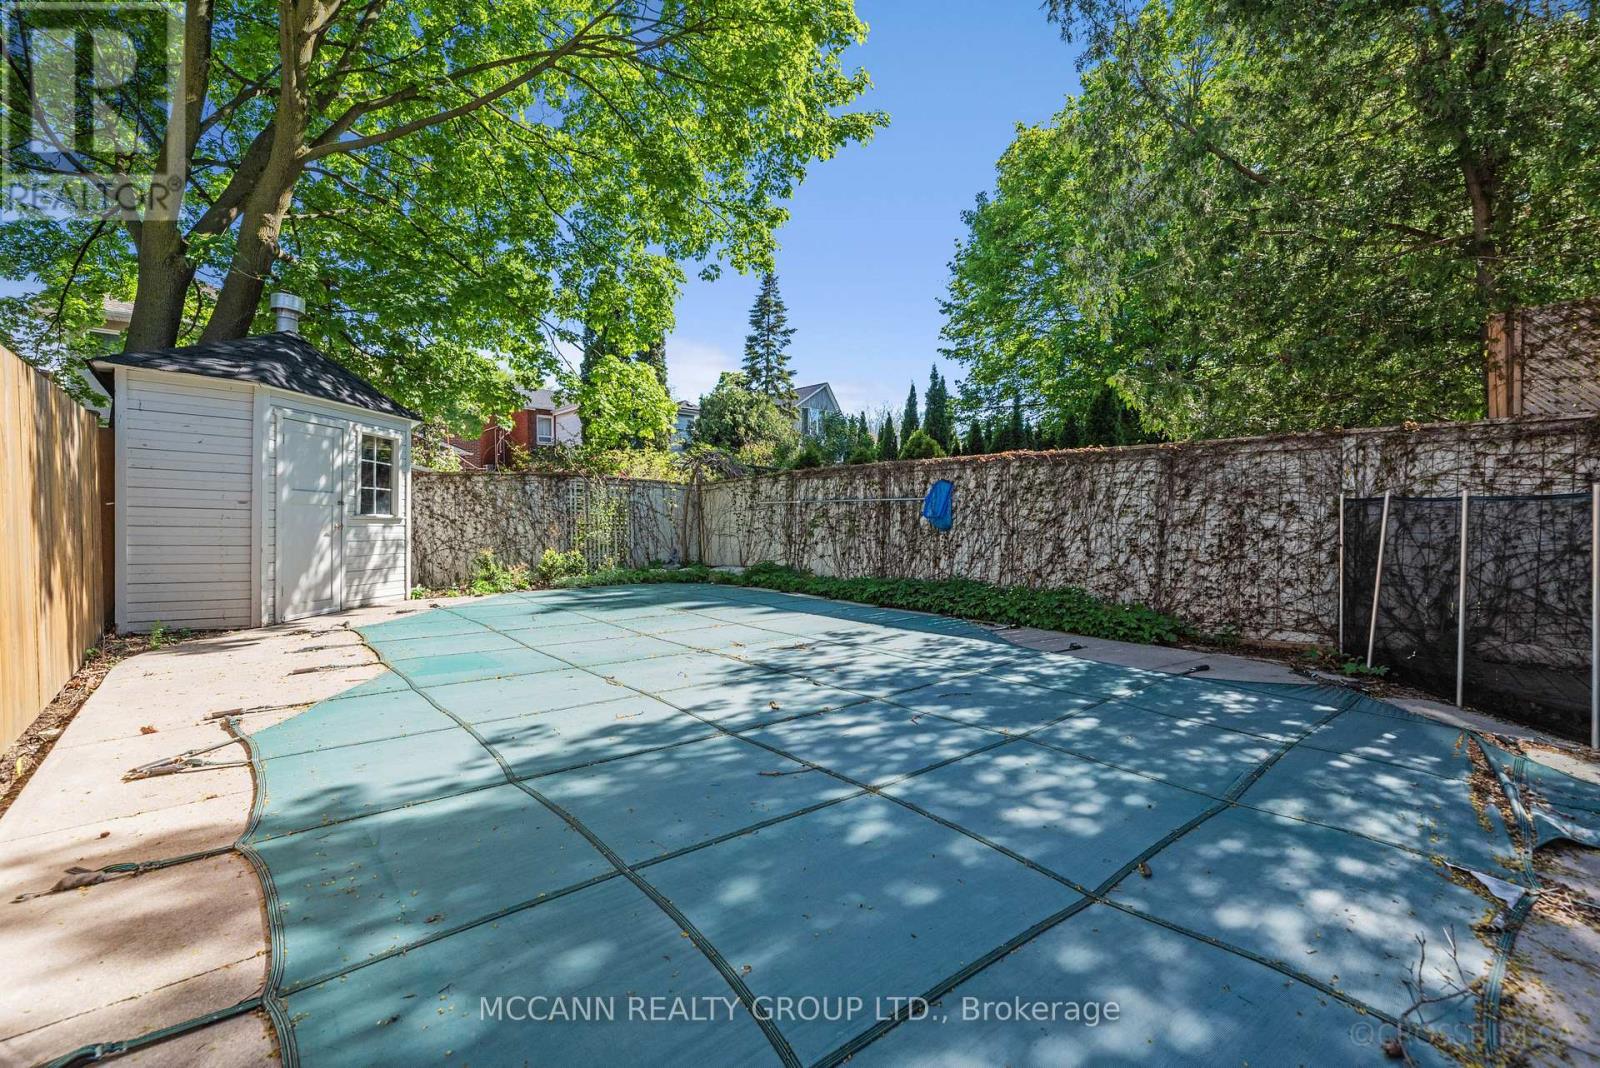
Inground Pool
Central Air Conditioning
Forced Air
$5,995 Monthly
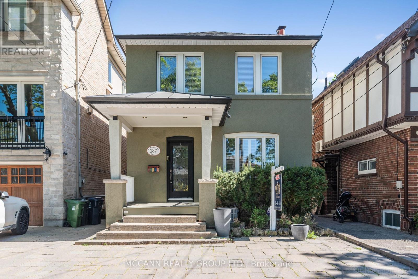
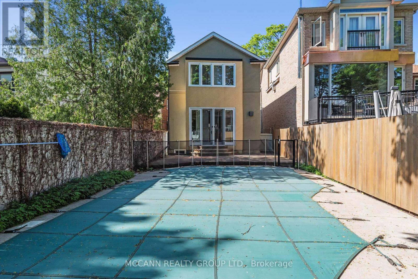
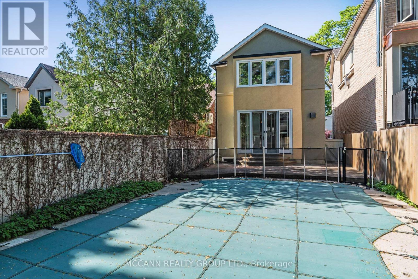
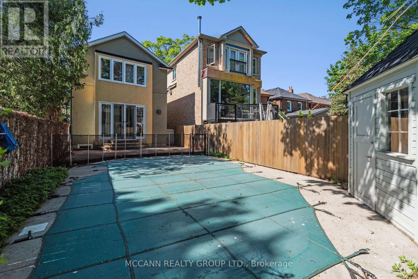
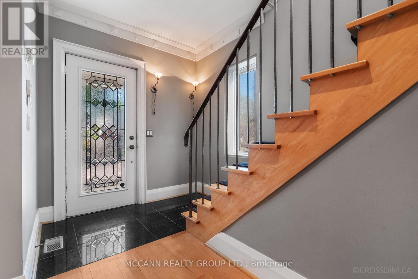
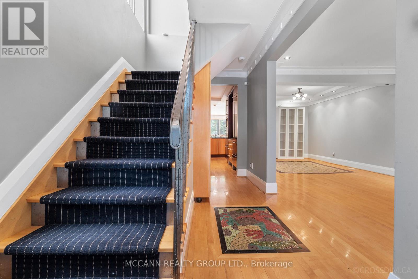
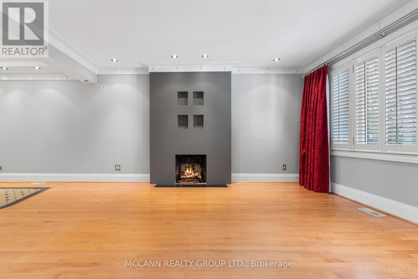
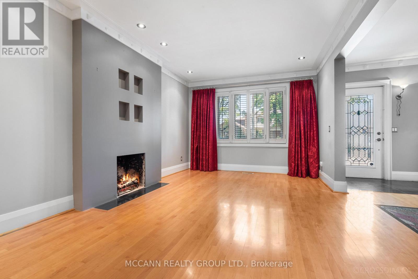
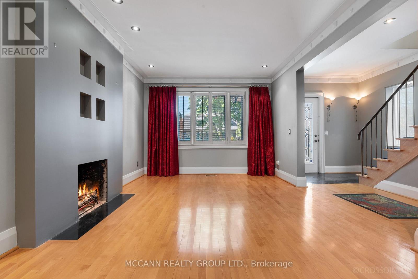
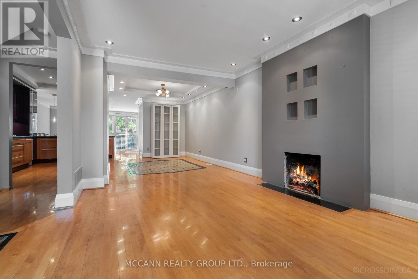
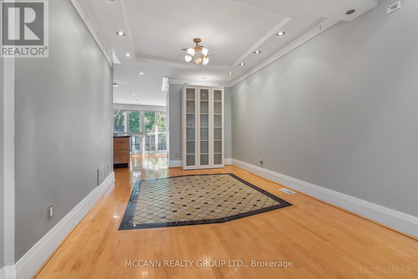
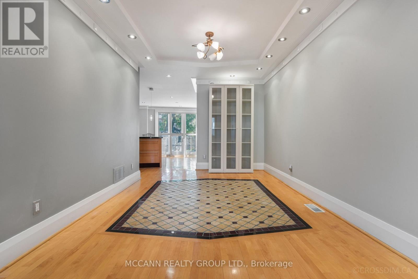
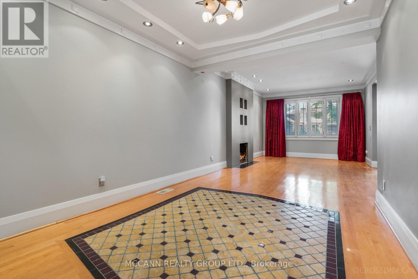
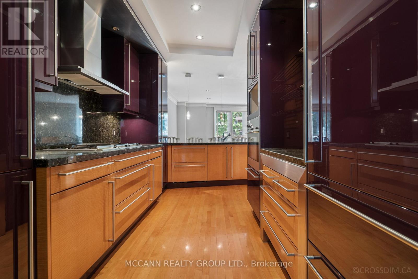
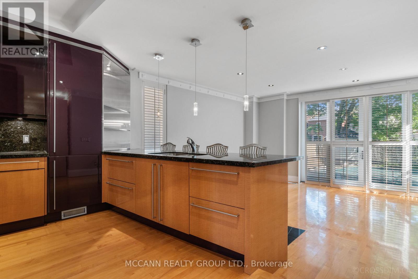
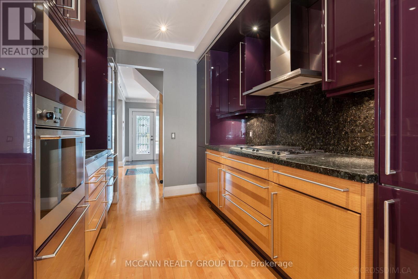
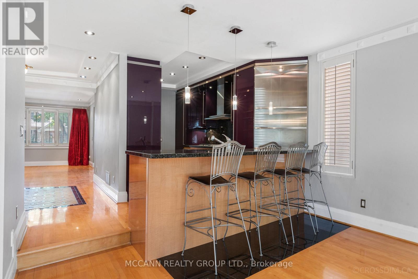
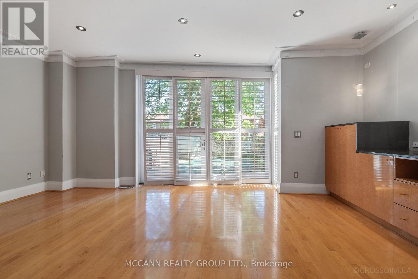
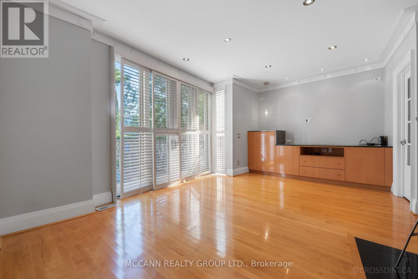
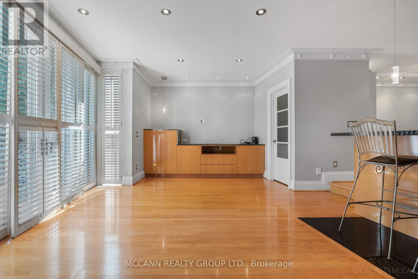
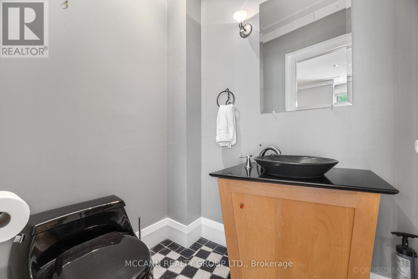
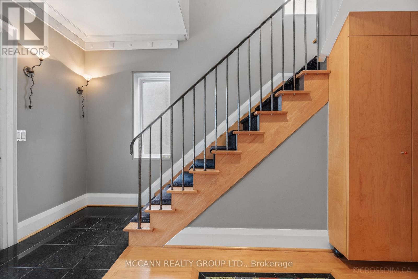
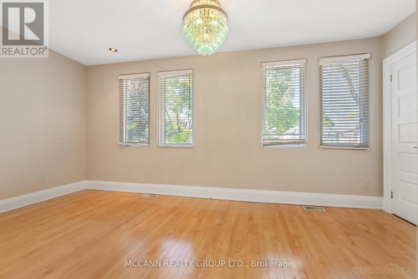
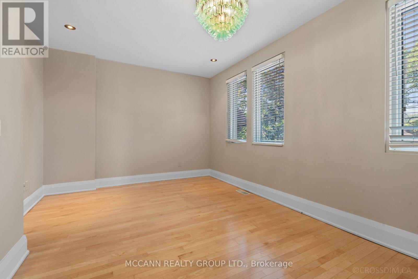
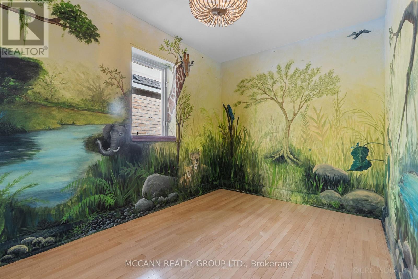
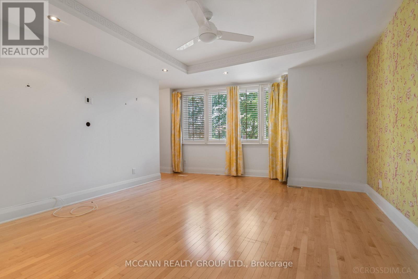
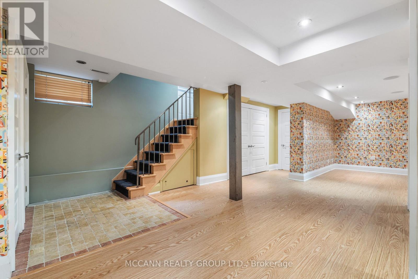
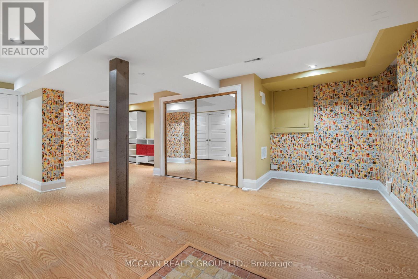
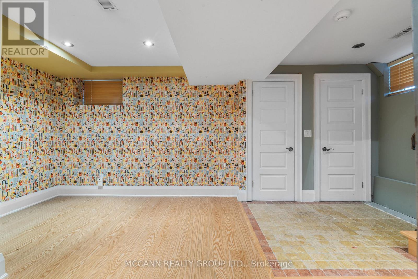
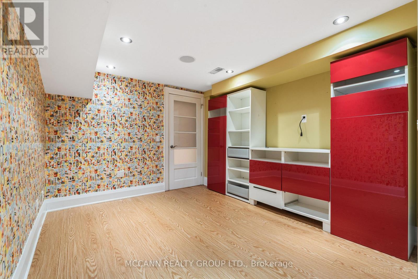
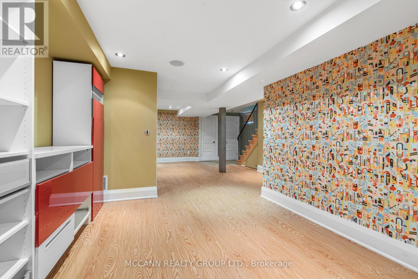
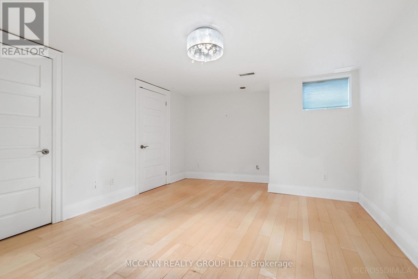
Excellent Location! In District For John Wanless + Lawrence Park School. Renovated, Open Concept 3 Plus 1 Bedroom, 4 Bathroom With Main Floor Family Room With Oversized Sliding Glass Doors To Pool Deck. Stunning Kitchen With All The Extras, Multiple Fridges, Hidden Dishwasher, Garbage Drawer Plus Excellent Pantry Space. Reno Basement Rec Room Plus Spare Bedroom Or Office. Low Maintenance Yard With Inground Pool. 2 Car Parking WOW! (id:50787)
Property Details
|
MLS® Number
|
C13823832 |
|
Property Type
|
Single Family |
|
Community Name
|
Lawrence Park North |
|
Amenities Near By
|
Public Transit, Schools |
|
Features
|
Paved Yard |
|
Parking Space Total
|
2 |
|
Pool Type
|
Inground Pool |
|
Structure
|
Deck, Patio(s) |
Building
|
Bathroom Total
|
4 |
|
Bedrooms Above Ground
|
3 |
|
Bedrooms Below Ground
|
1 |
|
Bedrooms Total
|
4 |
|
Amenities
|
Fireplace(s) |
|
Appliances
|
Oven - Built-in, Central Vacuum, Range, All, Dryer, Washer |
|
Basement Development
|
Finished |
|
Basement Type
|
N/a (finished) |
|
Construction Style Attachment
|
Detached |
|
Cooling Type
|
Central Air Conditioning |
|
Exterior Finish
|
Brick |
|
Fire Protection
|
Alarm System |
|
Fireplace Present
|
Yes |
|
Flooring Type
|
Carpeted, Hardwood |
|
Foundation Type
|
Block, Concrete |
|
Half Bath Total
|
1 |
|
Heating Fuel
|
Natural Gas |
|
Heating Type
|
Forced Air |
|
Stories Total
|
2 |
|
Size Interior
|
1,500 - 2,000 Sqft |
|
Type
|
House |
|
Utility Water
|
Municipal Water |
Parking
Land
|
Acreage
|
No |
|
Fence Type
|
Fenced Yard |
|
Land Amenities
|
Public Transit, Schools |
|
Sewer
|
Sanitary Sewer |
|
Size Depth
|
120 Ft |
|
Size Frontage
|
25 Ft |
|
Size Irregular
|
25 X 120 Ft |
|
Size Total Text
|
25 X 120 Ft |
Rooms
| Level |
Type |
Length |
Width |
Dimensions |
|
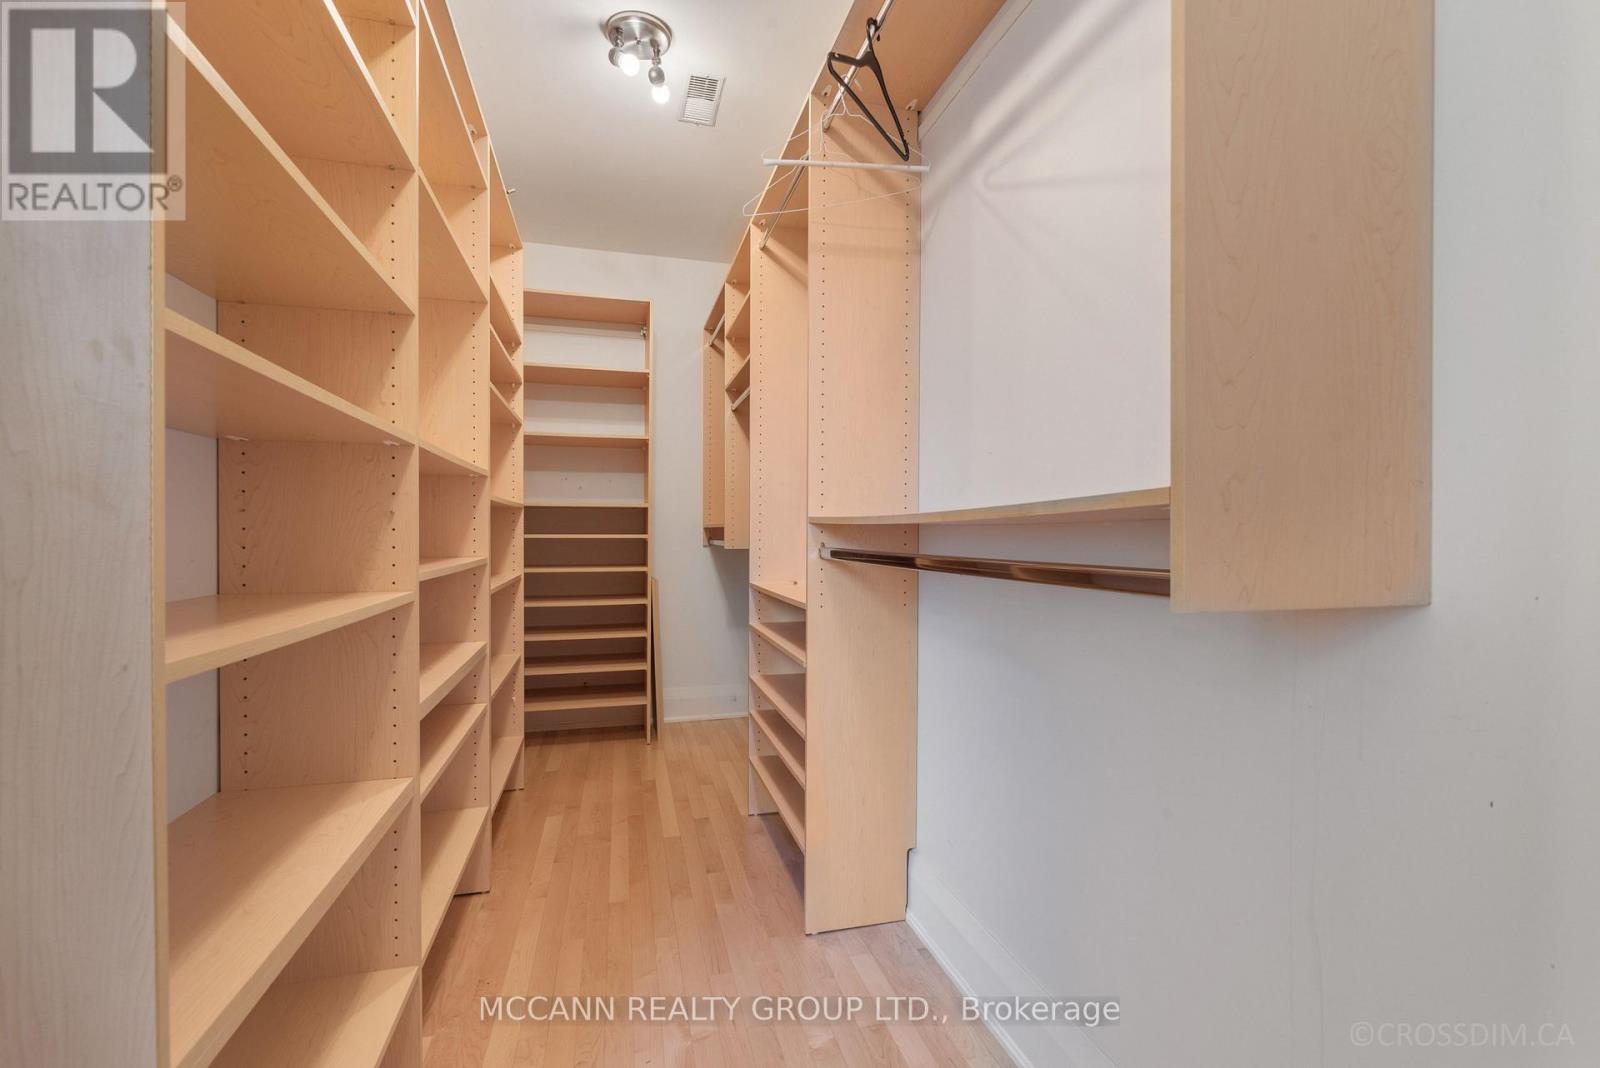
Second Level |
Primary Bedroom |
4.42 m |
4.27 m |
4.42 m x 4.27 m |
|
Second Level |
Bedroom 2 |
4.72 m |
2.95 m |
4.72 m x 2.95 m |
|
Second Level |
Bedroom 3 |
3.66 m |
2.44 m |
3.66 m x 2.44 m |
|
Lower Level |
Bedroom |
4.04 m |
3.56 m |
4.04 m x 3.56 m |
|
Lower Level |
Recreational, Games Room |
8.15 m |
4.37 m |
8.15 m x 4.37 m |
|
Main Level |
Living Room |
4.92 m |
3.43 m |
4.92 m x 3.43 m |
|
Main Level |
Dining Room |
3.66 m |
3.1 m |
3.66 m x 3.1 m |
|
Main Level |
Kitchen |
4.37 m |
2.59 m |
4.37 m x 2.59 m |
|
Main Level |
Family Room |
5.79 m |
3.43 m |
5.79 m x 3.43 m |
Utilities
https://www.realtor.ca/real-estate/30322566/137-old-orchard-grove-toronto-lawrence-park-north-lawrence-park-north