
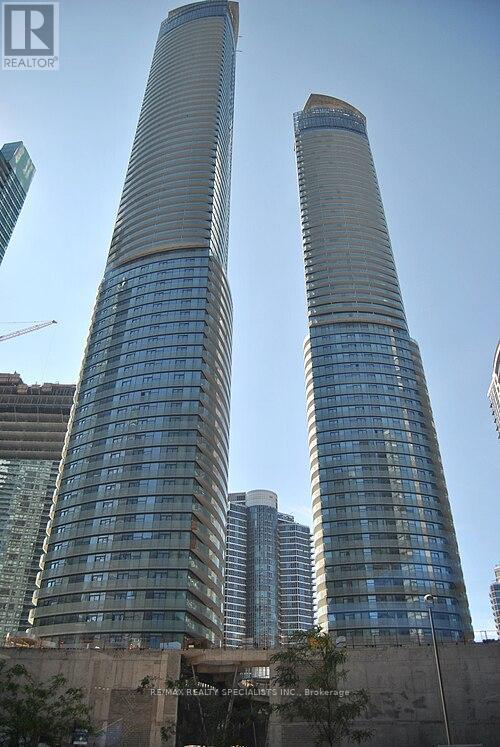
703 - 12 York Street Toronto, Ontario M5J 0A9

$499,999Maintenance, Heat, Common Area Maintenance, Insurance, Water
$503.05 Monthly
Maintenance, Heat, Common Area Maintenance, Insurance, Water
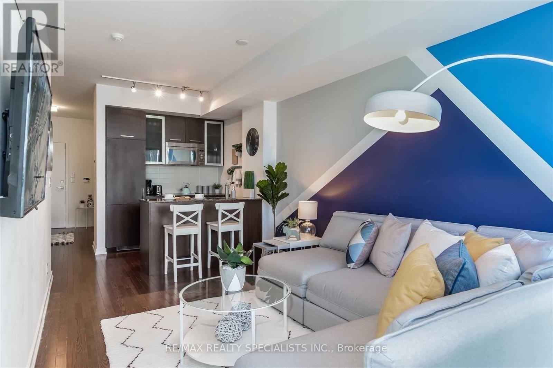
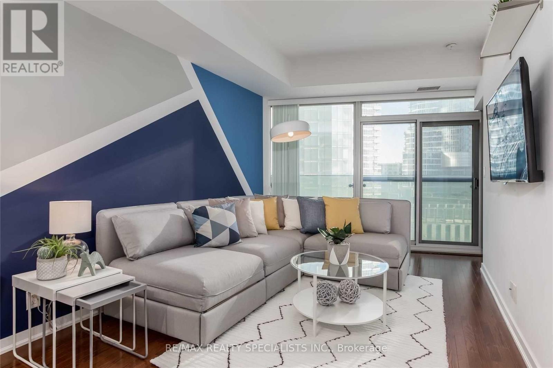
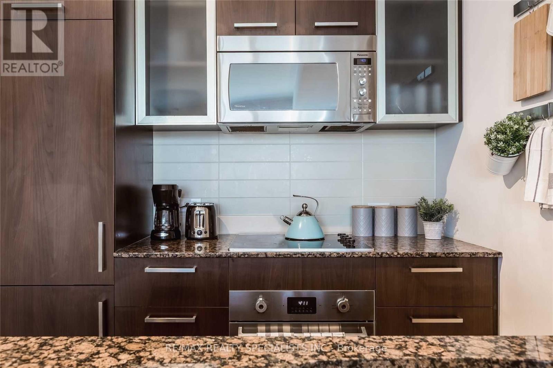
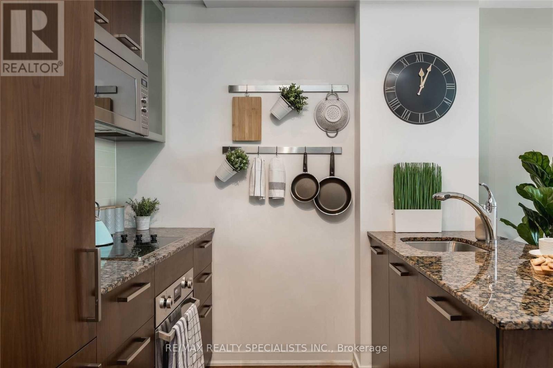
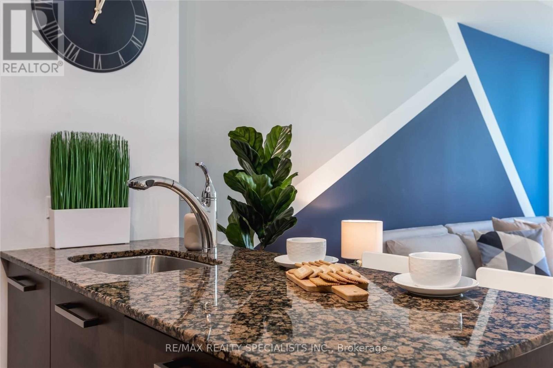
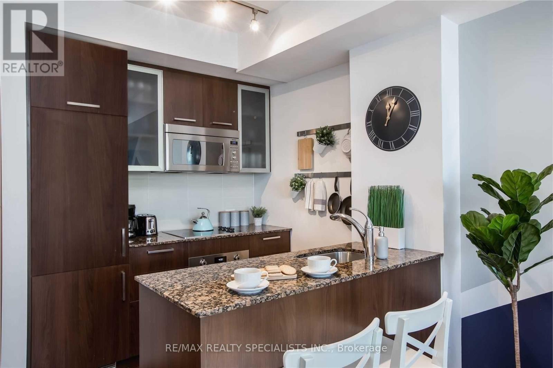
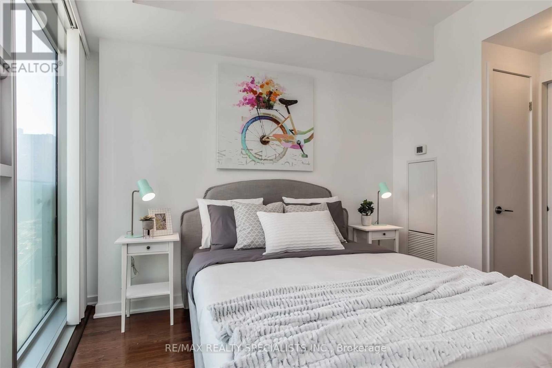
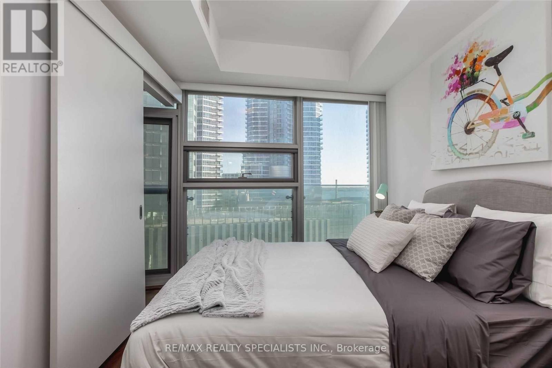
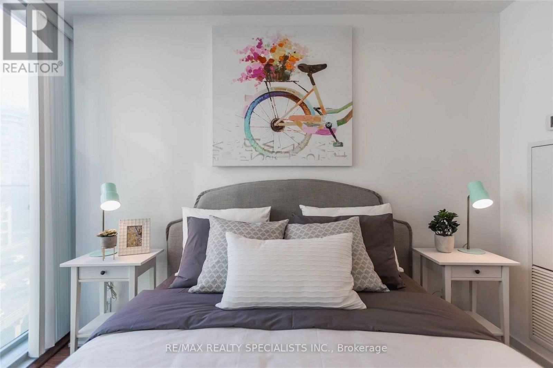
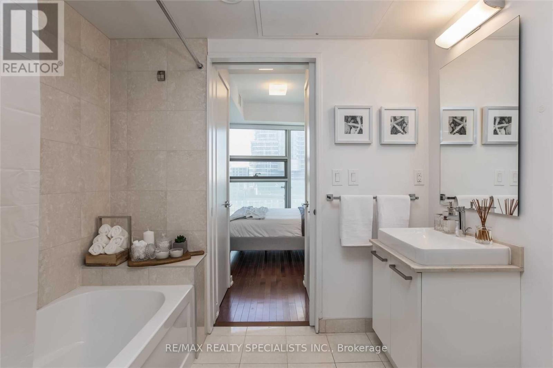
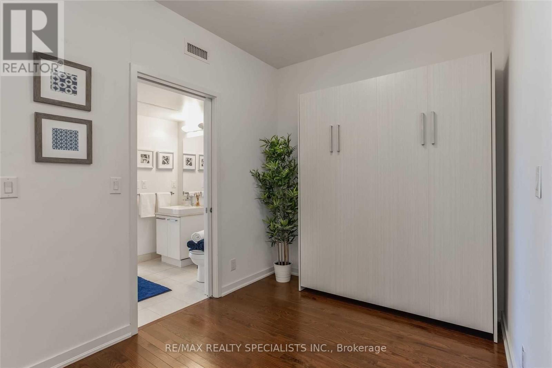
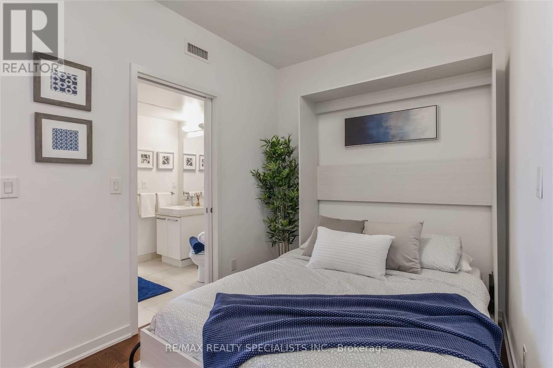
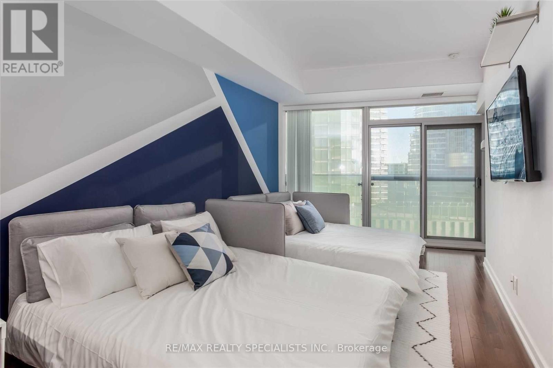
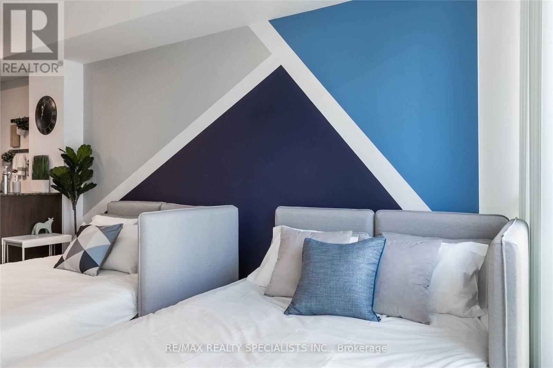
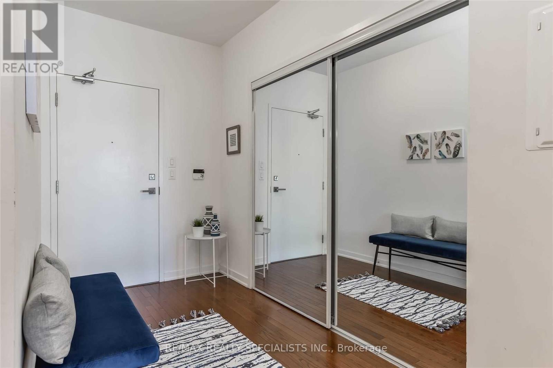
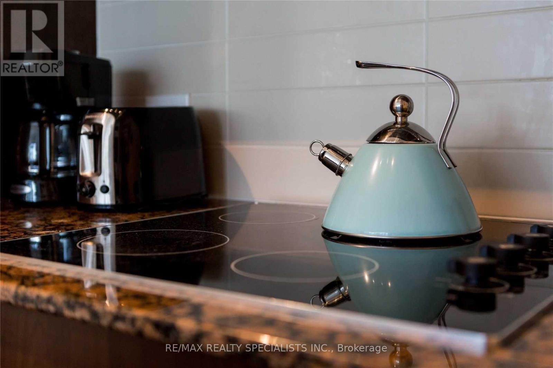
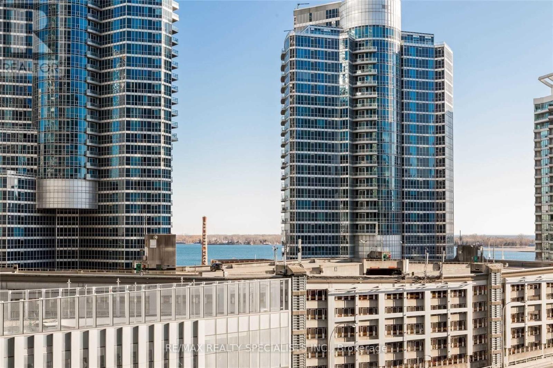
$503.05 MonthlyA Smart layout meets Downtown Energy- This 1 Plus Den Gem Combines open concept living with a flexible work-from home solution in vibrant walkable location steps from everything that Matters. Furnished! One Of The Best 1+1 Layout T At Ice Condos. Fresh Professional Painted. Den Can Be Converted To 2nd Bdr. Ceiling To Floor Windows & Plenty Of Closet Space. 9 Ft Ceilings With 616 Plus Sqft. Productivity and Comfort, featuring a convenient Jack and Jill full bathroom. Hardwood Floors, Designer Series Cabinets. Direct Indoor Access To The Path And Walk To Union Subway, Air Canada Centre, Go Train Station. 24 Hrs Concierge, Indoor Pool. Steps To Longos And Financial District (id:50787)
Property Details
| MLS® Number | C13823998 |
| Property Type | Single Family |
| Community Name | Waterfront Communities C1 |
| Community Features | Pets Allowed With Restrictions |
| Features | Balcony, Guest Suite, Sauna |
Building
| Bathroom Total | 1 |
| Bedrooms Above Ground | 1 |
| Bedrooms Below Ground | 1 |
| Bedrooms Total | 2 |
| Age | 6 To 10 Years |
| Amenities | Storage - Locker |
| Appliances | Water Heater, Dishwasher, Dryer, Microwave, Stove, Washer |
| Basement Type | None |
| Cooling Type | Central Air Conditioning |
| Exterior Finish | Brick |
| Flooring Type | Hardwood |
| Heating Fuel | Natural Gas |
| Heating Type | Forced Air |
| Size Interior | 600 - 699 Sqft |
| Type | Apartment |
Parking
| No Garage |
Land
| Acreage | No |
Rooms
| Level | Type | Length | Width | Dimensions |
|---|---|---|---|---|
| Main Level | Living Room | 4.95 m | 2.97 m | 4.95 m x 2.97 m |
| Main Level | Dining Room | 1.98 m | 2.97 m | 1.98 m x 2.97 m |
| Main Level | Kitchen | 2.32 m | 2.97 m | 2.32 m x 2.97 m |
| Main Level | Primary Bedroom | 2.74 m | 3.12 m | 2.74 m x 3.12 m |
| Main Level | Den | 2.81 m | 2.34 m | 2.81 m x 2.34 m |
| Main Level | Foyer | 2.99 m | 1.7 m | 2.99 m x 1.7 m |

The trademarks REALTOR®, REALTORS®, and the REALTOR® logo are controlled by The Canadian Real Estate Association (CREA) and identify real estate professionals who are members of CREA. The trademarks MLS®, Multiple Listing Service® and the associated logos are owned by The Canadian Real Estate Association (CREA) and identify the quality of services provided by real estate professionals who are members of CREA. The trademark DDF® is owned by The Canadian Real Estate Association (CREA) and identifies CREA's Data Distribution Facility (DDF®)
September 24 2026 08:01:55
Toronto Regional Real Estate Board
RE/MAX Realty Specialists Inc.