
318 The Queensway S Georgina, Ontario L4P 2B7
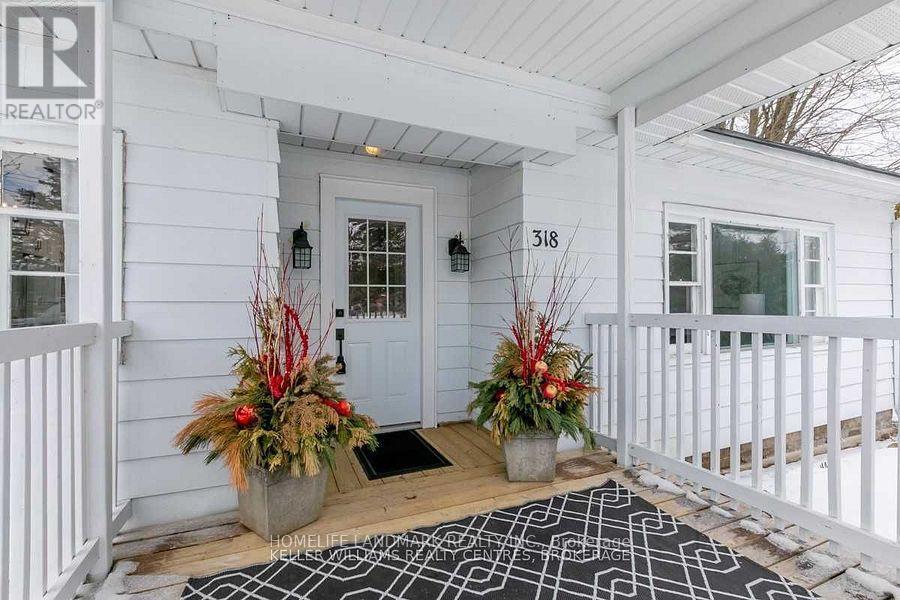

$850,000
Close To 1/2 Acre Property Offers Great Potential! Currently In The Urban Corridor 1 Of Keswick Secondary Plan&The Mixed Use Corridor 1 Of The Proposed Keswick Secondary Plan.Exclusive Use Of 2 Private Residents' Beaches. Walk To Schools,Shopping,Transit & Lake. (id:50787)
Property Details
| MLS® Number | N13823854 |
| Property Type | Single Family |
| Community Name | Keswick South |
| Amenities Near By | Marina, Park, Place Of Worship, Public Transit, Schools |
| Parking Space Total | 5 |
Building
| Bathroom Total | 2 |
| Bedrooms Above Ground | 4 |
| Bedrooms Total | 4 |
| Appliances | Dishwasher, Dryer, Stove, Washer, Refrigerator |
| Basement Type | Crawl Space |
| Construction Style Attachment | Detached |
| Cooling Type | None |
| Exterior Finish | Aluminum Siding |
| Flooring Type | Carpeted, Vinyl |
| Foundation Type | Concrete |
| Heating Fuel | Natural Gas |
| Heating Type | Forced Air |
| Stories Total | 2 |
| Size Interior | 1,500 - 2,000 Sqft |
| Type | House |
| Utility Water | Municipal Water |
Parking
| Attached Garage | |
| Garage |
Land
| Acreage | No |
| Land Amenities | Marina, Park, Place Of Worship, Public Transit, Schools |
| Sewer | Sanitary Sewer |
| Size Depth | 249 Ft ,4 In |
| Size Frontage | 99 Ft ,10 In |
| Size Irregular | 99.9 X 249.4 Ft ; 249.41 X 90.36 X 207.56 X 99.88 Ft |
| Size Total Text | 99.9 X 249.4 Ft ; 249.41 X 90.36 X 207.56 X 99.88 Ft|under 1/2 Acre |
Rooms
| Level | Type | Length | Width | Dimensions |
|---|---|---|---|---|
| Second Level | Office | 3.3 m | 2.57 m | 3.3 m x 2.57 m |
| Second Level | Primary Bedroom | 5.16 m | 3.61 m | 5.16 m x 3.61 m |
| Second Level | Bedroom 2 | 2.62 m | 2.49 m | 2.62 m x 2.49 m |
| Main Level | Living Room | 5.54 m | 3.58 m | 5.54 m x 3.58 m |
| Main Level | Dining Room | 3.66 m | 3.53 m | 3.66 m x 3.53 m |
| Main Level | Kitchen | 2.69 m | 2.69 m | 2.69 m x 2.69 m |
| Main Level | Bedroom 3 | 3.4 m | 3.33 m | 3.4 m x 3.33 m |
| Main Level | Bedroom 4 | 3 m | 2.5 m | 3 m x 2.5 m |
Utilities
| Cable | Available |
| Electricity | Installed |
| Sewer | Installed |
https://www.realtor.ca/real-estate/30322641/318-the-queensway-s-georgina-keswick-south-keswick-south

The trademarks REALTOR®, REALTORS®, and the REALTOR® logo are controlled by The Canadian Real Estate Association (CREA) and identify real estate professionals who are members of CREA. The trademarks MLS®, Multiple Listing Service® and the associated logos are owned by The Canadian Real Estate Association (CREA) and identify the quality of services provided by real estate professionals who are members of CREA. The trademark DDF® is owned by The Canadian Real Estate Association (CREA) and identifies CREA's Data Distribution Facility (DDF®)
September 24 2026 04:33:48
Toronto Regional Real Estate Board
Homelife Landmark Realty Inc.