
549 Clair Creek Boulevard Waterloo, Ontario N2T 2B8

$1,399,900
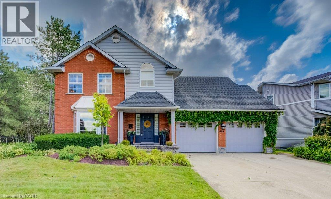
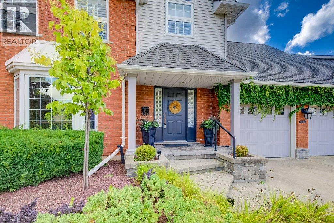
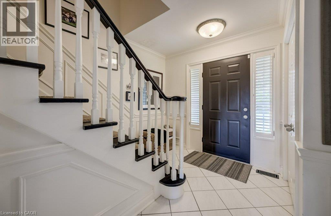
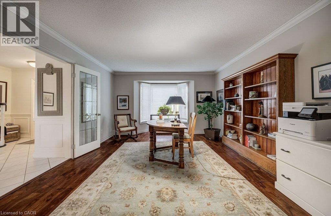
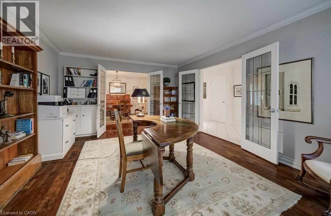
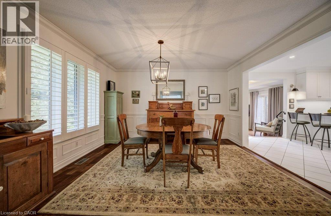
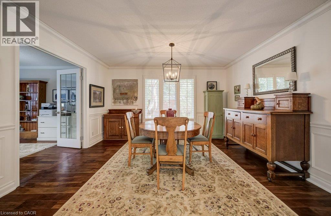
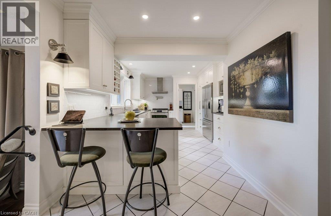
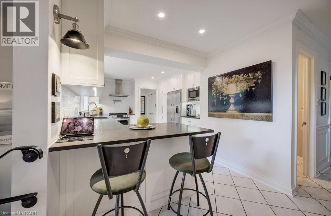
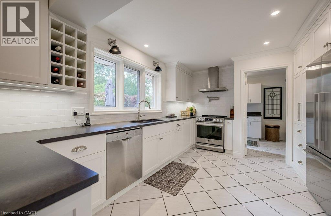
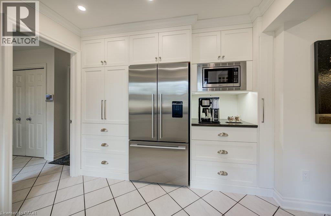
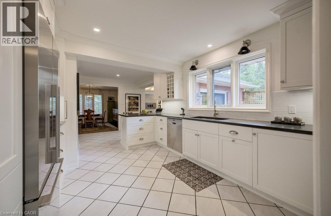
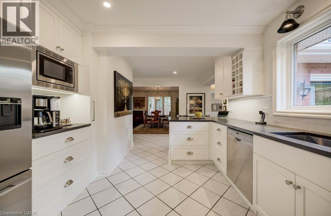
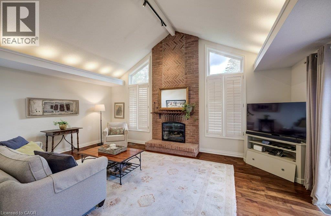
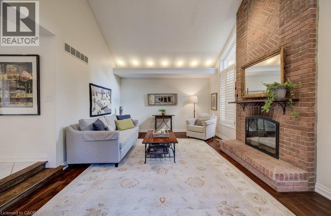
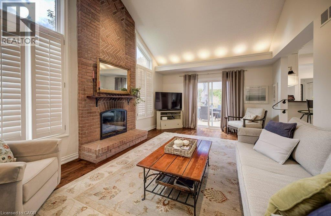
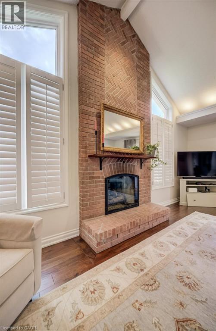
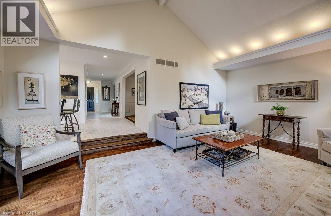
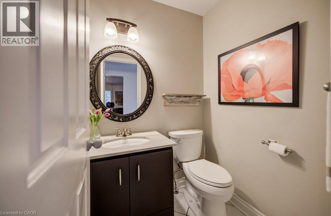
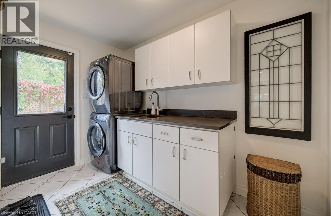
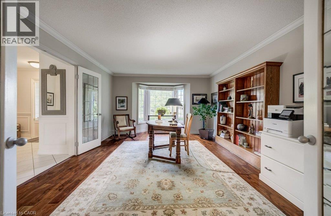
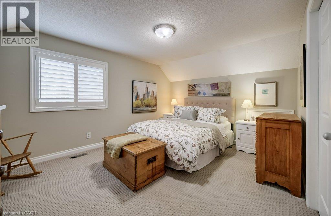
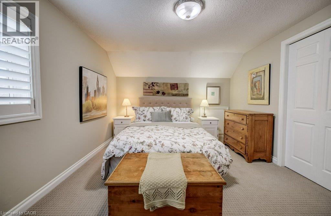
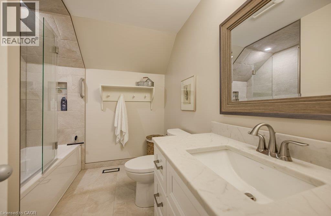
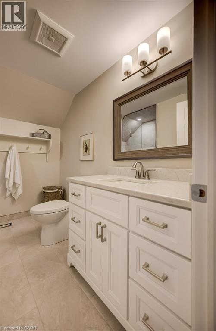
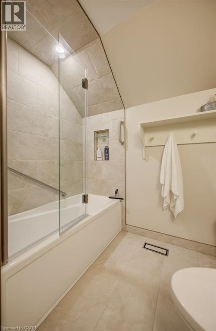
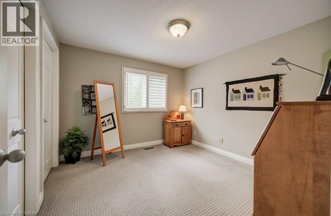
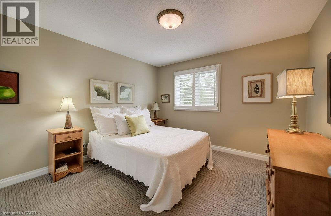
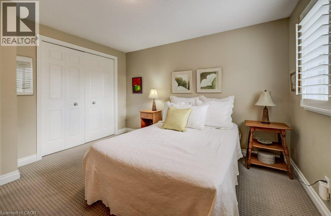
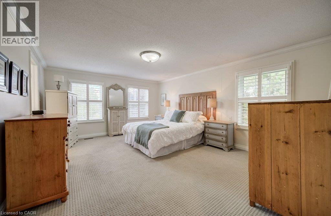
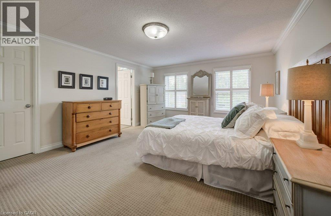
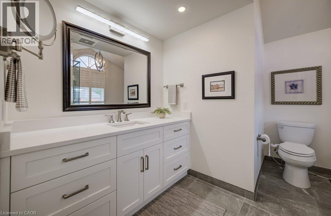
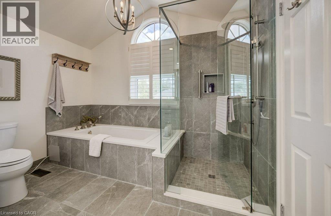
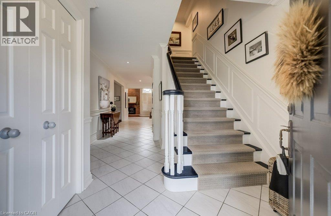
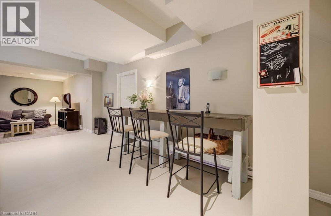
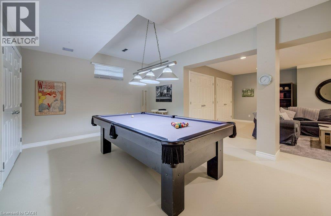
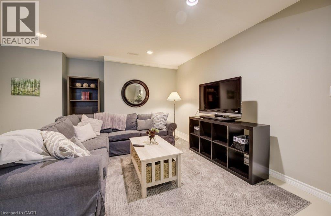
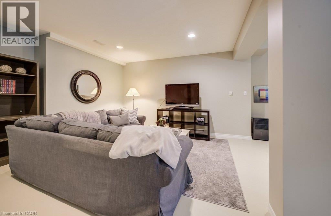
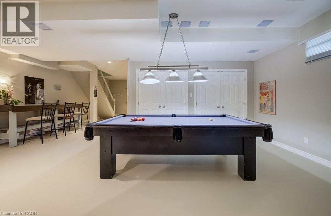
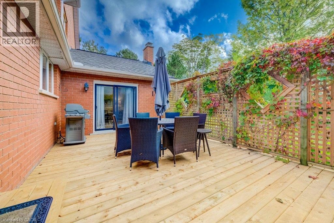
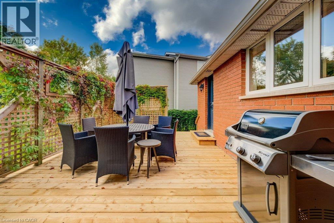
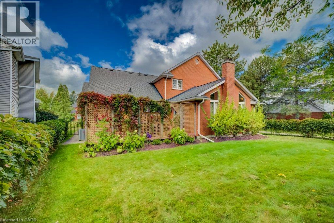
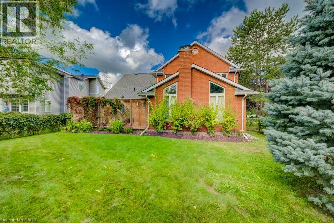
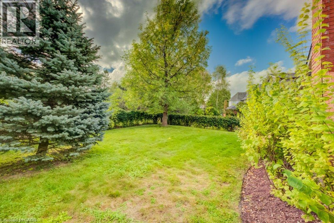
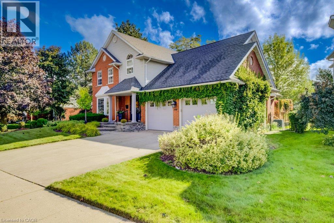
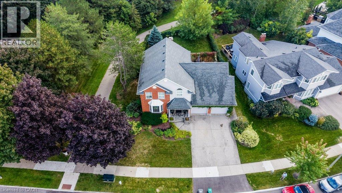
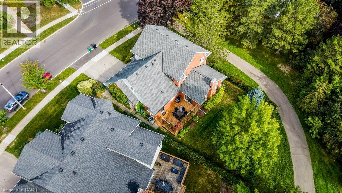
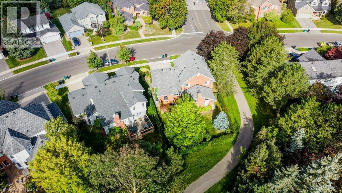
Welcome to 549 Clair Creek Blvd, a beautifully maintained 4-bedroom home in Waterloo’s sought-after Upper Beechwood neighbourhood. Located within the Upper Beechwood I (UB1) community, residents enjoy access to the neighbourhood pool and tennis courts, plus excellent schools, parks and walking trails. The bright, functional main floor features hardwood and tile flooring, a formal dining room with California shutters, and an impressive family room with soaring ceilings, cozy gas fireplace and walkout to the backyard. The deck was completely redone in 2026 and the property backs onto a walking path - so the kids can walk to the pool without having to cross a street! The kitchen was beautifully updated in 2022 and combines style with thoughtful functionality featuring quartz counters, tile backsplash and flooring, pot filler, built-in cutlery drawer, pull-out spice rack, and plenty of workspace. Most appliances were replaced in 2022. Convenient main-floor laundry offers tile flooring, quartz counter and custom closet shelving, and the updated 2-pc bath completes this level. Upstairs are 4 bedrooms, including a spacious primary with walk-in closet and renovated 4-pc ensuite featuring quartz counters, glass-tiled shower and separate soaker tub. The main 4-pc bath was also updated in 2022. The basement offers high ceilings, plenty of storage, finished walls, bath rough-in, cold cellar, and a gas line rough-in for a future fireplace. Additional features include a 2024 furnace, attic insulation upgraded to R60, and shingles approx. 10 years old, and 200-amp copper electrical system. Double-wide concrete driveway and double garage. Enjoy everything that makes Upper Beechwood such a sought-after Waterloo neighbourhood—great schools, mature surroundings, walking trails and the UB1 community pool and tennis courts, all while being close to shopping, universities and the many amenities of Waterloo’s west side. A terrific family home in a community you’ll love being part of. (id:50787)
Property Details
| MLS® Number | 40865648 |
| Property Type | Single Family |
| Amenities Near By | Park, Public Transit, Schools |
| Community Features | Community Centre |
| Equipment Type | Water Heater |
| Features | Sump Pump, Automatic Garage Door Opener |
| Parking Space Total | 4 |
| Pool Type | Pool |
| Rental Equipment Type | Water Heater |
Building
| Bathroom Total | 3 |
| Bedrooms Above Ground | 4 |
| Bedrooms Total | 4 |
| Appliances | Central Vacuum, Dishwasher, Dryer, Refrigerator, Stove, Water Softener, Washer, Window Coverings, Garage Door Opener |
| Architectural Style | Other |
| Basement Development | Partially Finished |
| Basement Type | Full (partially Finished) |
| Constructed Date | 1989 |
| Construction Style Attachment | Detached |
| Cooling Type | Central Air Conditioning |
| Exterior Finish | Brick Veneer, Vinyl Siding |
| Fireplace Present | Yes |
| Fireplace Total | 1 |
| Foundation Type | Poured Concrete |
| Half Bath Total | 1 |
| Heating Fuel | Natural Gas |
| Heating Type | Forced Air |
| Stories Total | 2 |
| Size Interior | 2,553 Sqft |
| Type | House |
| Utility Water | Municipal Water |
Parking
| Attached Garage |
Land
| Acreage | No |
| Land Amenities | Park, Public Transit, Schools |
| Sewer | Municipal Sewage System |
| Size Frontage | 72 Ft |
| Size Total Text | Under 1/2 Acre |
| Zoning Description | Sr2 |
Rooms
| Level | Type | Length | Width | Dimensions |
|---|---|---|---|---|
| Second Level | Primary Bedroom | 13'5'' x 17'5'' | ||
| Second Level | Bedroom | 9'11'' x 10'4'' | ||
| Second Level | Bedroom | 10'10'' x 11'7'' | ||
| Second Level | Bedroom | 13'10'' x 14'5'' | ||
| Second Level | 4pc Ensuite Bath | 10'6'' x 10'10'' | ||
| Second Level | 4pc Bathroom | 7'5'' x 8'9'' | ||
| Basement | Utility Room | 18'10'' x 10'8'' | ||
| Basement | Storage | 3'0'' x 13'5'' | ||
| Basement | Storage | 12'10'' x 16'5'' | ||
| Basement | Recreation Room | 23'2'' x 44'3'' | ||
| Basement | Cold Room | Measurements not available | ||
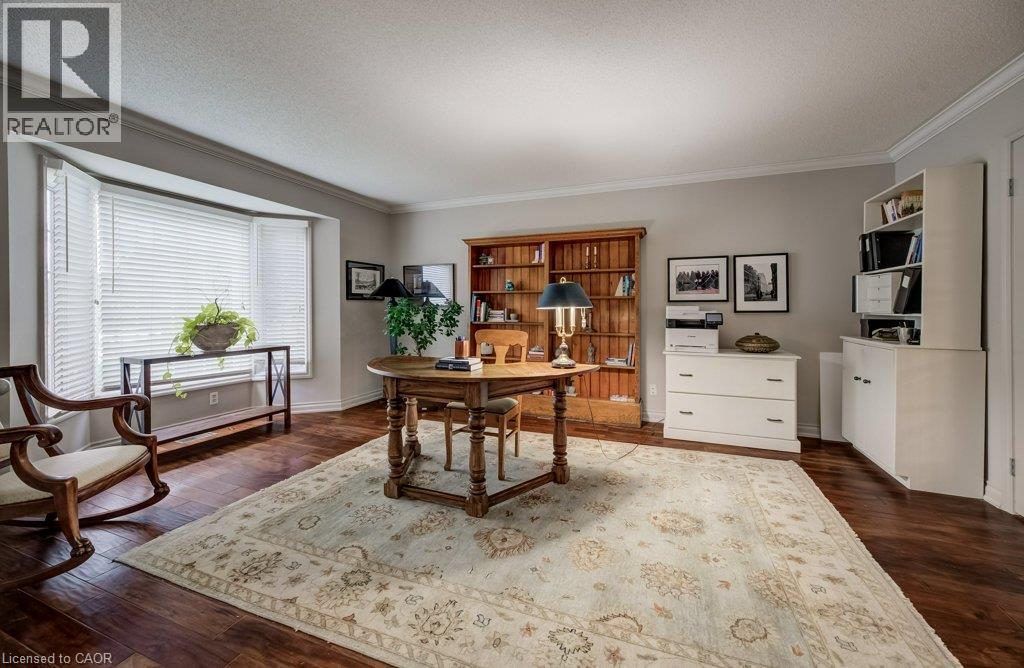
| Main Level | Office | 13'3'' x 18'11'' | ||
| Main Level | Family Room | 19'10'' x 13'4'' | ||
| Main Level | Laundry Room | 8'7'' x 11'5'' | ||
| Main Level | Kitchen | 16'5'' x 11'5'' | ||
| Main Level | Dining Room | 13'3'' x 13'5'' | ||
| Main Level | 2pc Bathroom | 4'9'' x 5'0'' |
https://www.realtor.ca/real-estate/30321986/549-clair-creek-boulevard-waterloo

The trademarks REALTOR®, REALTORS®, and the REALTOR® logo are controlled by The Canadian Real Estate Association (CREA) and identify real estate professionals who are members of CREA. The trademarks MLS®, Multiple Listing Service® and the associated logos are owned by The Canadian Real Estate Association (CREA) and identify the quality of services provided by real estate professionals who are members of CREA. The trademark DDF® is owned by The Canadian Real Estate Association (CREA) and identifies CREA's Data Distribution Facility (DDF®)
September 24 2026 04:08:30
REALTORS® Association of Hamilton-Burlington
Mcintyre Real Estate Services Inc.