
42 Connor Drive Whitchurch-Stouffville, Ontario L4A 7X3

$799,888
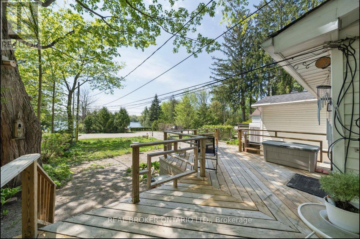
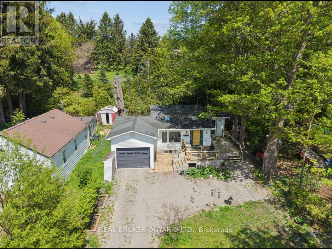
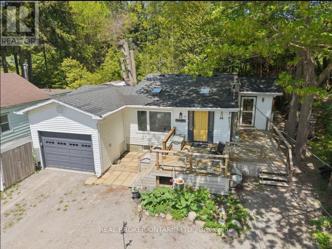
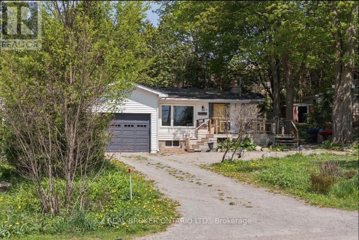
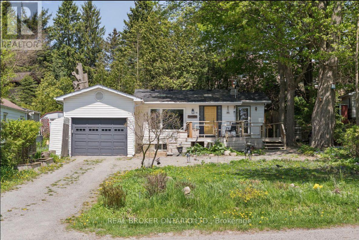
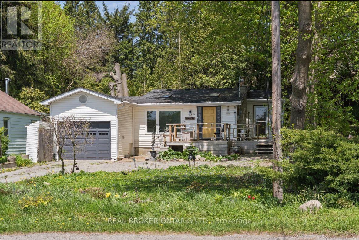
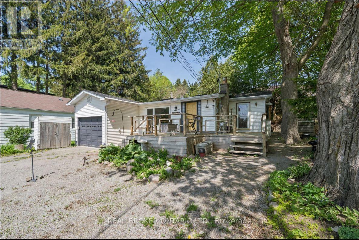
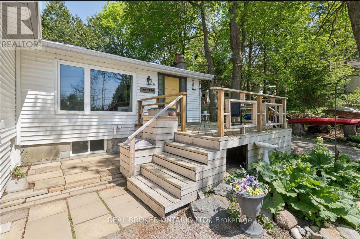
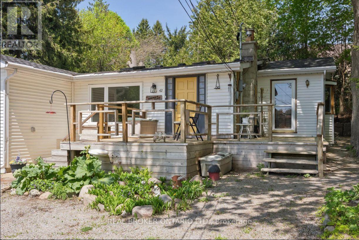
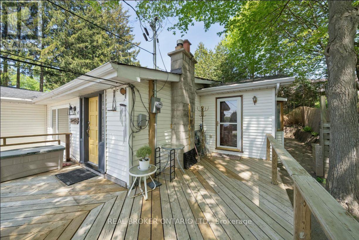
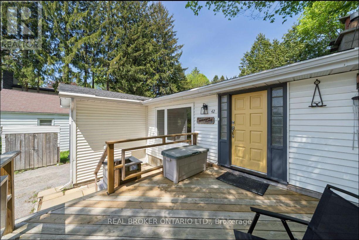
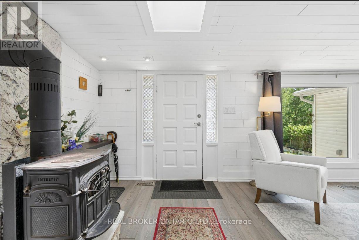
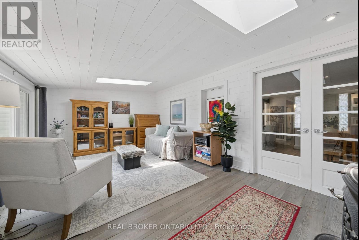
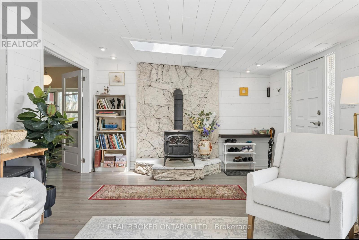
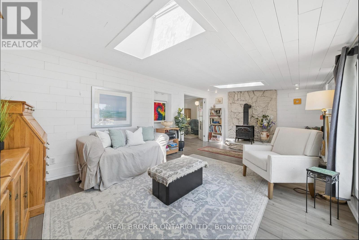
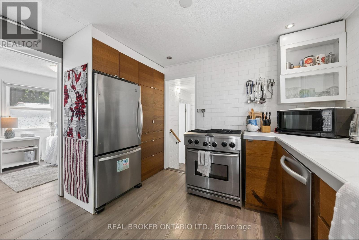
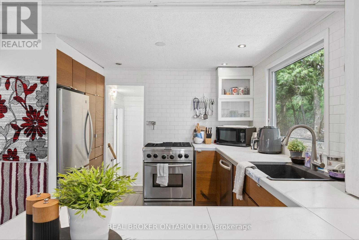
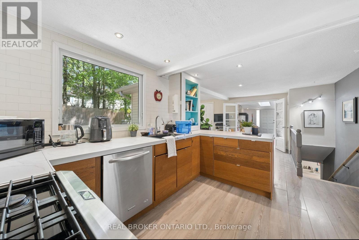
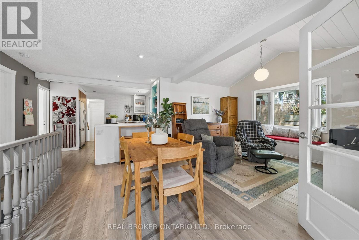
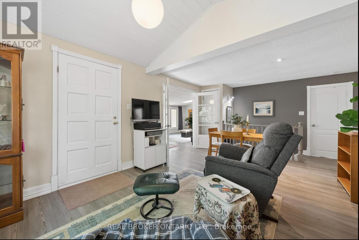
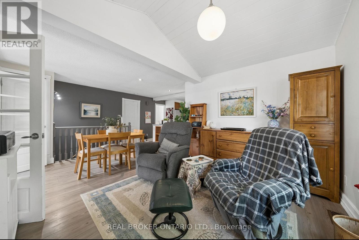
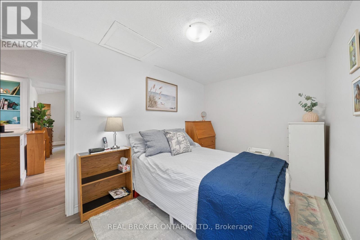
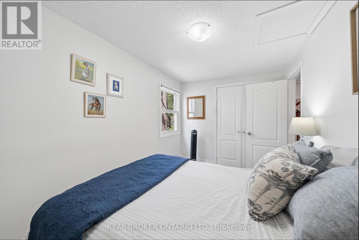
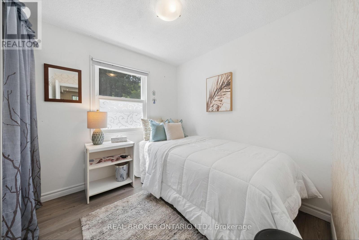
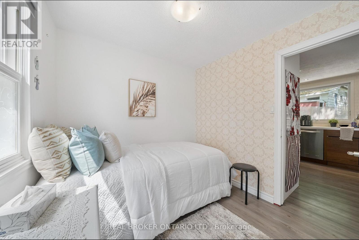
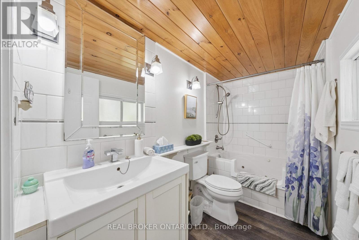
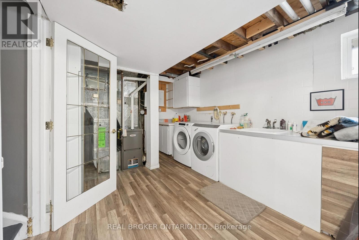
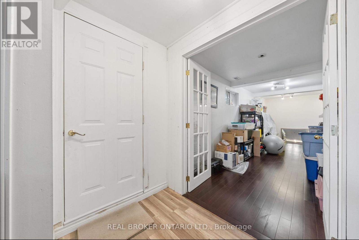
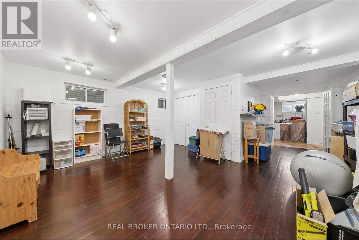
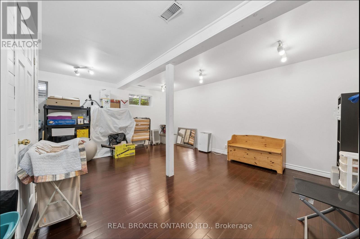
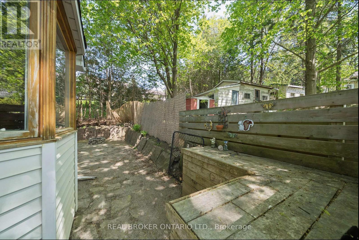
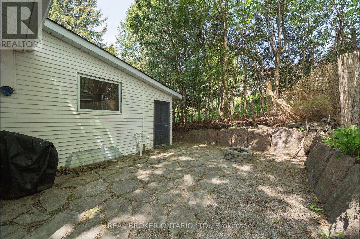
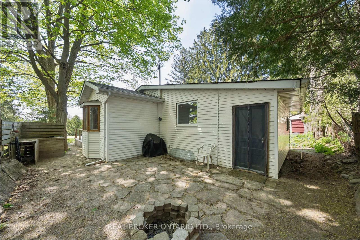
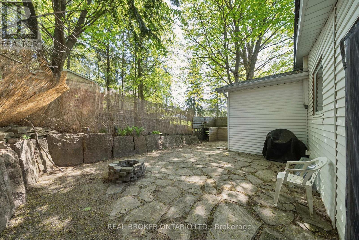
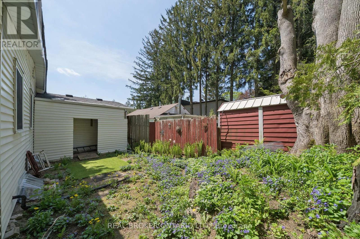
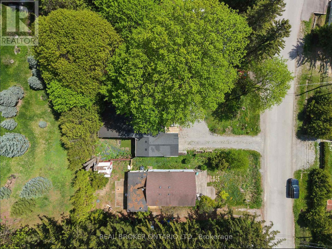
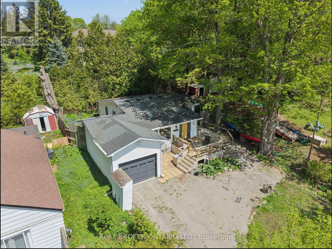
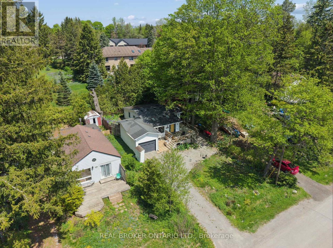
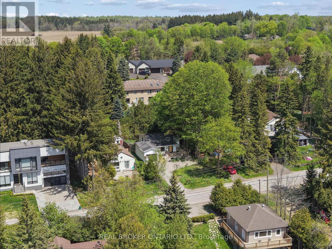
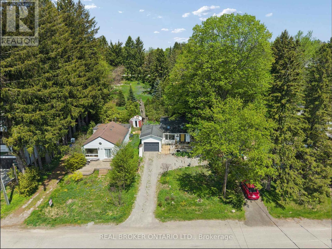
Welcome to 42 Connor Drive, where lake-country living meets everyday convenience in the heart of Musselman Lake. Set on a quiet dead-end street, this charming south-facing bungalow enjoys beautiful water views, abundant natural light and a relaxed indoor-outdoor lifestyle. The bright main level features an open-concept living and dining area with skylights, bay window and walkouts to the renovated deck-an ideal setting for morning coffee, entertaining or simply enjoying the view. The modern kitchen offers stainless steel appliances and direct access to the patio. Two bedrooms are located on the main floor, while the finished lower level with separate entrance provides an additional bedroom/flexible living space, recreation area and convenient access to the attached garage. A spa-inspired walk-in jet tub adds comfort and accessibility. Just steps away, keyed lake access through the Connor Drive Association lets you enjoy boating, fishing and the Muskoka-like atmosphere of Musselman Lake without owning direct waterfront. Major improvements include roof (2021), furnace (2022), electrical (2020) and renovated deck. Municipal water, attached garage and parking for four complete this unique year-round home-minutes from Stouffville amenities and commuter routes. (id:50787)
Open House
This property has open houses!
2:00 pm
Ends at:4:00 pm
2:00 pm
Ends at:4:00 pm
Property Details
| MLS® Number | N13822764 |
| Property Type | Single Family |
| Community Name | Rural Whitchurch-Stouffville |
| Amenities Near By | Park |
| Community Features | Fishing |
| Easement | Unknown |
| Equipment Type | Water Heater |
| Features | Cul-de-sac, Sump Pump |
| Parking Space Total | 4 |
| Rental Equipment Type | Water Heater |
| Structure | Porch, Shed |
| View Type | View, Lake View, View Of Water, Direct Water View |
| Water Front Name | Musselman Lake |
Building
| Bathroom Total | 1 |
| Bedrooms Above Ground | 2 |
| Bedrooms Below Ground | 1 |
| Bedrooms Total | 3 |
| Age | 51 To 99 Years |
| Amenities | Fireplace(s) |
| Appliances | Dishwasher, Dryer, Stove, Washer, Window Coverings, Refrigerator |
| Architectural Style | Bungalow |
| Basement Development | Finished |
| Basement Features | Separate Entrance |
| Basement Type | N/a (finished), N/a |
| Construction Style Attachment | Detached |
| Cooling Type | None |
| Exterior Finish | Vinyl Siding |
| Fireplace Present | Yes |
| Fireplace Total | 1 |
| Flooring Type | Laminate |
| Foundation Type | Concrete |
| Heating Fuel | Natural Gas |
| Heating Type | Forced Air |
| Stories Total | 1 |
| Size Interior | 700 - 1,100 Sqft |
| Type | House |
| Utility Water | Municipal Water |
Parking
| Attached Garage | |
| Garage |
Land
| Access Type | Public Road, Private Docking |
| Acreage | No |
| Land Amenities | Park |
| Sewer | Septic System |
| Size Depth | 100 Ft |
| Size Frontage | 50 Ft |
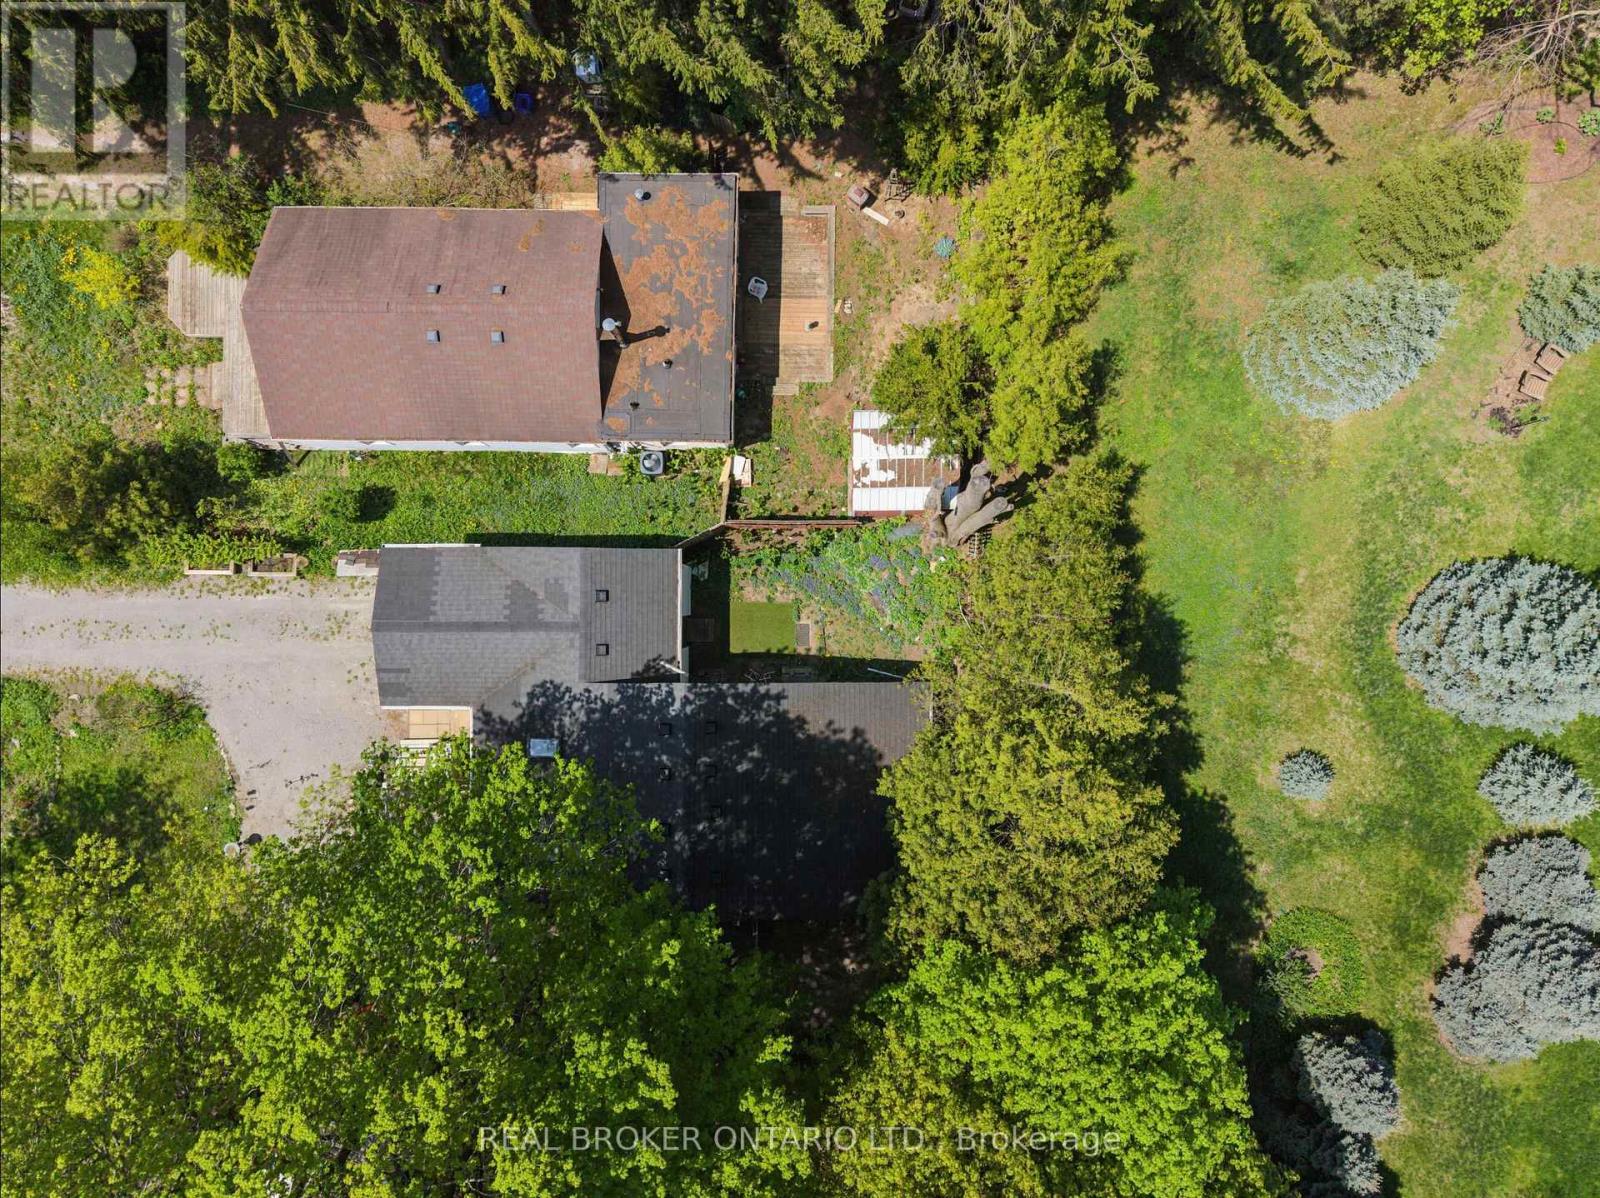
| Size Irregular | 50 X 100 Ft |
| Size Total Text | 50 X 100 Ft |
| Surface Water | Lake/pond |
| Zoning Description | Res |
Rooms
| Level | Type | Length | Width | Dimensions |
|---|---|---|---|---|
| Basement | Recreational, Games Room | 6.81 m | 5.43 m | 6.81 m x 5.43 m |
| Basement | Laundry Room | 4.15 m | 3.3 m | 4.15 m x 3.3 m |
| Main Level | Living Room | 3.31 m | 5.43 m | 3.31 m x 5.43 m |
| Main Level | Dining Room | 3.61 m | 6.27 m | 3.61 m x 6.27 m |
| Main Level | Kitchen | 3.52 m | 3.14 m | 3.52 m x 3.14 m |
| Main Level | Primary Bedroom | 3.95 m | 2.19 m | 3.95 m x 2.19 m |
| Main Level | Bedroom 2 | 2.27 m | 2.19 m | 2.27 m x 2.19 m |
Utilities
| Cable | Installed |
| Electricity | Installed |

The trademarks REALTOR®, REALTORS®, and the REALTOR® logo are controlled by The Canadian Real Estate Association (CREA) and identify real estate professionals who are members of CREA. The trademarks MLS®, Multiple Listing Service® and the associated logos are owned by The Canadian Real Estate Association (CREA) and identify the quality of services provided by real estate professionals who are members of CREA. The trademark DDF® is owned by The Canadian Real Estate Association (CREA) and identifies CREA's Data Distribution Facility (DDF®)
September 24 2026 02:34:51
Toronto Regional Real Estate Board
Real Broker Ontario Ltd.