
4518 Garden Gate Terrace Beamsville, Ontario L0R 1B9

$649,900
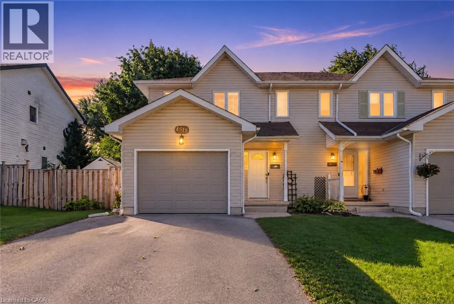
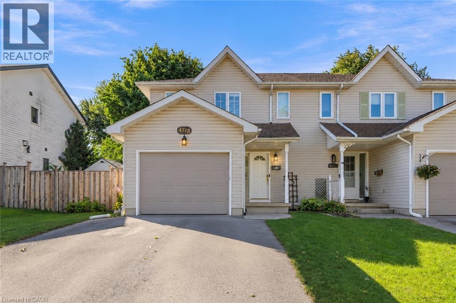
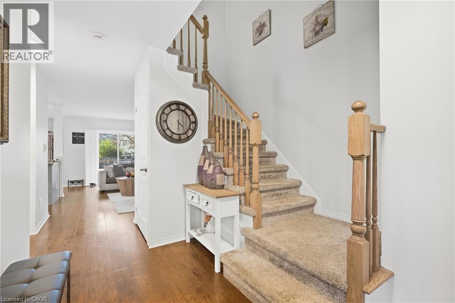
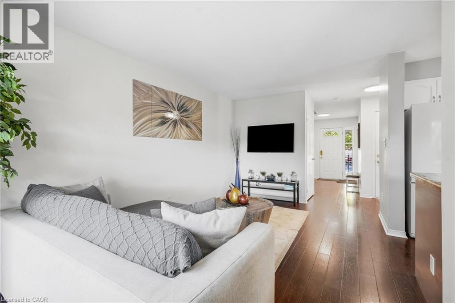
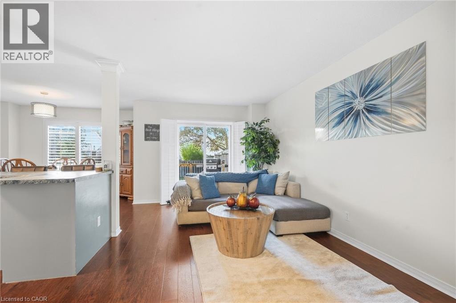
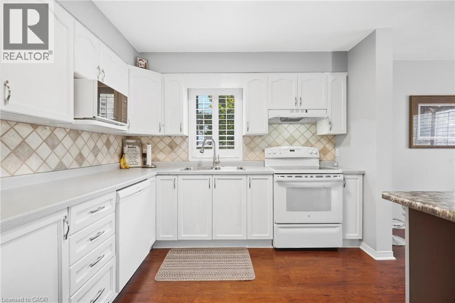
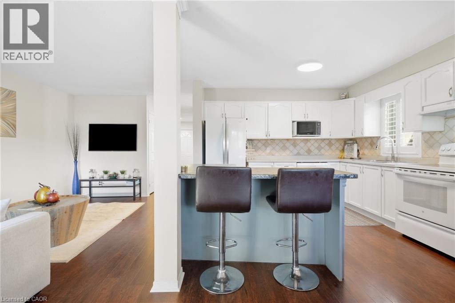
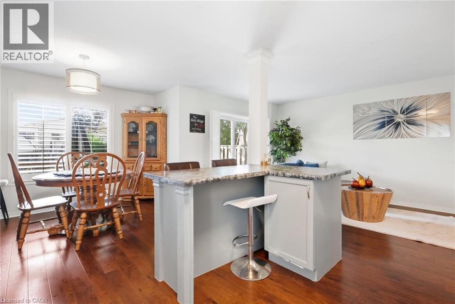
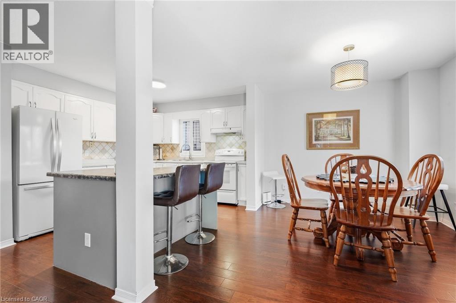
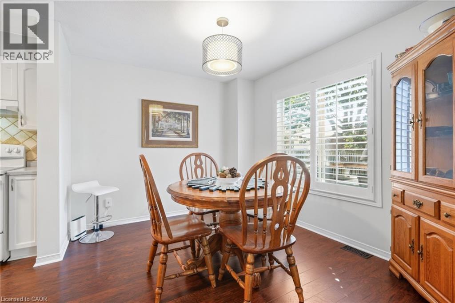
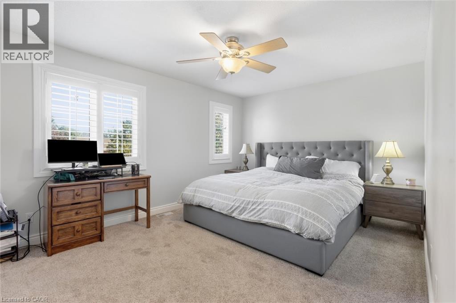
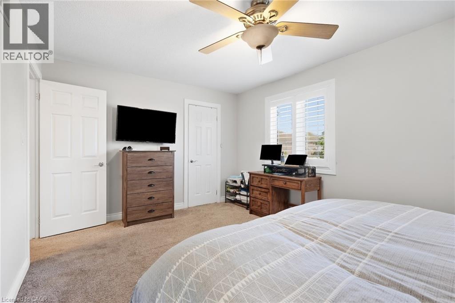
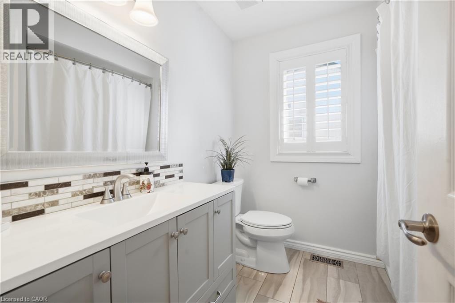
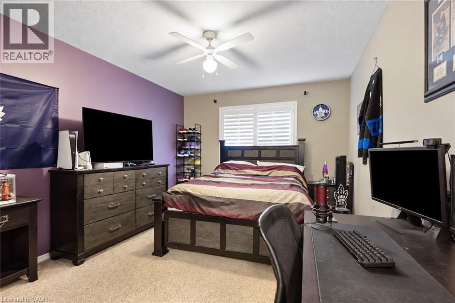
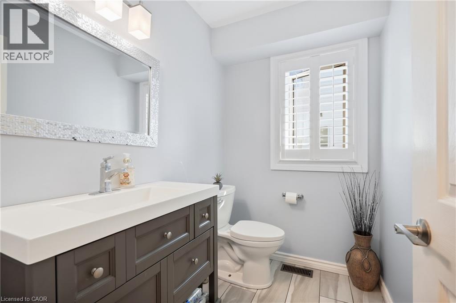
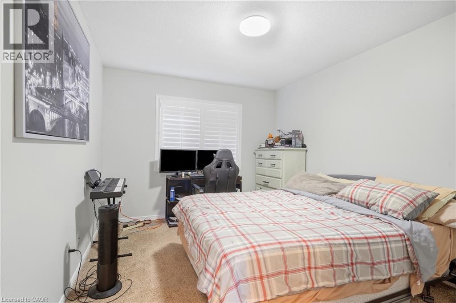
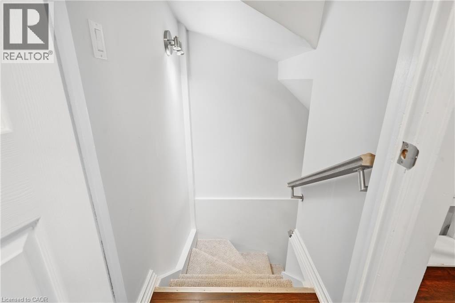
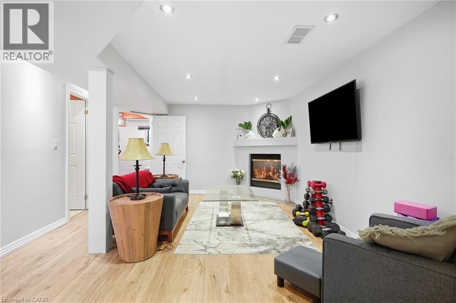
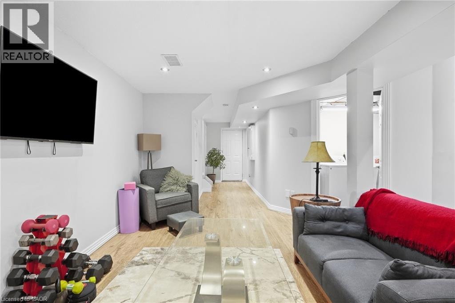
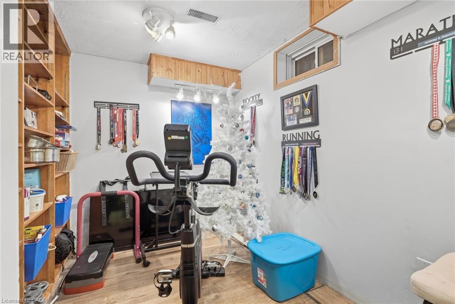
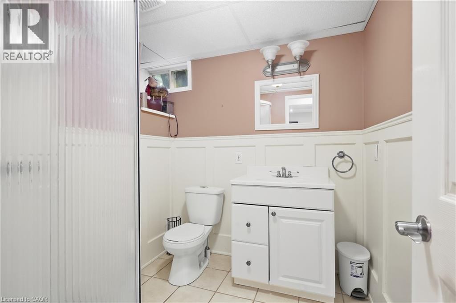
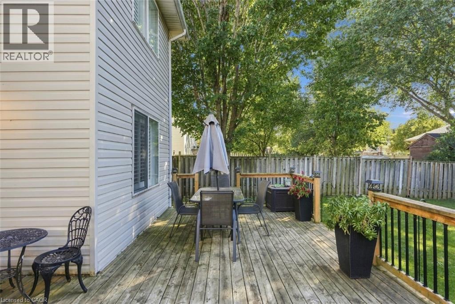
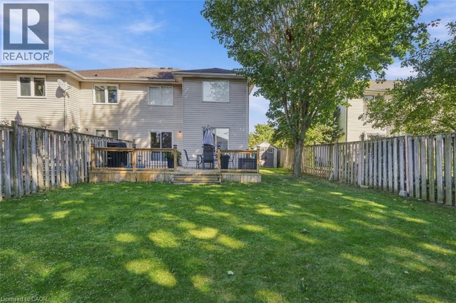
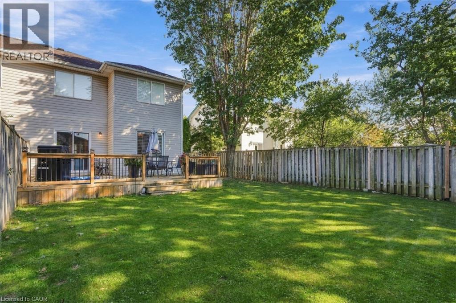
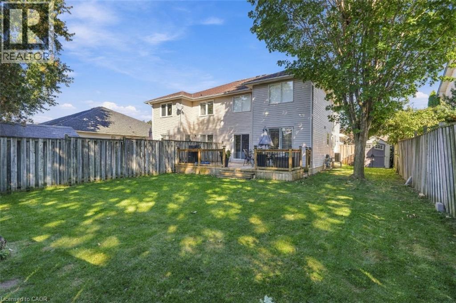
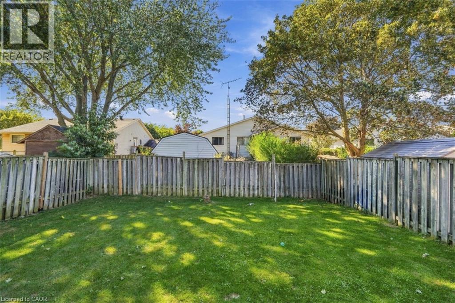
Turn-key, beautifully updated, and set on a sought-after family-friendly street — Welcome to 4518 Garden Gate Terrace. This meticulously maintained semi-detached home offers the perfect combination of modern finishes, generous living space, and an exceptional Beamsville location. The bright, open-concept main floor is designed for both everyday living and entertaining, featuring a beautifully updated kitchen and stylish finishes throughout. Upstairs, three oversized bedrooms provide plenty of space, complemented by a renovated full bathroom. The fully finished and recently renovated basement adds valuable additional living space, perfect for a rec room, home office, gym, or growing family and features an additional full bathroom. Outside, enjoy a large, fully fenced backyard complete with an expansive deck and plenty of room to entertain, unwind, or let the kids play. Beautifully cared for, thoughtfully updated, and completely move-in ready — opportunities like this on Garden Gate Terrace don’t come around often. (id:50787)
Property Details
| MLS® Number | 40865919 |
| Property Type | Single Family |
| Amenities Near By | Public Transit, Schools |
| Community Features | Quiet Area, School Bus |
| Equipment Type | Furnace, Water Heater |
| Parking Space Total | 2 |
| Rental Equipment Type | Furnace, Water Heater |
Building
| Bathroom Total | 3 |
| Bedrooms Above Ground | 3 |
| Bedrooms Below Ground | 1 |
| Bedrooms Total | 4 |
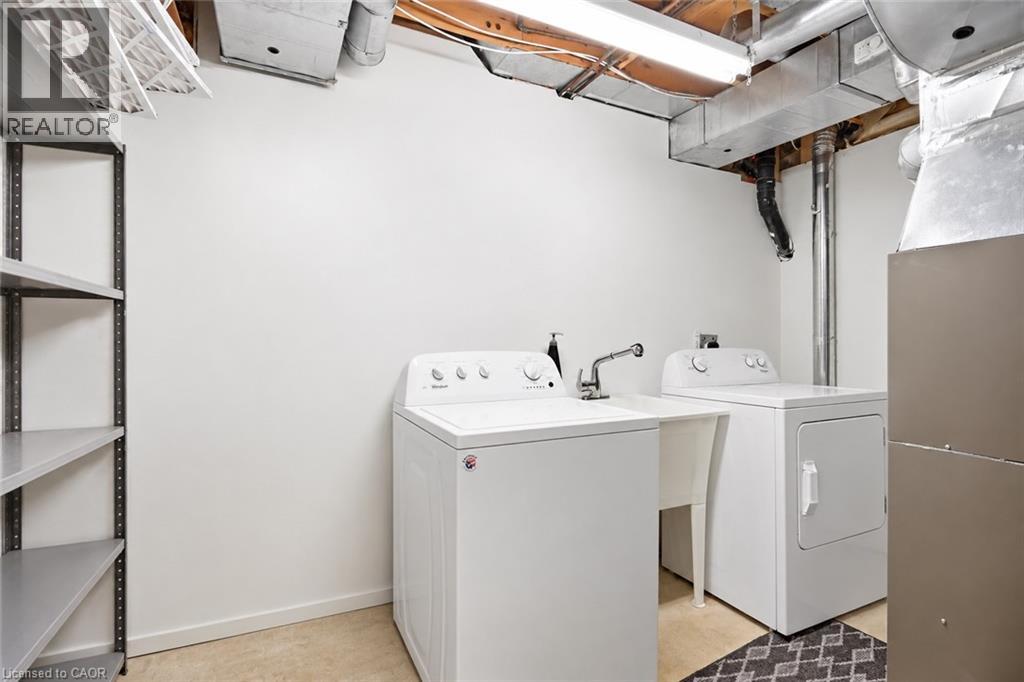
| Appliances | Dishwasher, Dryer, Microwave, Refrigerator, Stove, Washer, Window Coverings |
| Architectural Style | Other |
| Basement Development | Finished |
| Basement Type | Full (finished) |
| Construction Style Attachment | Semi-detached |
| Cooling Type | Central Air Conditioning |
| Exterior Finish | Vinyl Siding |
| Foundation Type | Poured Concrete |
| Half Bath Total | 1 |
| Heating Type | Forced Air |
| Stories Total | 2 |
| Size Interior | 1,434 Sqft |
| Type | House |
| Utility Water | Municipal Water |
Parking
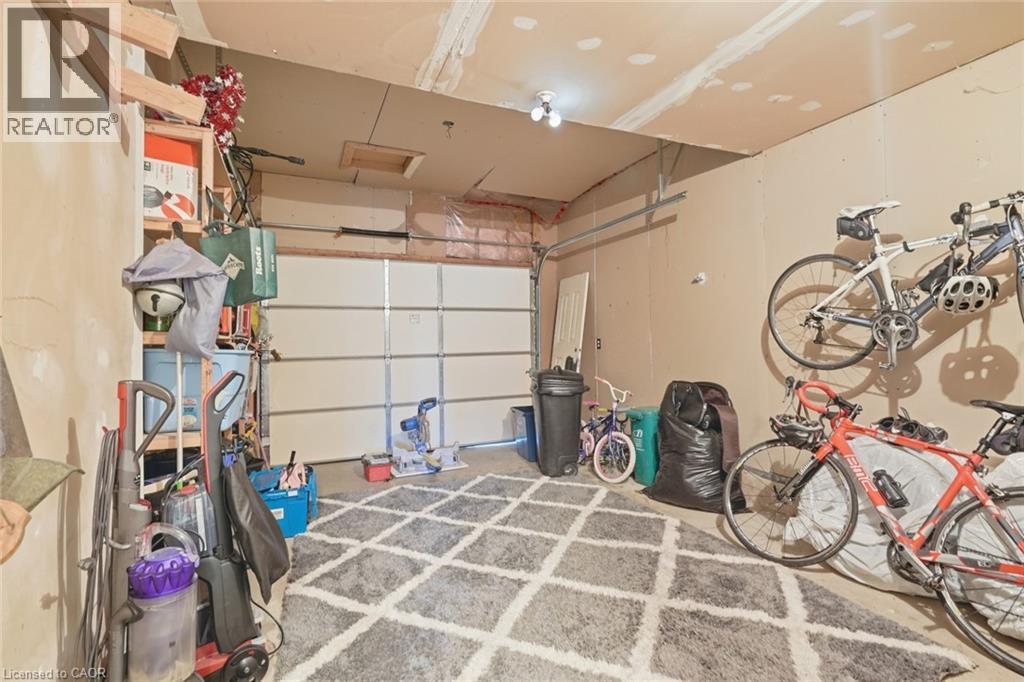
| Attached Garage |
Land
| Acreage | No |
| Land Amenities | Public Transit, Schools |
| Sewer | Municipal Sewage System |
| Size Depth | 113 Ft |
| Size Frontage | 36 Ft |
| Size Total Text | Under 1/2 Acre |
| Zoning Description | R3 |
Rooms
| Level | Type | Length | Width | Dimensions |
|---|---|---|---|---|
| Second Level | Bedroom | 12'8'' x 10'1'' | ||
| Second Level | Bedroom | 16'7'' x 10'11'' | ||
| Second Level | 4pc Bathroom | Measurements not available | ||
| Second Level | Primary Bedroom | 15'11'' x 11'2'' | ||
| Basement | 3pc Bathroom | Measurements not available | ||
| Basement | Bedroom | 9'10'' x 6'9'' | ||
| Basement | Family Room | 16'6'' x 13'2'' | ||
| Main Level | 2pc Bathroom | Measurements not available | ||
| Main Level | Kitchen | 11'4'' x 9'8'' | ||
| Main Level | Dining Room | 10'11'' x 10'2'' | ||
| Main Level | Living Room | 17'1'' x 9'10'' |
https://www.realtor.ca/real-estate/30321782/4518-garden-gate-terrace-beamsville

The trademarks REALTOR®, REALTORS®, and the REALTOR® logo are controlled by The Canadian Real Estate Association (CREA) and identify real estate professionals who are members of CREA. The trademarks MLS®, Multiple Listing Service® and the associated logos are owned by The Canadian Real Estate Association (CREA) and identify the quality of services provided by real estate professionals who are members of CREA. The trademark DDF® is owned by The Canadian Real Estate Association (CREA) and identifies CREA's Data Distribution Facility (DDF®)
September 24 2026 04:03:46
REALTORS® Association of Hamilton-Burlington
Michael St. Jean Realty Inc.