
112 Richardson Drive Unit# 24 Port Dover, Ontario N0A 1N4

$395,000Maintenance, Insurance, Landscaping, Property Management
$385 Monthly
Maintenance, Insurance, Landscaping, Property Management
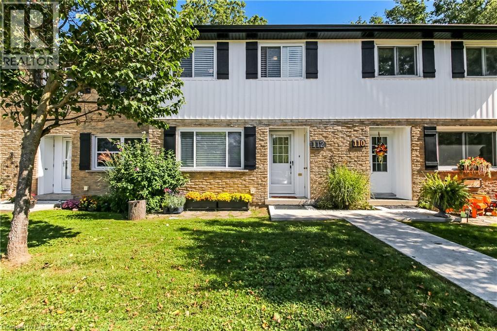
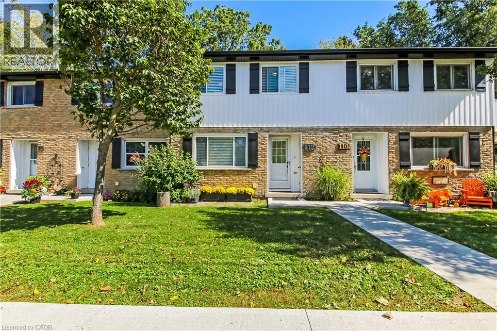
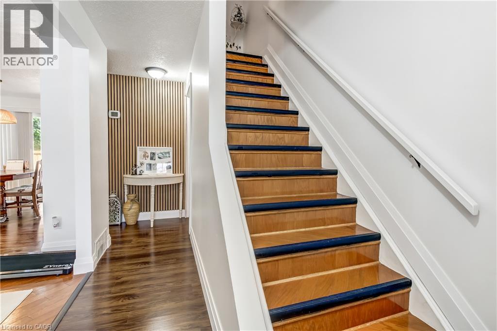
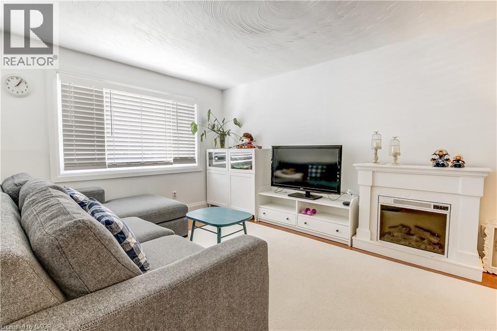
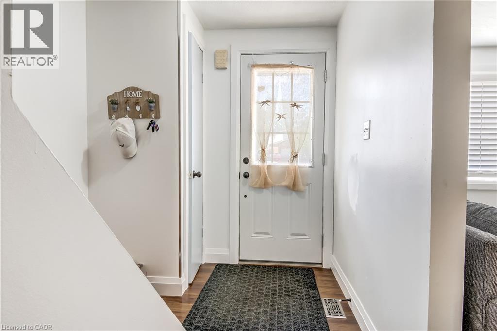
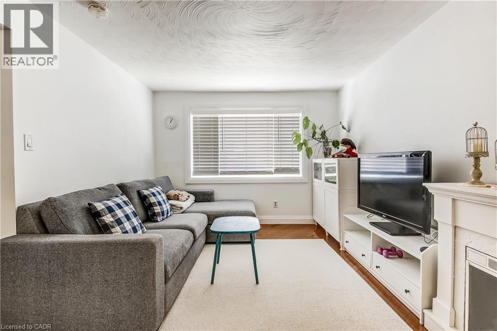
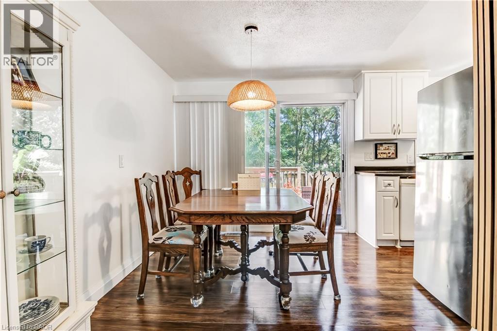
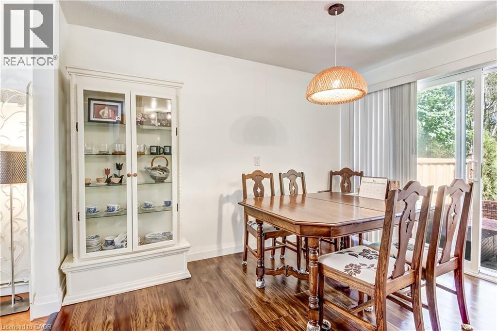
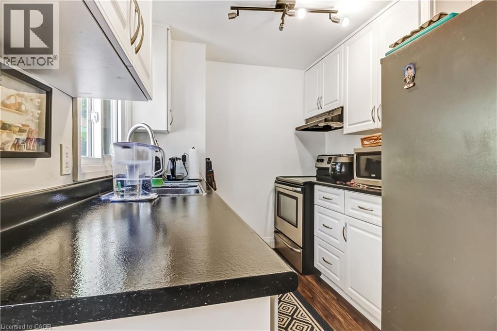
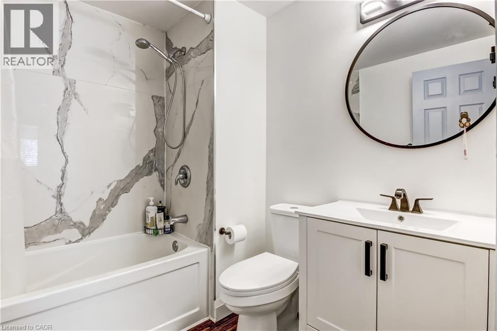
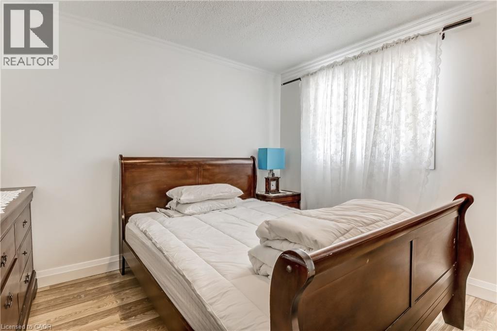
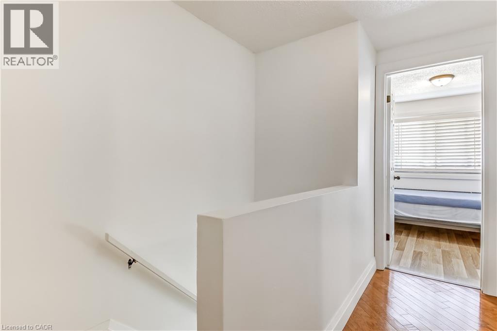
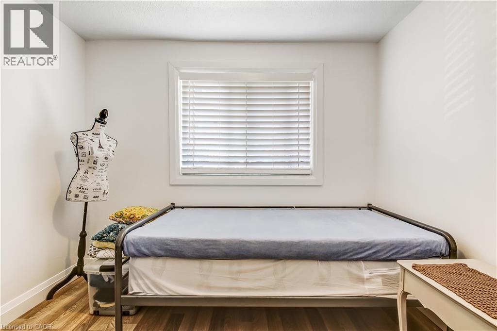
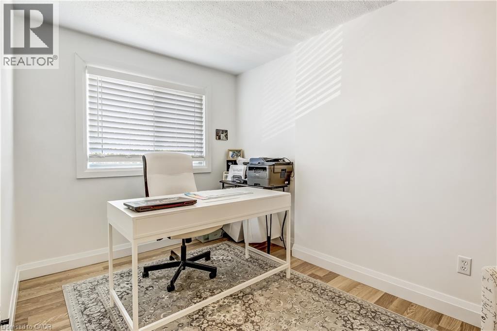
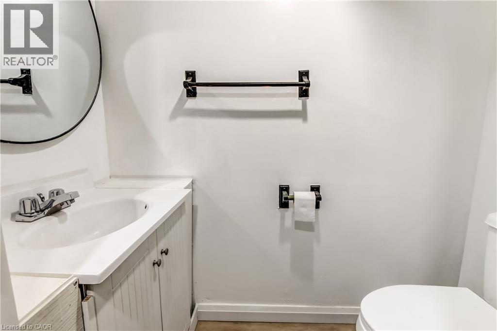
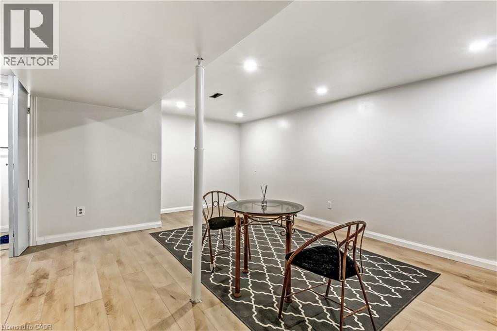
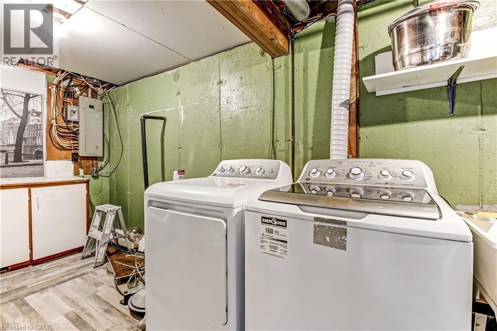
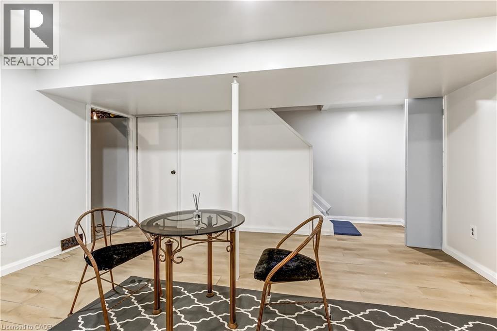
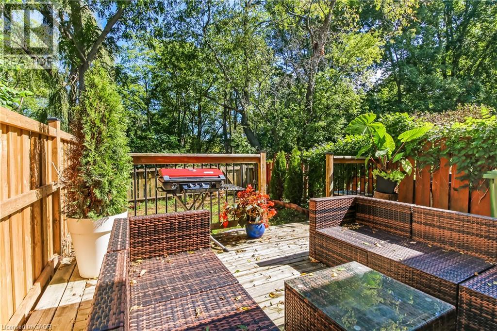
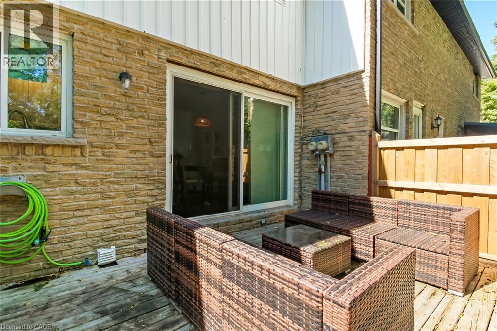
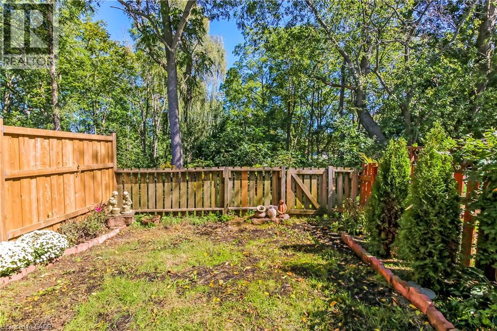
$385 MonthlyPicture perfect beginnings! This is what i would like to call this opportunity. New home owner, investor, retiree? This home suits everyone with 3 bedrooms, 2 bathrooms and no property maintenance what more would you like! Let me introduce to you 112 Richardson Drive. You will enjoy this fenced in ravine facing backyard that backs on to the elementary school and not having to shovel snow or mow grass while being steps away from your front door parking space. Inside the clean white space will invite you to enjoy the open space kitchen/dining room while allowing you to still enjoy your company in the open concept living room. Downstairs you will see a nice family room and 2 piece bathroom which gives your family additional living space. Upstairs boasts of 3 bedrooms and a 4 piece bath while keeping the no carpet clean white lines of the rest of the house. Please come take a look how this home will give your the ease and lifestyle you've been dreaming of, book your appt today! (id:50787)
Property Details
| MLS® Number | 40865880 |
| Property Type | Single Family |
| Amenities Near By | Schools |
| Features | Ravine, Paved Driveway |
| Parking Space Total | 1 |
Building
| Bathroom Total | 2 |
| Bedrooms Above Ground | 3 |
| Bedrooms Total | 3 |
| Appliances | Dishwasher, Dryer, Refrigerator, Stove, Washer, Window Coverings |
| Basement Development | Finished |
| Basement Type | Full (finished) |
| Constructed Date | 1976 |
| Construction Style Attachment | Attached |
| Cooling Type | Central Air Conditioning |
| Exterior Finish | Vinyl Siding |
| Fire Protection | Smoke Detectors |
| Foundation Type | Poured Concrete |
| Half Bath Total | 1 |
| Heating Fuel | Natural Gas |
| Heating Type | Forced Air |
| Stories Total | 2 |
| Size Interior | 908 Sqft |
| Type | Row / Townhouse |
| Utility Water | Municipal Water |
Land
| Access Type | Road Access |
| Acreage | No |
| Land Amenities | Schools |
| Sewer | Municipal Sewage System |
| Size Total Text | Unknown |
| Zoning Description | R4 |
Rooms
| Level | Type | Length | Width | Dimensions |
|---|---|---|---|---|
| Second Level | Bedroom | 8'2'' x 9'3'' | ||
| Second Level | Bedroom | 7'3'' x 13'8'' | ||
| Second Level | Bedroom | 10'2'' x 10'9'' | ||
| Second Level | 4pc Bathroom | 6'6'' x 7'2'' | ||
| Lower Level | Family Room | 18'4'' x 13'8'' | ||
| Lower Level | 2pc Bathroom | 3'4'' x 6'1'' | ||
| Main Level | Living Room | 10'6'' x 15'3'' | ||
| Main Level | Kitchen | 17'2'' x 7'9'' |
Utilities
| Natural Gas | Available |
https://www.realtor.ca/real-estate/30321282/112-richardson-drive-unit-24-port-dover

The trademarks REALTOR®, REALTORS®, and the REALTOR® logo are controlled by The Canadian Real Estate Association (CREA) and identify real estate professionals who are members of CREA. The trademarks MLS®, Multiple Listing Service® and the associated logos are owned by The Canadian Real Estate Association (CREA) and identify the quality of services provided by real estate professionals who are members of CREA. The trademark DDF® is owned by The Canadian Real Estate Association (CREA) and identifies CREA's Data Distribution Facility (DDF®)
September 24 2026 01:51:43
REALTORS® Association of Hamilton-Burlington
RE/MAX Erie Shores Realty Inc. Brokerage