
28 Glenvale Boulevard Brampton, Ontario L6S 1J1

$699,900
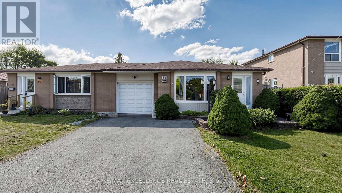
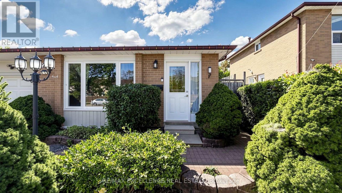
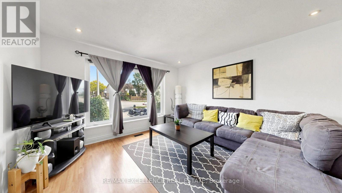
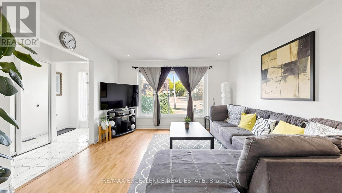
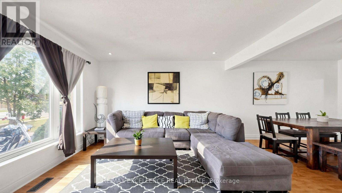
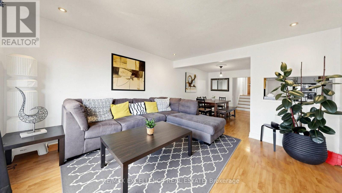
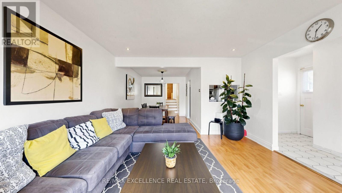
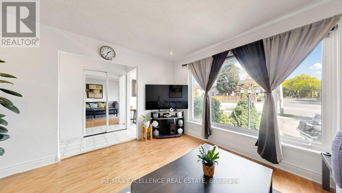
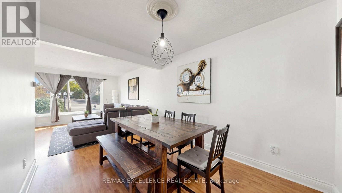
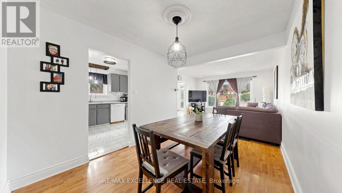
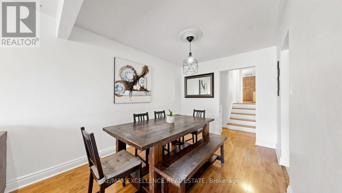
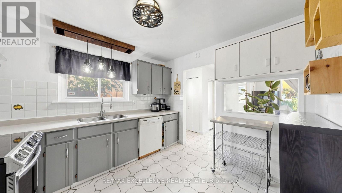
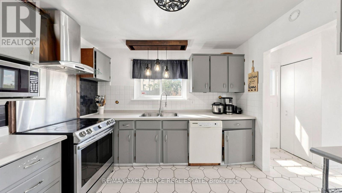
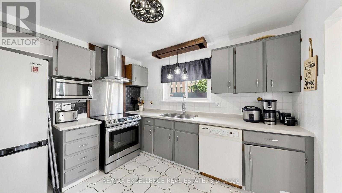
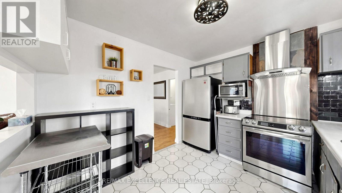
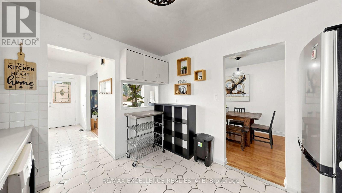
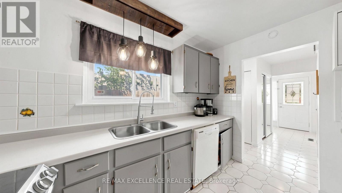
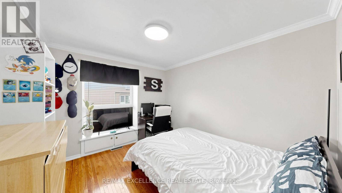
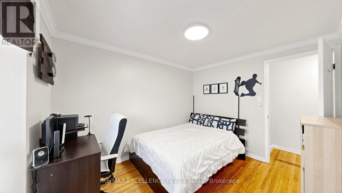
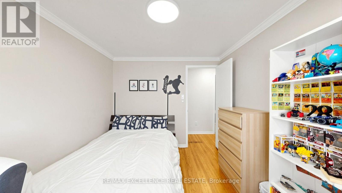
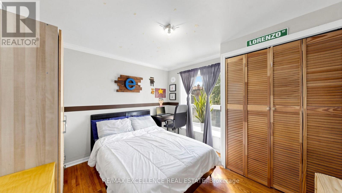
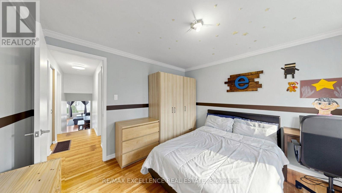
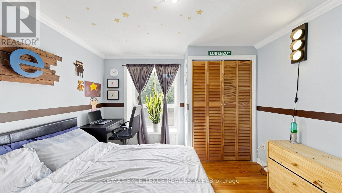
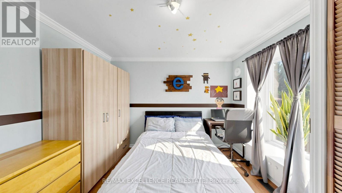
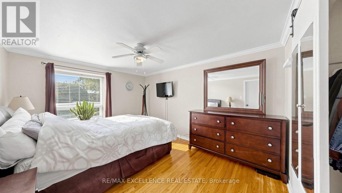
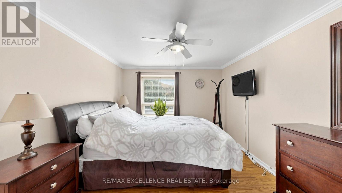
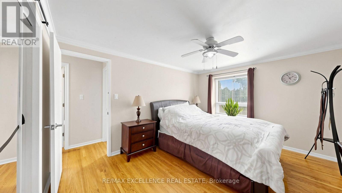
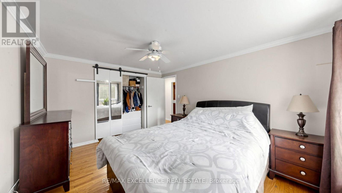
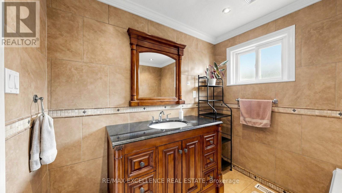
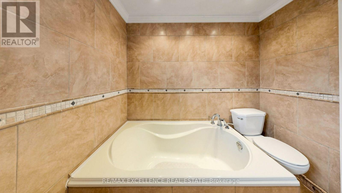
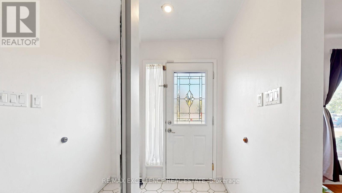
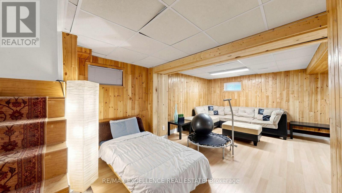
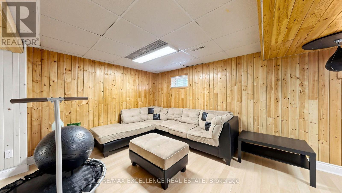
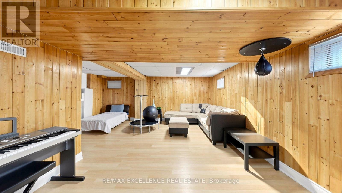
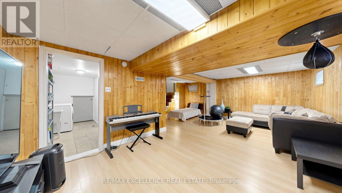
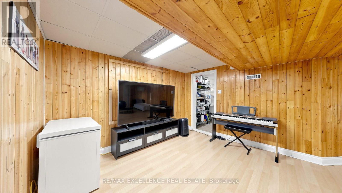
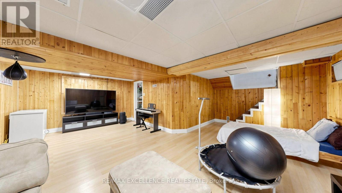
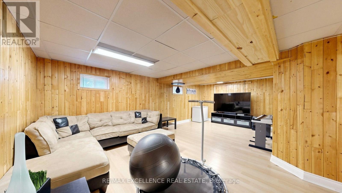
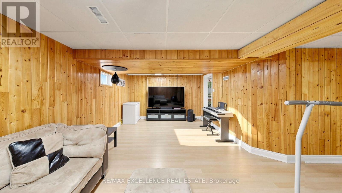
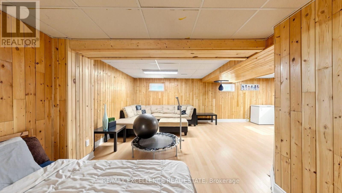
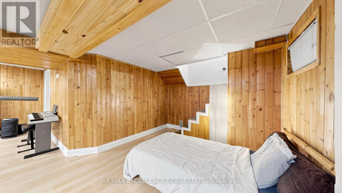
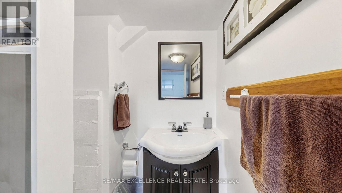
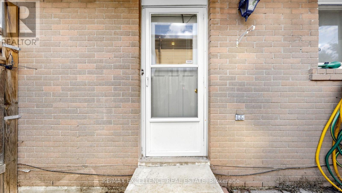
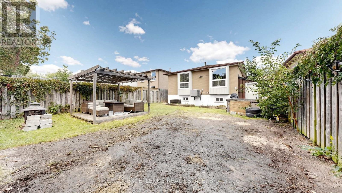
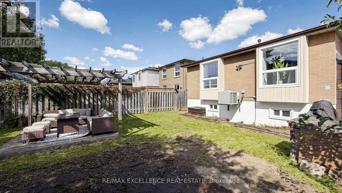
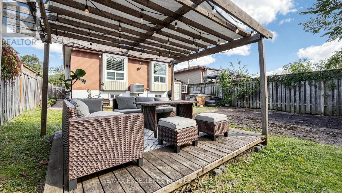
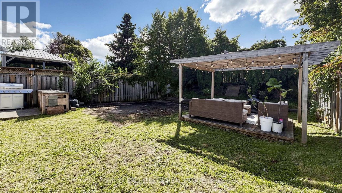
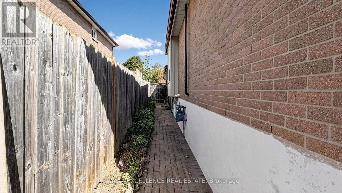
Welcome to 28 Glenvale Blvd, Brampton, located in the highly sought-after Northgate community. This beautifully maintained 3-bedroom Link home is attached only at the garage, with no shared interior walls-offering the privacy and feel of a fully detached home.Situated on a premium 35 x 130 ft lot, this home offers a spacious and functional layout featuring hardwood and ceramic flooring and an abundance of natural light throughout. The main level features a bright open-concept living and dining area, perfect for everyday living and entertaining.Upstairs, you'll find 3 generously sized bedrooms and a well-appointed full bathroom. The finished basement adds valuable living space with a spacious recreation room and generous crawl-space storage.Step outside to a private, enclosed backyard featuring a wood deck and gazebo, complemented by beautifully landscaped front and rear yards. Additional highlights include a four-car driveway and interlock walkway leading to the backyard.A fantastic opportunity to enjoy the space, privacy and feel of a detached home on an oversized lot in an established Brampton neighbourhood. Move in and enjoy! (id:50787)
Open House
This property has open houses!
2:00 pm
Ends at:4:00 pm
2:00 pm
Ends at:4:00 pm
Property Details
| MLS® Number | W13822376 |
| Property Type | Single Family |
| Community Name | Northgate |
| Equipment Type | Water Heater |
| Parking Space Total | 5 |
| Pool Type | Above Ground Pool |
| Rental Equipment Type | Water Heater |
Building
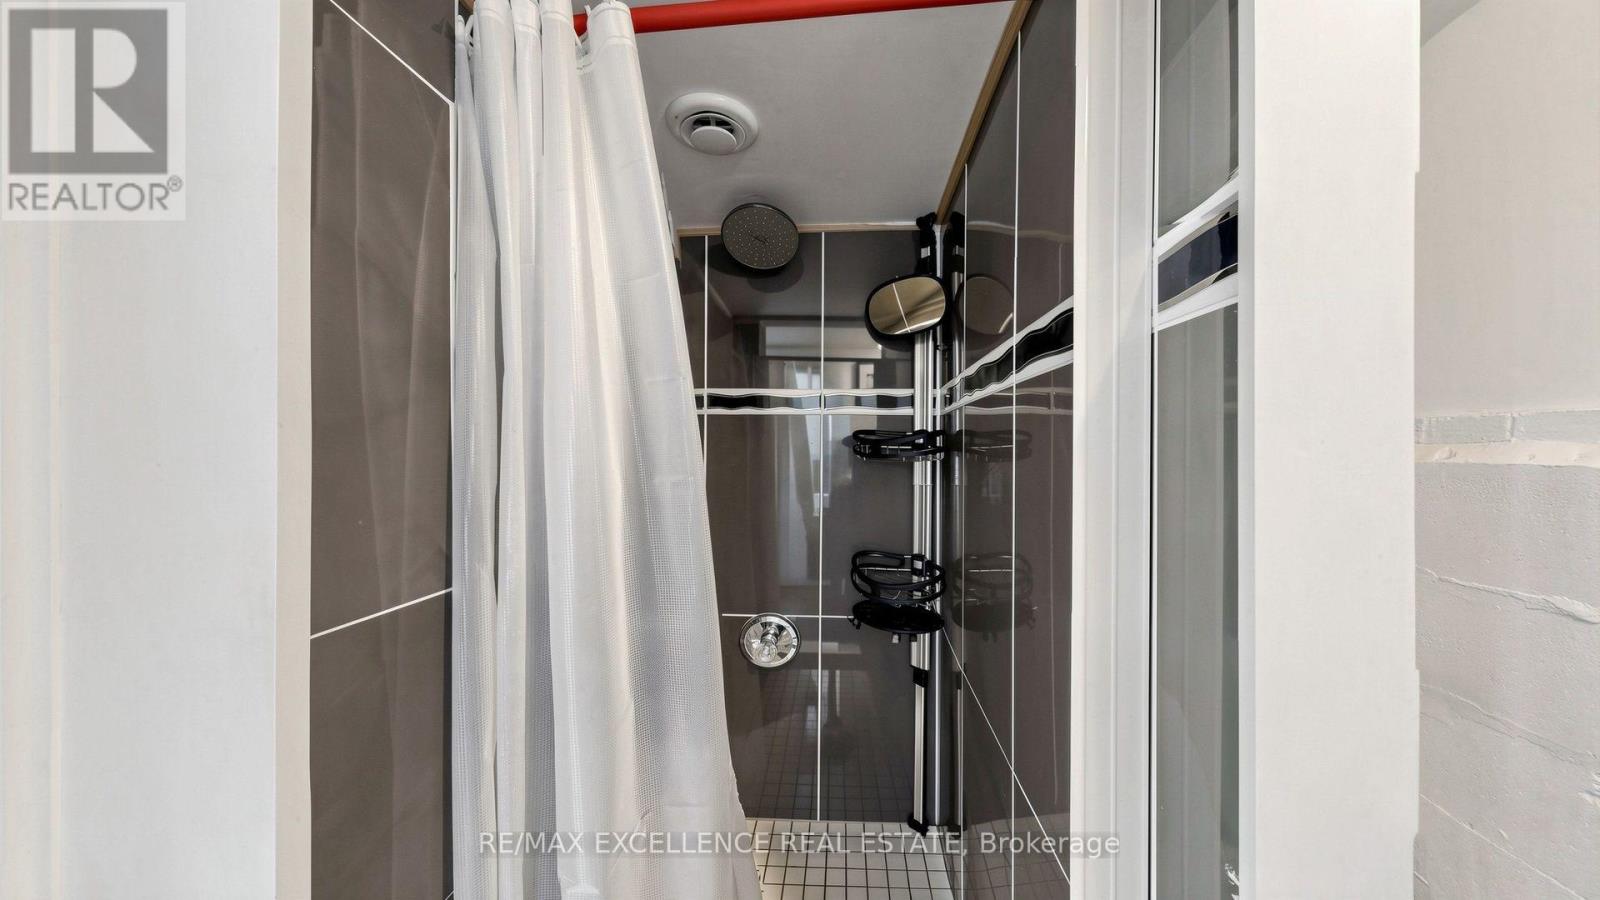
| Bathroom Total | 2 |
| Bedrooms Above Ground | 3 |
| Bedrooms Total | 3 |
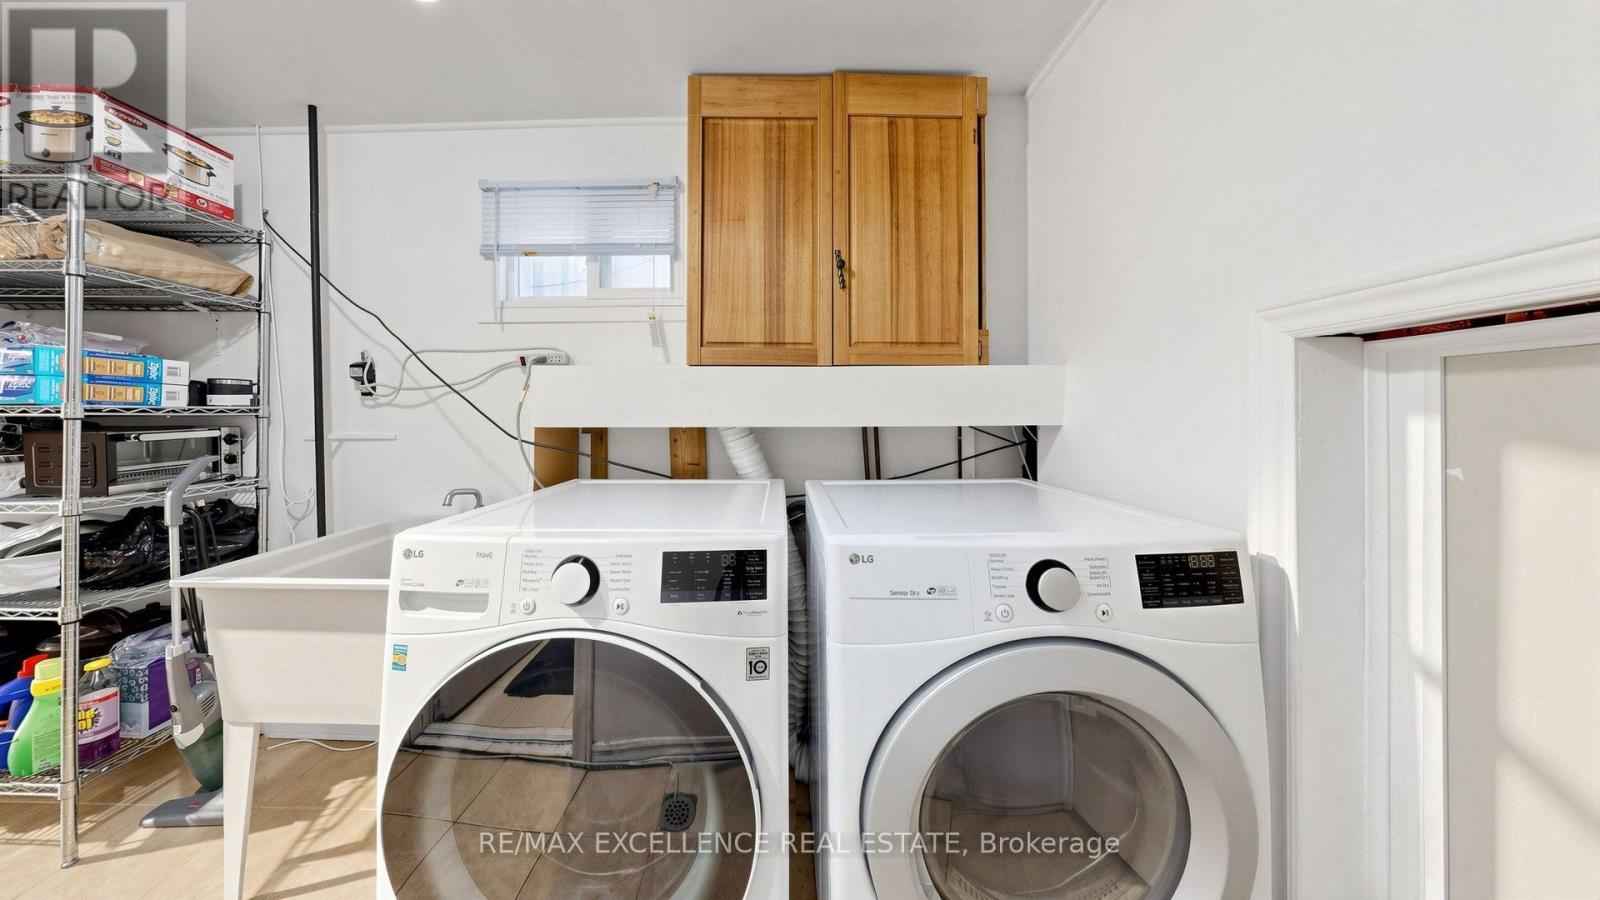
| Appliances | Water Heater, Dryer, Stove, Washer, Refrigerator |
| Basement Development | Finished |
| Basement Type | N/a (finished) |
| Construction Style Attachment | Link |
| Construction Style Split Level | Backsplit |
| Cooling Type | Central Air Conditioning |
| Exterior Finish | Brick |
| Flooring Type | Laminate, Ceramic, Hardwood |
| Foundation Type | Unknown |
| Heating Fuel | Natural Gas |
| Heating Type | Forced Air |
| Size Interior | 1,100 - 1,500 Sqft |
| Type | House |
| Utility Water | Municipal Water |
Parking
| Attached Garage | |
| Garage |
Land
| Acreage | No |
| Sewer | Sanitary Sewer |
| Size Depth | 130 Ft |
| Size Frontage | 35 Ft |
| Size Irregular | 35 X 130 Ft |
| Size Total Text | 35 X 130 Ft |
Rooms
| Level | Type | Length | Width | Dimensions |
|---|---|---|---|---|
| Second Level | Primary Bedroom | 4.18 m | 3.31 m | 4.18 m x 3.31 m |
| Second Level | Bedroom | 3.33 m | 3.17 m | 3.33 m x 3.17 m |
| Second Level | Bedroom | 3.33 m | 2.77 m | 3.33 m x 2.77 m |
| Basement | Recreational, Games Room | 6.61 m | 3.65 m | 6.61 m x 3.65 m |
| Basement | Laundry Room | 4.11 m | 3.65 m | 4.11 m x 3.65 m |
| Ground Level | Living Room | 4 m | 3.97 m | 4 m x 3.97 m |
| Ground Level | Dining Room | 3.37 m | 2.69 m | 3.37 m x 2.69 m |
| Ground Level | Kitchen | 3.62 m | 2.91 m | 3.62 m x 2.91 m |
https://www.realtor.ca/real-estate/30321245/28-glenvale-boulevard-brampton-northgate-northgate

The trademarks REALTOR®, REALTORS®, and the REALTOR® logo are controlled by The Canadian Real Estate Association (CREA) and identify real estate professionals who are members of CREA. The trademarks MLS®, Multiple Listing Service® and the associated logos are owned by The Canadian Real Estate Association (CREA) and identify the quality of services provided by real estate professionals who are members of CREA. The trademark DDF® is owned by The Canadian Real Estate Association (CREA) and identifies CREA's Data Distribution Facility (DDF®)
September 25 2026 12:32:24
Toronto Regional Real Estate Board
RE/MAX Excellence Real Estate