
54 Cumberland Drive Mississauga, Ontario L5G 3M8

$4,999,000
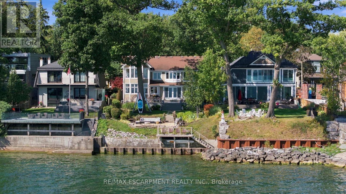
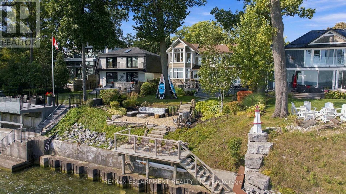
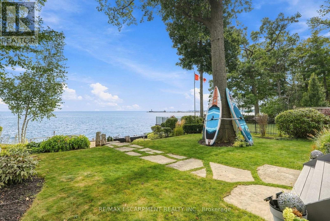
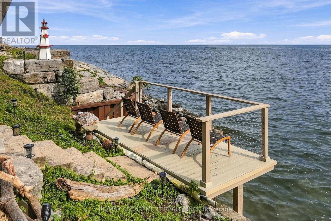
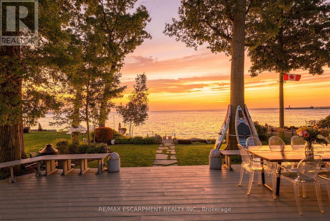
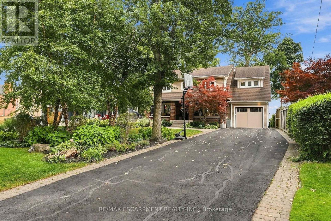
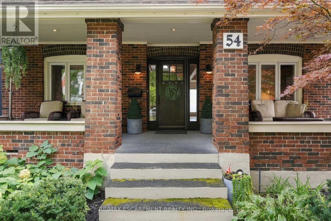
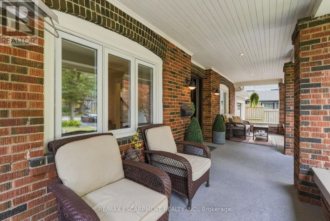
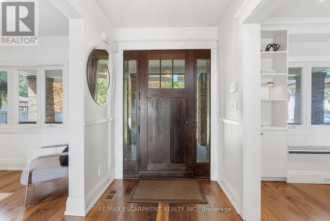
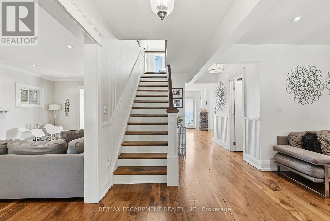
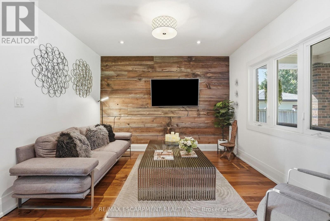
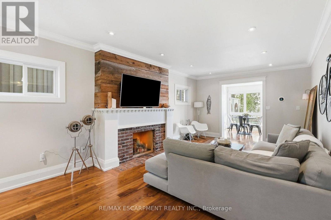
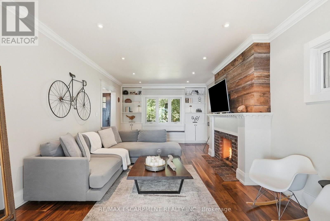
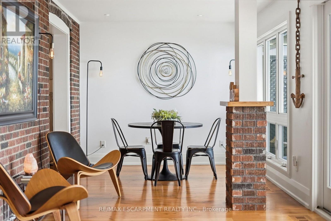
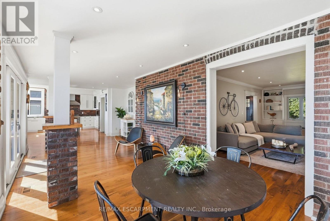
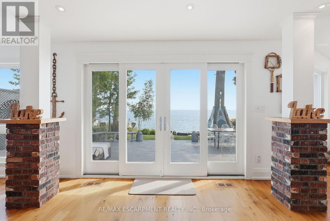
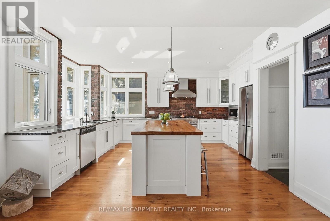
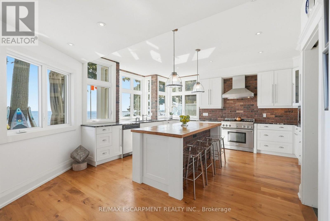
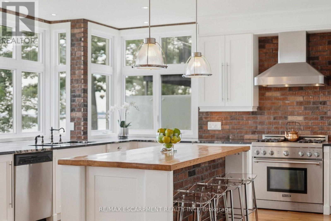
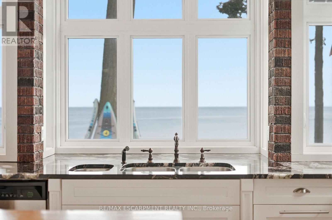
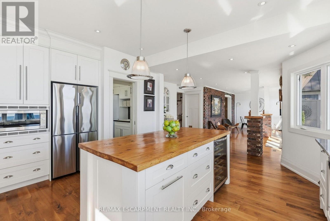
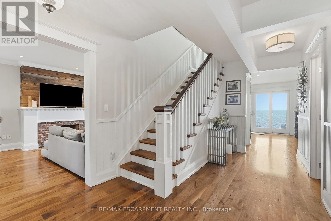
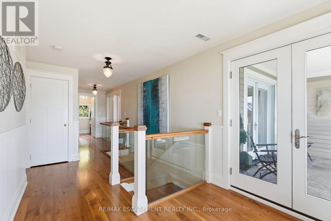
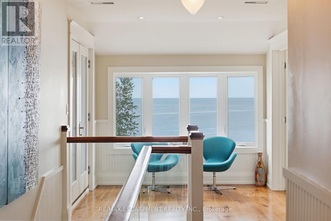
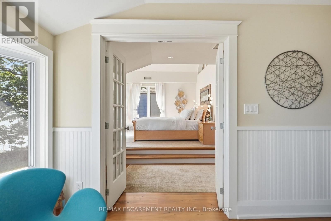
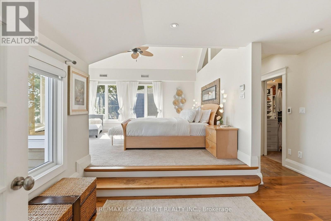
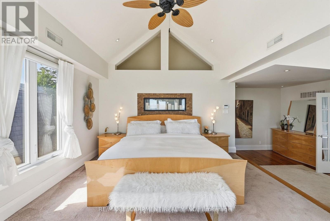
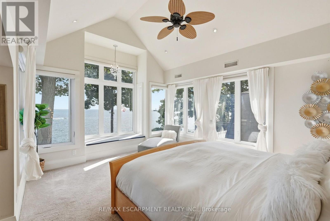
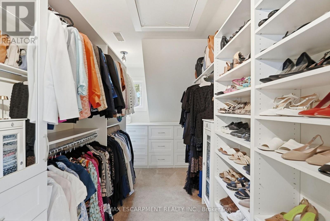
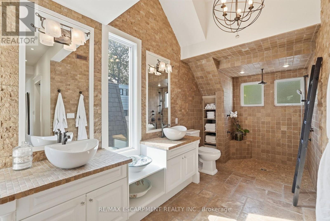
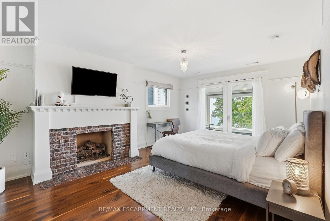
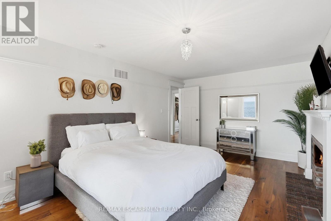
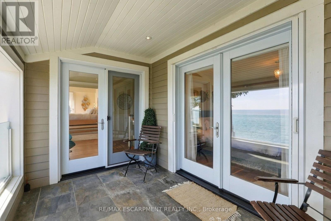
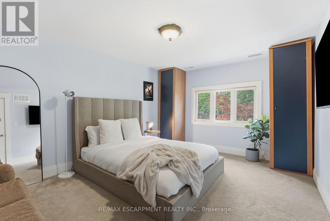
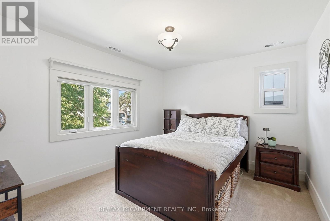
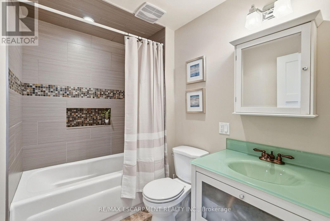
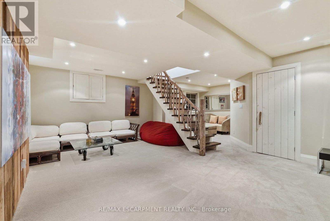
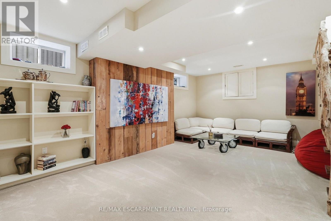
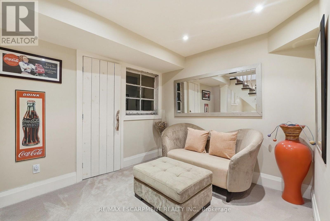
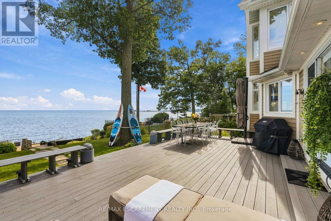
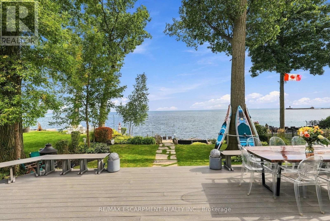
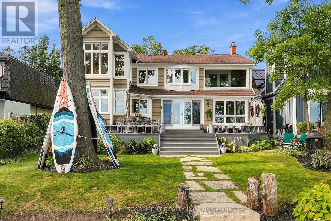
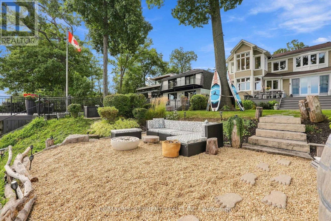
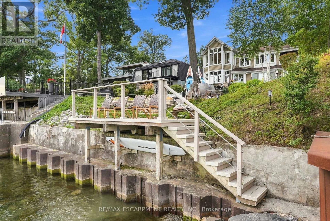
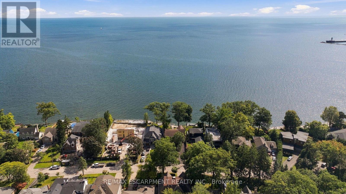
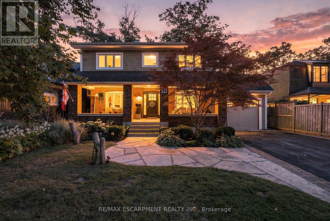
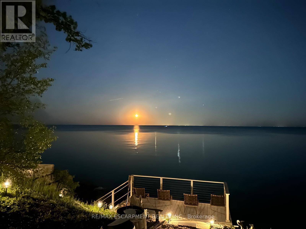
Rare waterfront living in the heart of Port Credit. Set on an impressive 50 x 209 ft lot with riparian rights, this 4-bedroom, 3-bathroom home offers exceptional lake views and direct access to the water. The main level features oak hardwood floors, a family room with gas fireplace accented by brick and reclaimed wood, a living room with reclaimed wood feature wall, and a spacious modern kitchen with butcher block centre island, exposed brick details, abundant windows and beautiful water views. Walk out to the deck and enjoy seamless indoor-outdoor living. Upstairs, the primary suite features stunning lake views, a walk-in closet and 4-piece ensuite. Three additional generous bedrooms include a second bedroom with gas fireplace and private balcony overlooking the water. The fully finished basement provides additional living space and ample storage. Outside, a composite deck with built-in seating leads down to the beach and firepit area, with a private dock at the shoreline. An exceptional opportunity to enjoy spectacular sunsets and waterfront living just moments from everything Port Credit has to offer. Luxury Certified. (id:50787)
Property Details
| MLS® Number | W13821036 |
| Property Type | Single Family |
| Community Name | Port Credit |
| Easement | Unknown |
| Features | Sump Pump |
| Parking Space Total | 7 |
| View Type | Direct Water View |
| Water Front Name | Lake Ontario |
| Water Front Type | Waterfront On Lake |
Building
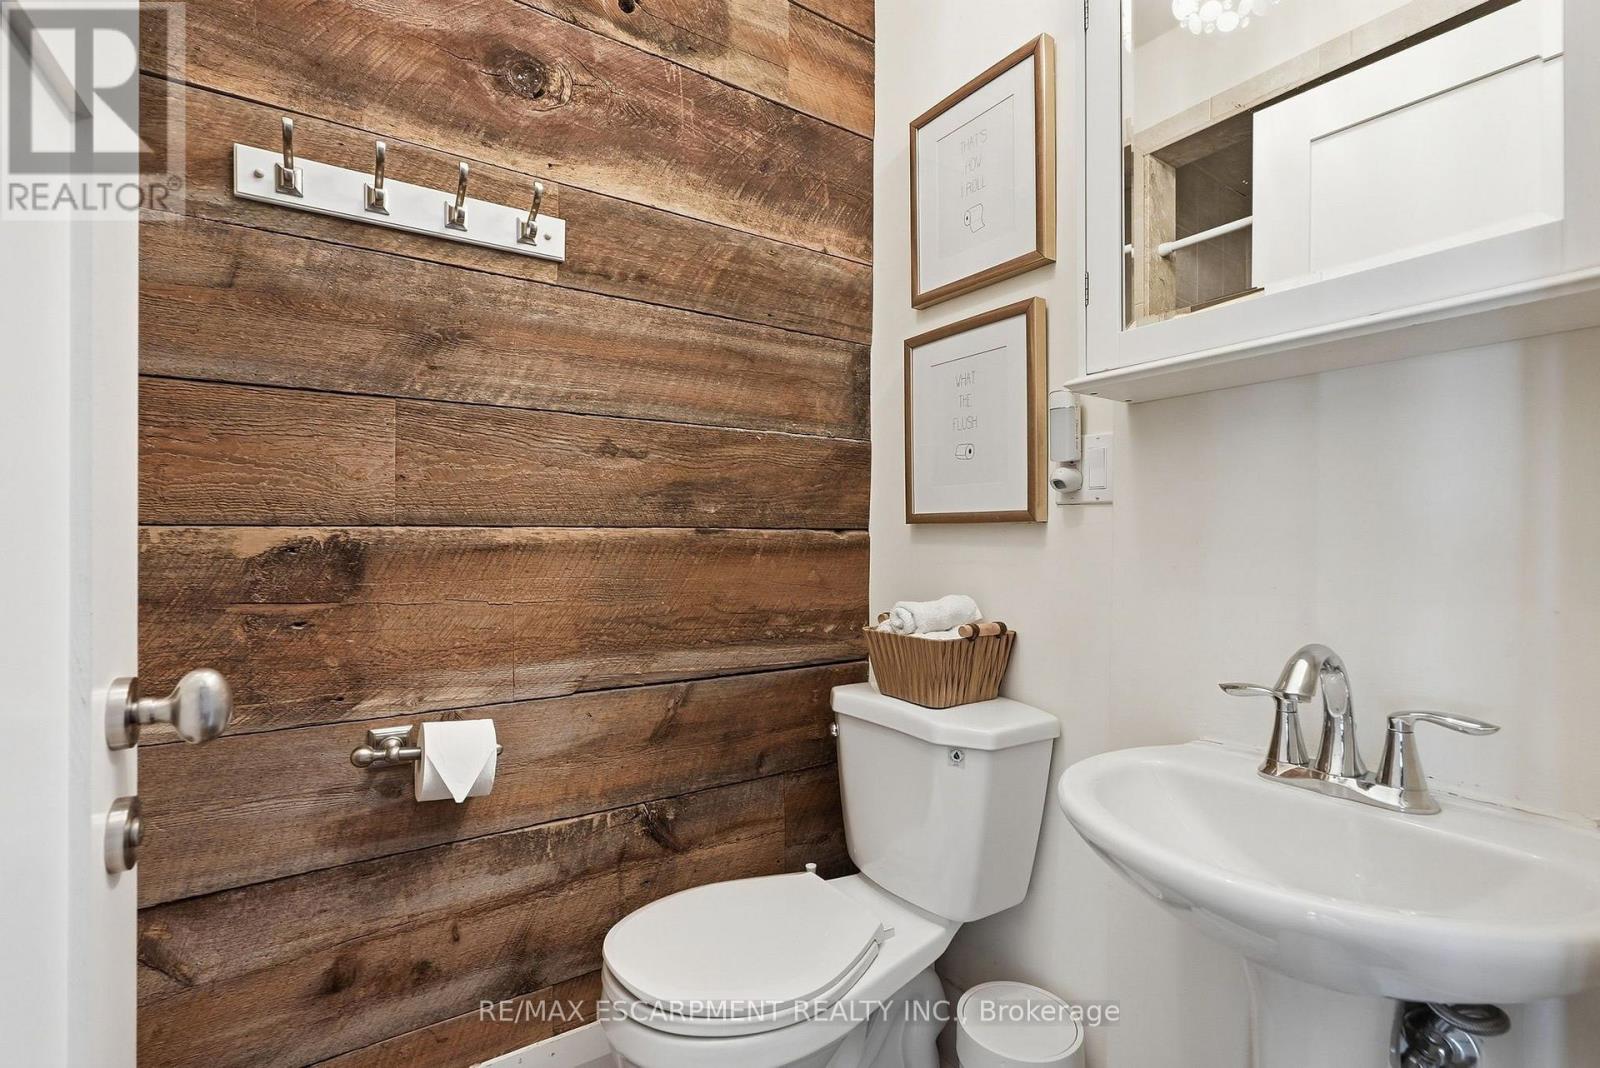
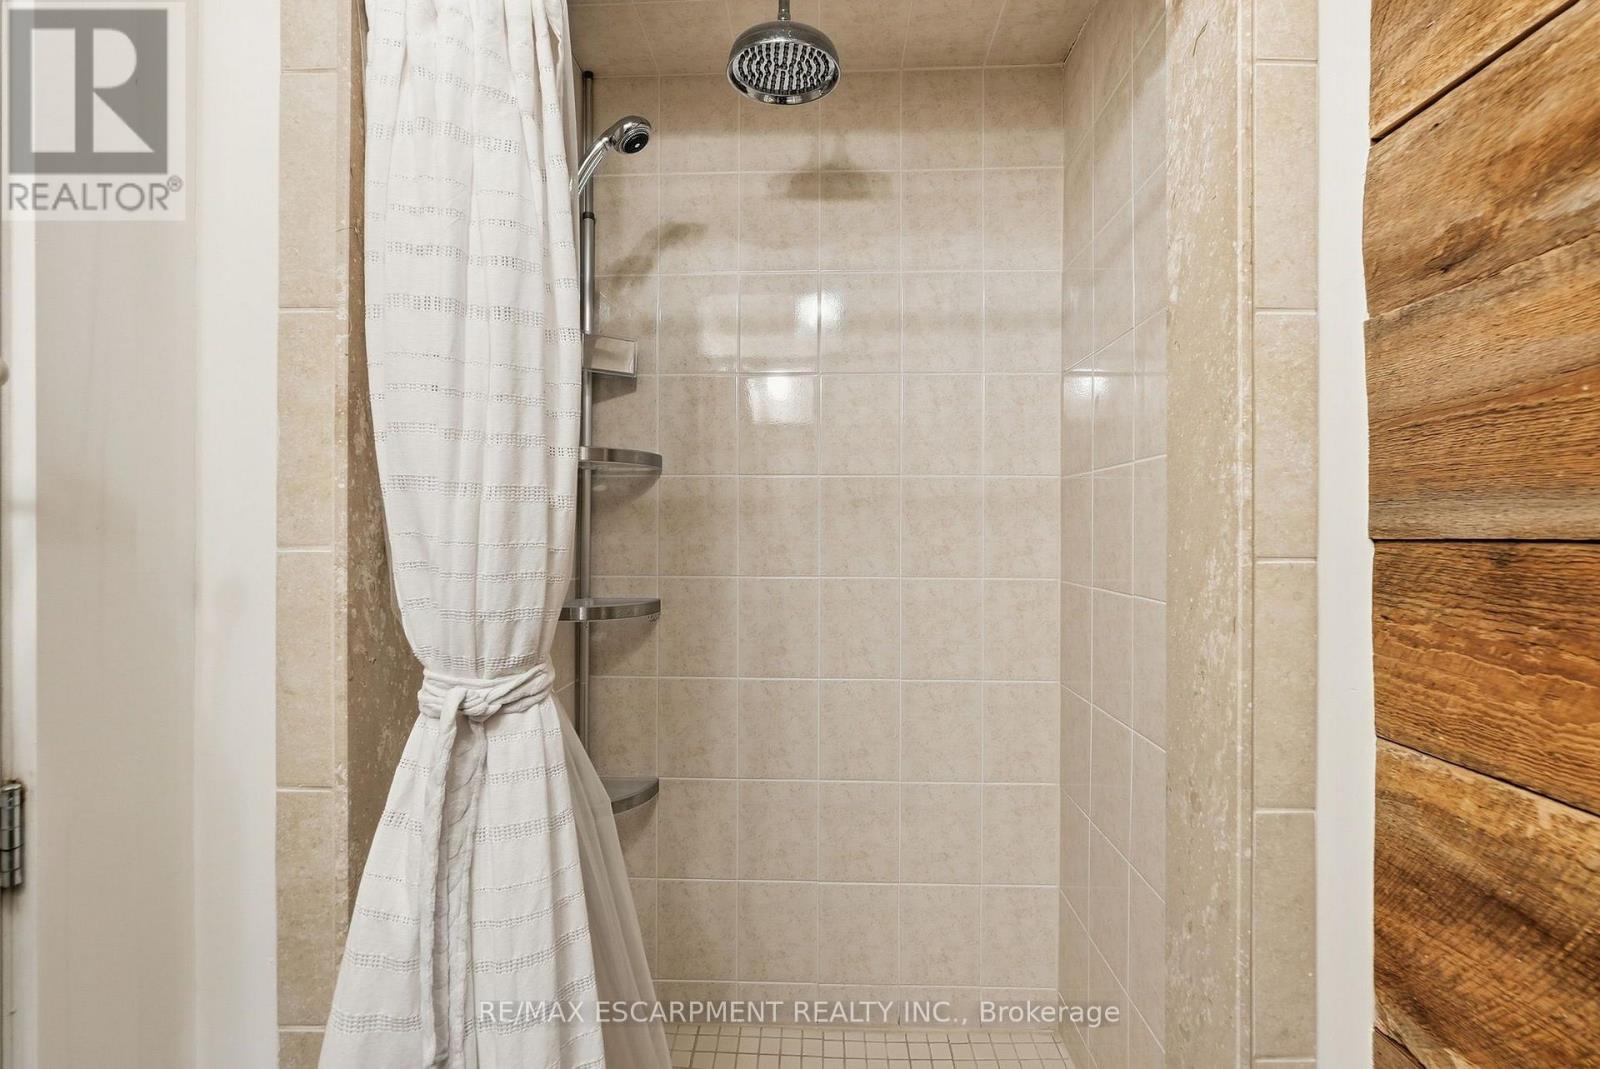
| Bathroom Total | 3 |
| Bedrooms Above Ground | 4 |
| Bedrooms Total | 4 |
| Amenities | Fireplace(s) |
| Appliances | Water Heater - Tankless, Central Vacuum, Water Heater |
| Basement Development | Finished |
| Basement Type | Full (finished) |
| Construction Style Attachment | Detached |
| Cooling Type | Central Air Conditioning |
| Exterior Finish | Brick |
| Fireplace Present | Yes |
| Fireplace Total | 2 |
| Flooring Type | Hardwood, Tile, Carpeted |
| Foundation Type | Concrete |
| Heating Fuel | Natural Gas |
| Heating Type | Forced Air |
| Stories Total | 2 |
| Size Interior | 2,500 - 3,000 Sqft |
| Type | House |
| Utility Water | Municipal Water |
Parking
| Attached Garage | |
| Garage |
Land
| Access Type | Year-round Access, Private Docking |
| Acreage | No |
| Sewer | Sanitary Sewer |
| Size Depth | 208 Ft |
| Size Frontage | 50 Ft |
| Size Irregular | 50 X 208 Ft |
| Size Total Text | 50 X 208 Ft |
Rooms
| Level | Type | Length | Width | Dimensions |
|---|---|---|---|---|
| Second Level | Primary Bedroom | 5.84 m | 6.53 m | 5.84 m x 6.53 m |
| Second Level | Bedroom 2 | 5.21 m | 3.76 m | 5.21 m x 3.76 m |
| Second Level | Bedroom 3 | 4.85 m | 3.53 m | 4.85 m x 3.53 m |
| Second Level | Bedroom 4 | 3.2 m | 3.73 m | 3.2 m x 3.73 m |
| Basement | Utility Room | 3.1 m | 3.81 m | 3.1 m x 3.81 m |
| Basement | Other | 2.31 m | 3.15 m | 2.31 m x 3.15 m |
| Basement | Recreational, Games Room | 6.25 m | 7.49 m | 6.25 m x 7.49 m |
| Main Level | Living Room | 3.48 m | 3.48 m | 3.48 m x 3.48 m |
| Main Level | Family Room | 6.83 m | 3.71 m | 6.83 m x 3.71 m |
| Main Level | Kitchen | 4.95 m | 6.6 m | 4.95 m x 6.6 m |
| Main Level | Dining Room | 4.17 m | 6.3 m | 4.17 m x 6.3 m |
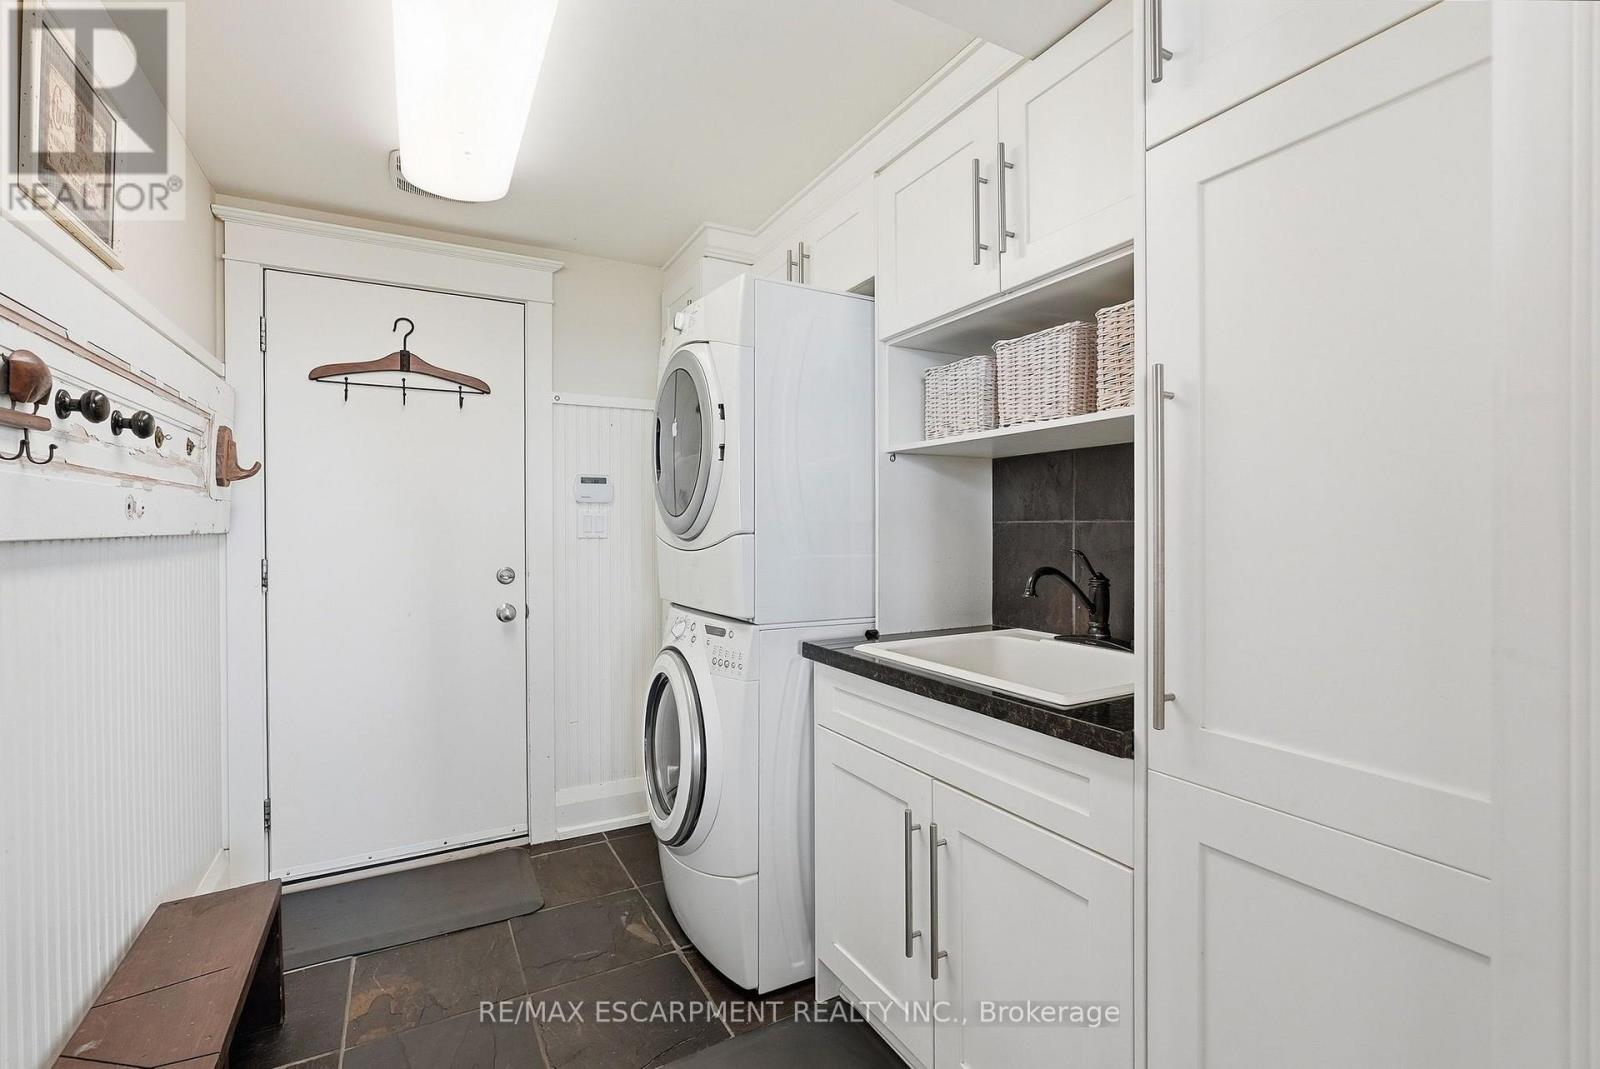
| Main Level | Mud Room | 3.05 m | 1.83 m | 3.05 m x 1.83 m |
https://www.realtor.ca/real-estate/30319401/54-cumberland-drive-mississauga-port-credit-port-credit

The trademarks REALTOR®, REALTORS®, and the REALTOR® logo are controlled by The Canadian Real Estate Association (CREA) and identify real estate professionals who are members of CREA. The trademarks MLS®, Multiple Listing Service® and the associated logos are owned by The Canadian Real Estate Association (CREA) and identify the quality of services provided by real estate professionals who are members of CREA. The trademark DDF® is owned by The Canadian Real Estate Association (CREA) and identifies CREA's Data Distribution Facility (DDF®)
September 24 2026 02:06:43
Toronto Regional Real Estate Board
RE/MAX Escarpment Realty Inc.