
# 412 - 4470 Tucana Court Mississauga, Ontario L5R 3K8

$3,000 Monthly
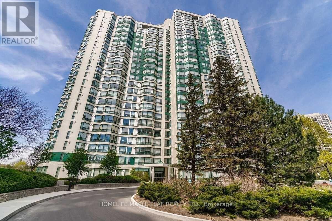
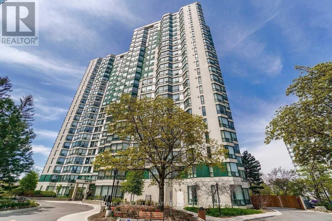
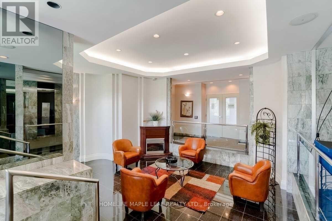
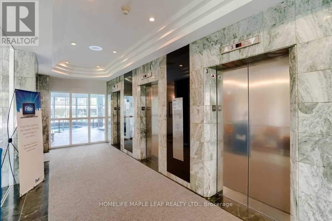
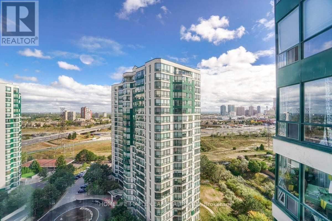
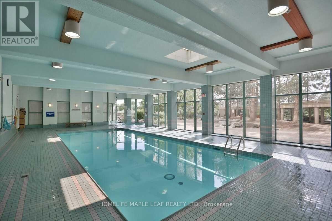
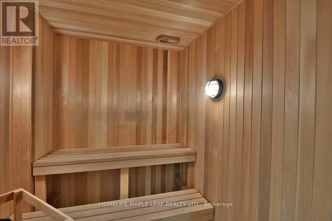
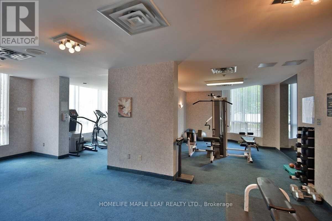
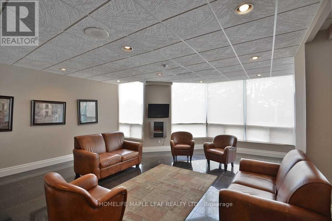
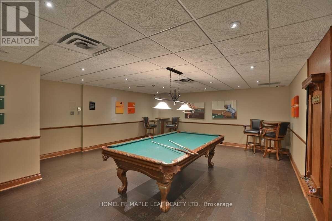
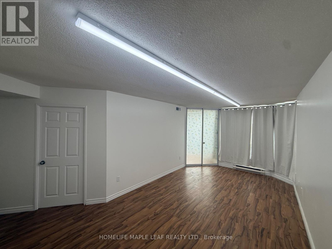
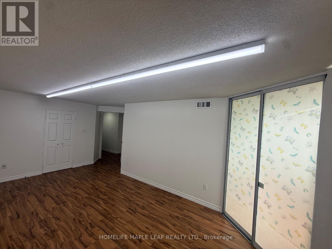
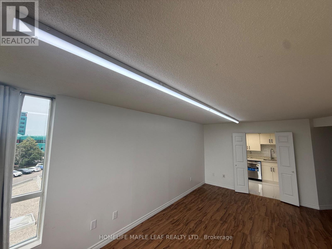
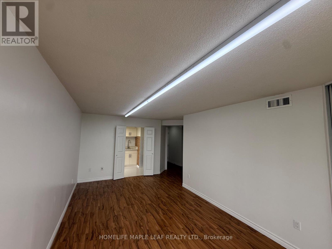
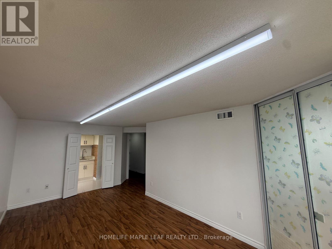
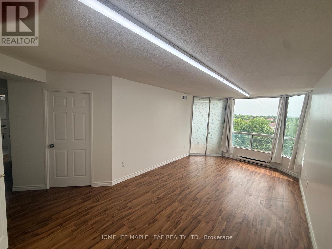
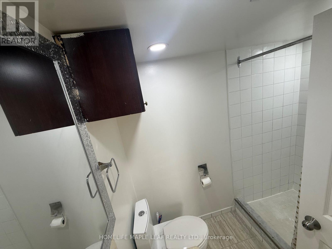
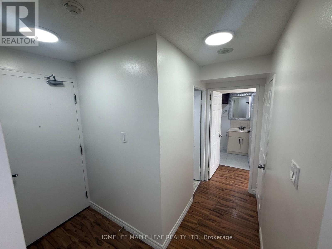
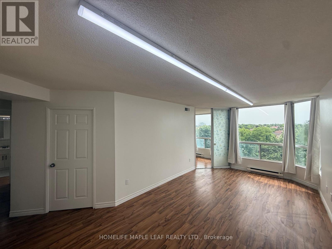
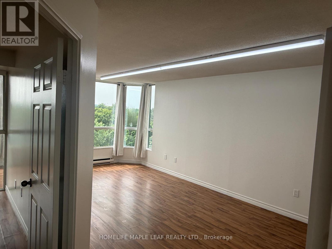
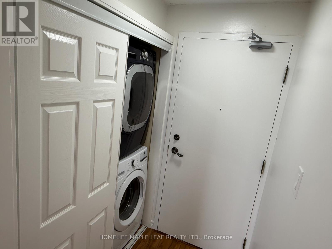
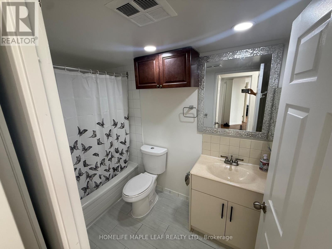
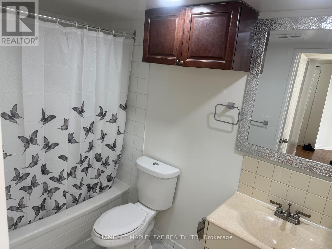
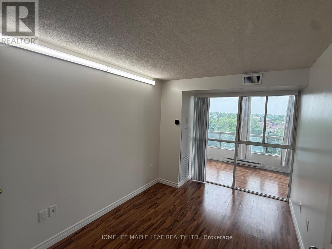
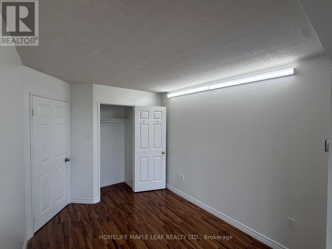
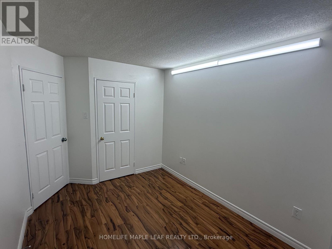
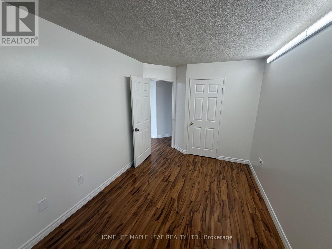
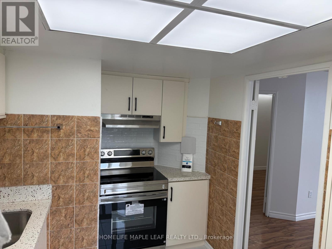
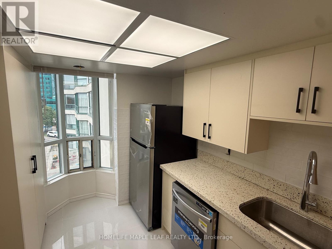
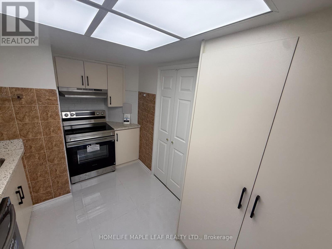
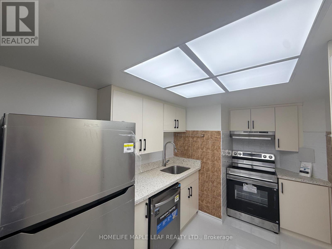
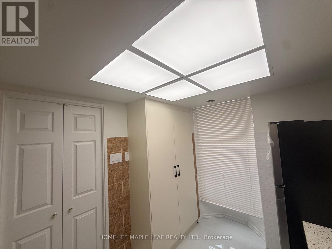
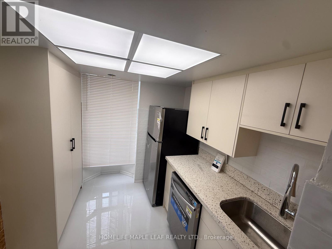
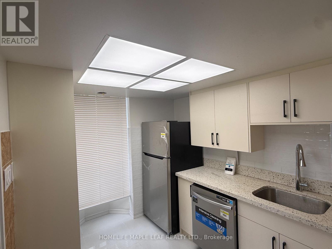
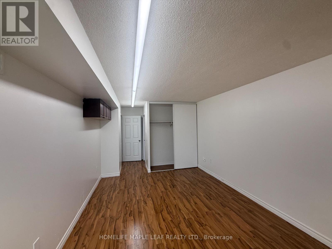
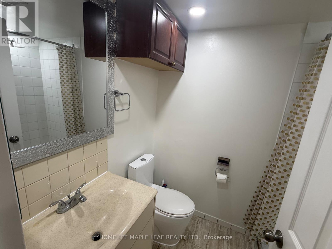
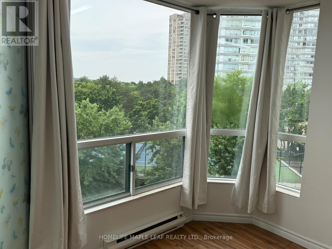
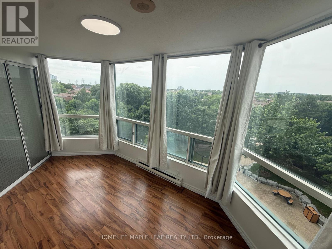
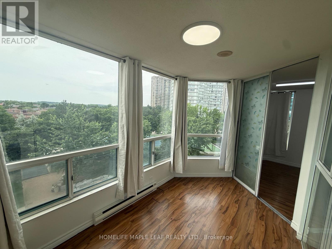
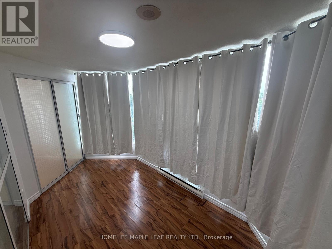
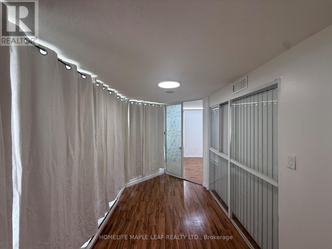
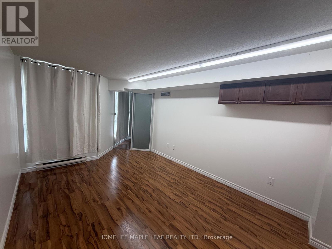
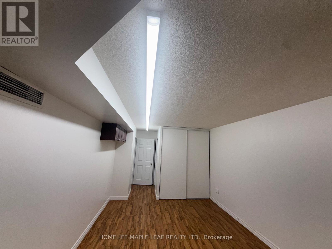
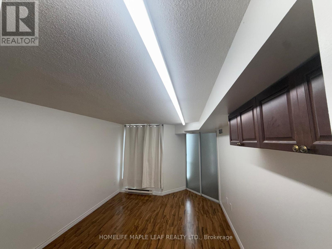
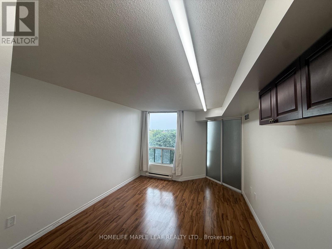
Beautiful Bright Unit Overlook Ravine*Spacious 2 Br, 2 Bath*DEN With Bay Window*Kitchen With Quartz Countertop & Window For Air Ventilation*Laminate Floors Thru-Out*Open Concept Living & Dining Room W/ Lots Of Sunlight*Primary Br with 4-Piece Ensuite & walkIn Closet*Breathtaking Views Of The City*Close To Square One, Restaurants, Sheridan, Schools & Transit*3 Parking Spots includes one Private Tandem Parking For 2 Cars & 1 Private Parking Spot For 1 Car*1 Locker*Excellent Amenities-24-Hr Security,Guest Suites,Indoor Pool,Sauna,Gym,Party Room,Tennis Crt (id:50787)
Property Details
| MLS® Number | W13821156 |
| Property Type | Single Family |
| Community Name | Hurontario |
| Community Features | Pets Allowed With Restrictions |
| Features | Carpet Free |
| Parking Space Total | 3 |
| Pool Type | Indoor Pool |
| Structure | Tennis Court |
Building
| Bathroom Total | 2 |
| Bedrooms Above Ground | 2 |
| Bedrooms Below Ground | 1 |
| Bedrooms Total | 3 |
| Amenities | Exercise Centre, Party Room, Sauna, Storage - Locker, Security/concierge |
| Appliances | Dishwasher, Dryer, Stove, Refrigerator |
| Basement Type | None |
| Cooling Type | Central Air Conditioning |
| Exterior Finish | Concrete |
| Fire Protection | Security Guard |
| Flooring Type | Laminate, Tile |
| Heating Fuel | Natural Gas |
| Heating Type | Forced Air |
| Size Interior | 900 - 999 Sqft |
| Type | Apartment |
Parking
| Underground | |
| Garage |
Land
| Acreage | No |
Rooms
| Level | Type | Length | Width | Dimensions |
|---|---|---|---|---|
| Main Level | Living Room | 6.04 m | 3.08 m | 6.04 m x 3.08 m |
| Main Level | Kitchen | 3.66 m | 2.16 m | 3.66 m x 2.16 m |
| Main Level | Primary Bedroom | 4 m | 3.08 m | 4 m x 3.08 m |
| Main Level | Bedroom 2 | 4.08 m | 2.65 m | 4.08 m x 2.65 m |
| Main Level | Solarium | 4.48 m | 2.19 m | 4.48 m x 2.19 m |
https://www.realtor.ca/real-estate/30319420/-412-4470-tucana-court-mississauga-hurontario-hurontario

The trademarks REALTOR®, REALTORS®, and the REALTOR® logo are controlled by The Canadian Real Estate Association (CREA) and identify real estate professionals who are members of CREA. The trademarks MLS®, Multiple Listing Service® and the associated logos are owned by The Canadian Real Estate Association (CREA) and identify the quality of services provided by real estate professionals who are members of CREA. The trademark DDF® is owned by The Canadian Real Estate Association (CREA) and identifies CREA's Data Distribution Facility (DDF®)
September 23 2026 09:34:11
Toronto Regional Real Estate Board
Homelife Maple Leaf Realty Ltd.