
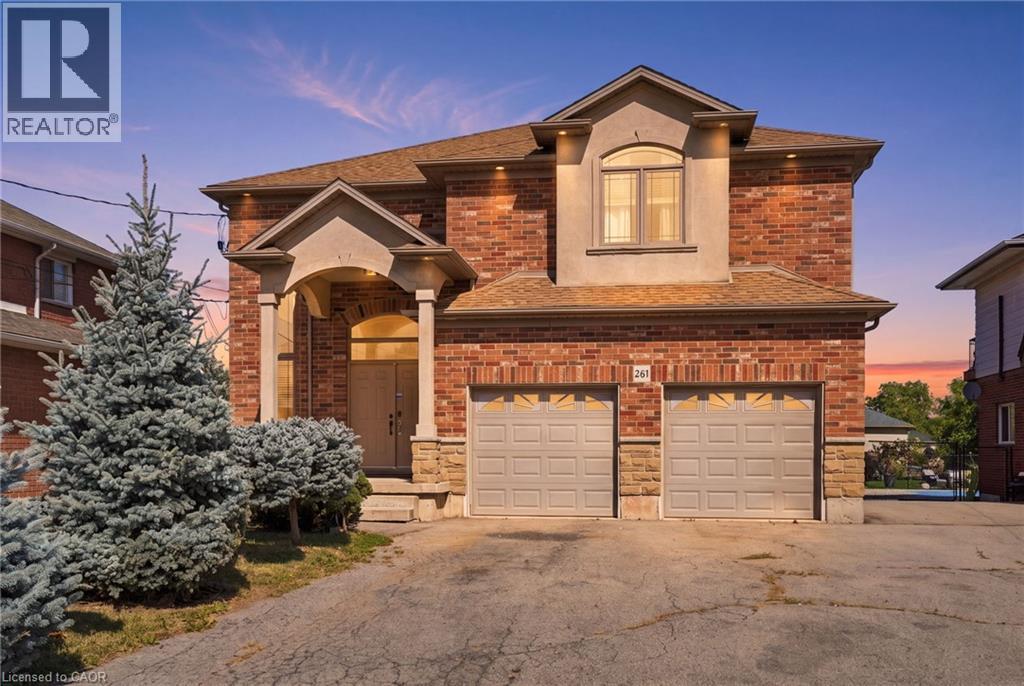
261 Federal Street Hamilton, Ontario L8E 1P8

$949,900
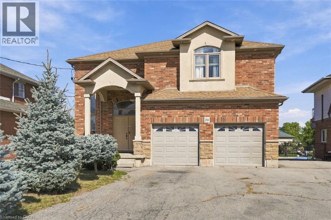
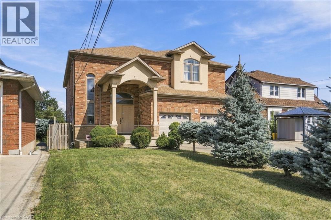
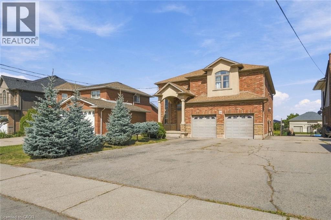
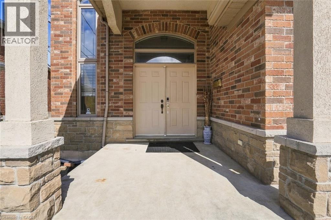
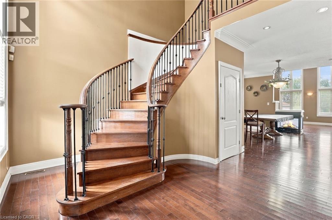
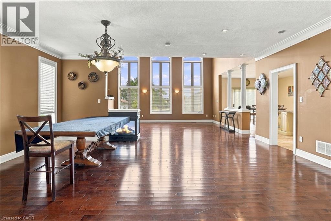
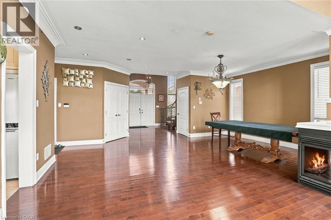
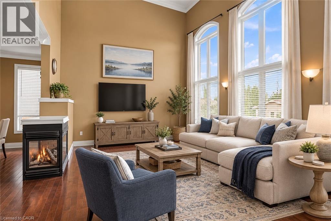
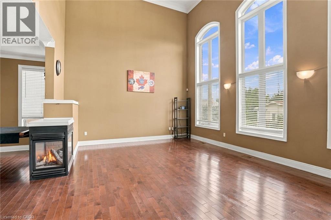
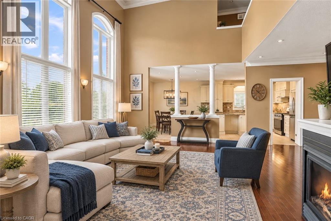
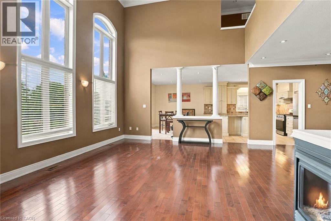
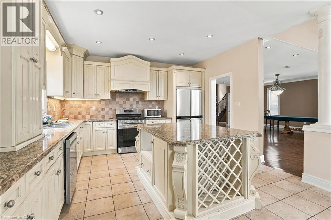
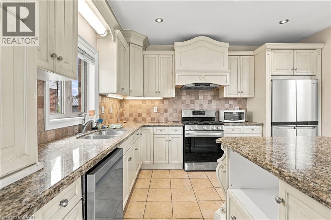
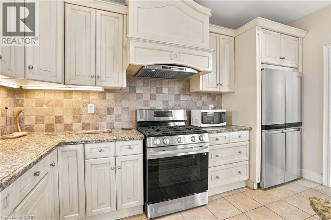
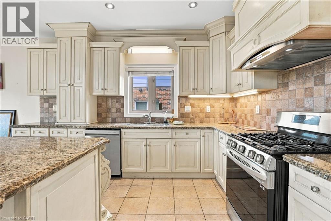
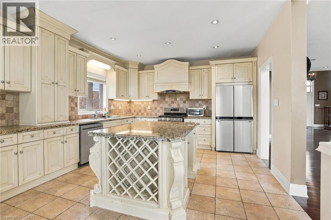
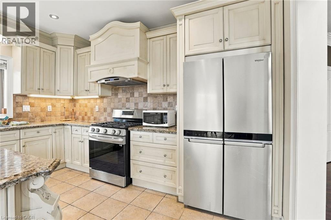
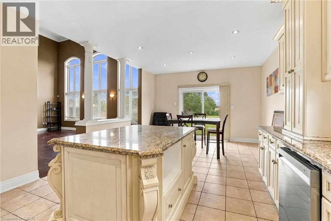
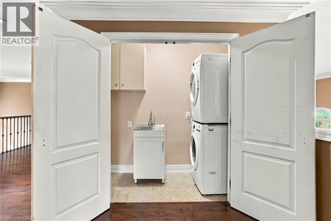
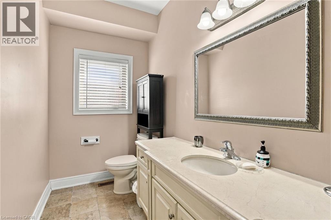
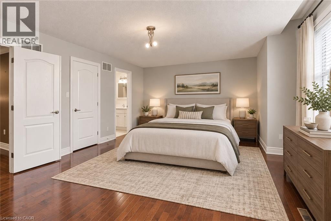
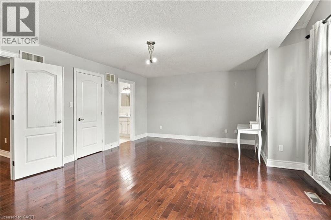
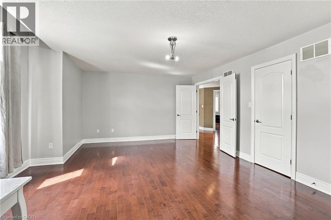
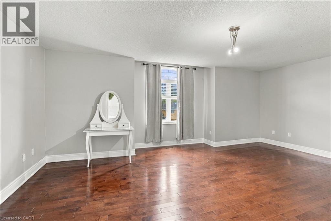
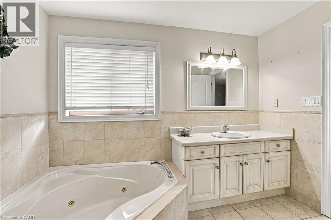
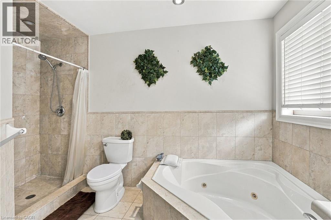
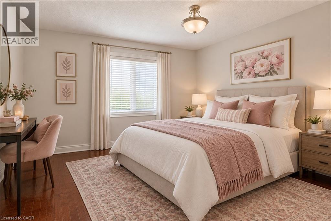
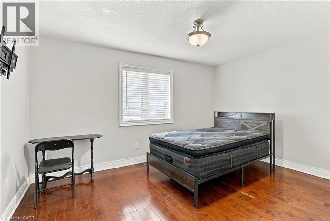
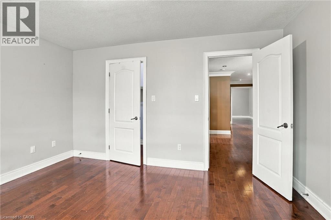
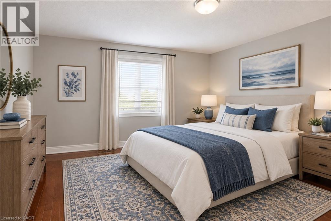
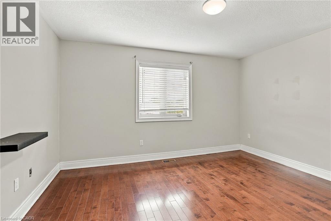
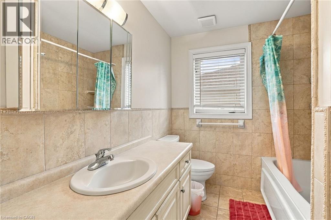
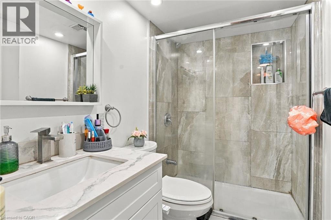
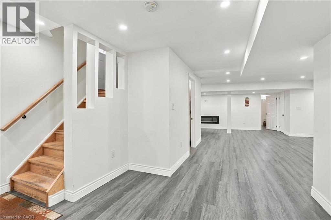
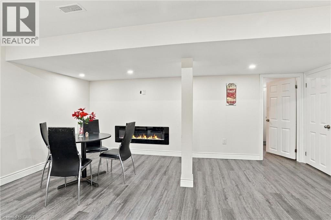
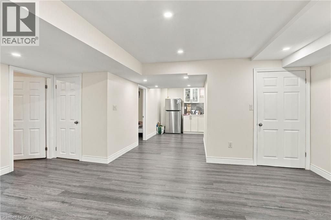
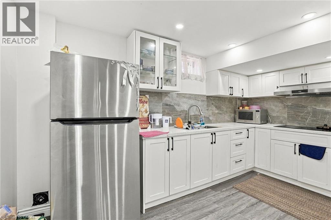
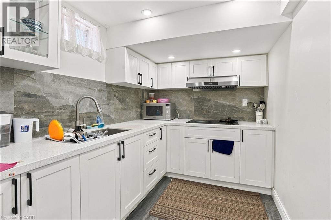
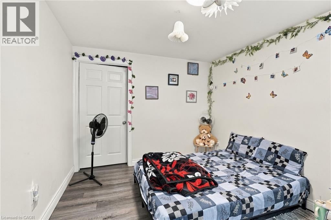
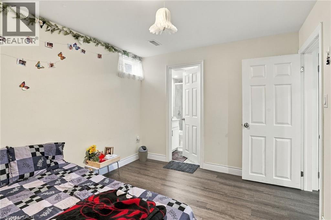
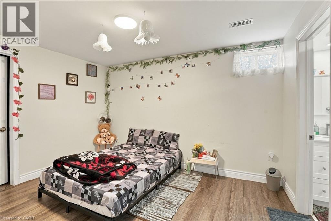
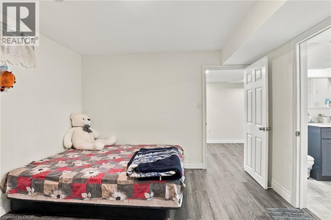
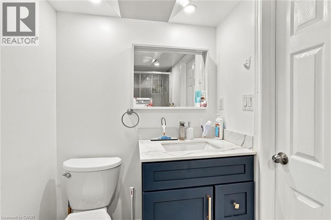
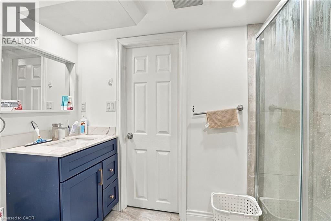
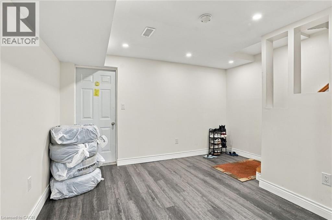
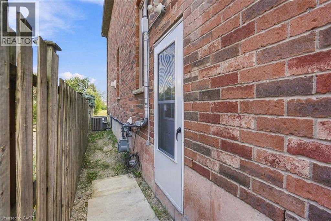
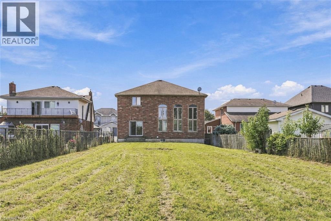
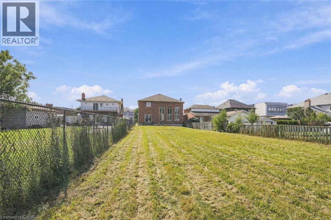
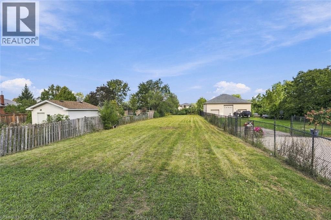
Over 3000 sq ft! Beautiful custom build in lower Stoney Creek on a massive 320' lot! Perfect for families and/or multi-generational homes, this 3+2 bedroom, 4.5 bathroom home has ample space inside and out! Step into the front hall with a two-storey ceiling and into the open concept main floor with dinning space, updated kitchen and great room; perfect for entertaining. Upstairs you'll find 3 sizeable bedrooms, a dedicated laundry room and a primary with en-suite. The basement was renovated in 2022 to include a separate side entrance to basement apartment featuring 2-bedrooms and 2-full bathrooms with 1 en-suite. Double car garage, ample parking and a massive backyard ready to be completed into a backyard oasis! (id:50787)
Open House
This property has open houses!
2:00 pm
Ends at:4:00 pm
2:00 pm
Ends at:4:00 pm
Property Details
| MLS® Number | 40865588 |
| Property Type | Single Family |
| Amenities Near By | Golf Nearby, Place Of Worship, Public Transit |
| Community Features | Quiet Area |
| Equipment Type | Furnace, Water Heater |
| Parking Space Total | 6 |
| Rental Equipment Type | Furnace, Water Heater |
Building
| Bathroom Total | 5 |
| Bedrooms Above Ground | 3 |
| Bedrooms Below Ground | 2 |
| Bedrooms Total | 5 |
| Architectural Style | Other |
| Basement Development | Finished |
| Basement Type | Full (finished) |
| Constructed Date | 2004 |
| Construction Style Attachment | Detached |
| Cooling Type | Central Air Conditioning |
| Exterior Finish | Brick Veneer |
| Foundation Type | Poured Concrete |
| Half Bath Total | 1 |
| Heating Type | Forced Air |
| Stories Total | 2 |
| Size Interior | 3,168 Sqft |
| Type | House |
| Utility Water | Municipal Water |
Parking
| Attached Garage |
Land
| Access Type | Road Access, Highway Access |
| Acreage | No |
| Land Amenities | Golf Nearby, Place Of Worship, Public Transit |
| Sewer | Municipal Sewage System |
| Size Depth | 320 Ft |
| Size Frontage | 45 Ft |
| Size Irregular | 0.33 |
| Size Total | 0.33 Ac|under 1/2 Acre |
| Size Total Text | 0.33 Ac|under 1/2 Acre |
| Zoning Description | R1 |
Rooms
| Level | Type | Length | Width | Dimensions |
|---|---|---|---|---|
| Second Level | Primary Bedroom | 19'8'' x 14'11'' | ||
| Second Level | 4pc Ensuite Bath | 1'5'' x 9'10'' | ||
| Second Level | Bedroom | 12'6'' x 13'11'' | ||
| Second Level | Laundry Room | 3'4'' x 8'2'' | ||
| Second Level | 4pc Bathroom | 8'4'' x 6'9'' | ||
| Second Level | Bedroom | 13'1'' x 11'7'' | ||
| Basement | 3pc Bathroom | 7'10'' x 5'3'' | ||
| Basement | Bedroom | 12'4'' x 9'10'' | ||
| Basement | 3pc Bathroom | 5'7'' x 9'4'' | ||
| Basement | Bedroom | 10'3'' x 11'10'' | ||
| Basement | Kitchen | 6'7'' x 13'10'' | ||
| Basement | Utility Room | 7'6'' x 5'11'' | ||
| Basement | Recreation Room | 27'2'' x 32'0'' | ||
| Basement | Laundry Room | 6'10'' x 4'7'' | ||
| Basement | Storage | 7'10'' x 10'0'' | ||
| Main Level | Foyer | 13'8'' x 14'9'' | ||
| Main Level | Living Room | 20'5'' x 16'1'' | ||
| Main Level | Dining Room | 20'5'' x 12'7'' | ||
| Main Level | Breakfast | 13'5'' x 11'7'' | ||
| Main Level | Kitchen | 13'5'' x 11'7'' | ||
| Main Level | 2pc Bathroom | 9'0'' x 5'1'' |
https://www.realtor.ca/real-estate/30318561/261-federal-street-hamilton

The trademarks REALTOR®, REALTORS®, and the REALTOR® logo are controlled by The Canadian Real Estate Association (CREA) and identify real estate professionals who are members of CREA. The trademarks MLS®, Multiple Listing Service® and the associated logos are owned by The Canadian Real Estate Association (CREA) and identify the quality of services provided by real estate professionals who are members of CREA. The trademark DDF® is owned by The Canadian Real Estate Association (CREA) and identifies CREA's Data Distribution Facility (DDF®)
September 24 2026 05:24:15
REALTORS® Association of Hamilton-Burlington
Michael St. Jean Realty Inc.