
12 George Manor Niagara-On-The-Lake, Ontario L0S 1J0

$3,500 MonthlyOther, See RemarksMaintenance, Other, See Remarks
$460 Monthly
Maintenance, Other, See Remarks
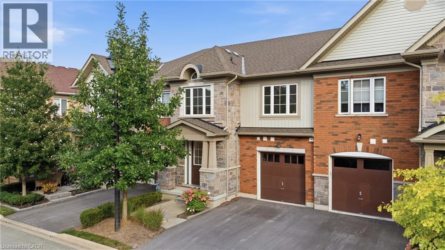
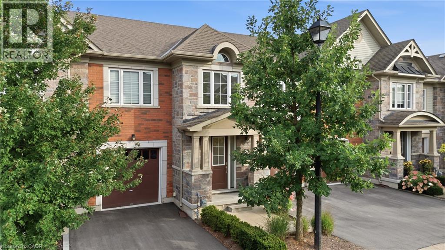
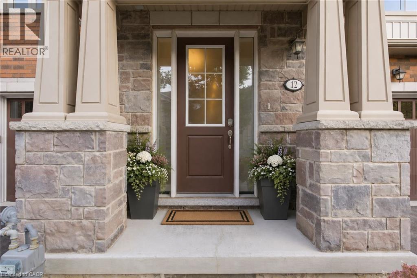
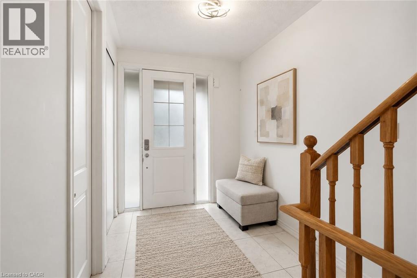
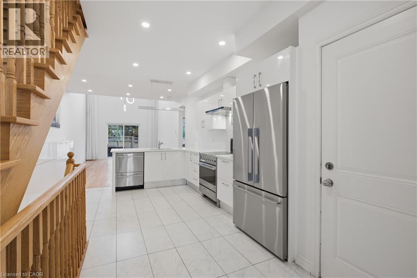
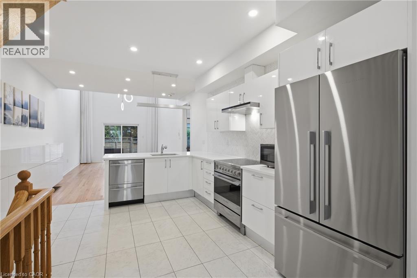
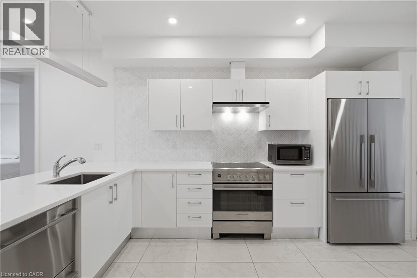
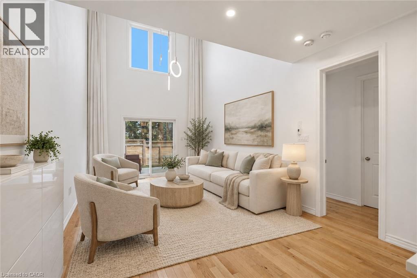
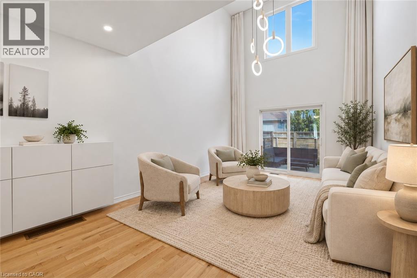
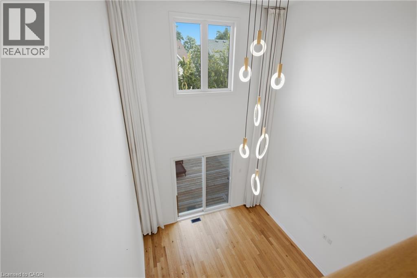
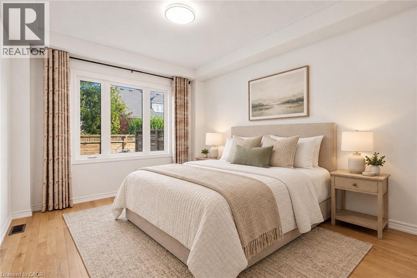
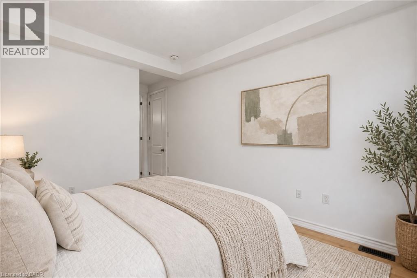
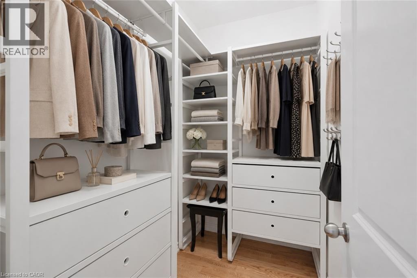
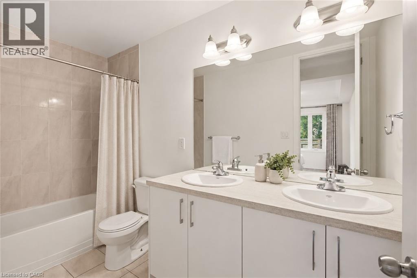
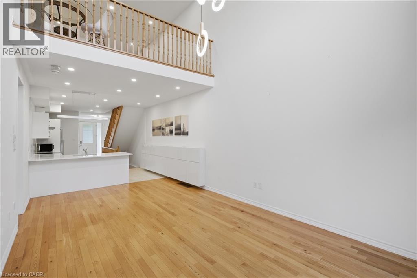
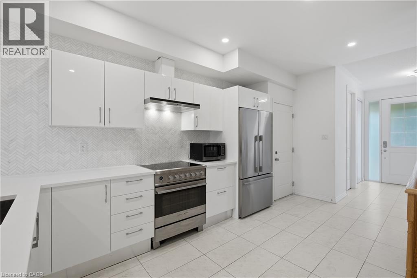
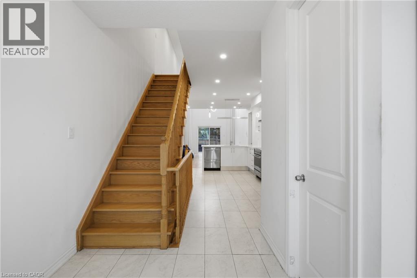
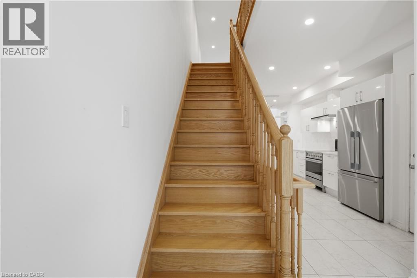
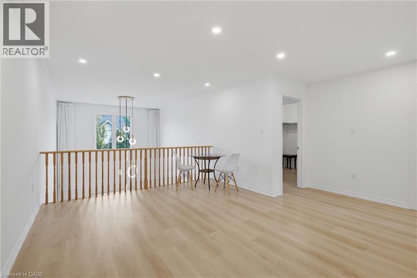
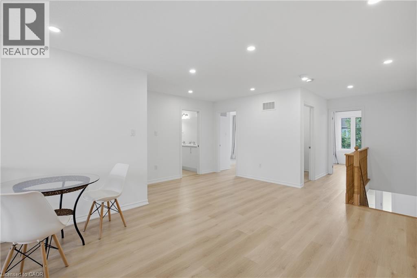
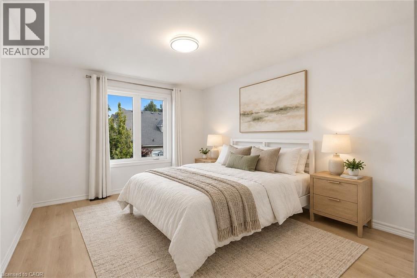
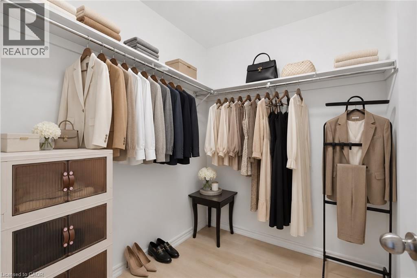
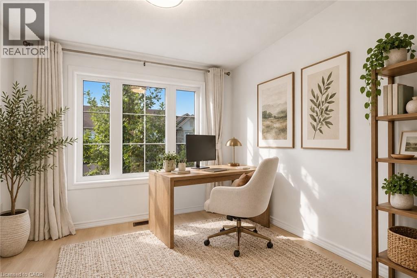
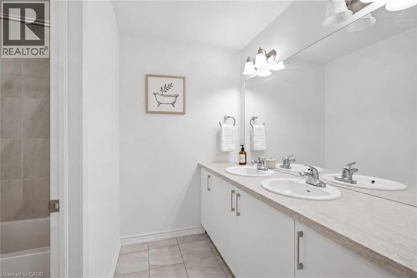
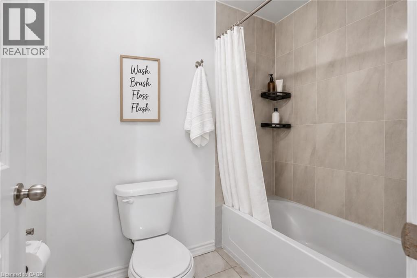
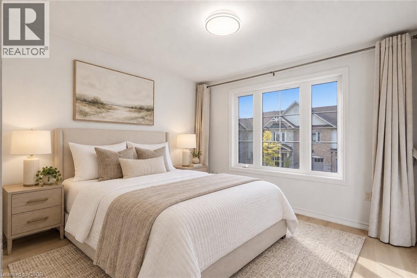
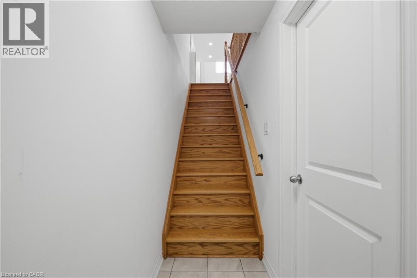
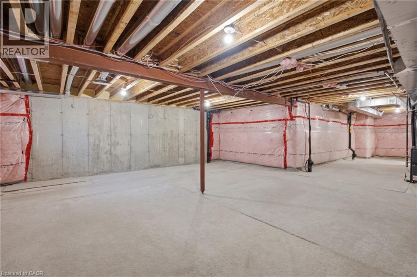
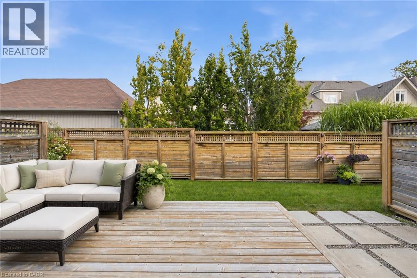
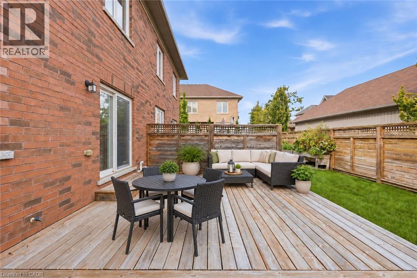
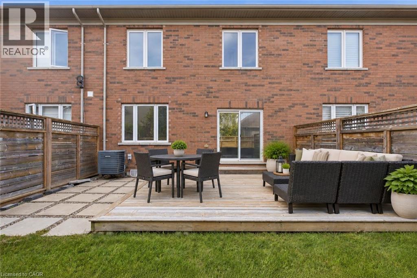
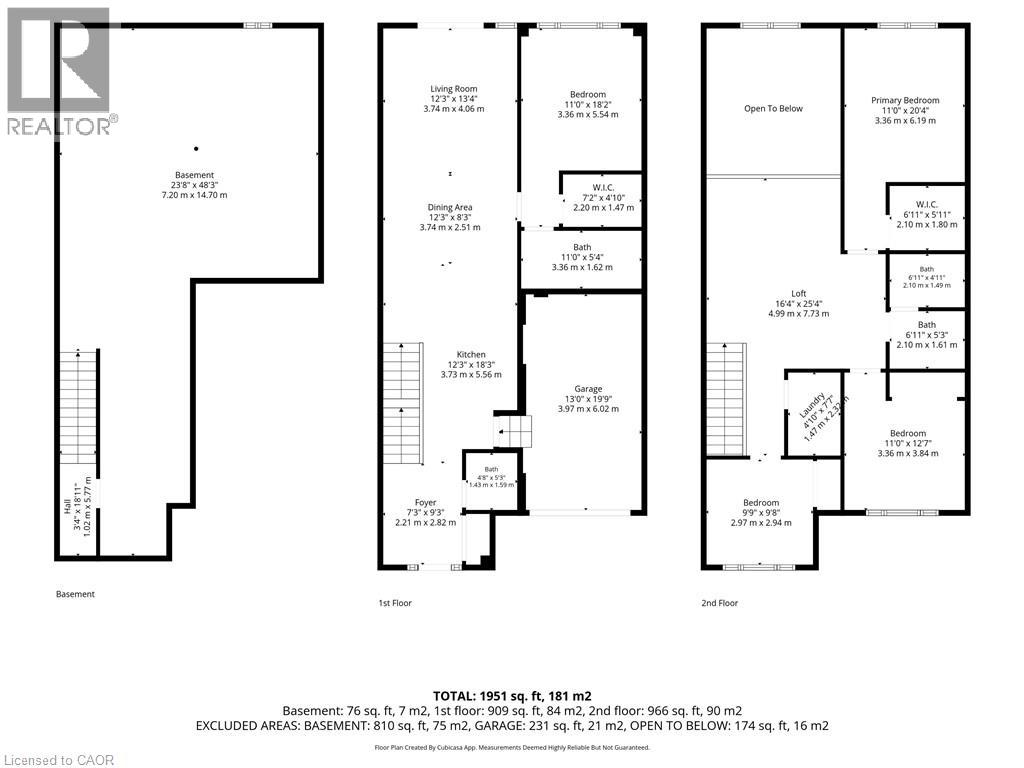
$460 MonthlyWelcome to this wonderful townhome available for lease in the heart of Niagara-on-the-Lake, offering impeccable curb appeal and the convenience of a single attached garage. Featuring a sought-after main-floor primary suite, bright open-concept living and clean, modern finishes throughout, this four-bedroom, three-bathroom home provides an ideal combination of comfort, style and convenience. Three additional bedrooms upstairs offer plenty of space for family, guests or a home office, while the full unfinished basement provides exceptional storage. Enjoy an easy, low-maintenance lifestyle surrounded by everything Niagara-on-the-Lake has to offer, including world-class wineries, restaurants, shops, theatre and the natural beauty of wine country. (id:50787)
Property Details
| MLS® Number | 40866011 |
| Property Type | Single Family |
| Amenities Near By | Golf Nearby |
| Community Features | Quiet Area |
| Parking Space Total | 2 |
Building
| Bathroom Total | 3 |
| Bedrooms Above Ground | 4 |
| Bedrooms Total | 4 |
| Appliances | Dishwasher, Dryer, Refrigerator, Stove, Washer |
| Basement Development | Unfinished |
| Basement Type | Full (unfinished) |
| Constructed Date | 2017 |
| Construction Style Attachment | Attached |
| Cooling Type | Central Air Conditioning |
| Exterior Finish | Brick Veneer, Other, Stone |
| Half Bath Total | 1 |
| Heating Fuel | Natural Gas |
| Heating Type | Forced Air |
| Stories Total | 2 |
| Size Interior | 1,976 Sqft |
| Type | Row / Townhouse |
| Utility Water | Municipal Water |
Parking
| Attached Garage |
Land
| Acreage | No |
| Land Amenities | Golf Nearby |
| Sewer | Municipal Sewage System |
| Size Total Text | Unknown |
| Zoning Description | Rm2 |
Rooms
| Level | Type | Length | Width | Dimensions |
|---|---|---|---|---|
| Second Level | Bedroom | 11'0'' x 20'4'' | ||
| Second Level | Loft | 16'4'' x 25'4'' | ||
| Second Level | 4pc Bathroom | Measurements not available | ||
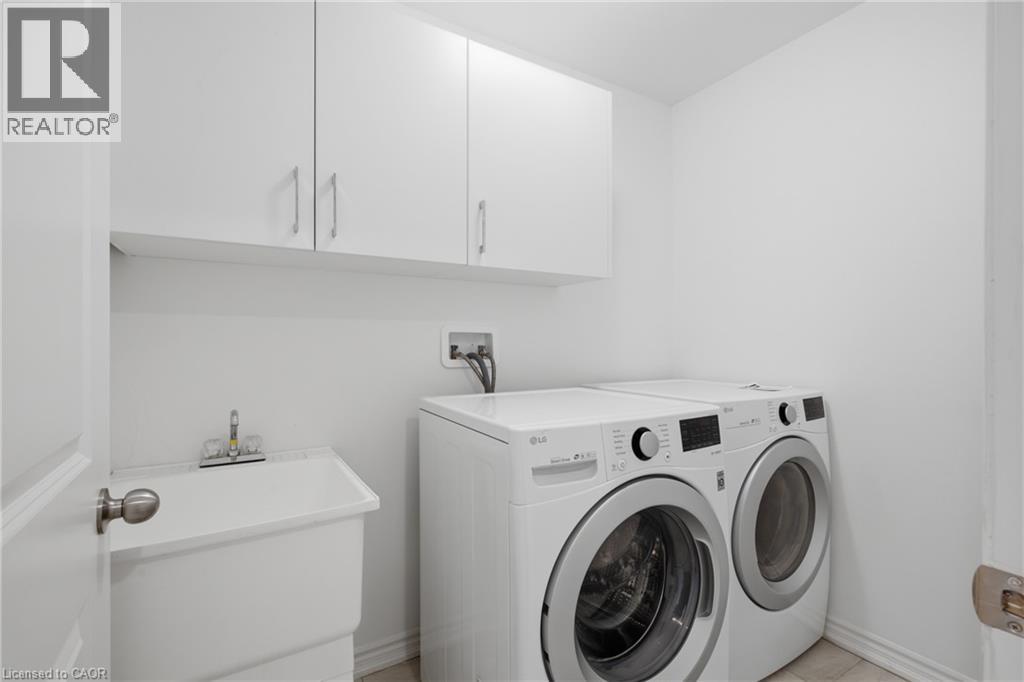
| Second Level | Laundry Room | Measurements not available | ||
| Second Level | Bedroom | 11'0'' x 12'7'' | ||
| Second Level | Bedroom | 9'9'' x 9'8'' | ||
| Basement | Other | Measurements not available | ||
| Main Level | 5pc Bathroom | Measurements not available | ||
| Main Level | Primary Bedroom | 11'0'' x 18'2'' | ||
| Main Level | Living Room | 12'3'' x 13'4'' | ||
| Main Level | Dining Room | 12'3'' x 8'3'' | ||
| Main Level | 2pc Bathroom | Measurements not available | ||
| Main Level | Foyer | 7'3'' x 9'3'' |
https://www.realtor.ca/real-estate/30318510/12-george-manor-niagara-on-the-lake

The trademarks REALTOR®, REALTORS®, and the REALTOR® logo are controlled by The Canadian Real Estate Association (CREA) and identify real estate professionals who are members of CREA. The trademarks MLS®, Multiple Listing Service® and the associated logos are owned by The Canadian Real Estate Association (CREA) and identify the quality of services provided by real estate professionals who are members of CREA. The trademark DDF® is owned by The Canadian Real Estate Association (CREA) and identifies CREA's Data Distribution Facility (DDF®)
September 23 2026 06:59:48
REALTORS® Association of Hamilton-Burlington
RE/MAX Niagara Realty Ltd.