
72 Crestlynn Crescent Norfolk, Ontario N3Y 4X3

$649,900
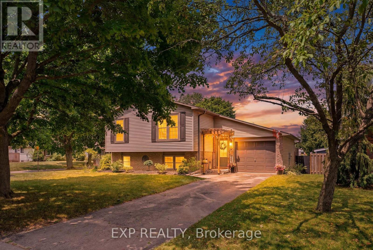
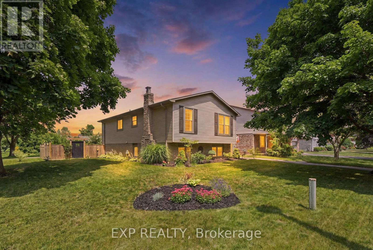
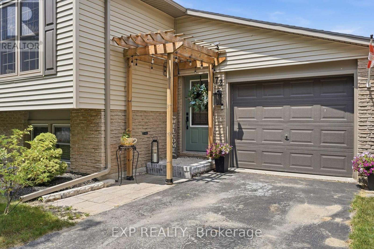
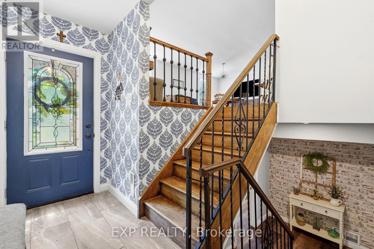
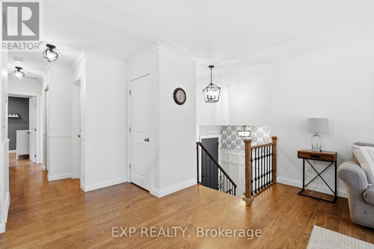
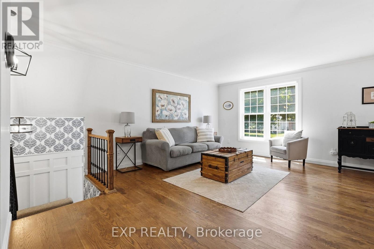
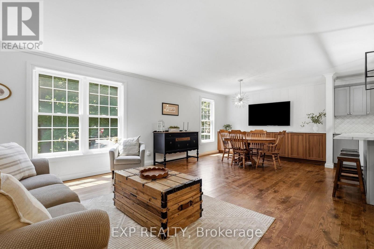
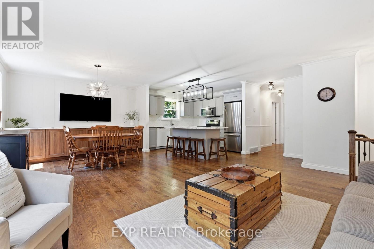
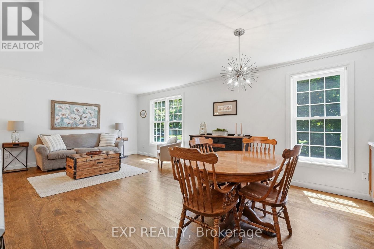
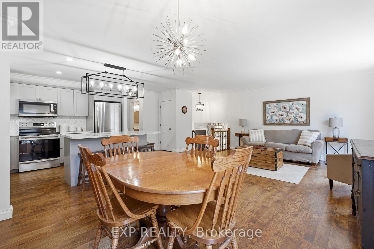
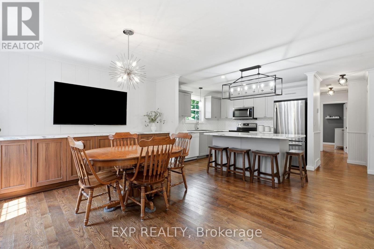
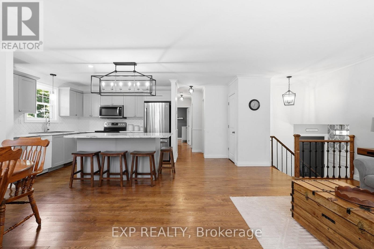
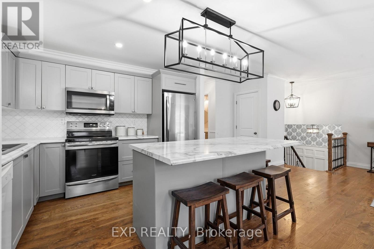
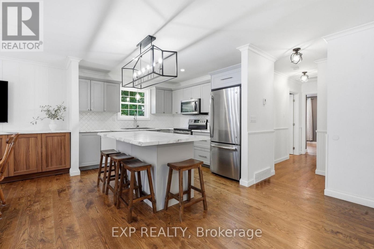
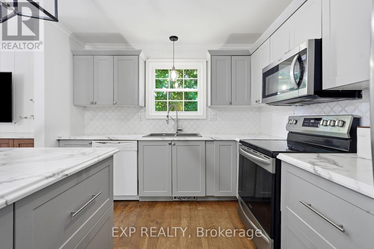
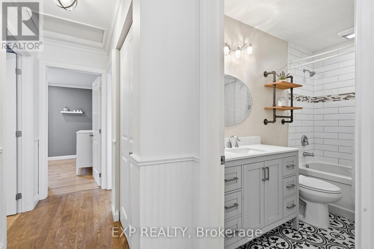
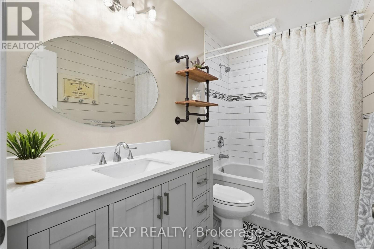
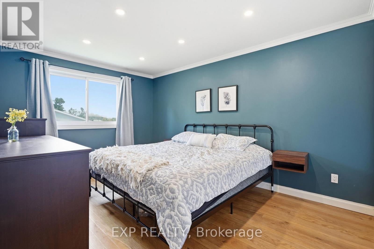
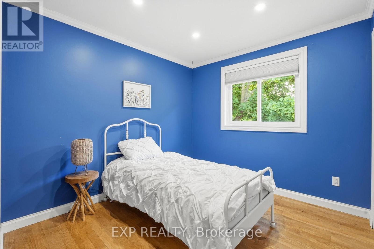
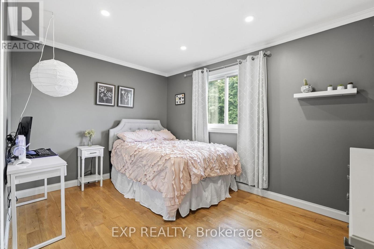
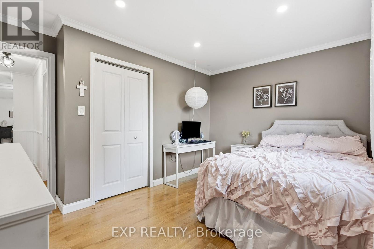
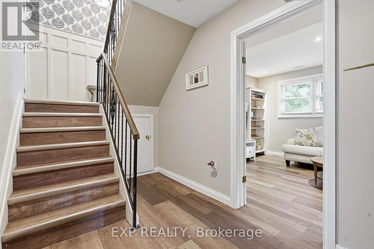
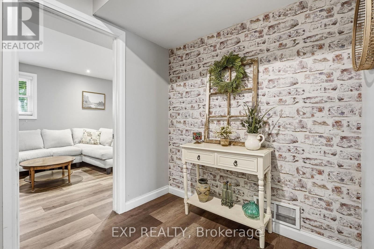
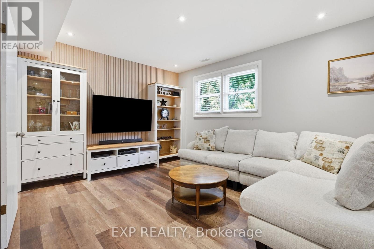
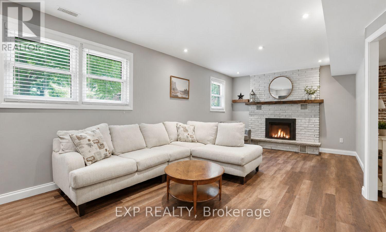
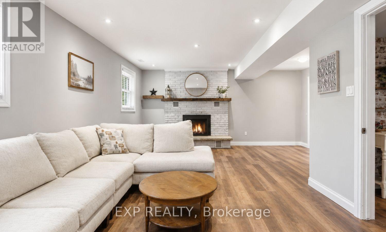
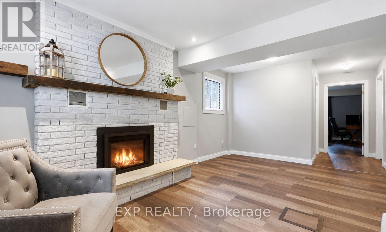
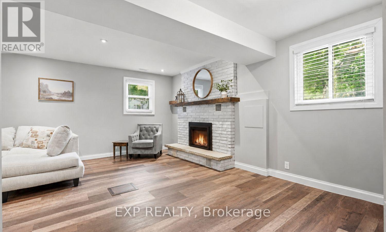
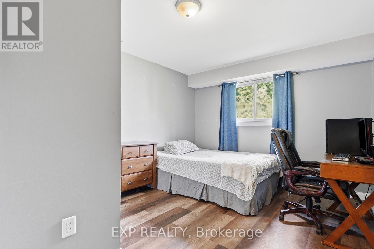
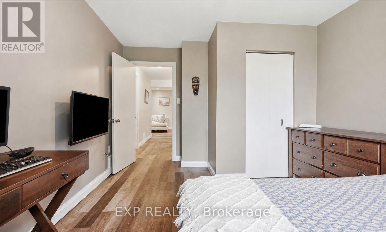
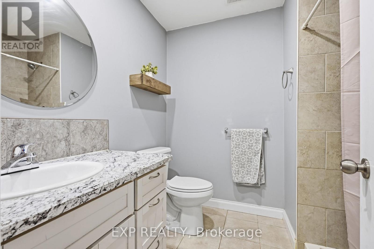
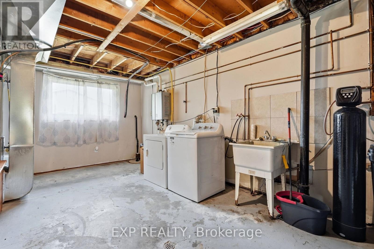
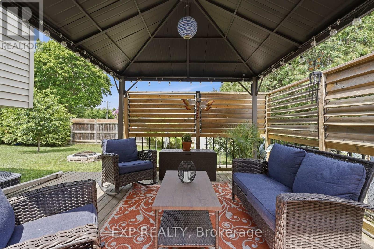
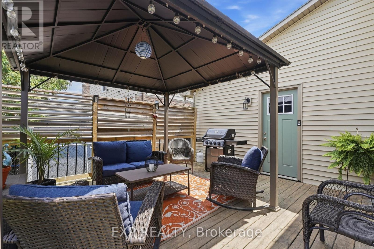
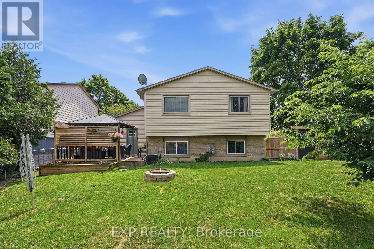
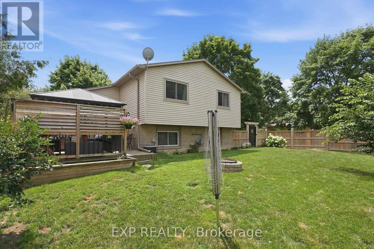
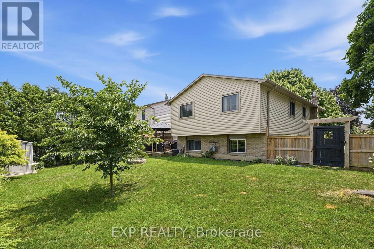
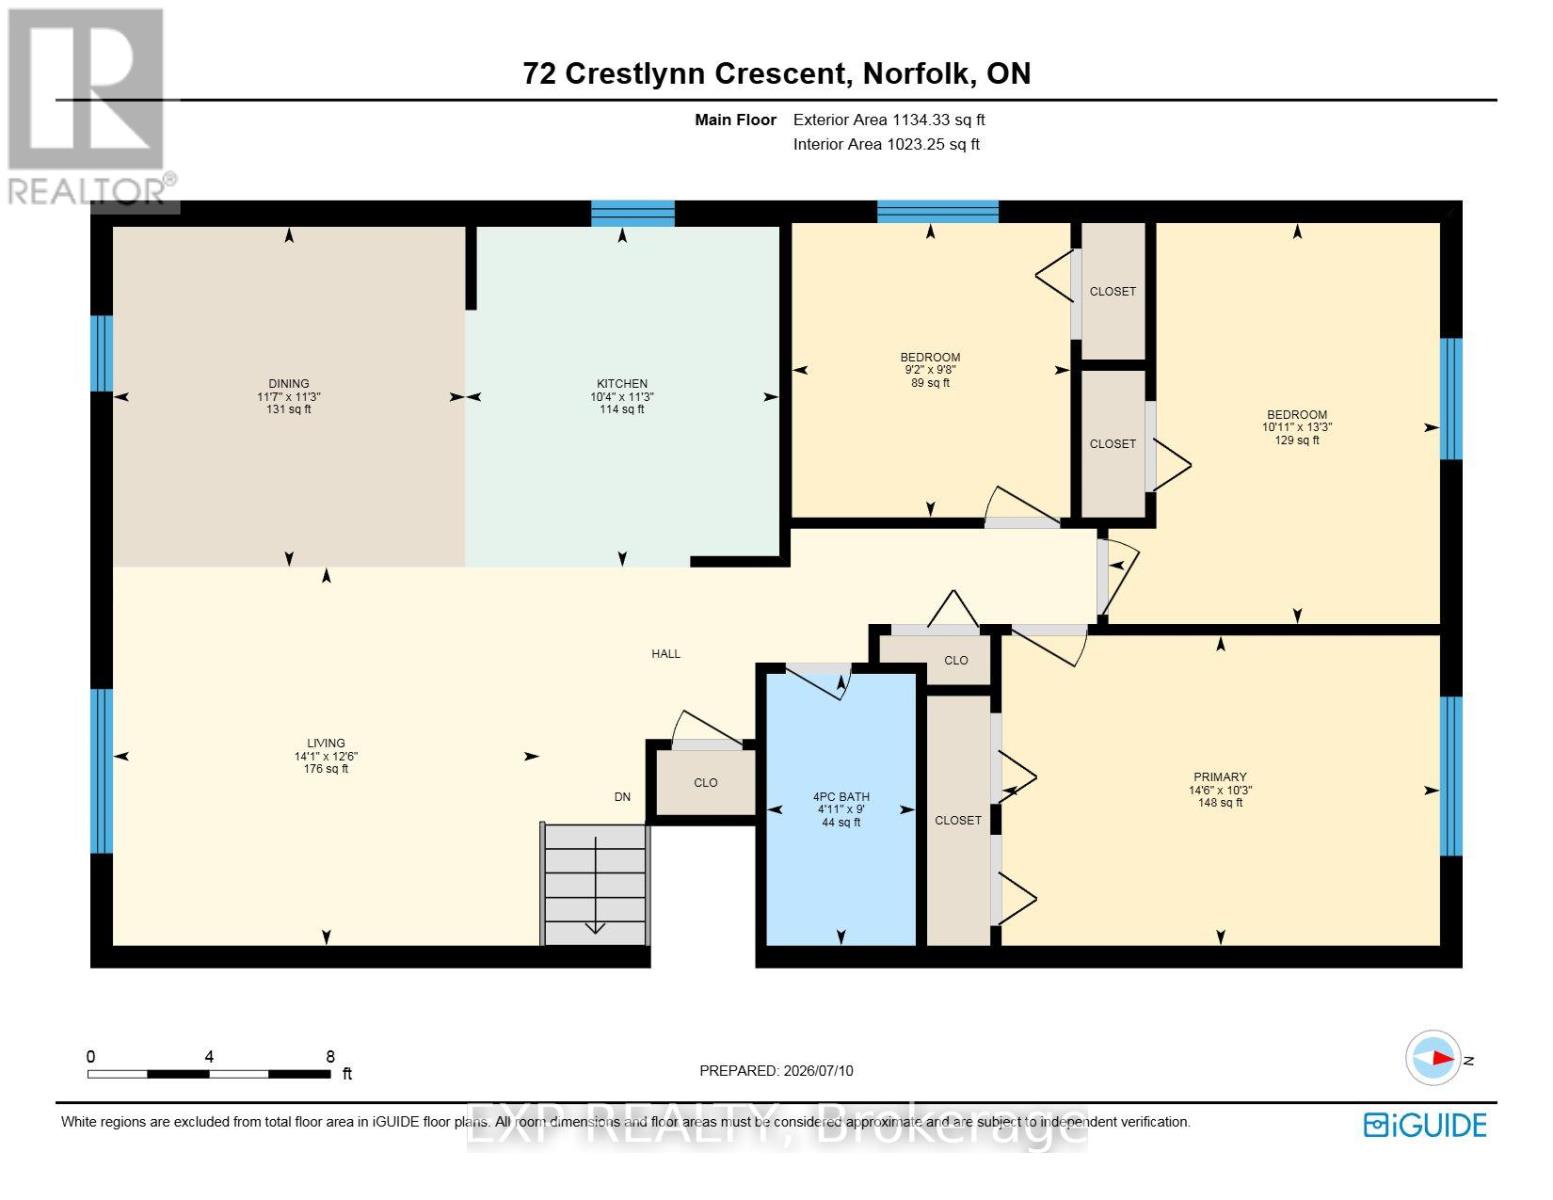
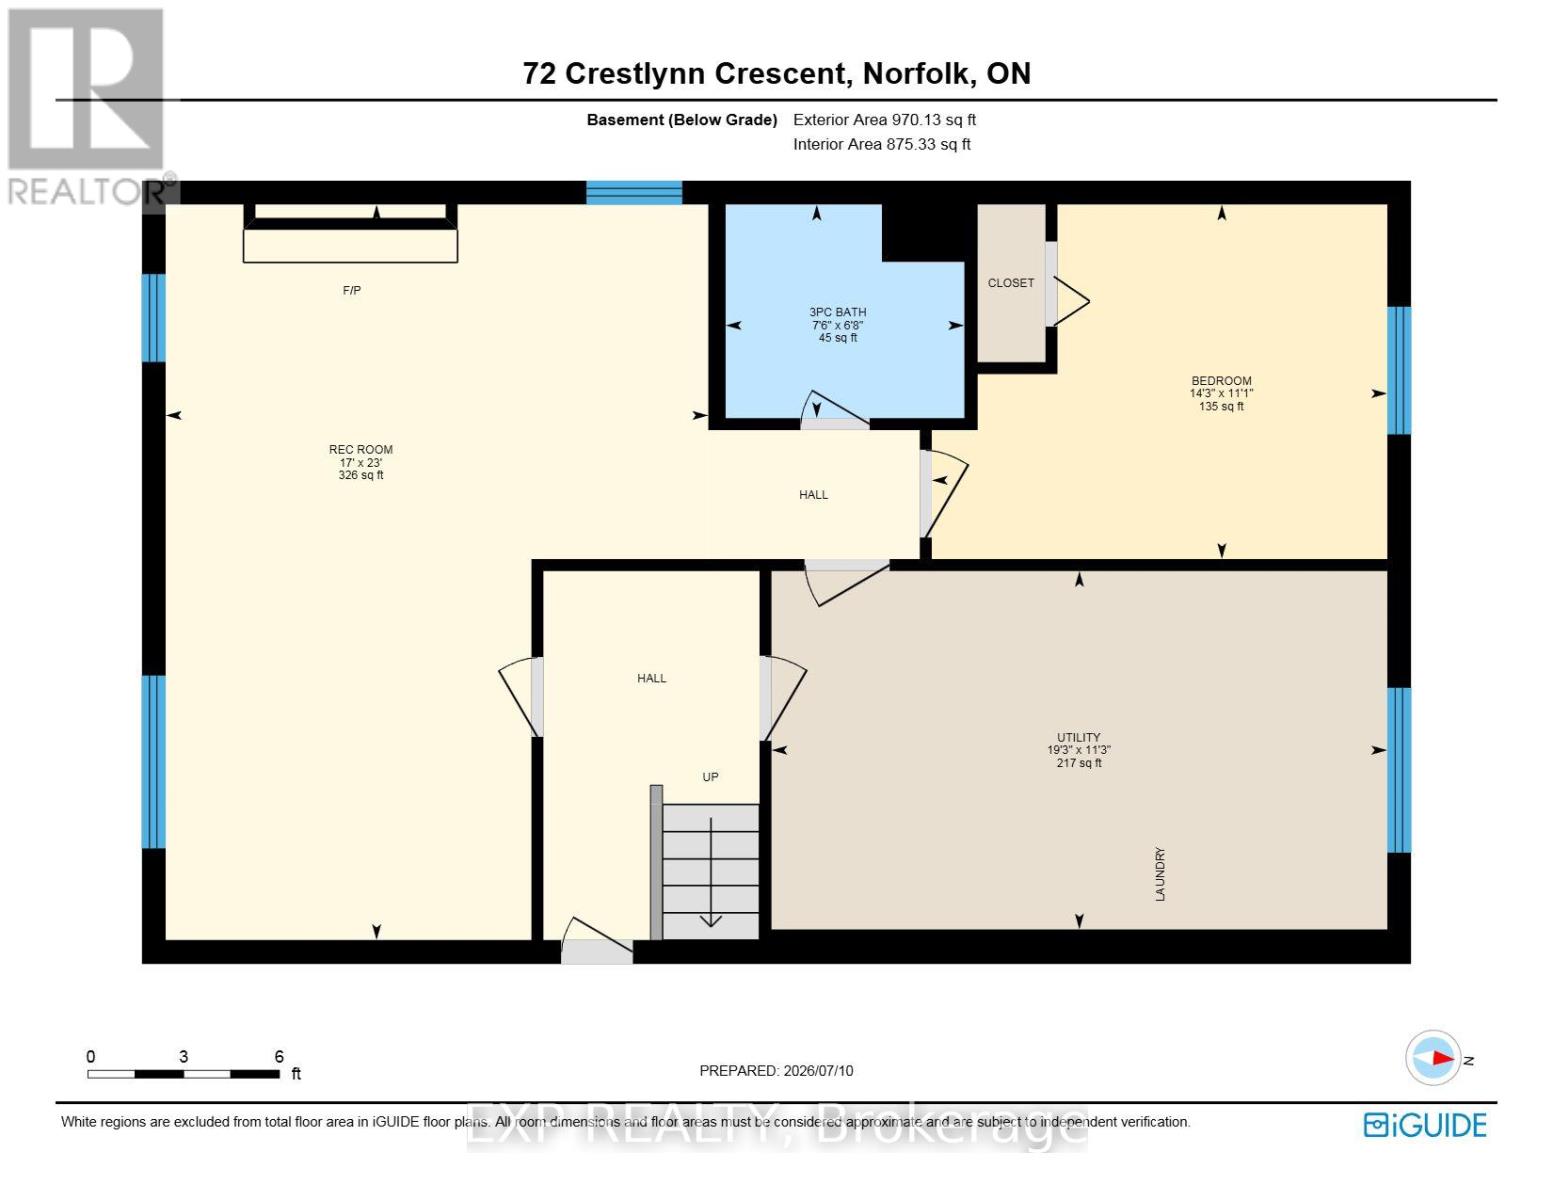
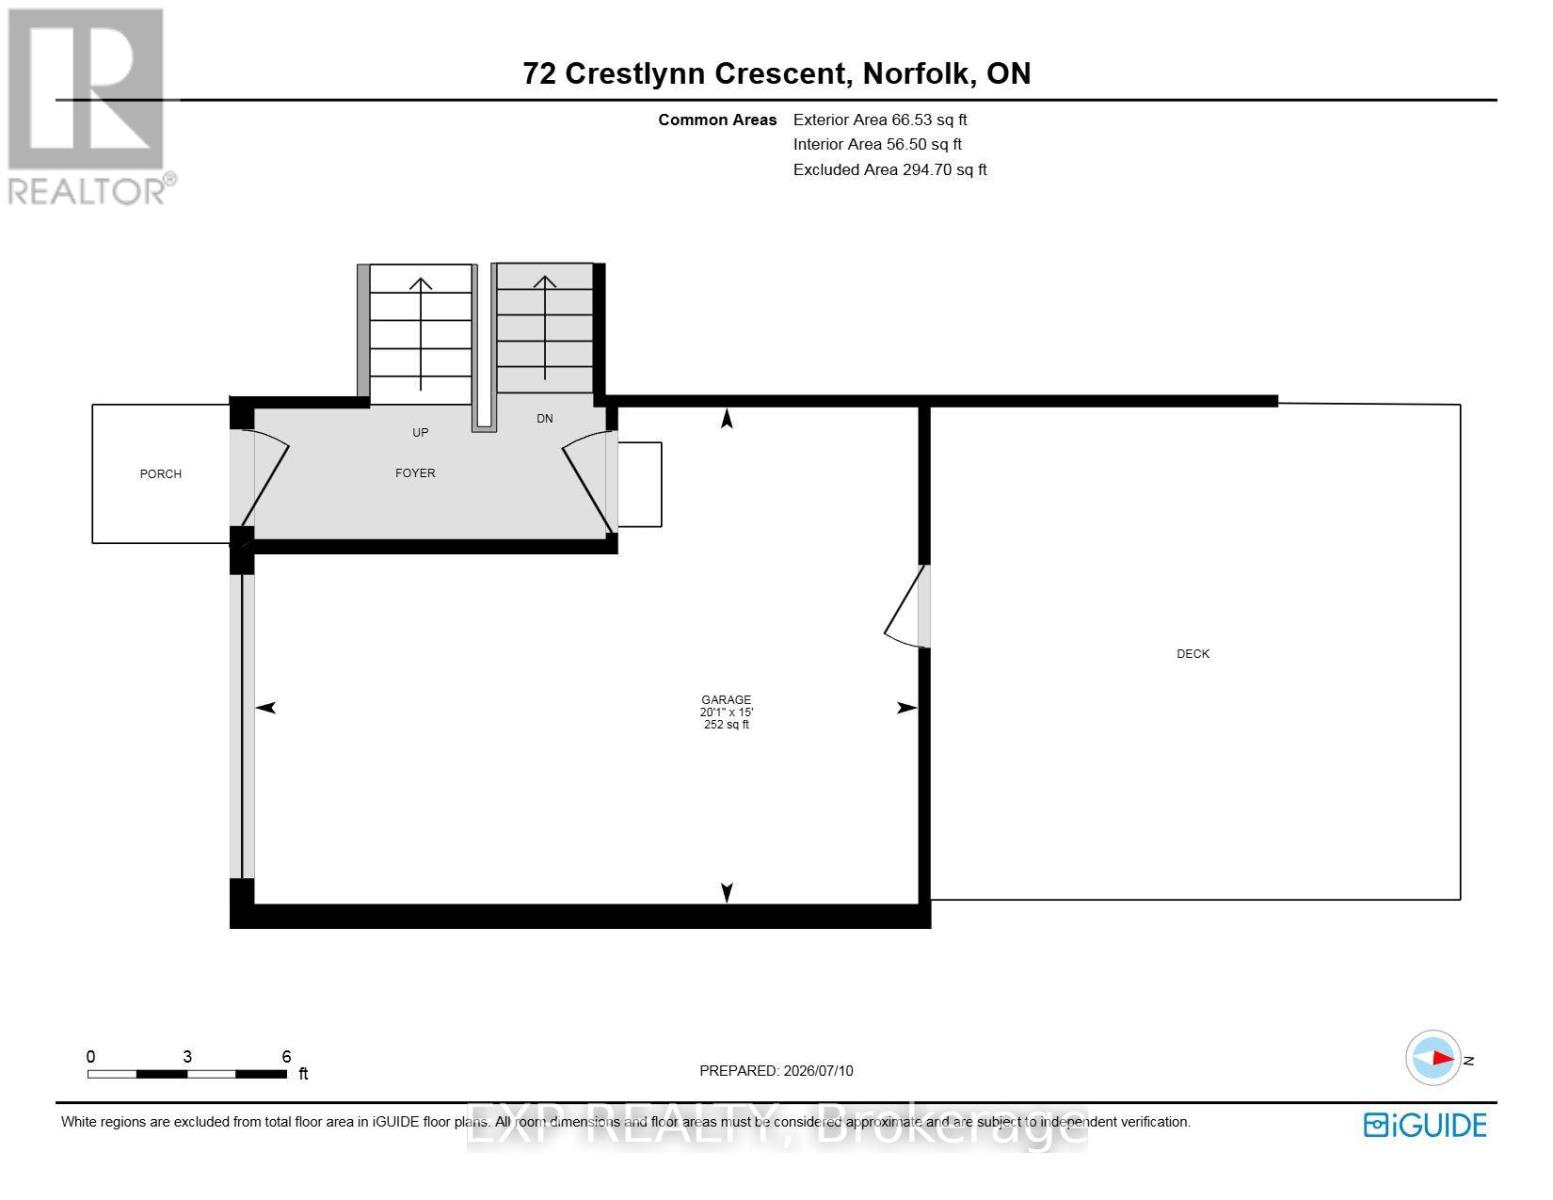
Welcome to 72 Crestlynn Crescent, A fully renovated split-level on a premium corner lot in one of Simcoe's most desirable matureneighbourhoods. Beautiful oak hardwood floors flow throughout the above-grade living areas, and an updated kitchen with newcupboards, countertops, and backsplash makes this home truly move-in ready. The main floor bathroom has been completelyrefreshed, and new main floor windows bring in an abundance of natural light. The finished basement space is complete with aspacious rec room, bedroom, 3 piece bathroom, and laundry. Step outside to a private wooden deck set within a fully fenced backyard,ideal for entertaining or quiet evenings outdoors. With 4+1 bedrooms, 2 full bathrooms, an attached garage, and a corner lot with nodirect side neighbour, this home delivers exceptional value in the heart of Lynndale Heights. Close to schools, parks, shopping, andeveryday amenities. (id:50787)
Open House
This property has open houses!
2:00 pm
Ends at:4:00 pm
Property Details
| MLS® Number | X13819828 |
| Property Type | Single Family |
| Community Name | Simcoe |
| Parking Space Total | 3 |
Building
| Bathroom Total | 2 |
| Bedrooms Above Ground | 3 |
| Bedrooms Below Ground | 1 |
| Bedrooms Total | 4 |
| Amenities | Fireplace(s) |
| Appliances | Water Softener, Dishwasher, Microwave |
| Basement Development | Partially Finished |
| Basement Type | Full (partially Finished) |
| Construction Style Attachment | Detached |
| Construction Style Split Level | Sidesplit |
| Cooling Type | Central Air Conditioning |
| Exterior Finish | Aluminum Siding, Brick |
| Fireplace Present | Yes |
| Fireplace Total | 1 |
| Foundation Type | Poured Concrete |
| Heating Fuel | Natural Gas |
| Heating Type | Forced Air |
| Size Interior | 700 - 1,100 Sqft |
| Type | House |
| Utility Water | Municipal Water |
Parking
| Attached Garage | |
| Garage |
Land
| Acreage | No |
| Sewer | Sanitary Sewer |
| Size Depth | 100 Ft |
| Size Frontage | 60 Ft |
| Size Irregular | 60 X 100 Ft |
| Size Total Text | 60 X 100 Ft |
| Zoning Description | R1-a |
Rooms
| Level | Type | Length | Width | Dimensions |
|---|---|---|---|---|
| Basement | Bathroom | 2.31 m | 2.07 m | 2.31 m x 2.07 m |
| Basement | Bedroom | 4.34 m | 3.38 m | 4.34 m x 3.38 m |
| Basement | Recreational, Games Room | 5.18 m | 7.01 m | 5.18 m x 7.01 m |
| Basement | Utility Room | 5.86 m | 3.42 m | 5.86 m x 3.42 m |
| Main Level | Kitchen | 3.17 m | 3.44 m | 3.17 m x 3.44 m |
| Main Level | Bedroom | 2.8 m | 2.98 m | 2.8 m x 2.98 m |
| Main Level | Primary Bedroom | 4.45 m | 3.12 m | 4.45 m x 3.12 m |
| Main Level | Bedroom | 3.08 m | 4.05 m | 3.08 m x 4.05 m |
| Main Level | Living Room | 4.3 m | 12.6 m | 4.3 m x 12.6 m |
| Main Level | Bathroom | 1.25 m | 2.74 m | 1.25 m x 2.74 m |
| Main Level | Dining Room | 3.53 m | 3.44 m | 3.53 m x 3.44 m |
https://www.realtor.ca/real-estate/30317959/72-crestlynn-crescent-norfolk-simcoe-simcoe

The trademarks REALTOR®, REALTORS®, and the REALTOR® logo are controlled by The Canadian Real Estate Association (CREA) and identify real estate professionals who are members of CREA. The trademarks MLS®, Multiple Listing Service® and the associated logos are owned by The Canadian Real Estate Association (CREA) and identify the quality of services provided by real estate professionals who are members of CREA. The trademark DDF® is owned by The Canadian Real Estate Association (CREA) and identifies CREA's Data Distribution Facility (DDF®)
September 23 2026 06:04:28
Toronto Regional Real Estate Board
Exp Realty