
101 Heale Avenue Toronto, Ontario M1N 3X9

$839,000
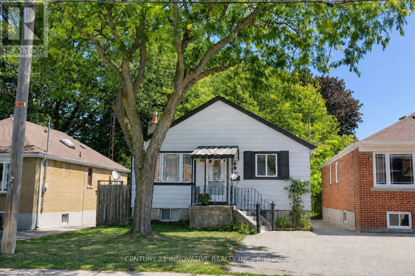
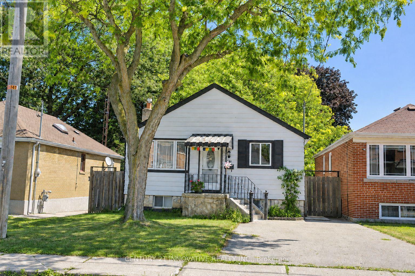
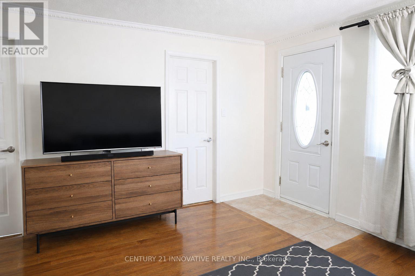
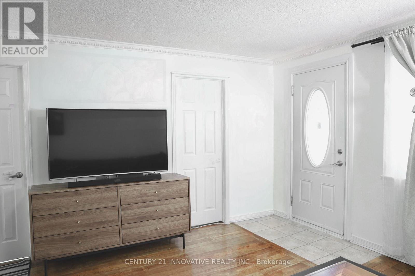
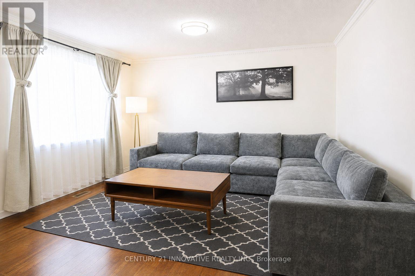
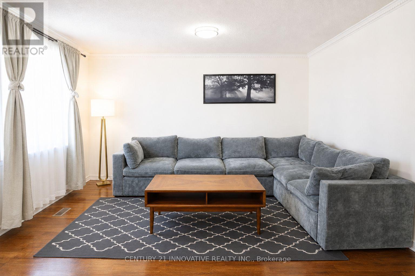
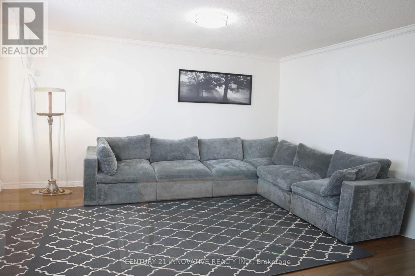
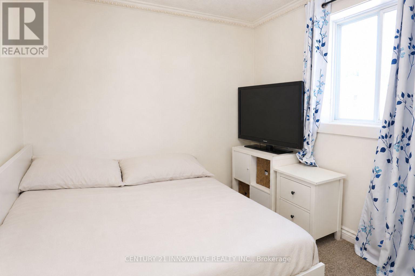
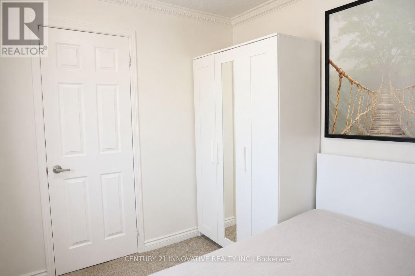
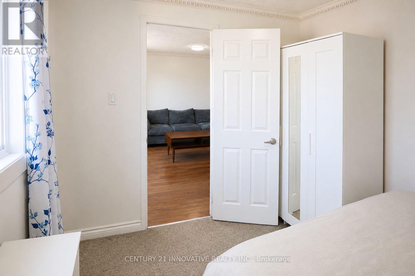
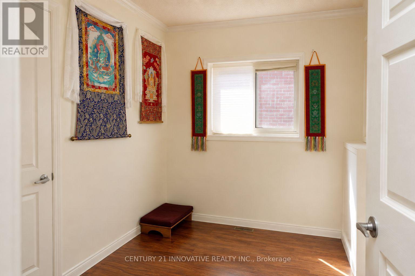
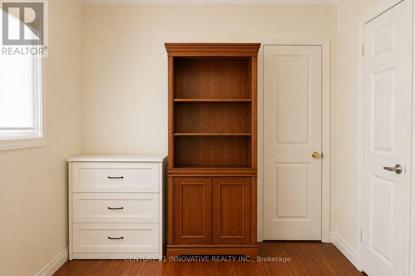
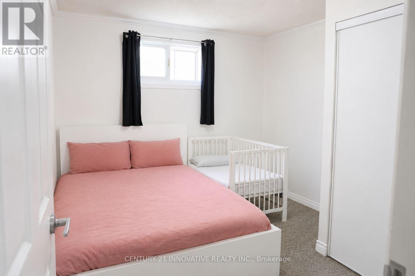
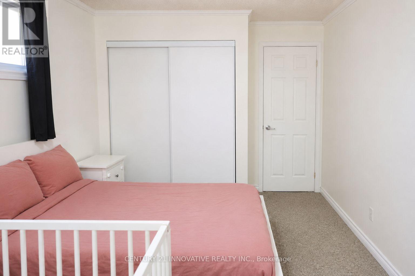
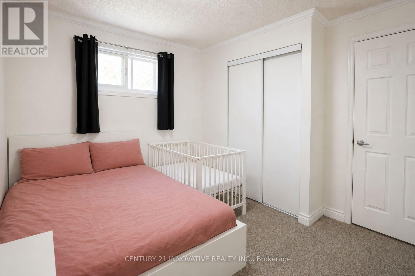
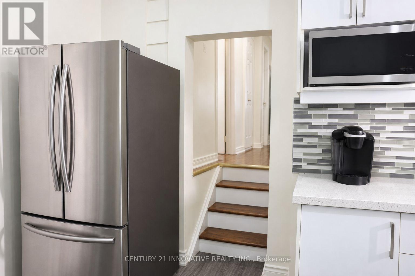
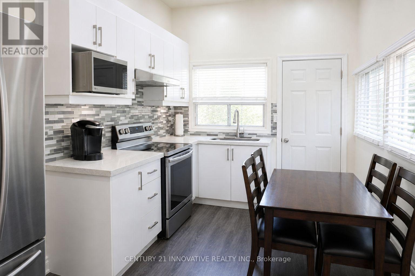
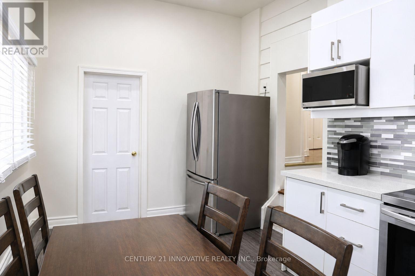
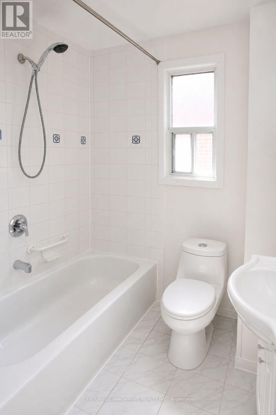
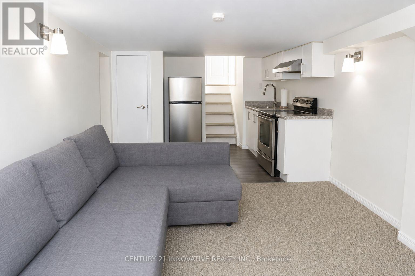
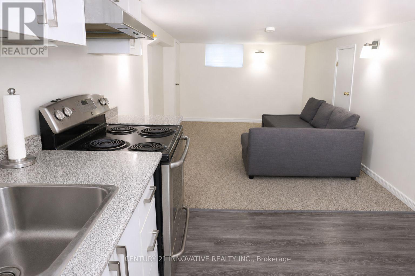
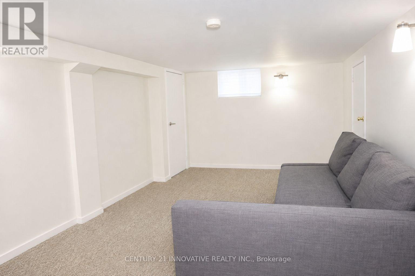
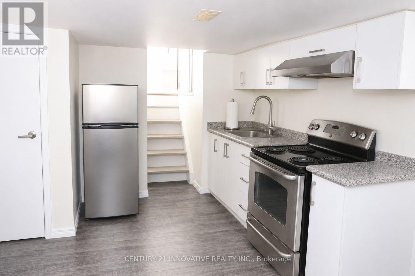
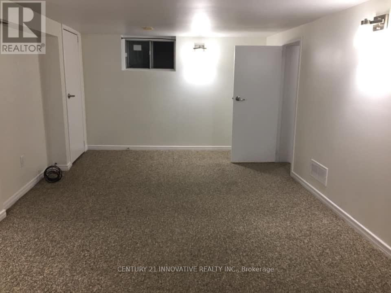
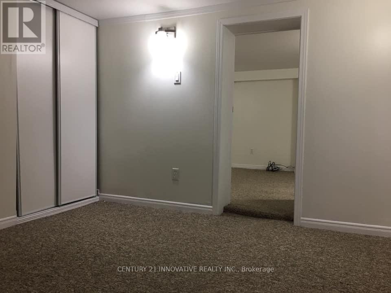
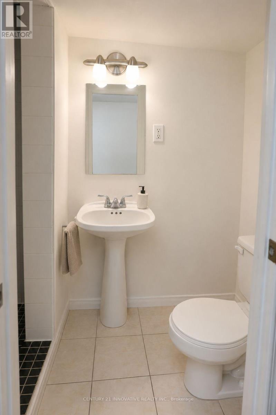
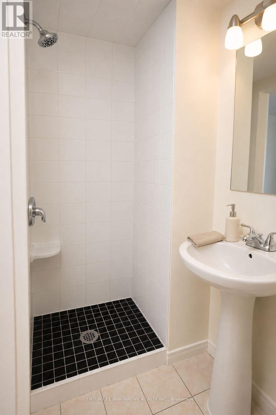
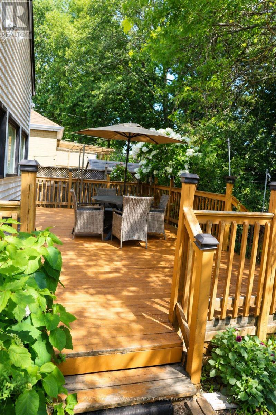
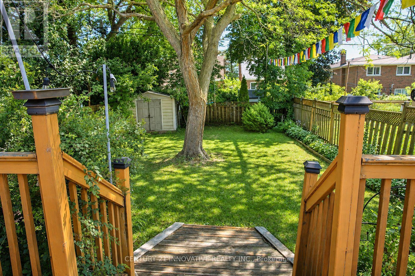
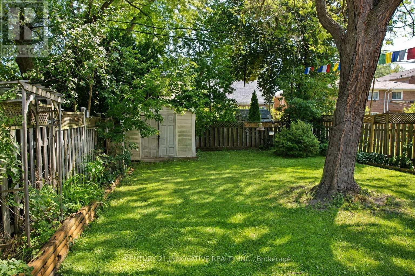
Welcome to this beautiful well maintained Detached Home featuring 3 + 1 bedrooms, situated in the highly desirable Birchcliffe Community. This home is located within walking distance to Scarborough GO Station, offering a very convenient commute to Union Station in approximately 15 minutes. It boasts an excellent location, proximate to TTC, shopping centers, the Bluff highways, French immersion schools, RH King High School, churches, mosques, and more. The home showcases a spacious and well-lit living room and an open-concept kitchen equipped with stainless steel appliances, a quartz countertop, and a modern backsplash. The finished basement includes a separate entrance, a large living area, one bedroom, a full bathroom, and a kitchen. Surrounded by numerous custom homes, the possibilities are endless. The spacious private driveway offers plenty of parking, and the large backyard with a expansive deck presents great potential for the future. This property is ideal for families or investors (id:50787)
Property Details
| MLS® Number | E13819744 |
| Property Type | Single Family |
| Community Name | Birchcliffe-Cliffside |
| Amenities Near By | Hospital, Place Of Worship, Public Transit |
| Equipment Type | Water Heater |
| Parking Space Total | 2 |
| Rental Equipment Type | Water Heater |
| View Type | View |
Building
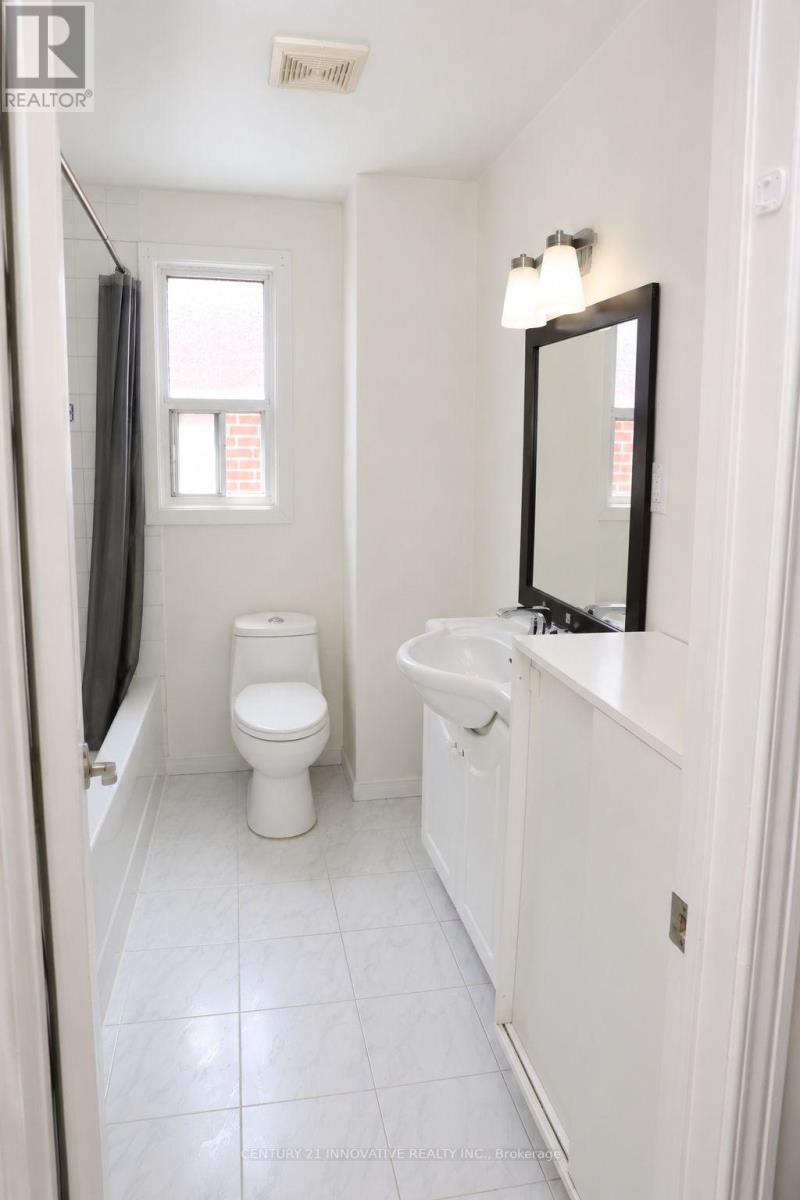
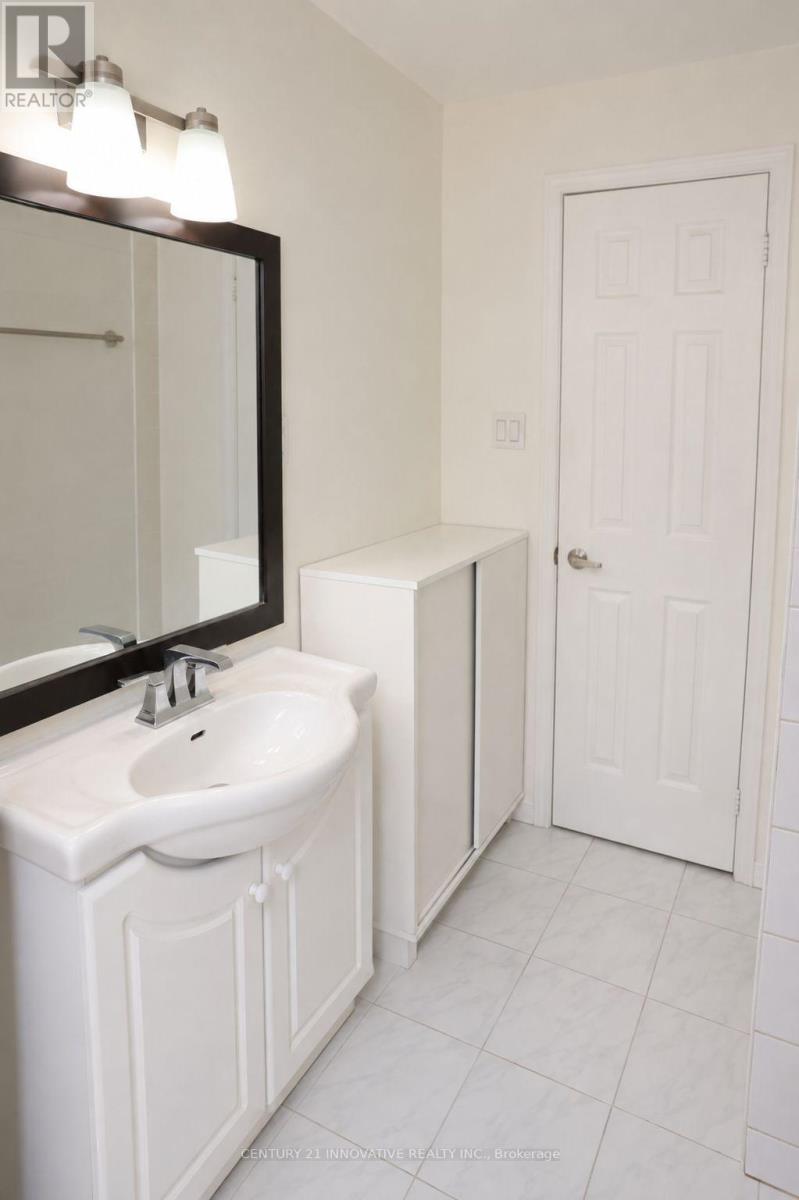
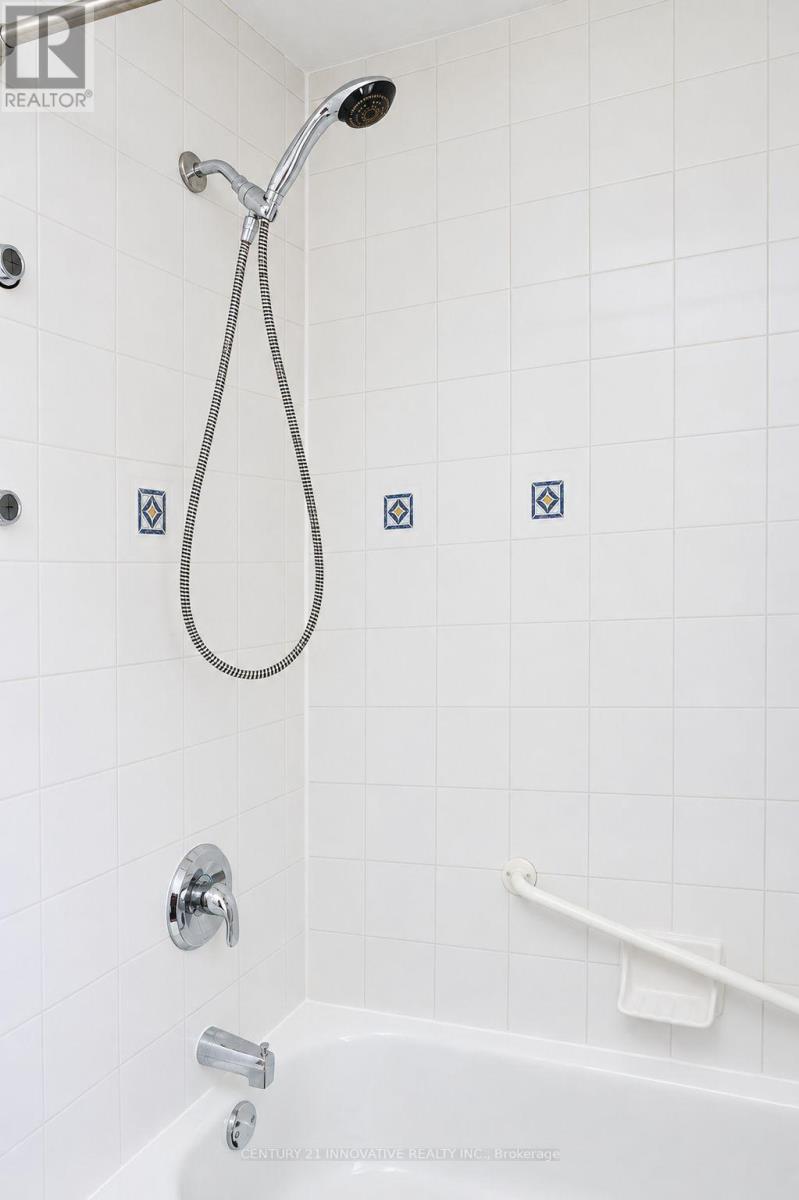
| Bathroom Total | 2 |
| Bedrooms Above Ground | 3 |
| Bedrooms Below Ground | 1 |
| Bedrooms Total | 4 |
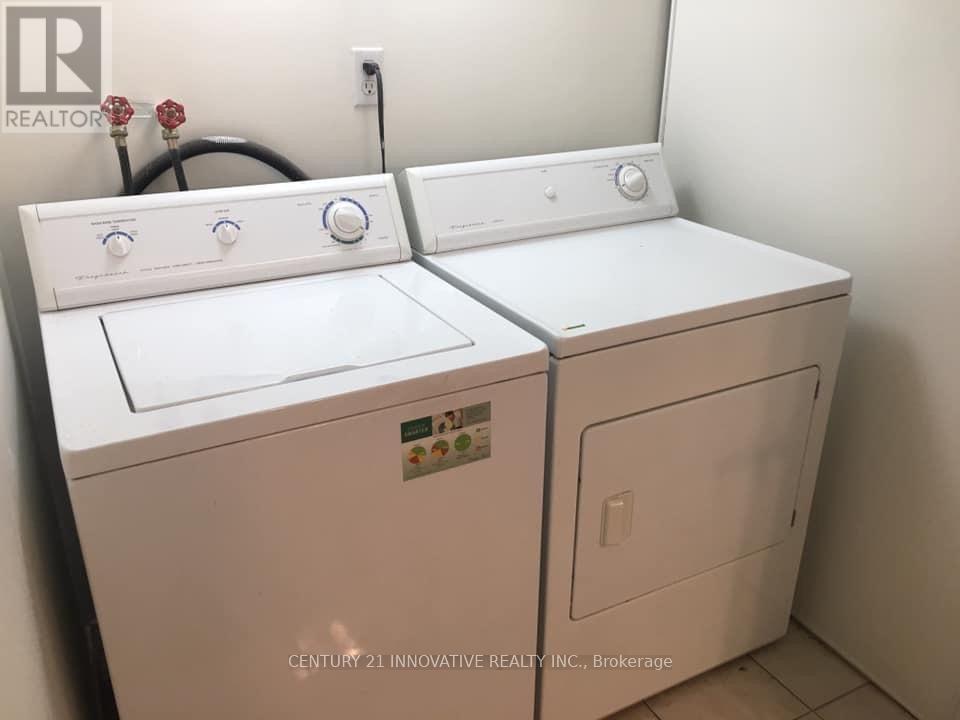
| Appliances | Water Heater, Dryer, Two Stoves, Washer, Two Refrigerators |
| Architectural Style | Bungalow |
| Basement Development | Finished |
| Basement Features | Separate Entrance |
| Basement Type | N/a, N/a (finished) |
| Construction Style Attachment | Detached |
| Cooling Type | Central Air Conditioning |
| Exterior Finish | Aluminum Siding, Concrete |
| Flooring Type | Hardwood |
| Foundation Type | Unknown |
| Heating Fuel | Natural Gas |
| Heating Type | Forced Air |
| Stories Total | 1 |
| Size Interior | 700 - 1,100 Sqft |
| Type | House |
| Utility Water | Municipal Water |
Parking
| Other | |
| No Garage |
Land
| Acreage | No |
| Fence Type | Fenced Yard |
| Land Amenities | Hospital, Place Of Worship, Public Transit |
| Sewer | Sanitary Sewer |
| Size Depth | 125 Ft |
| Size Frontage | 35 Ft |
| Size Irregular | 35 X 125 Ft |
| Size Total Text | 35 X 125 Ft |
Rooms
| Level | Type | Length | Width | Dimensions |
|---|---|---|---|---|
| Basement | Living Room | 6.88 m | 3.2 m | 6.88 m x 3.2 m |
| Basement | Bedroom 4 | 3.26 m | 2.8 m | 3.26 m x 2.8 m |
| Basement | Kitchen | 0.01 m | 0.01 m | 0.01 m x 0.01 m |
| Main Level | Living Room | 4.64 m | 4.2 m | 4.64 m x 4.2 m |
| Main Level | Dining Room | 2.62 m | 3 m | 2.62 m x 3 m |
| Main Level | Kitchen | 2.9 m | 2.75 m | 2.9 m x 2.75 m |
| Main Level | Primary Bedroom | 3.6 m | 2.95 m | 3.6 m x 2.95 m |
| Main Level | Bedroom 2 | 2.8 m | 2.66 m | 2.8 m x 2.66 m |
| Main Level | Bedroom 3 | 2.6 m | 2.4 m | 2.6 m x 2.4 m |

The trademarks REALTOR®, REALTORS®, and the REALTOR® logo are controlled by The Canadian Real Estate Association (CREA) and identify real estate professionals who are members of CREA. The trademarks MLS®, Multiple Listing Service® and the associated logos are owned by The Canadian Real Estate Association (CREA) and identify the quality of services provided by real estate professionals who are members of CREA. The trademark DDF® is owned by The Canadian Real Estate Association (CREA) and identifies CREA's Data Distribution Facility (DDF®)
September 23 2026 05:56:18
Toronto Regional Real Estate Board
Century 21 Innovative Realty Inc.