
1080 Edinburgh Drive Woodstock, Ontario N4T 0M5

$899,900
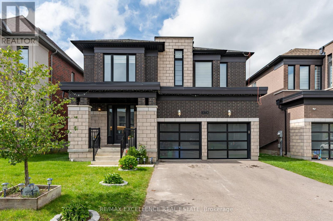
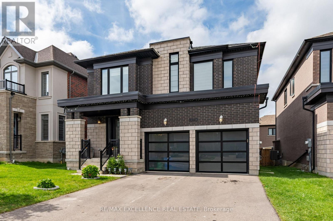
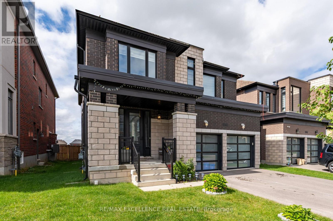
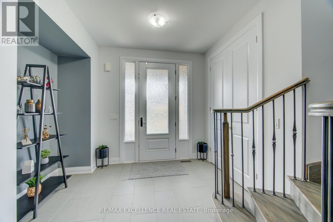
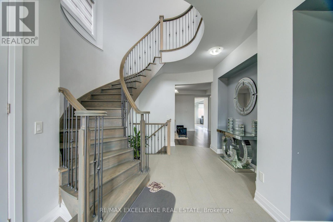
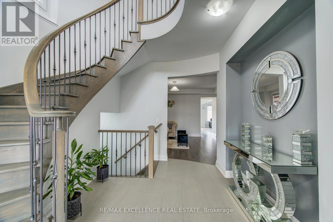
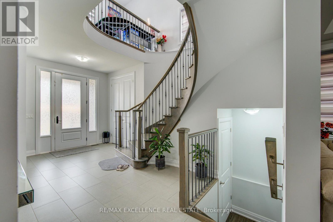
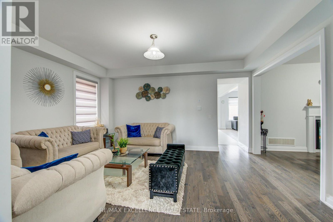
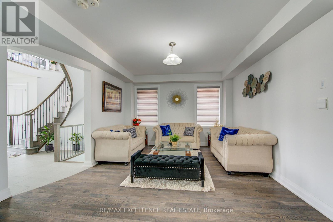
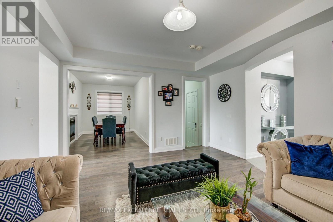
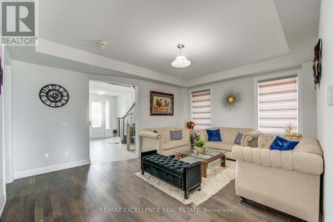
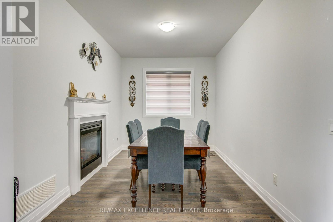
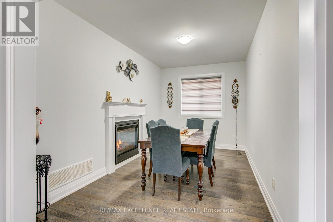
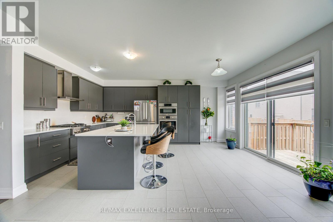
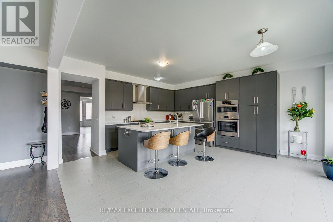
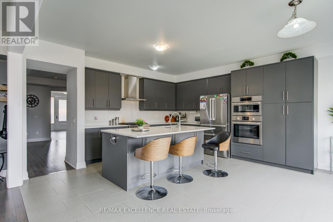
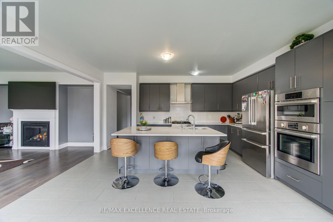
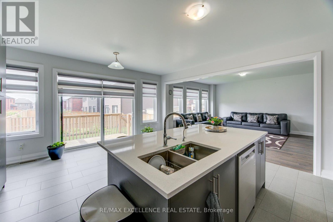
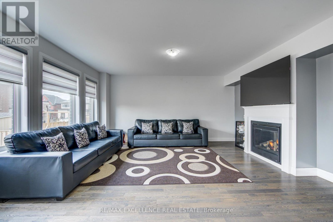
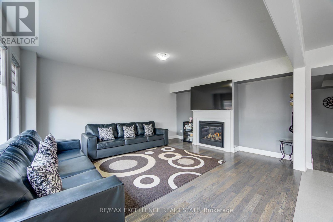
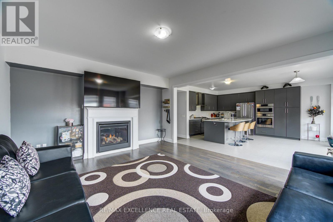
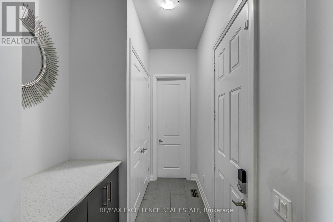
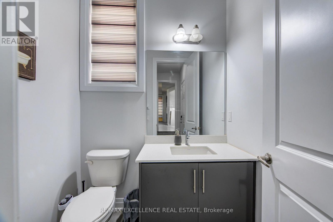
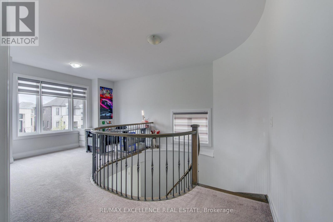
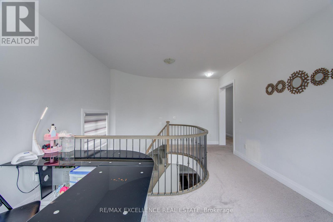
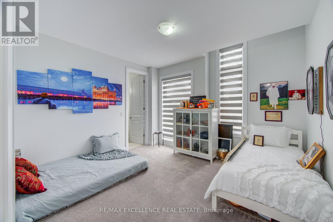
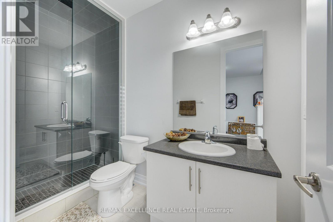
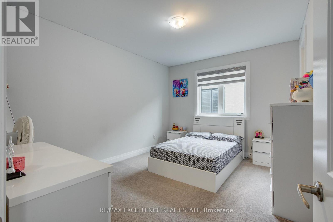
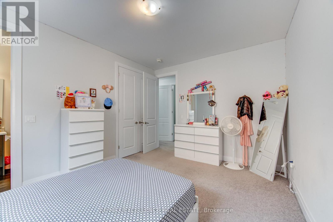
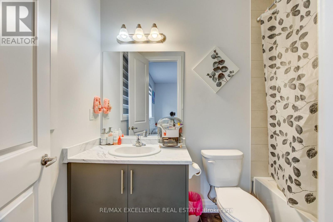
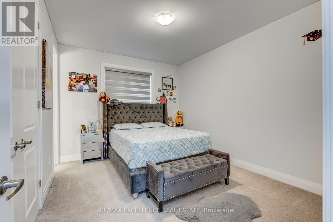
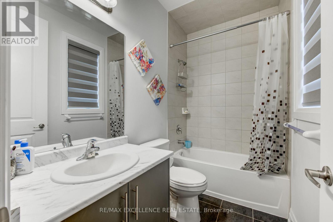
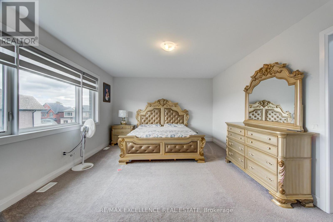
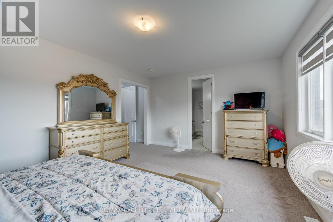
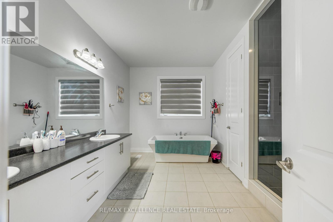
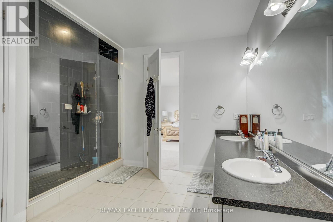
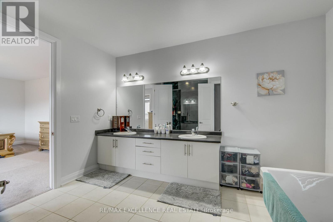
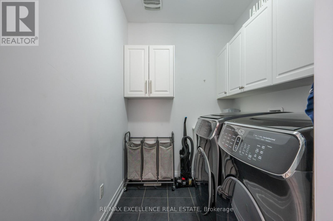
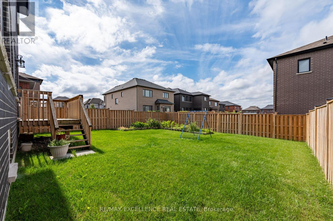
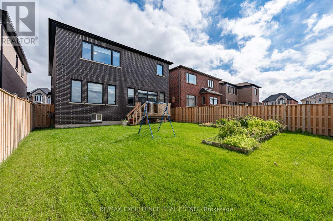
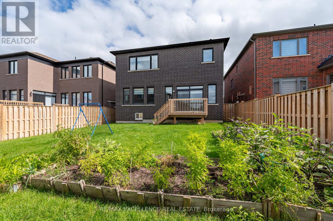
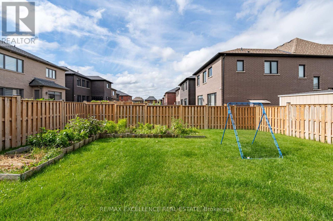
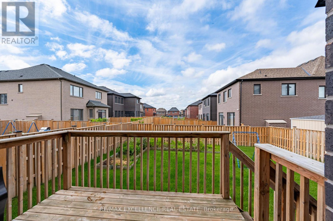
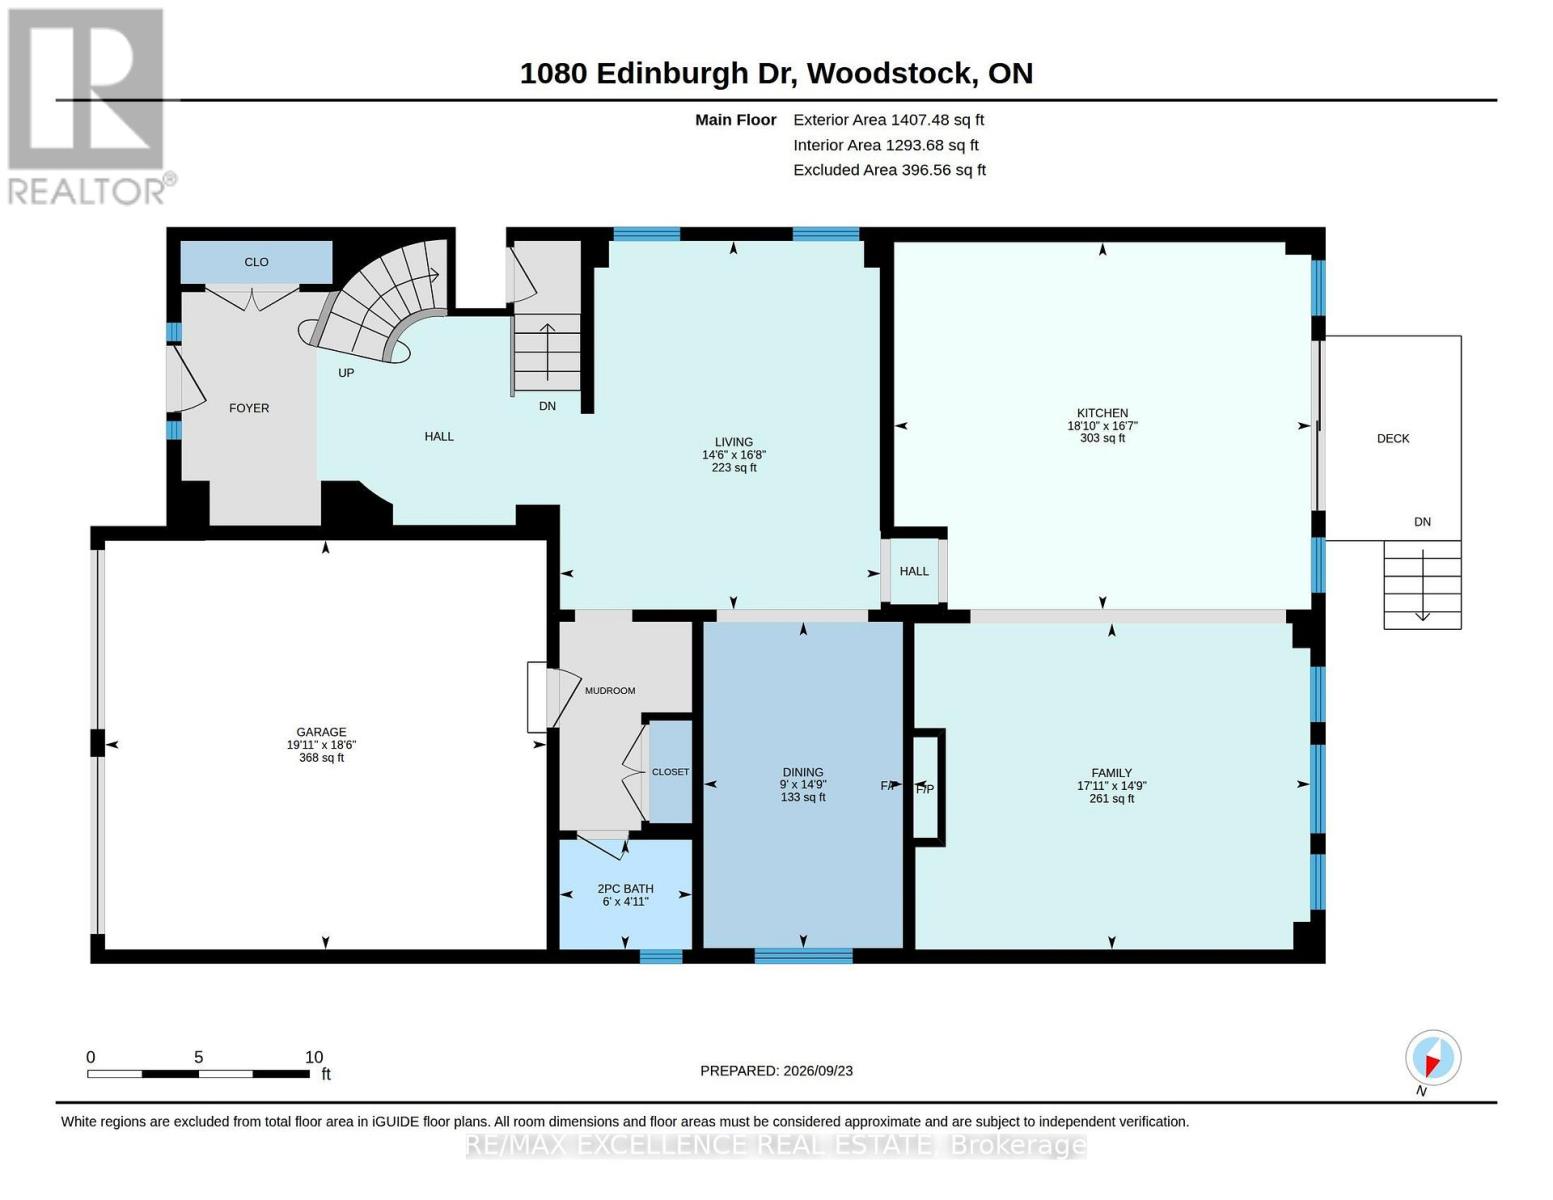
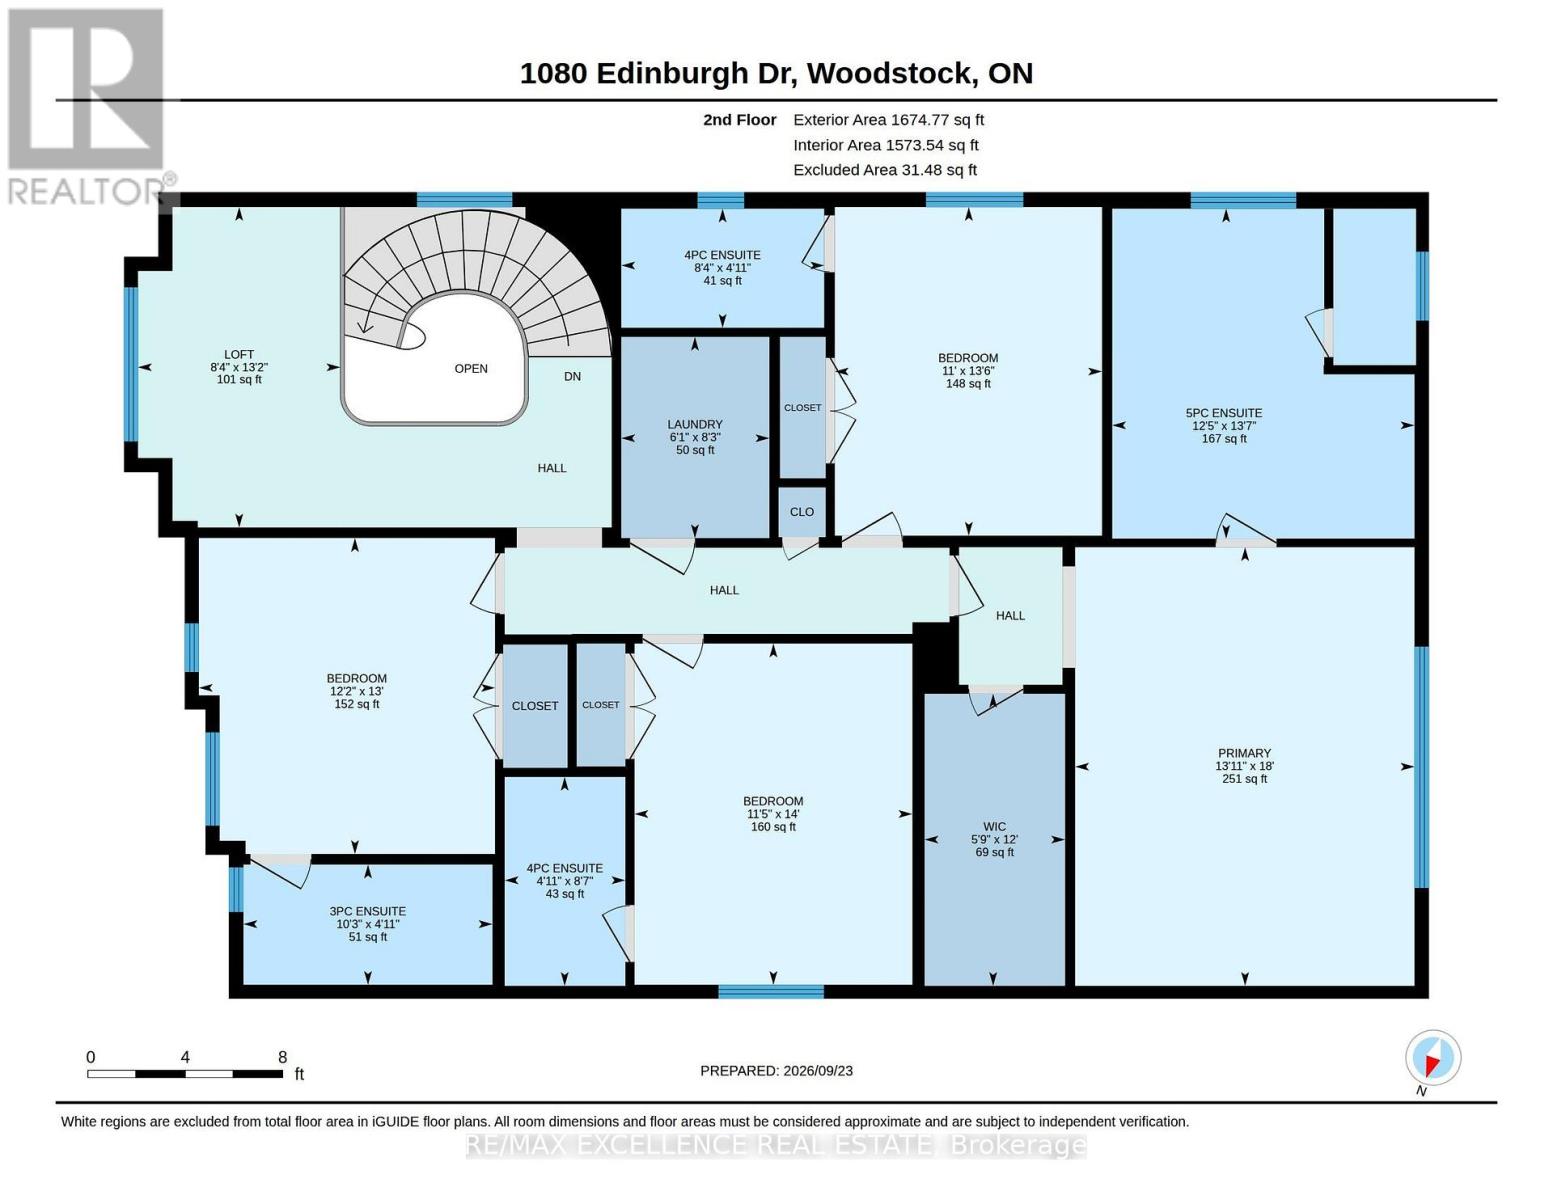
Modern elegance in Woodstock! Stunning 3,158 sq.ft. detached Arthur Model, Elevation A, on a premium 42+ ft. lot. Featuring 9-ft ceilings on both levels, spacious living, family & dining rooms with fireplace, and extended custom kitchen with built-in S/S appliances. Hardwood floors, upgraded tiles & natural oak spiral staircase. Primary bedroom boasts a luxurious 5-pc ensuite with glass shower, freestanding tub, separate toilet room & W/I closet. All other bedrooms feature their own ensuites. Convenient 2nd-floor laundry & spacious loft ideal for home office. Bright & sun-filled with zebra shades throughout. Custom cabinetry in mudroom & garage, with the garage thoughtfully set up as a private personal retreat-perfect for relaxing, hobbies or enjoying private moments. Close to pond, park, schools, temple, convenience store & Hwy 401. A must-see! (id:50787)
Property Details
| MLS® Number | X13819322 |
| Property Type | Single Family |
| Community Name | Woodstock - North |
| Equipment Type | Water Heater |
| Parking Space Total | 6 |
| Rental Equipment Type | Water Heater |
Building
| Bathroom Total | 5 |
| Bedrooms Above Ground | 4 |
| Bedrooms Total | 4 |
| Amenities | Fireplace(s) |
| Appliances | Garage Door Opener Remote(s), Oven - Built-in, Range, Water Softener, Dishwasher, Dryer, Microwave, Oven, Stove, Washer, Window Coverings, Refrigerator |
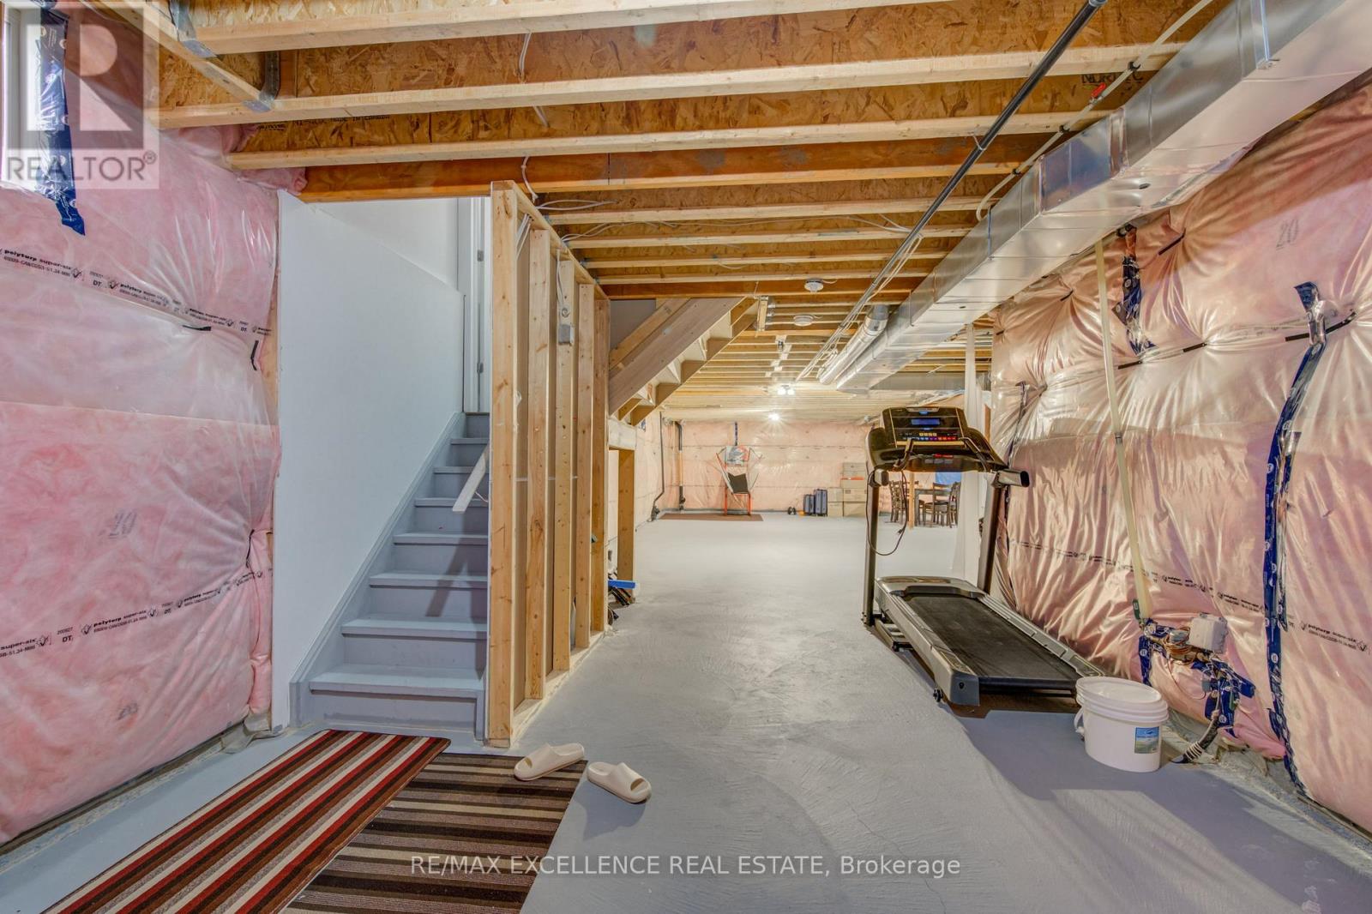
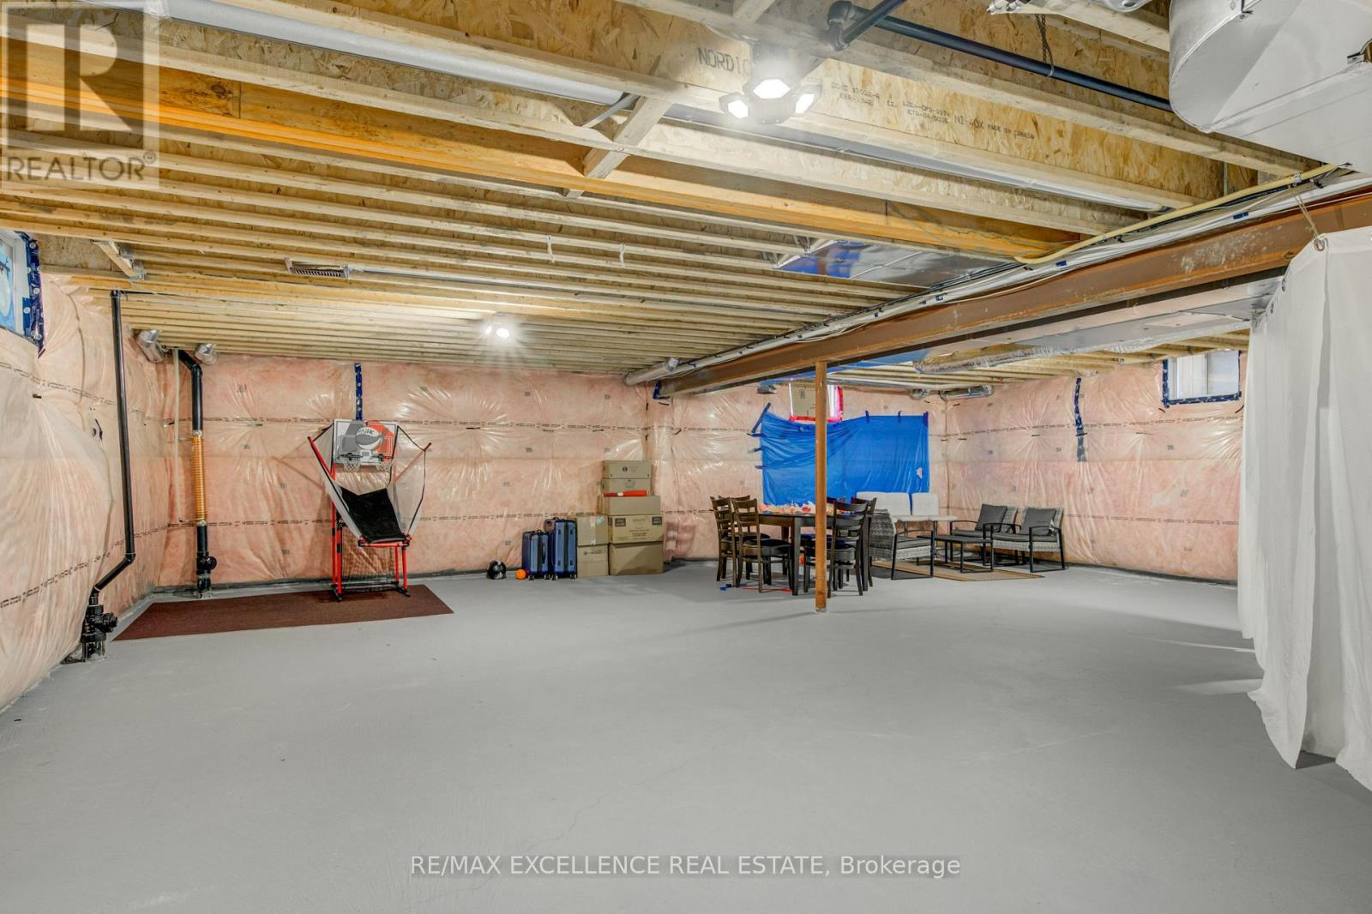
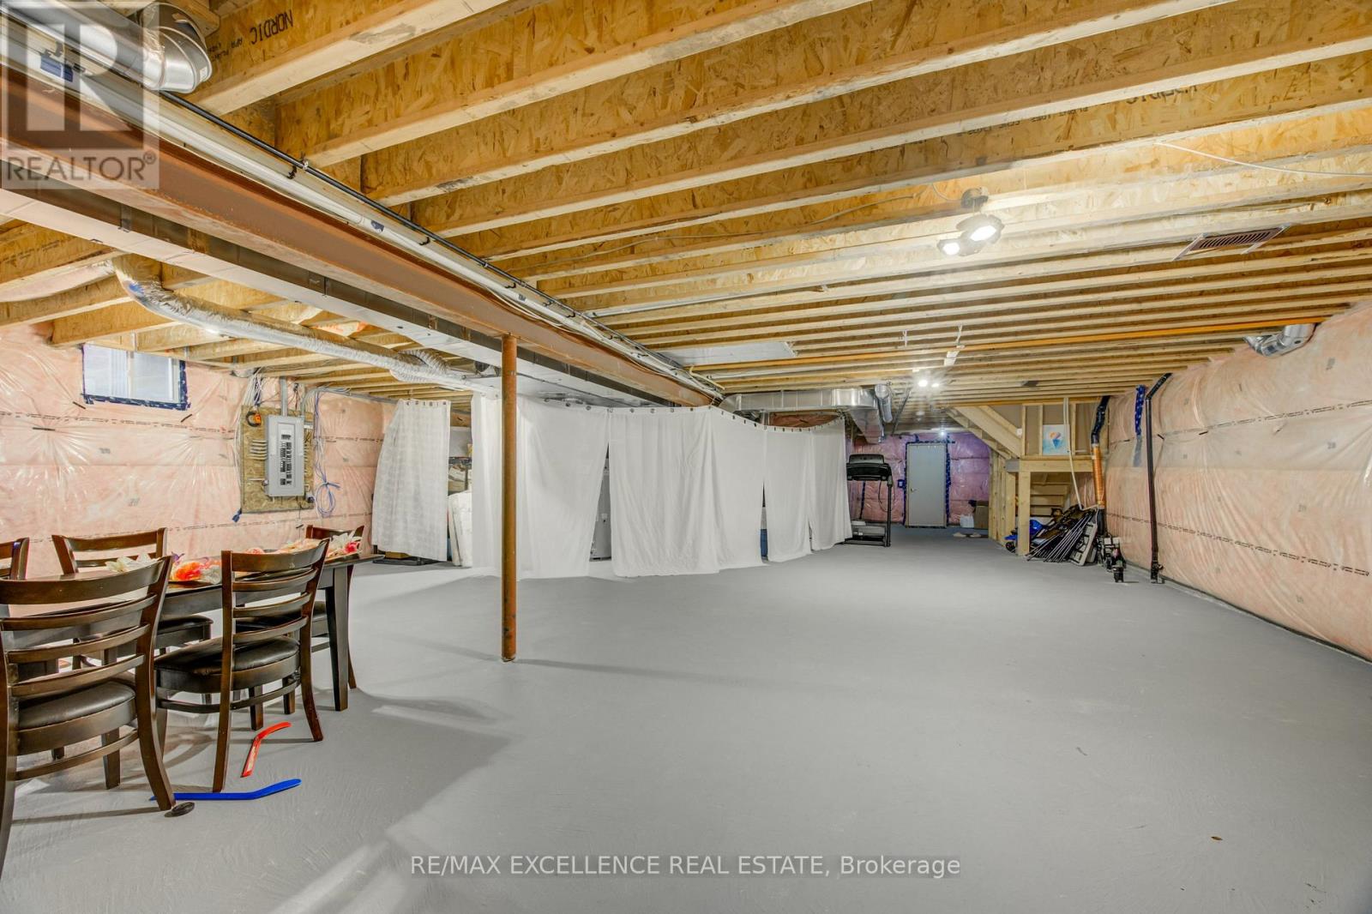
| Basement Development | Unfinished |
| Basement Type | N/a (unfinished) |
| Construction Style Attachment | Detached |
| Cooling Type | Central Air Conditioning, Air Exchanger |
| Exterior Finish | Stone, Brick |
| Fireplace Present | Yes |
| Fireplace Total | 1 |
| Foundation Type | Poured Concrete |
| Half Bath Total | 1 |
| Heating Fuel | Natural Gas |
| Heating Type | Forced Air |
| Stories Total | 2 |
| Size Interior | 3,000 - 3,500 Sqft |
| Type | House |
| Utility Water | Municipal Water |
Parking
| Attached Garage | |
| Garage |
Land
| Acreage | No |
| Sewer | Sanitary Sewer |
| Size Depth | 118 Ft ,4 In |
| Size Frontage | 42 Ft ,4 In |
| Size Irregular | 42.4 X 118.4 Ft |
| Size Total Text | 42.4 X 118.4 Ft |
Rooms
| Level | Type | Length | Width | Dimensions |
|---|---|---|---|---|
| Second Level | Loft | 4.01 m | 2.54 m | 4.01 m x 2.54 m |
| Second Level | Primary Bedroom | 9.27 m | 5.99 m | 9.27 m x 5.99 m |
| Second Level | Bedroom 2 | 4.98 m | 14 m | 4.98 m x 14 m |
| Second Level | Bedroom 3 | 5.46 m | 3.71 m | 5.46 m x 3.71 m |
| Second Level | Bedroom 4 | 5.89 m | 4.12 m | 5.89 m x 4.12 m |
| Second Level | Laundry Room | 1.85 m | 2.52 m | 1.85 m x 2.52 m |
| Main Level | Living Room | 4.42 m | 5.08 m | 4.42 m x 5.08 m |
| Main Level | Partial Bathroom | 1.83 m | 1.5 m | 1.83 m x 1.5 m |
| Main Level | Dining Room | 2.74 m | 4.5 m | 2.74 m x 4.5 m |
| Main Level | Family Room | 5.46 m | 149 m | 5.46 m x 149 m |
| Main Level | Kitchen | 5.74 m | 5.06 m | 5.74 m x 5.06 m |
| Main Level | Foyer | 4.57 m | 3.66 m | 4.57 m x 3.66 m |

The trademarks REALTOR®, REALTORS®, and the REALTOR® logo are controlled by The Canadian Real Estate Association (CREA) and identify real estate professionals who are members of CREA. The trademarks MLS®, Multiple Listing Service® and the associated logos are owned by The Canadian Real Estate Association (CREA) and identify the quality of services provided by real estate professionals who are members of CREA. The trademark DDF® is owned by The Canadian Real Estate Association (CREA) and identifies CREA's Data Distribution Facility (DDF®)
September 23 2026 05:05:24
Toronto Regional Real Estate Board
RE/MAX Excellence Real Estate