
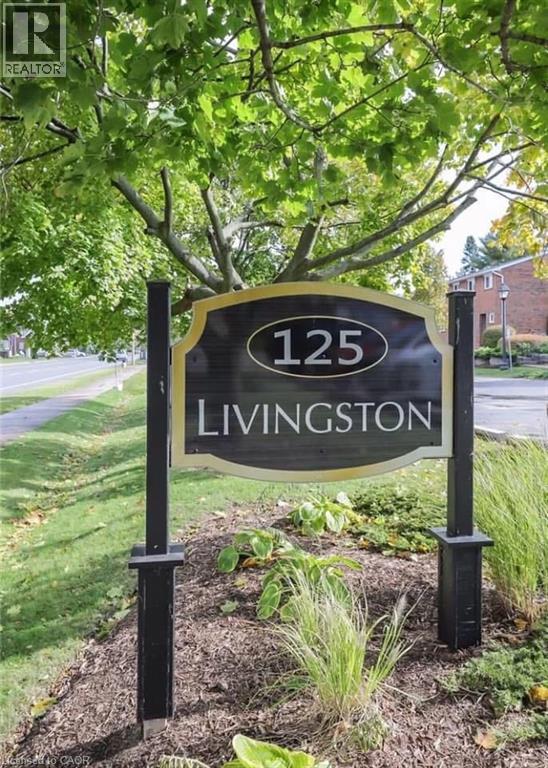
125 Livingston Avenue Unit# 4 Grimsby, Ontario L3M 4S5

$2,400 MonthlyInsurance, Property Management, Parking
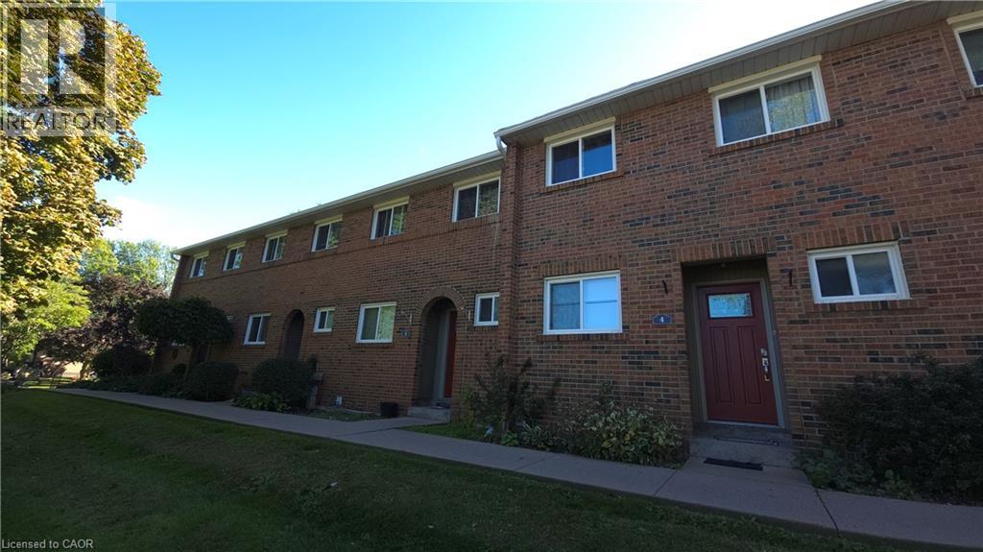
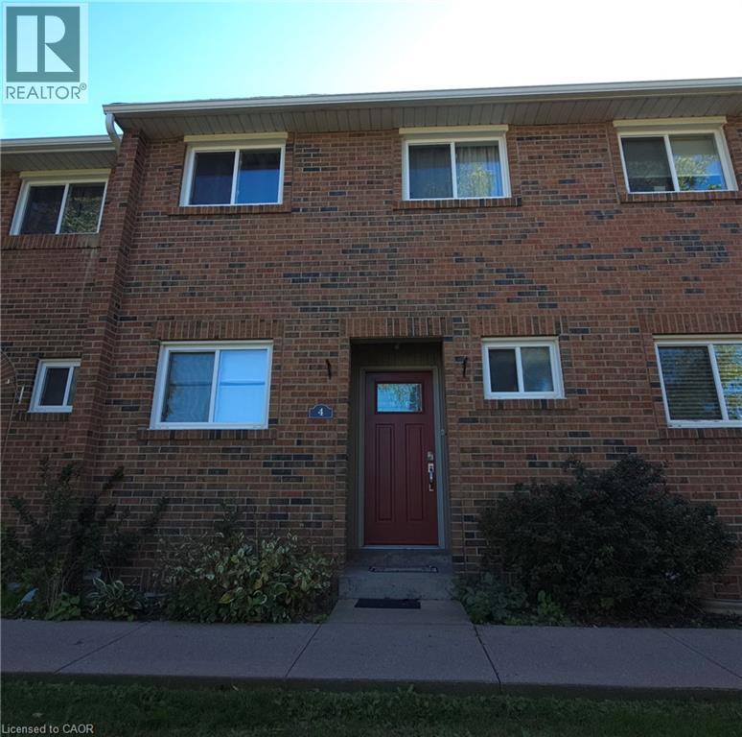
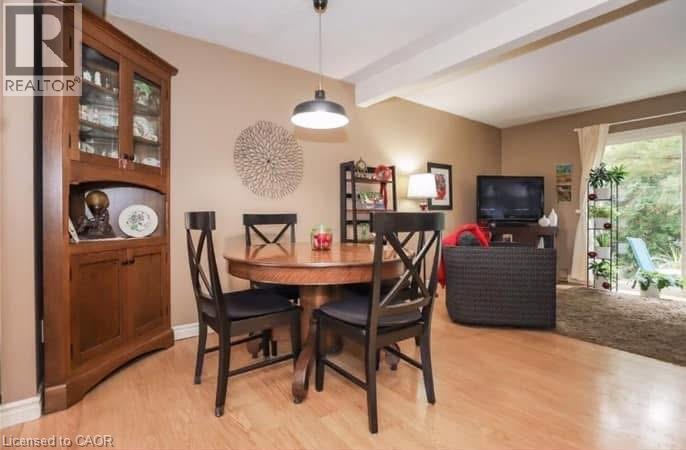
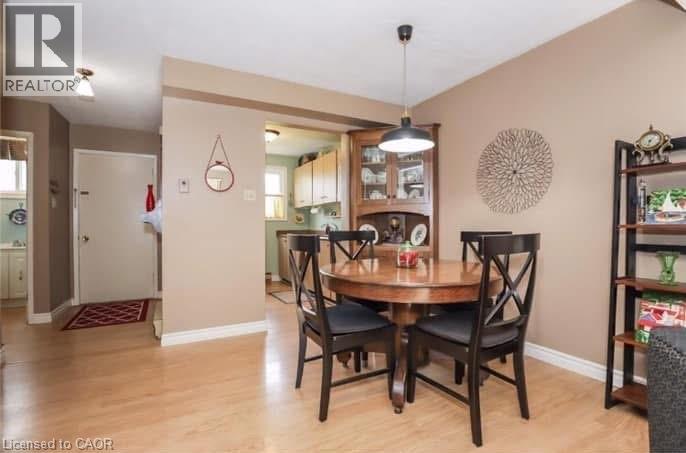
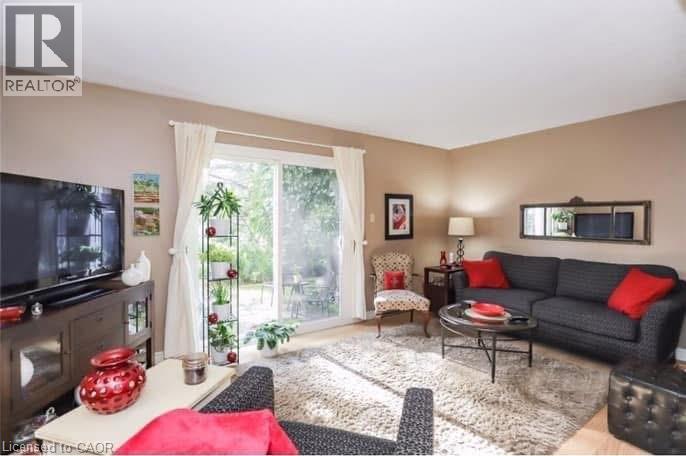
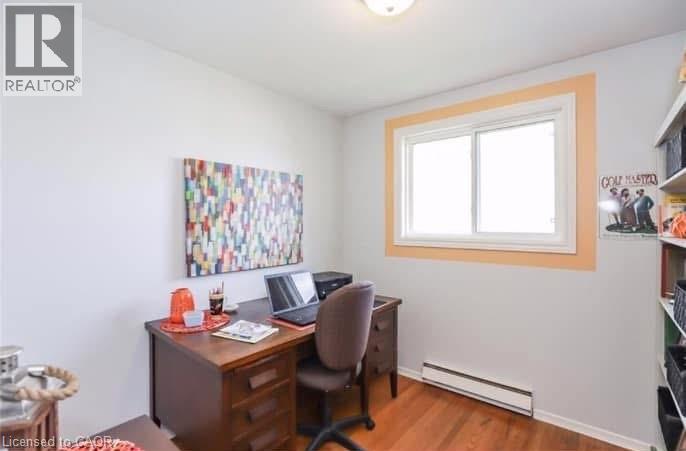
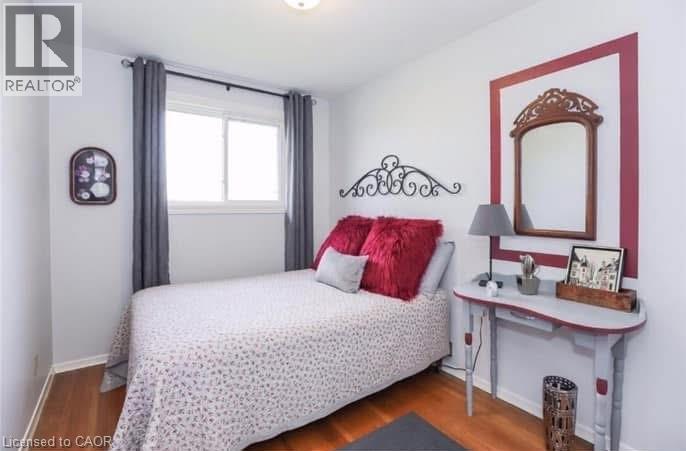
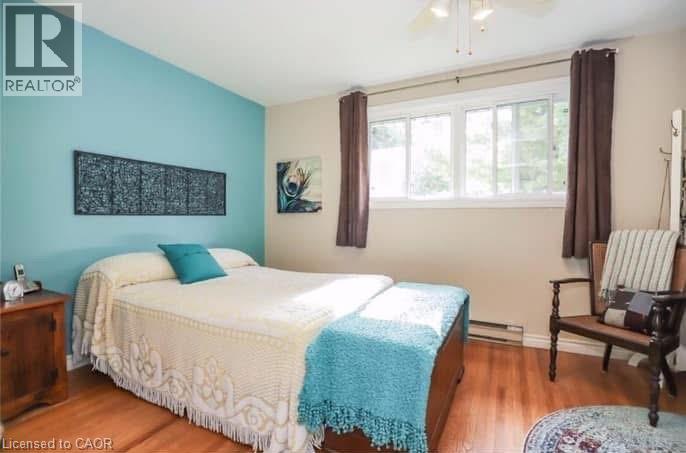
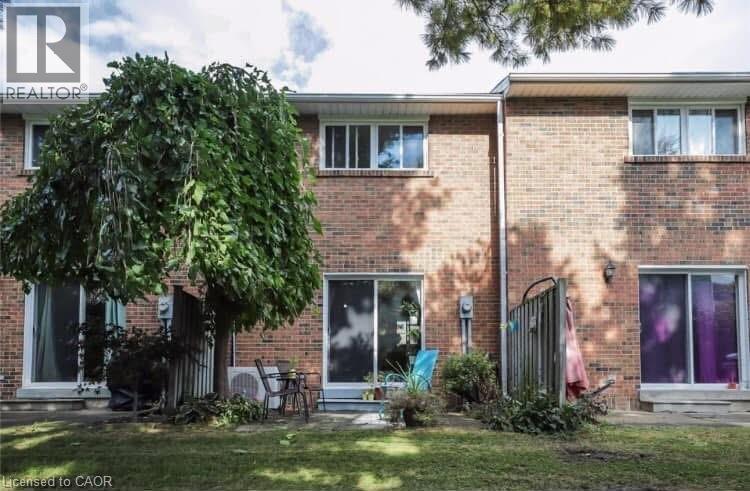
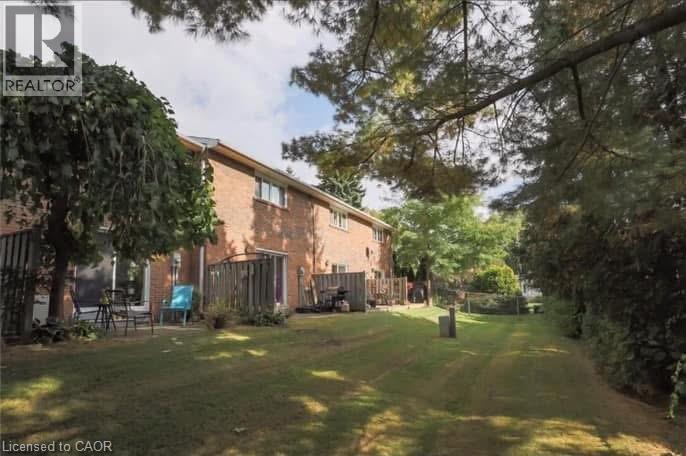
WELCOME HOME TO THIS BEAUTIFULLY LOCATED 3-BEDROOM CONDO IN THE HEART OF GRIMSBY! Offering a convenient and comfortable lifestyle, this spacious home is ideally situated close to schools, shopping, churches, public transportation, restaurants and all the amenities of Grimsby’s downtown core. The home features 3 bedrooms, a private patio offering a lovely outdoor space to relax or entertain, an exclusive parking space, plus plenty of visitor parking for guests. Appliances are included, making this home move-in ready and easy to settle into. Enjoy the convenience of having everything you need close by while living in a welcoming community. Whether you're looking for a comfortable home with easy access to everyday amenities or simply want to enjoy all that Grimsby has to offer, this is an excellent opportunity to call Grimsby home! (id:50787)
Property Details
| MLS® Number | 40864783 |
| Property Type | Single Family |
| Equipment Type | None |
| Features | No Pet Home |
| Parking Space Total | 1 |
| Rental Equipment Type | None |
Building
| Bathroom Total | 2 |
| Bedrooms Above Ground | 3 |
| Bedrooms Total | 3 |
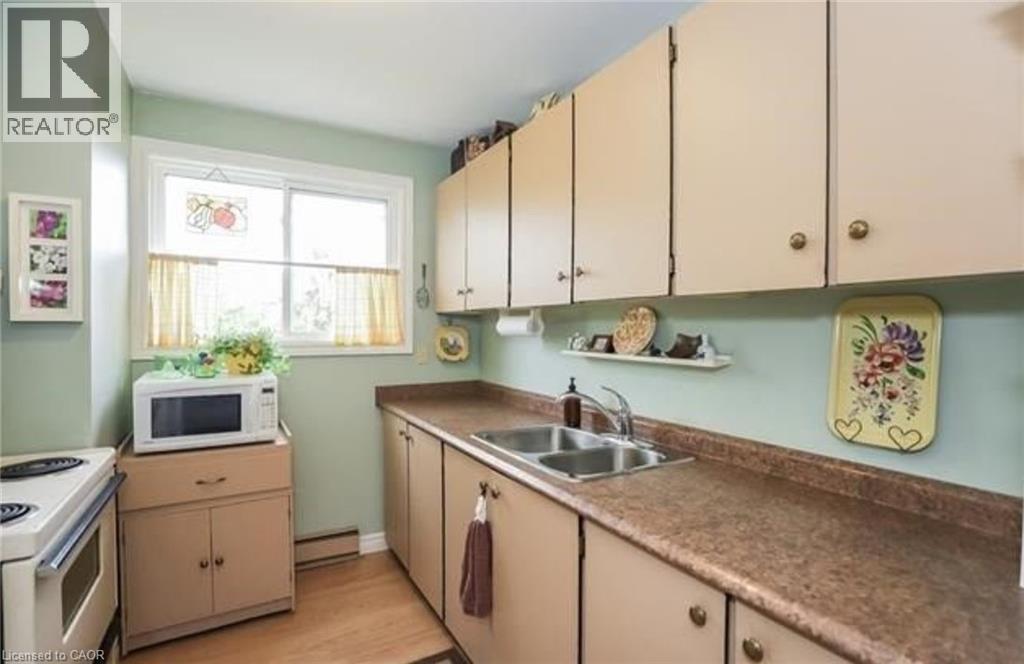
| Appliances | Dryer, Microwave, Refrigerator, Stove, Washer |
| Architectural Style | Other |
| Basement Development | Unfinished |
| Basement Type | Full (unfinished) |
| Construction Style Attachment | Attached |
| Cooling Type | Ductless |
| Exterior Finish | Brick |
| Foundation Type | Poured Concrete |
| Half Bath Total | 1 |
| Heating Fuel | Electric |
| Heating Type | Baseboard Heaters |
| Stories Total | 2 |
| Size Interior | 977 Sqft |
| Type | Row / Townhouse |
| Utility Water | Municipal Water |
Parking
| None |
Land
| Access Type | Highway Access |
| Acreage | No |
| Sewer | Municipal Sewage System |
| Size Total Text | Unknown |
| Zoning Description | Rm1 |
Rooms
| Level | Type | Length | Width | Dimensions |
|---|---|---|---|---|
| Second Level | Primary Bedroom | 10'0'' x 16'9'' | ||
| Second Level | 4pc Bathroom | 7'0'' x 4'11'' | ||
| Second Level | Bedroom | 7'11'' x 12'8'' | ||
| Second Level | Bedroom | 8'8'' x 8'6'' | ||
| Basement | Recreation Room | 19'0'' x 16'9'' | ||
| Basement | Laundry Room | 6'1'' x 10'2'' | ||
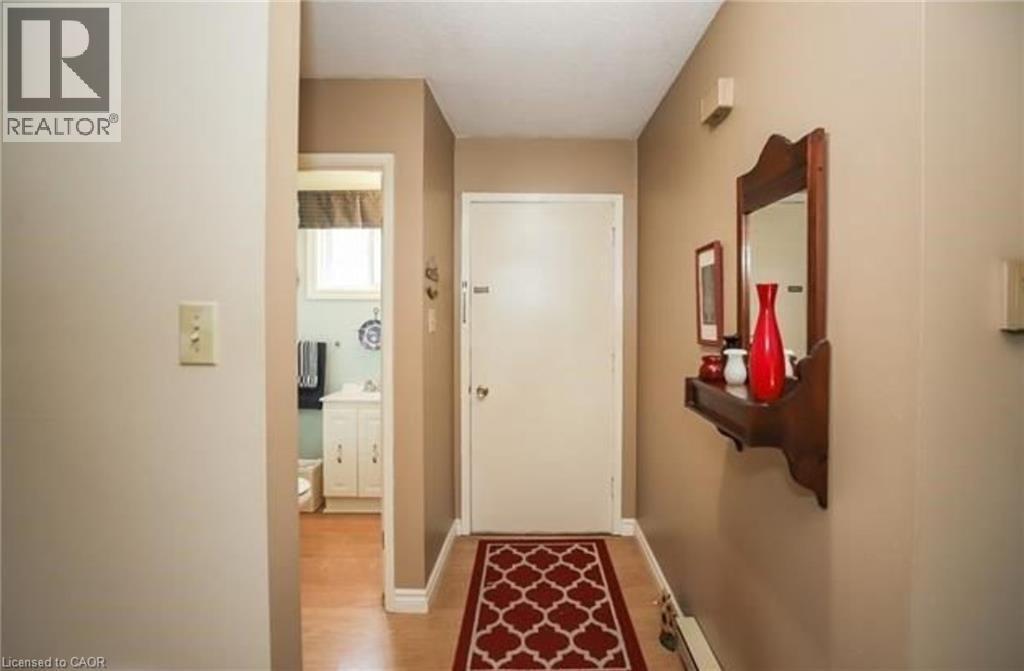
| Main Level | Foyer | 6'9'' x 6'5'' | ||
| Main Level | 2pc Bathroom | 3'11'' x 4'5'' | ||
| Main Level | Kitchen | 9'0'' x 7'11'' | ||
| Main Level | Dining Room | 9'0'' x 10'1'' | ||
| Main Level | Living Room | 9'11'' x 16'9'' |
https://www.realtor.ca/real-estate/30317493/125-livingston-avenue-unit-4-grimsby

The trademarks REALTOR®, REALTORS®, and the REALTOR® logo are controlled by The Canadian Real Estate Association (CREA) and identify real estate professionals who are members of CREA. The trademarks MLS®, Multiple Listing Service® and the associated logos are owned by The Canadian Real Estate Association (CREA) and identify the quality of services provided by real estate professionals who are members of CREA. The trademark DDF® is owned by The Canadian Real Estate Association (CREA) and identifies CREA's Data Distribution Facility (DDF®)
September 23 2026 05:08:46
REALTORS® Association of Hamilton-Burlington
Royal LePage Burloak Real Estate Services