
Main Floor - 15 Simpson Avenue Toronto, Ontario M4K 1A1

$2,980 Monthly
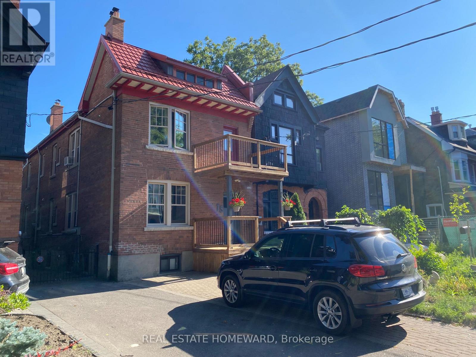
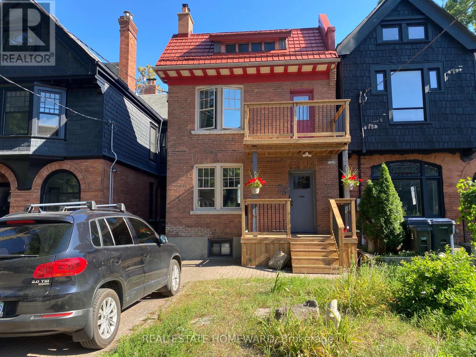
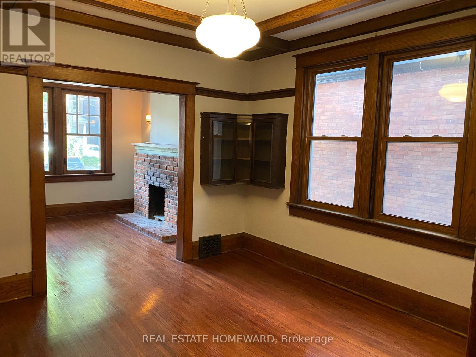
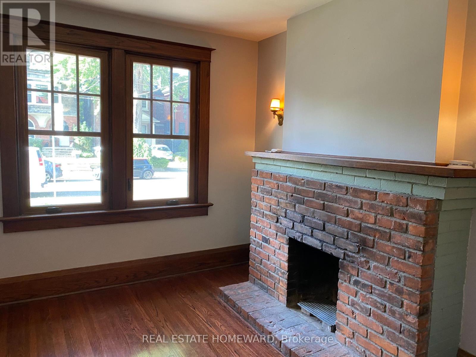
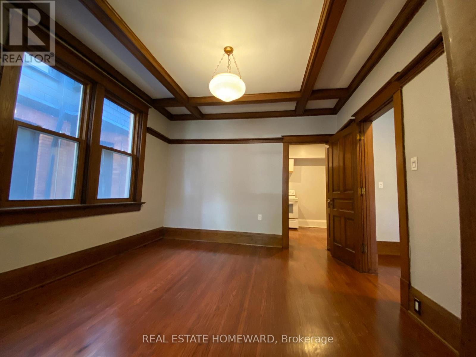
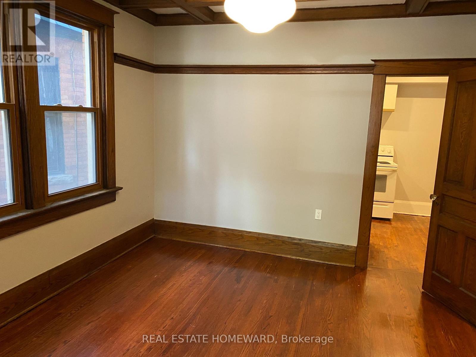
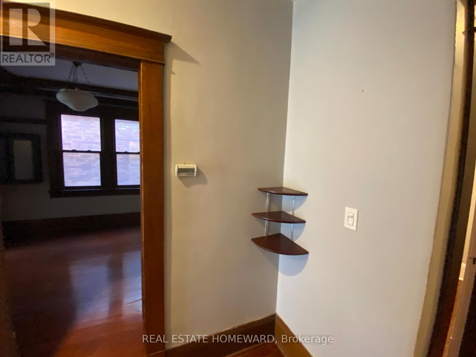
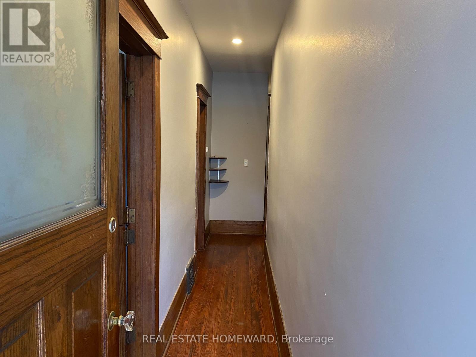
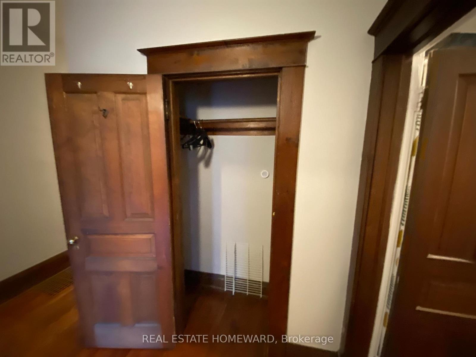
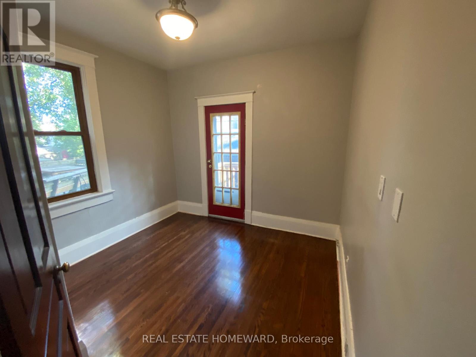
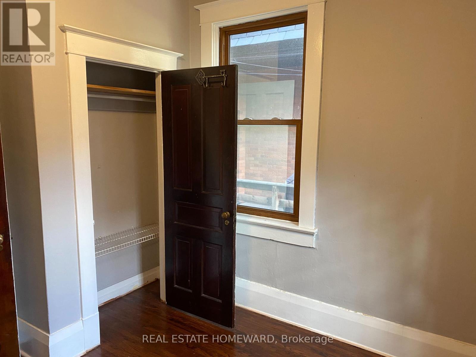
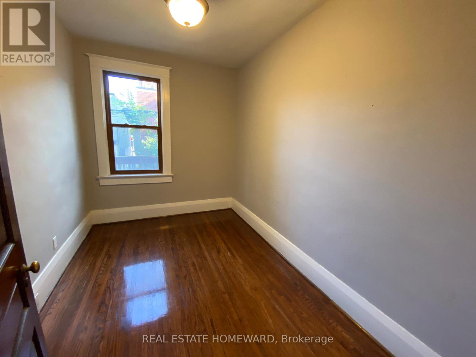
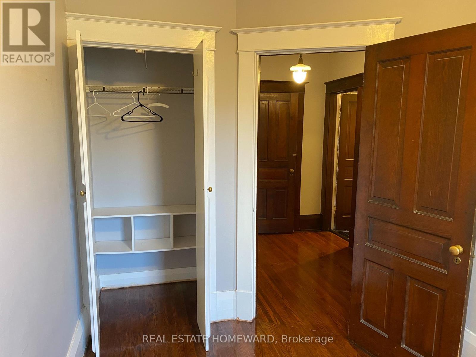
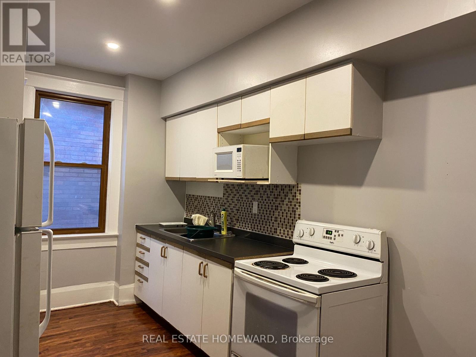
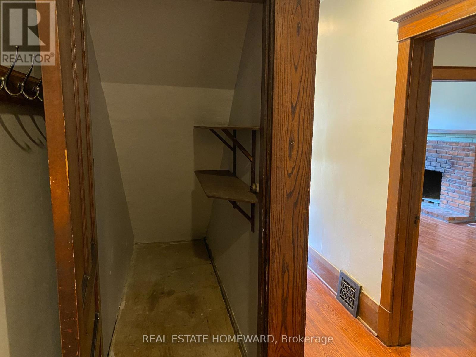
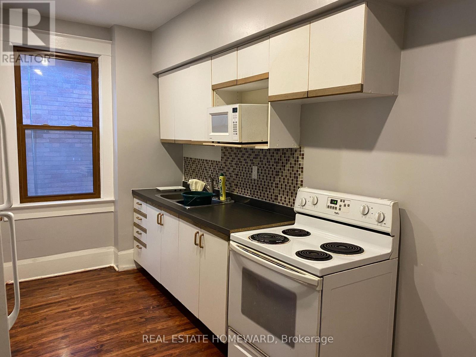
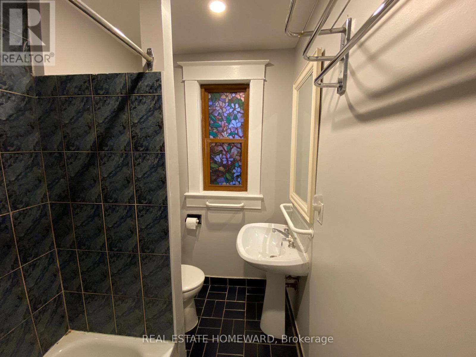
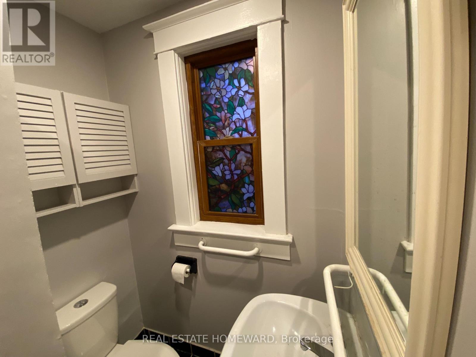
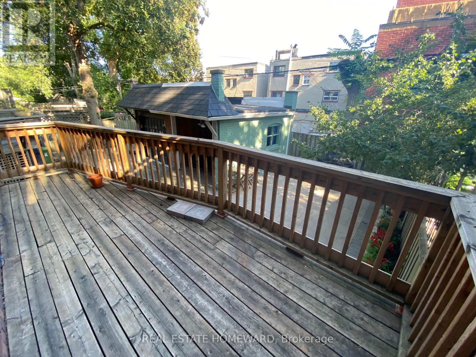
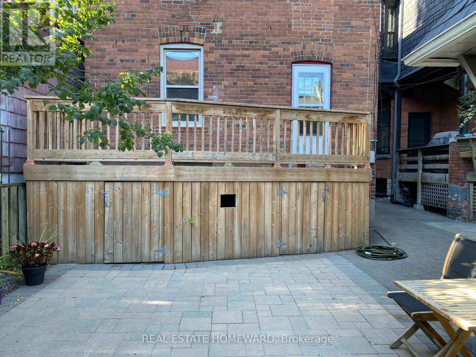
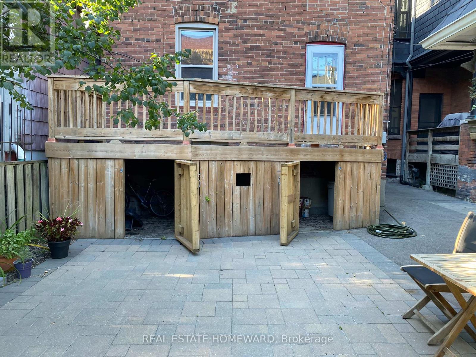
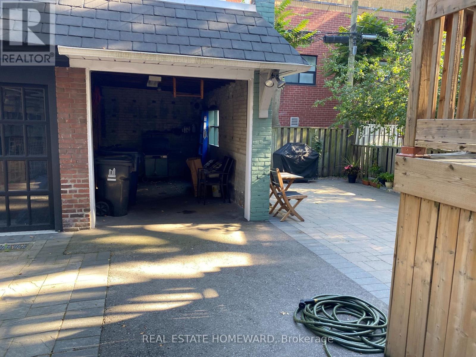
Spacious 2-bedroom main floor apartment in a charming duplex, ideally located in the heart of prime Riverdale! Offering approximately 1,200 sq. ft. of living space, this inviting home features a working fireplace, original wood trim, an eat-in kitchen with pantry, oversized windows, and hardwood flooring throughout. Enjoy entertaining or relaxing on your private rear deck overlooking the backyard, with additional storage space conveniently located beneath the deck. Steps to TTC, grocery stores, restaurants, Riverdale Park, the library, and much more! Pets subject to approval. (id:50787)
Property Details
| MLS® Number | E13818354 |
| Property Type | Multi-family |
| Community Name | North Riverdale |
| Amenities Near By | Hospital, Public Transit, Park, Place Of Worship |
| Community Features | School Bus |
Building
| Bathroom Total | 1 |
| Bedrooms Above Ground | 2 |
| Bedrooms Total | 2 |
| Basement Type | None |
| Cooling Type | None |
| Exterior Finish | Brick |
| Fireplace Present | Yes |
| Flooring Type | Hardwood |
| Heating Fuel | Natural Gas |
| Heating Type | Forced Air |
| Stories Total | 2 |
| Size Interior | 1,100 - 1,500 Sqft |
| Type | Duplex |
| Utility Water | Municipal Water |
Parking
| Garage |
Land
| Acreage | No |
| Land Amenities | Hospital, Public Transit, Park, Place Of Worship |
| Sewer | Sanitary Sewer |
Rooms
| Level | Type | Length | Width | Dimensions |
|---|---|---|---|---|
| Main Level | Living Room | 3.54 m | 3.36 m | 3.54 m x 3.36 m |
| Main Level | Dining Room | 3.68 m | 2.57 m | 3.68 m x 2.57 m |
| Main Level | Kitchen | 4.25 m | 2.72 m | 4.25 m x 2.72 m |
| Main Level | Bedroom | 3.04 m | 3.01 m | 3.04 m x 3.01 m |
| Main Level | Bedroom | 3.82 m | 2.44 m | 3.82 m x 2.44 m |

The trademarks REALTOR®, REALTORS®, and the REALTOR® logo are controlled by The Canadian Real Estate Association (CREA) and identify real estate professionals who are members of CREA. The trademarks MLS®, Multiple Listing Service® and the associated logos are owned by The Canadian Real Estate Association (CREA) and identify the quality of services provided by real estate professionals who are members of CREA. The trademark DDF® is owned by The Canadian Real Estate Association (CREA) and identifies CREA's Data Distribution Facility (DDF®)
September 23 2026 03:32:09
Toronto Regional Real Estate Board
Real Estate Homeward