
Main - 45 Norlong Boulevard Toronto, Ontario M4C 3W8

$2,775 Monthly
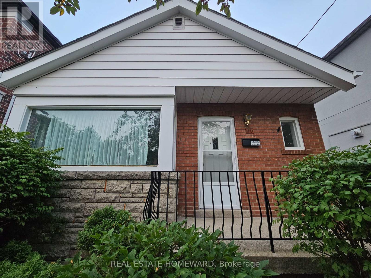
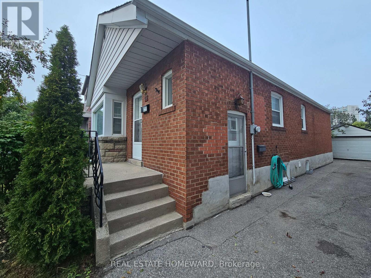
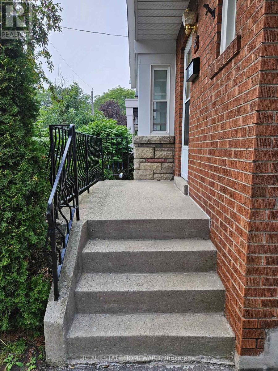
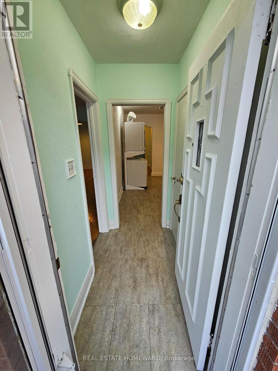
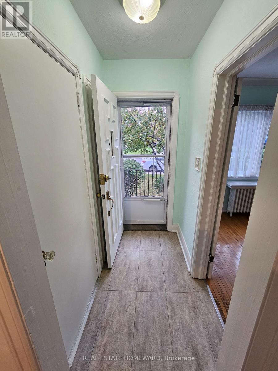
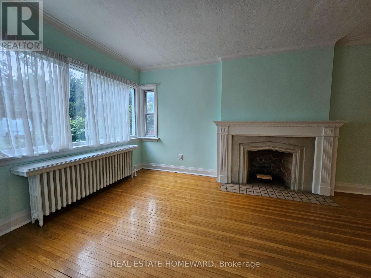
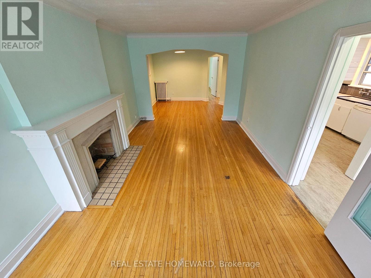
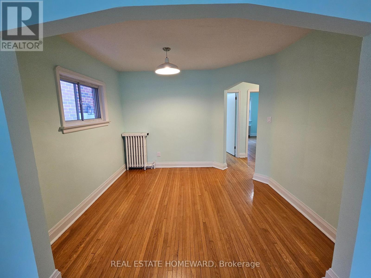
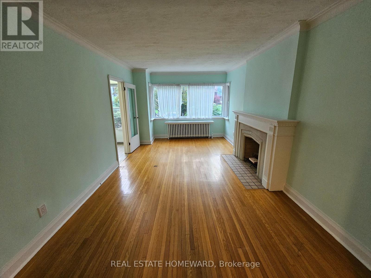
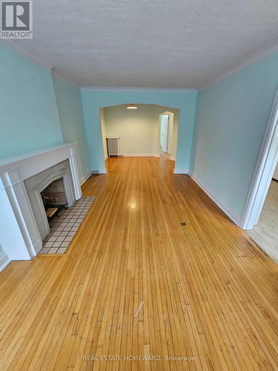
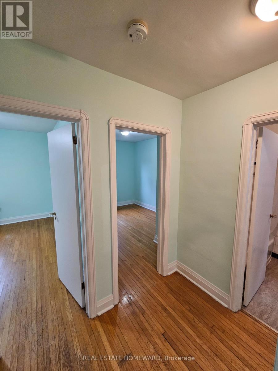
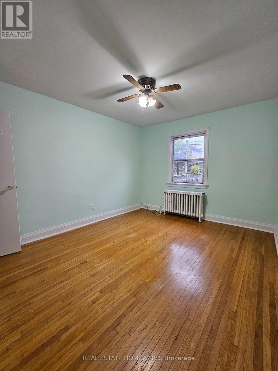
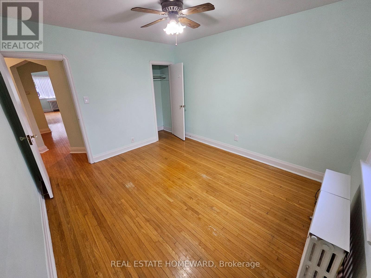
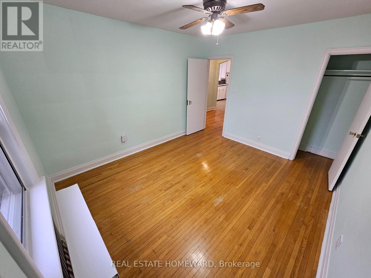
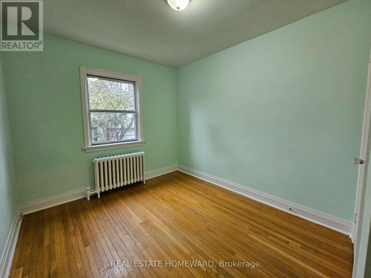
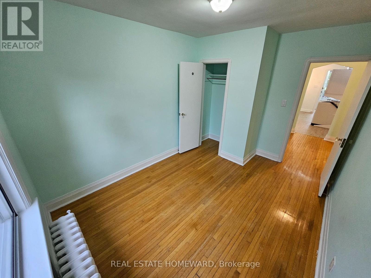
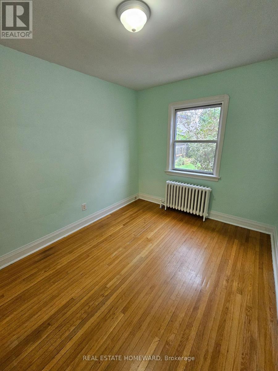
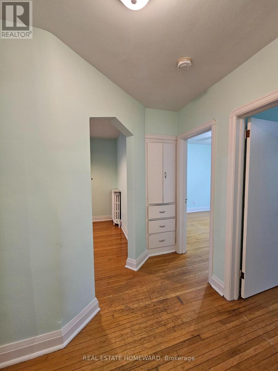
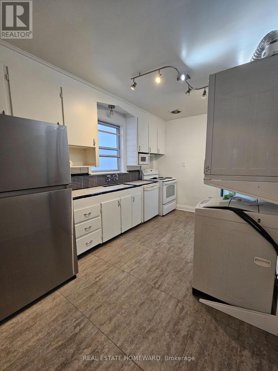
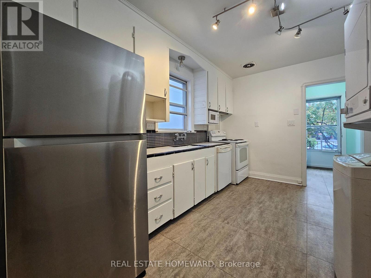
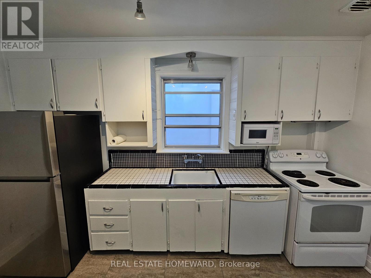
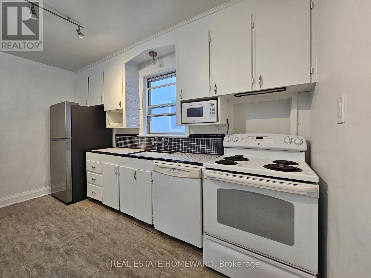
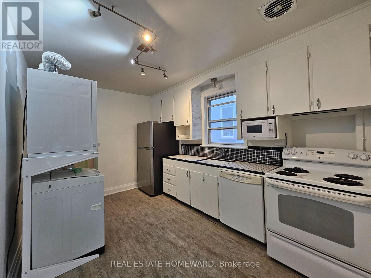
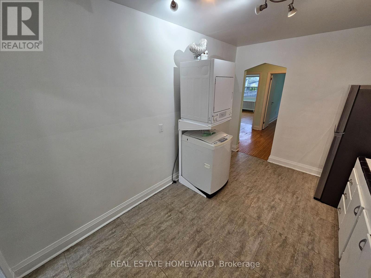
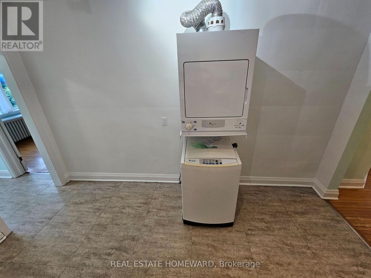
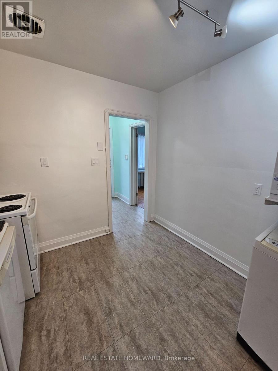
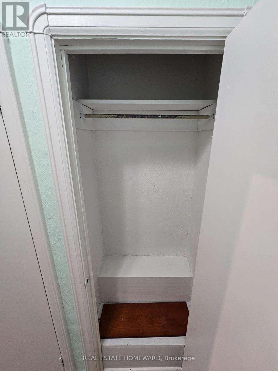
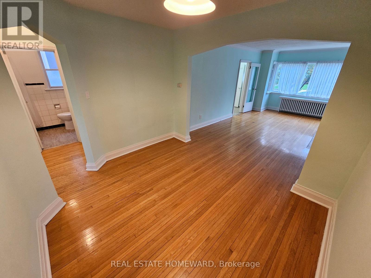
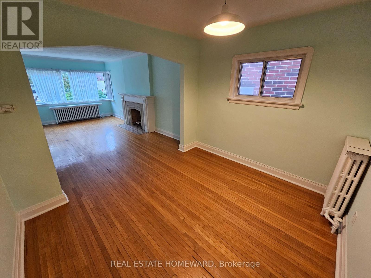
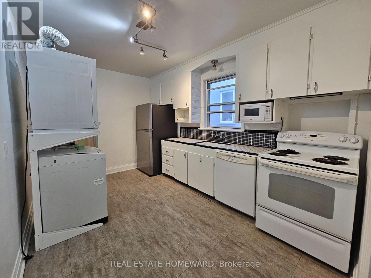
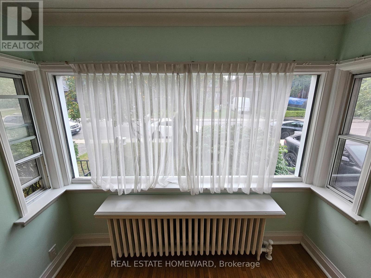
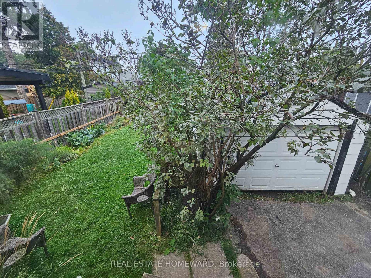
Main Floor 2 bedroom unit including a long private driveway, detached garage and large spacious backyard (shared). *Prime East York Location*, close to all kinds of amenities nearby including parks, schools, public transit and more! Hardwood floors throughout most of the home with a closet in each bedroom. Full bathroom with bathtub, private Ensuite-Laundry included***Rent INCLUDES UTILITIES (gas, water and hydro). Cable & Internet extra. (id:50787)
Property Details
| MLS® Number | E13818694 |
| Property Type | Single Family |
| Community Name | East York |
| Amenities Near By | Public Transit, Schools, Place Of Worship, Hospital |
| Features | Carpet Free |
| Parking Space Total | 4 |
Building
| Bathroom Total | 1 |
| Bedrooms Above Ground | 2 |
| Bedrooms Total | 2 |
| Appliances | Dryer, Microwave, Stove, Washer, Window Coverings, Refrigerator |
| Architectural Style | Bungalow |
| Basement Type | None |
| Construction Style Attachment | Detached |
| Cooling Type | Wall Unit |
| Exterior Finish | Brick |
| Fire Protection | Smoke Detectors |
| Flooring Type | Hardwood, Vinyl |
| Foundation Type | Concrete, Brick |
| Heating Fuel | Natural Gas |
| Heating Type | Radiant Heat |
| Stories Total | 1 |
| Size Interior | 700 - 1,100 Sqft |
| Type | House |
| Utility Water | Municipal Water |
Parking
| Detached Garage | |
| Garage |
Land
| Acreage | No |
| Land Amenities | Public Transit, Schools, Place Of Worship, Hospital |
| Sewer | Sanitary Sewer |
| Size Depth | 110 Ft |
| Size Frontage | 33 Ft ,3 In |
| Size Irregular | 33.3 X 110 Ft |
| Size Total Text | 33.3 X 110 Ft |
Rooms
| Level | Type | Length | Width | Dimensions |
|---|---|---|---|---|
| Main Level | Living Room | 5.564 m | 3.295 m | 5.564 m x 3.295 m |
| Main Level | Dining Room | 2.9 m | 3.3 m | 2.9 m x 3.3 m |
| Main Level | Kitchen | 4.04 m | 2.78 m | 4.04 m x 2.78 m |
| Main Level | Primary Bedroom | 3.79 m | 3.31 m | 3.79 m x 3.31 m |
| Main Level | Bedroom 2 | 3.74 m | 2.79 m | 3.74 m x 2.79 m |
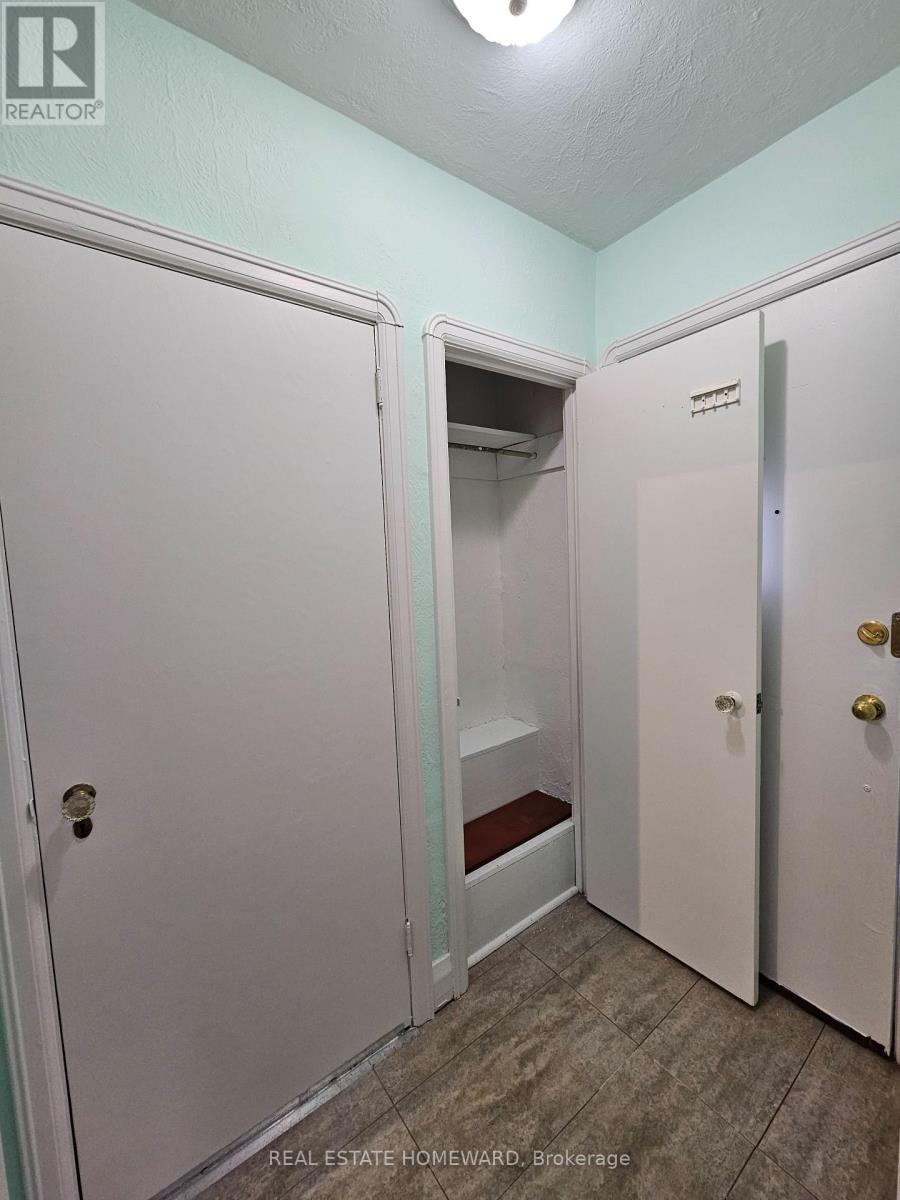
| Main Level | Foyer | 1.79 m | 1.11 m | 1.79 m x 1.11 m |
https://www.realtor.ca/real-estate/30316590/main-45-norlong-boulevard-toronto-east-york-east-york

The trademarks REALTOR®, REALTORS®, and the REALTOR® logo are controlled by The Canadian Real Estate Association (CREA) and identify real estate professionals who are members of CREA. The trademarks MLS®, Multiple Listing Service® and the associated logos are owned by The Canadian Real Estate Association (CREA) and identify the quality of services provided by real estate professionals who are members of CREA. The trademark DDF® is owned by The Canadian Real Estate Association (CREA) and identifies CREA's Data Distribution Facility (DDF®)
September 23 2026 03:32:11
Toronto Regional Real Estate Board
Real Estate Homeward