
518 - 412 Silver Maple Road Oakville, Ontario L6H 7X8

$2,700 Monthly
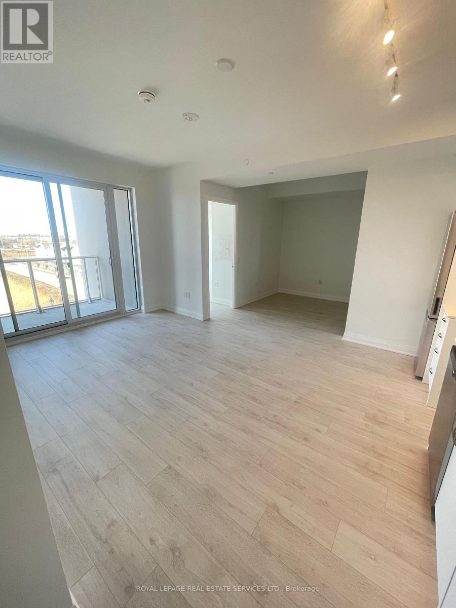
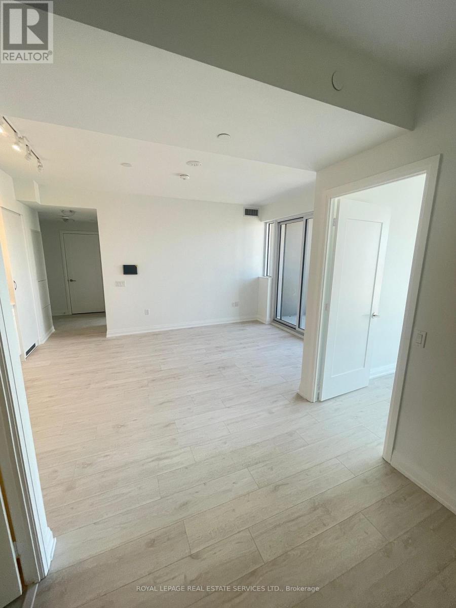
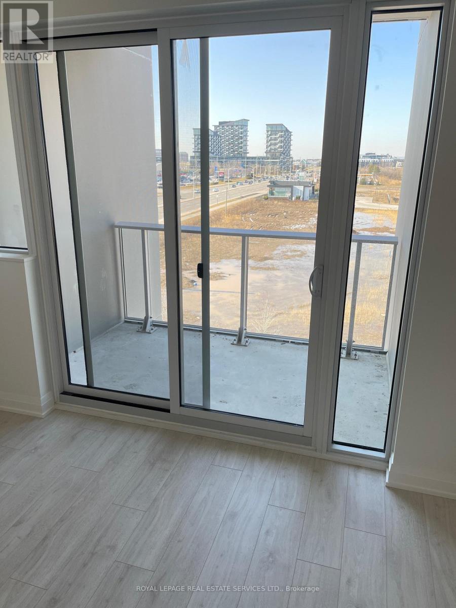
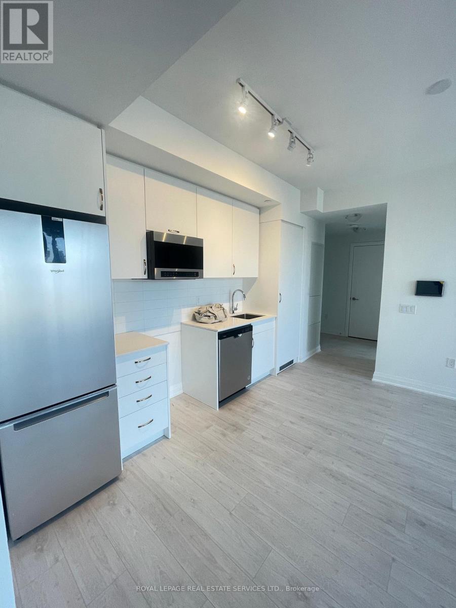
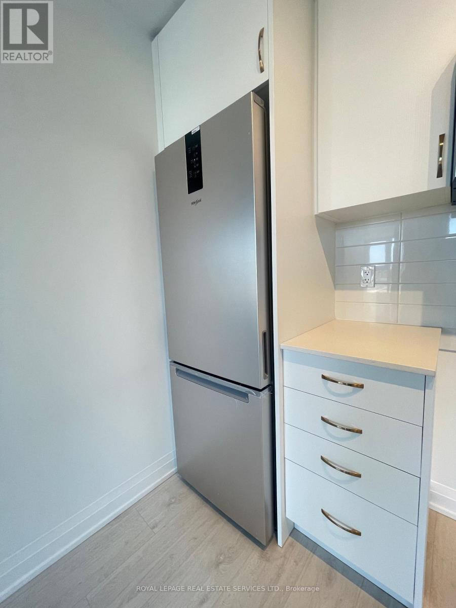
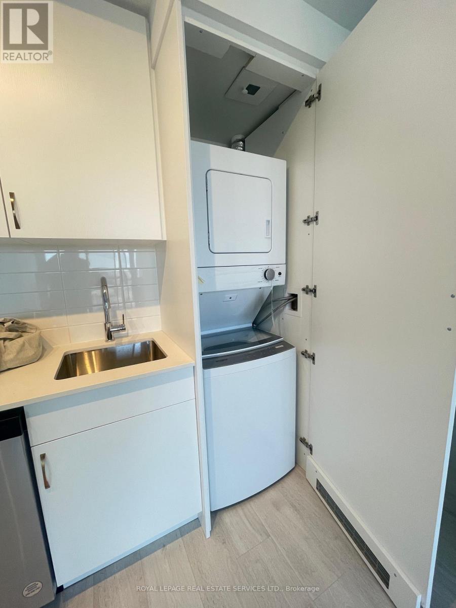
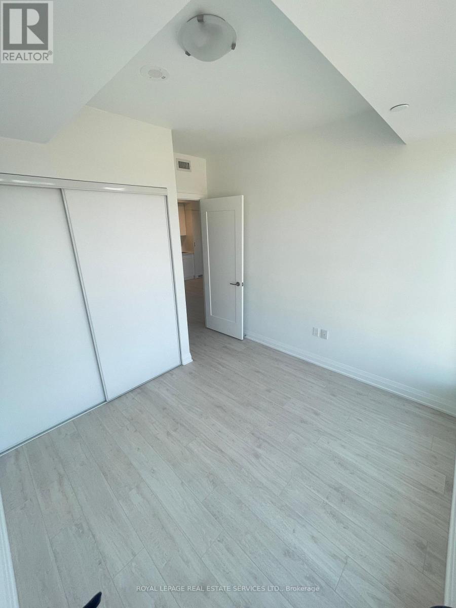
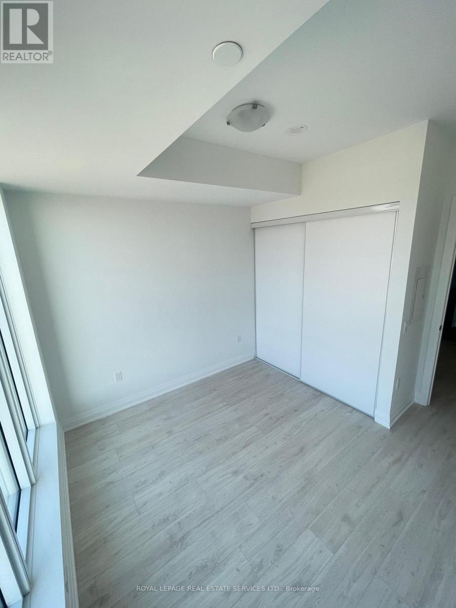
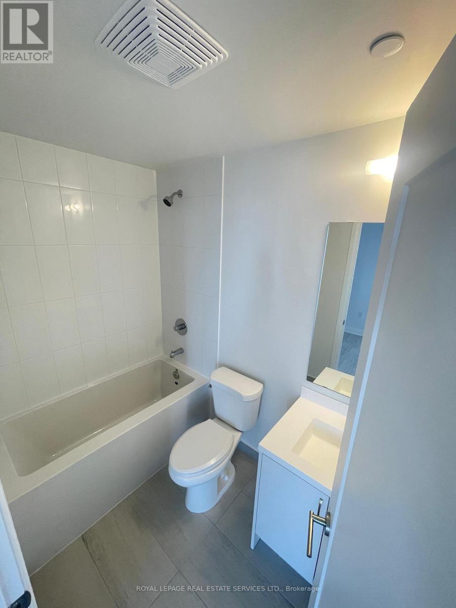
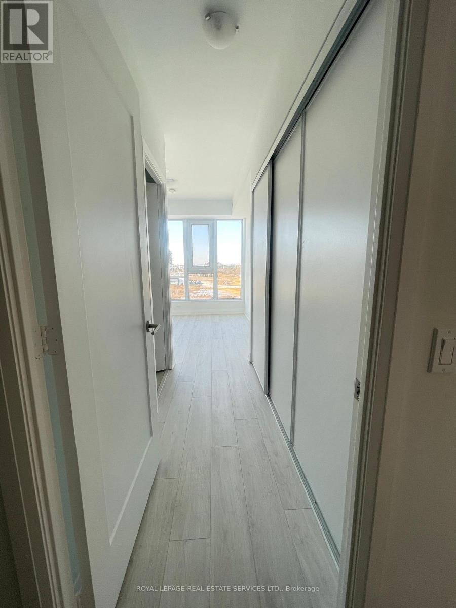
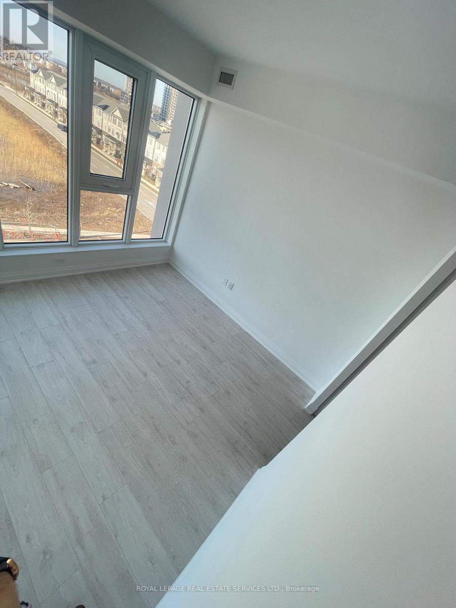
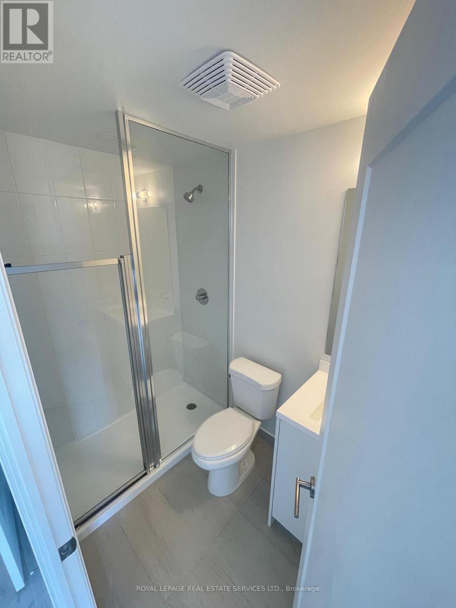
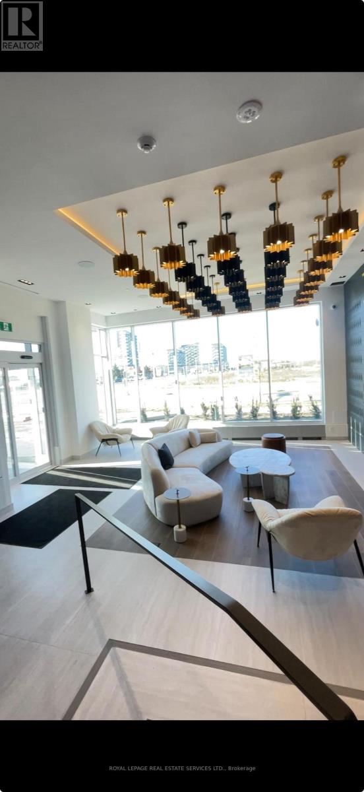
LEASE INCLUDES HIGH-SPEED INTERNET, 1 UNDERGROUND PARKING SPACE, 1 STORAGE LOCKER & DEDICATED BIKE STORAGE! Welcome to The Post by Greenpark, a contemporary boutique condominium in Oakville's desirable Joshua Meadows community. This bright and spacious 825 sq. ft. 2-bedroom + den, 2-bathroom suite features a thoughtfully designed open-concept layout with 9' ceilings, premium laminate flooring and floor-to-ceiling windows providing an abundance of natural light. The sleek modern kitchen flows seamlessly into the living and dining areas, while the versatile den is ideal for a home office, study or additional living space. Enjoy a private balcony and convenient in-suite laundry. Residents have access to an impressive collection of amenities, including 24-hour concierge, fitness centre, yoga studio, elegant lobby and lounge, party room with catering kitchen, private dining area, games room, rooftop terrace with BBQs and visitor parking. Ideally located near shopping, restaurants, parks, trails, schools, Oakville Trafalgar Memorial Hospital and public transit, with convenient access to Highways 403, 407 and the QEW. An exceptional leasing opportunity offering modern living, premium inclusions and outstanding convenience in North Oakville. (id:50787)
Property Details
| MLS® Number | W13818652 |
| Property Type | Single Family |
| Community Name | 1010 - JM Joshua Meadows |
| Amenities Near By | Hospital, Public Transit, Schools |
| Communication Type | High Speed Internet |
| Community Features | Pets Allowed With Restrictions, Community Centre |
| Features | Balcony |
| Parking Space Total | 1 |
| View Type | View |
Building
| Bathroom Total | 2 |
| Bedrooms Above Ground | 2 |
| Bedrooms Below Ground | 1 |
| Bedrooms Total | 3 |
| Age | 0 To 5 Years |
| Amenities | Security/concierge, Exercise Centre, Party Room, Recreation Centre, Separate Heating Controls, Storage - Locker |
| Appliances | Garage Door Opener Remote(s) |
| Basement Type | None |
| Cooling Type | Central Air Conditioning |
| Exterior Finish | Brick, Concrete |
| Fire Protection | Controlled Entry, Alarm System, Monitored Alarm, Security Guard, Security System, Smoke Detectors |
| Flooring Type | Laminate |
| Heating Fuel | Electric |
| Heating Type | Forced Air |
| Size Interior | 800 - 899 Sqft |
| Type | Apartment |
Parking
| Underground | |
| Garage |
Land
| Acreage | No |
| Land Amenities | Hospital, Public Transit, Schools |
Rooms
| Level | Type | Length | Width | Dimensions |
|---|---|---|---|---|
| Flat | Living Room | 5.33 m | 3.78 m | 5.33 m x 3.78 m |
| Flat | Primary Bedroom | 3.17 m | 3.17 m | 3.17 m x 3.17 m |
| Flat | Bedroom 2 | 3.17 m | 3.17 m | 3.17 m x 3.17 m |
| Flat | Den | 2.39 m | 2.51 m | 2.39 m x 2.51 m |

The trademarks REALTOR®, REALTORS®, and the REALTOR® logo are controlled by The Canadian Real Estate Association (CREA) and identify real estate professionals who are members of CREA. The trademarks MLS®, Multiple Listing Service® and the associated logos are owned by The Canadian Real Estate Association (CREA) and identify the quality of services provided by real estate professionals who are members of CREA. The trademark DDF® is owned by The Canadian Real Estate Association (CREA) and identifies CREA's Data Distribution Facility (DDF®)
September 23 2026 03:37:32
Toronto Regional Real Estate Board
Royal LePage Real Estate Services Ltd.