
1170 Conyers Crescent Mississauga, Ontario L5C 1K1

$1,285,000
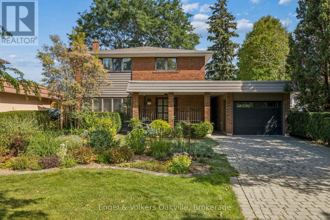
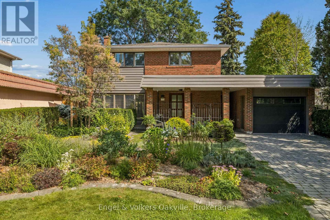
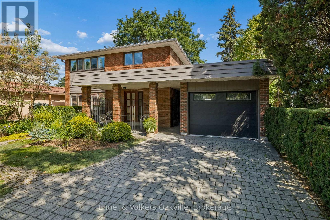
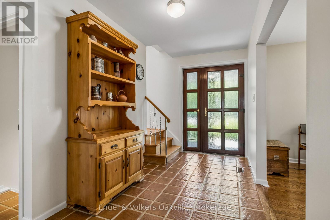
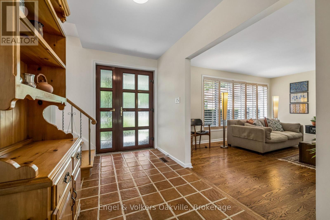
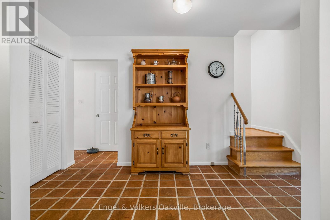
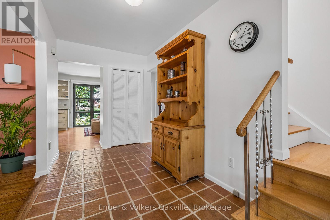
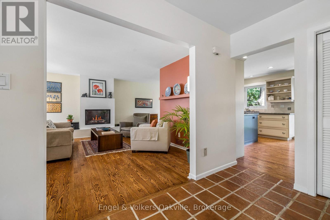
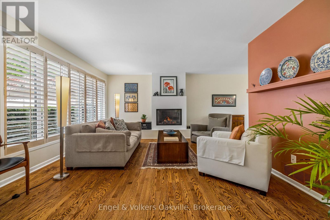
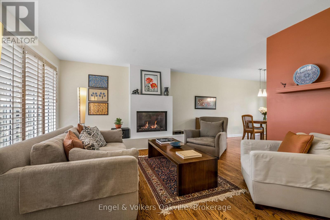
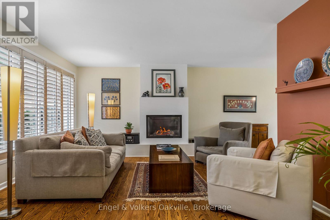
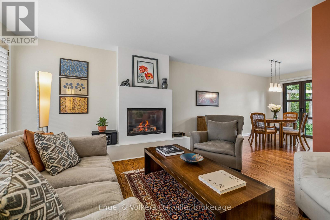
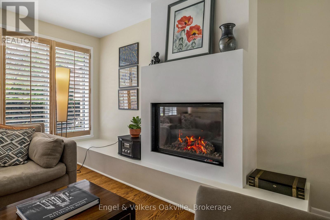
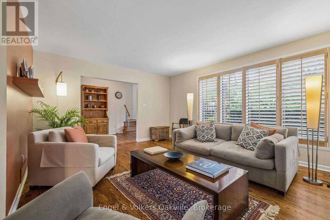
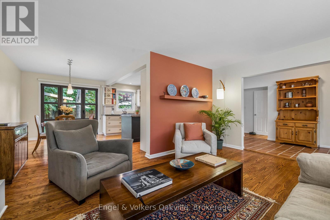
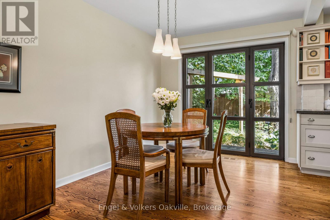
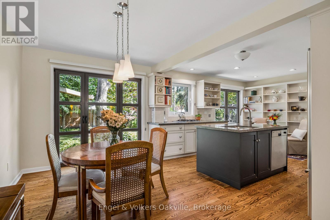
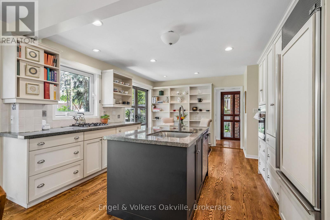
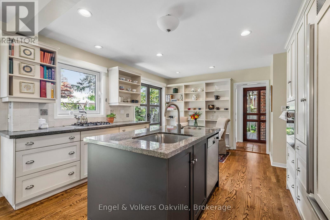
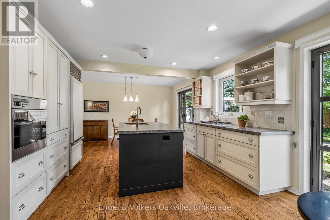
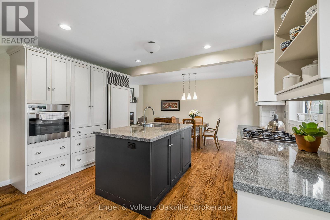
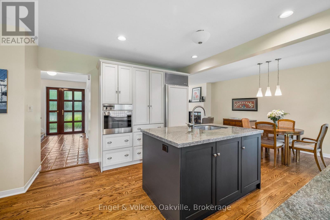
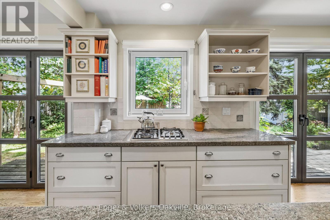
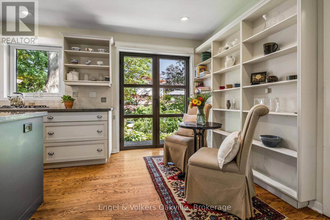
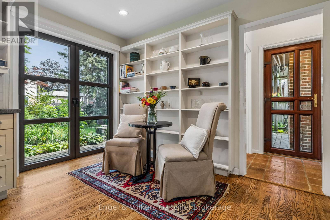
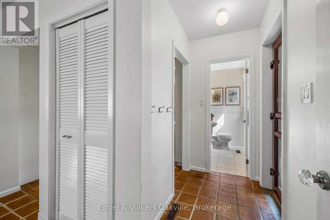
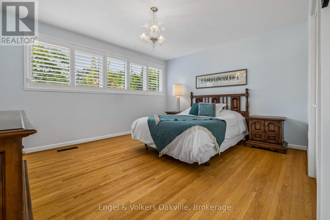
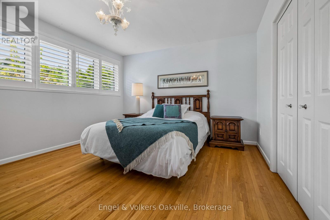
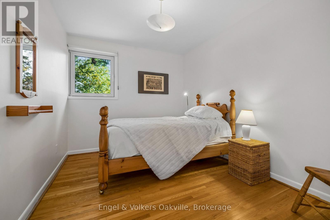
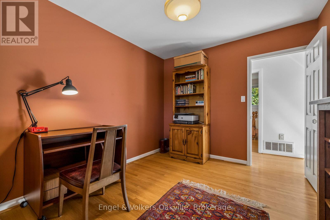
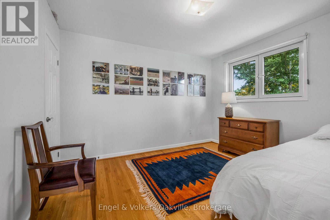
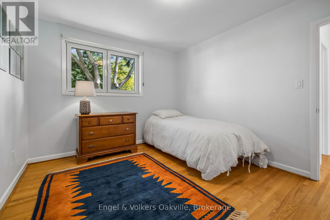
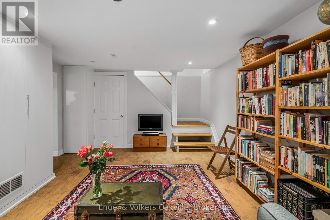
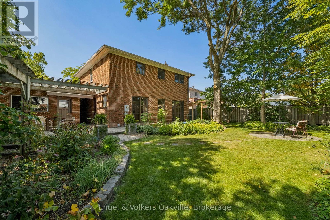
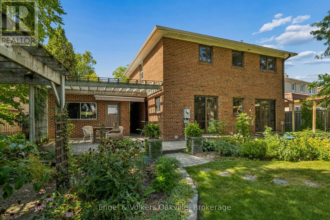
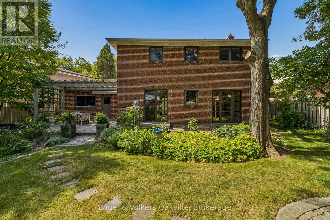
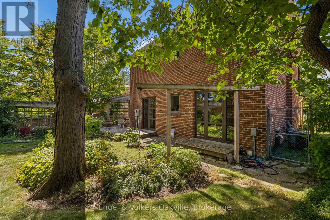
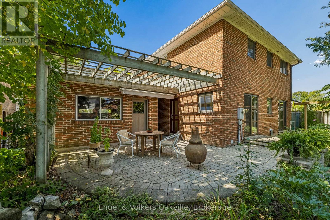
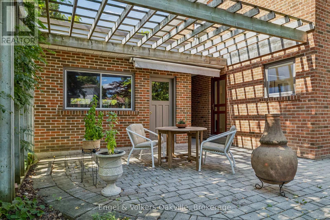
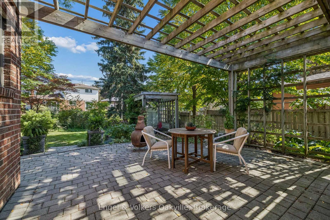
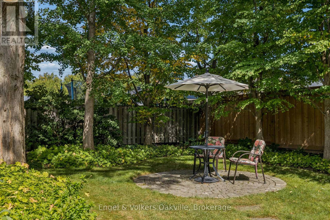
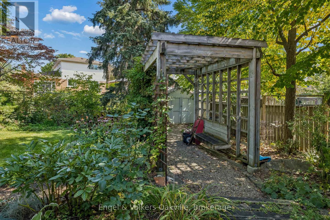
One of a kind! This stunning, well cared for home is a gardener's paradise! With beautiful gardens surrounding the home, and a large, welcoming back yard it is has loads of lovely outside space to enjoy. 4 spacious bedrooms and a finished basement provide ample living space for families of all sizes. It is equipped with high end appliances , including Miele and Sub-zero, custom windows, doors and blinds, and thoughtful updates that give the home beauty and character. Gorgeous inside and out, this turnkey house is move-in ready! (id:50787)
Open House
This property has open houses!
2:00 pm
Ends at:4:00 pm
Property Details
| MLS® Number | W13818378 |
| Property Type | Single Family |
| Community Name | Erindale |
| Features | Carpet Free, Gazebo |
| Parking Space Total | 4 |
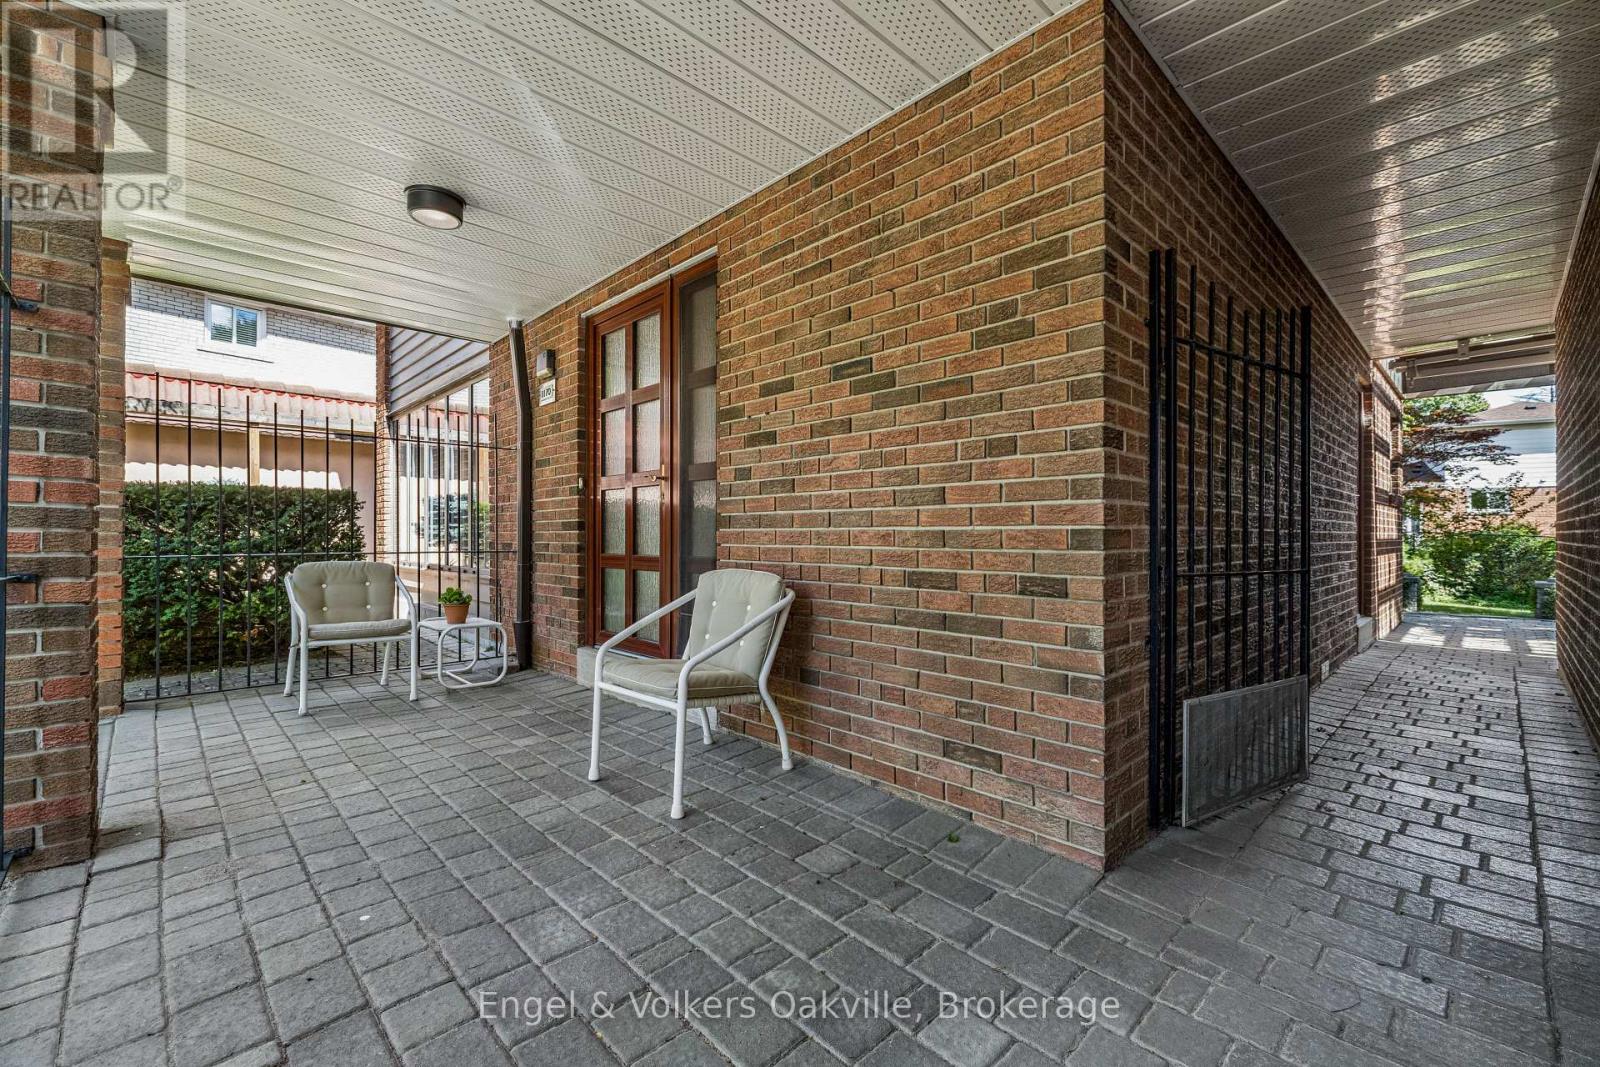
| Structure | Porch, Shed |
Building
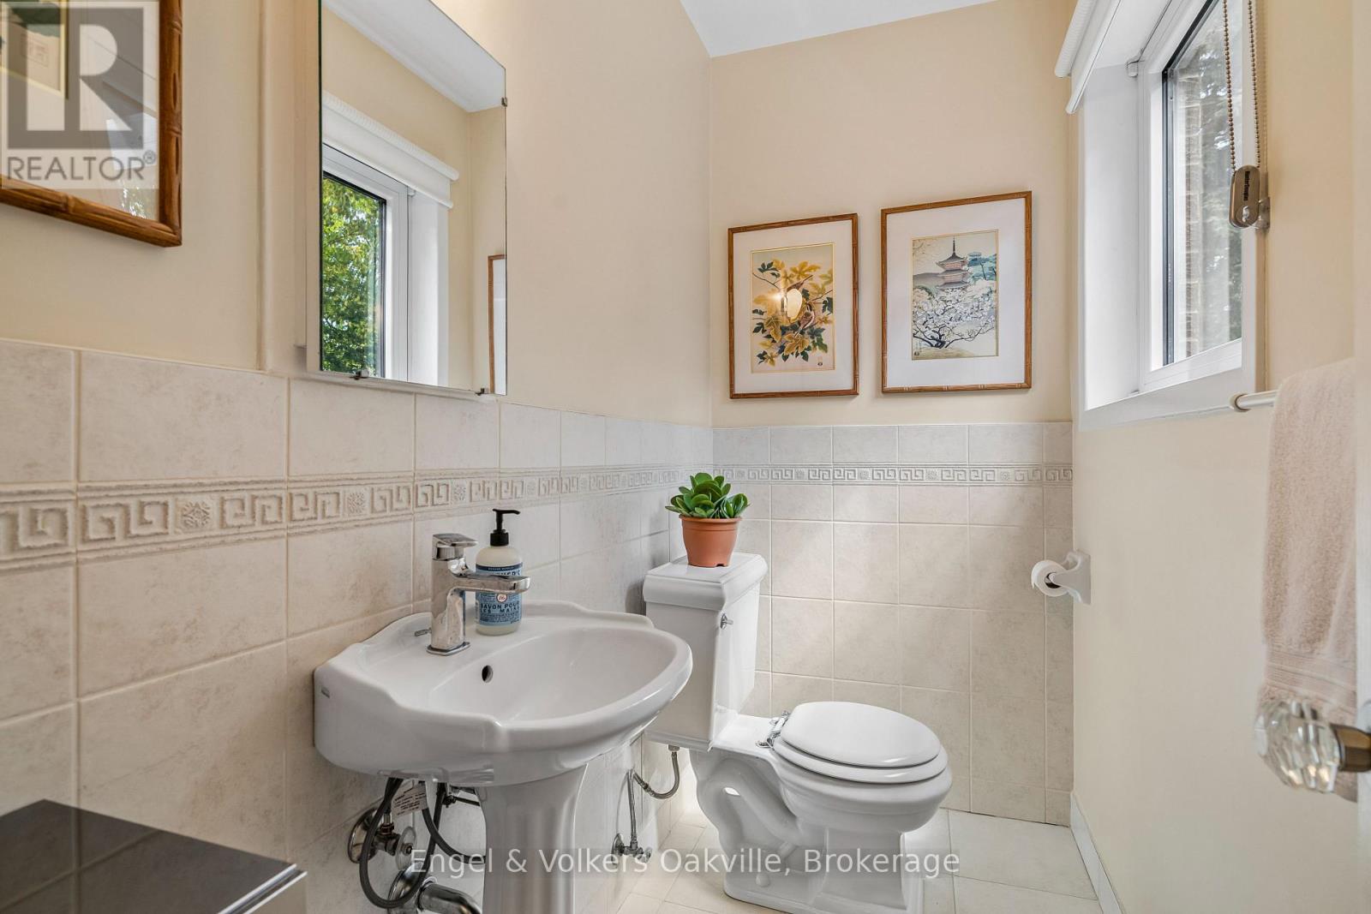
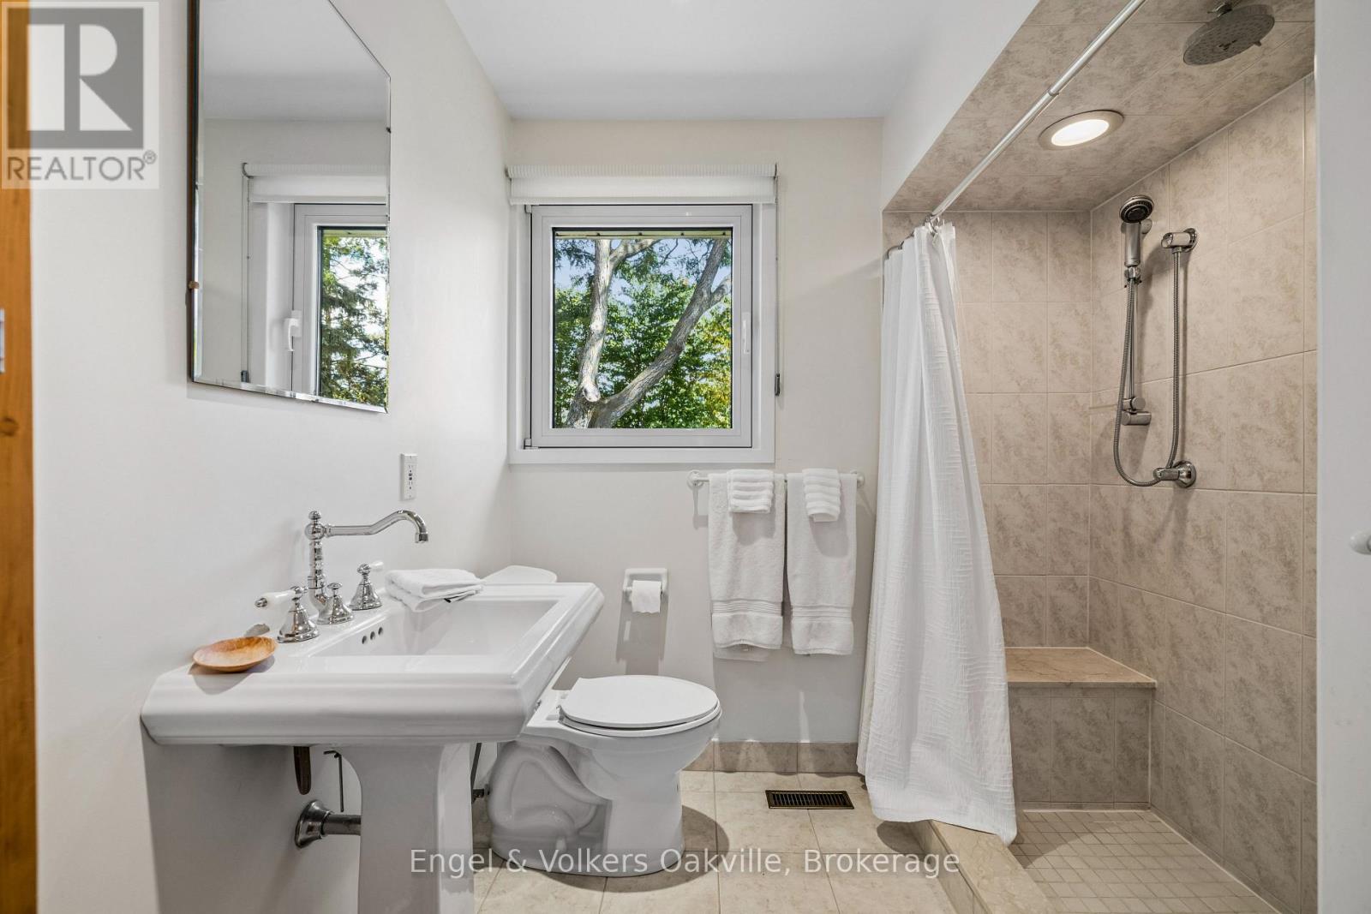
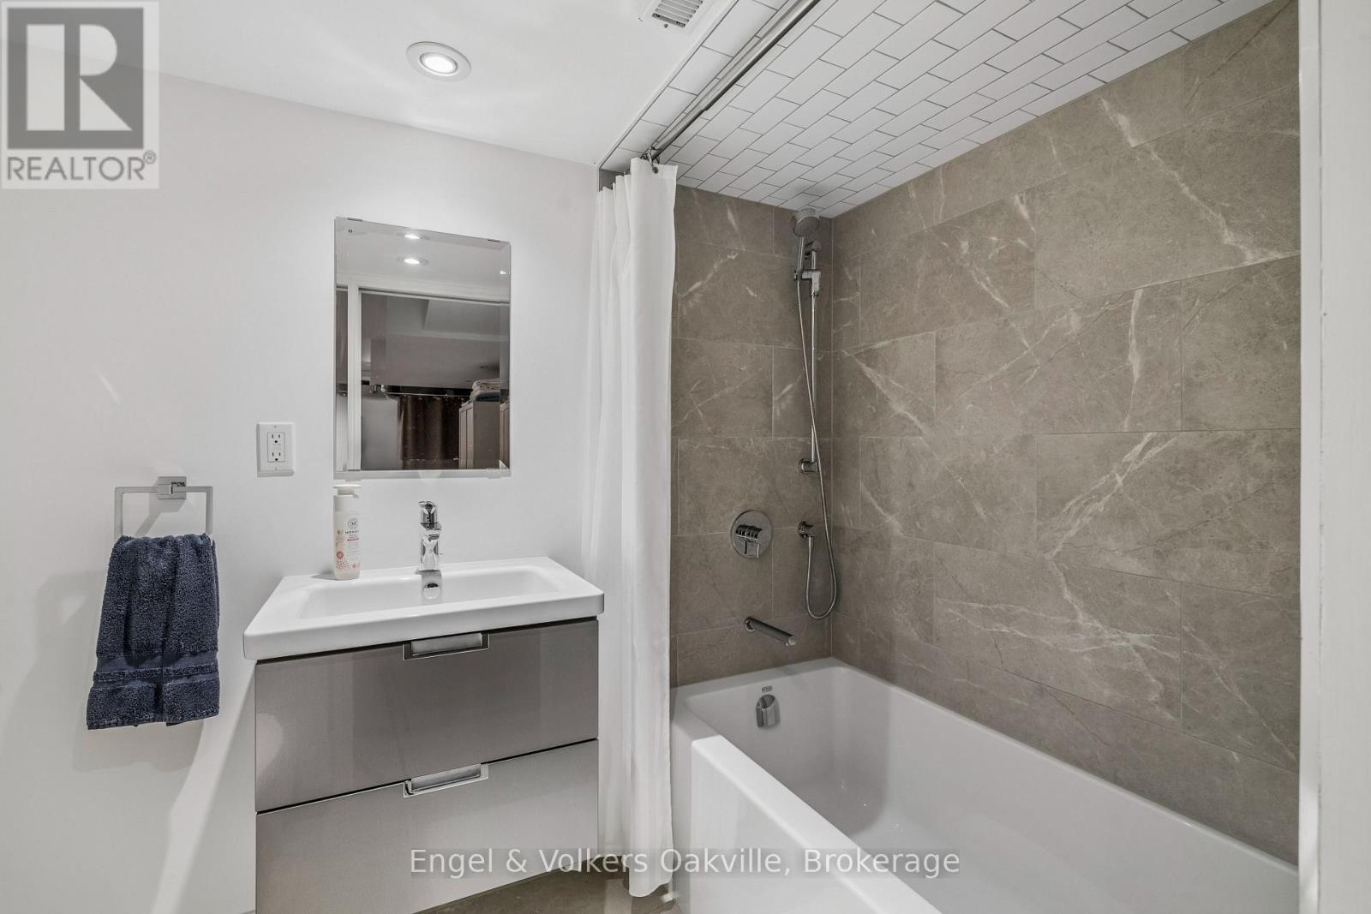
| Bathroom Total | 3 |
| Bedrooms Above Ground | 4 |
| Bedrooms Total | 4 |
| Appliances | Garage Door Opener Remote(s), Window Coverings |
| Basement Development | Finished |
| Basement Type | N/a (finished) |
| Construction Style Attachment | Detached |
| Cooling Type | Central Air Conditioning |
| Exterior Finish | Brick |
| Fireplace Present | Yes |
| Foundation Type | Block |
| Half Bath Total | 1 |
| Heating Fuel | Natural Gas |
| Heating Type | Forced Air |
| Stories Total | 2 |
| Size Interior | 1,500 - 2,000 Sqft |
| Type | House |
| Utility Water | Municipal Water |
Parking
| Detached Garage | |
| Garage |
Land
| Acreage | No |
| Landscape Features | Landscaped |
| Sewer | Sanitary Sewer |
| Size Depth | 126 Ft ,3 In |
| Size Frontage | 42 Ft ,9 In |
| Size Irregular | 42.8 X 126.3 Ft |
| Size Total Text | 42.8 X 126.3 Ft |
Rooms
| Level | Type | Length | Width | Dimensions |
|---|---|---|---|---|
| Second Level | Primary Bedroom | 4.22 m | 3.66 m | 4.22 m x 3.66 m |
| Second Level | Bedroom 2 | 3.68 m | 3.18 m | 3.68 m x 3.18 m |
| Second Level | Bedroom 3 | 3.66 m | 2.87 m | 3.66 m x 2.87 m |
| Second Level | Bedroom 4 | 3.35 m | 2.77 m | 3.35 m x 2.77 m |
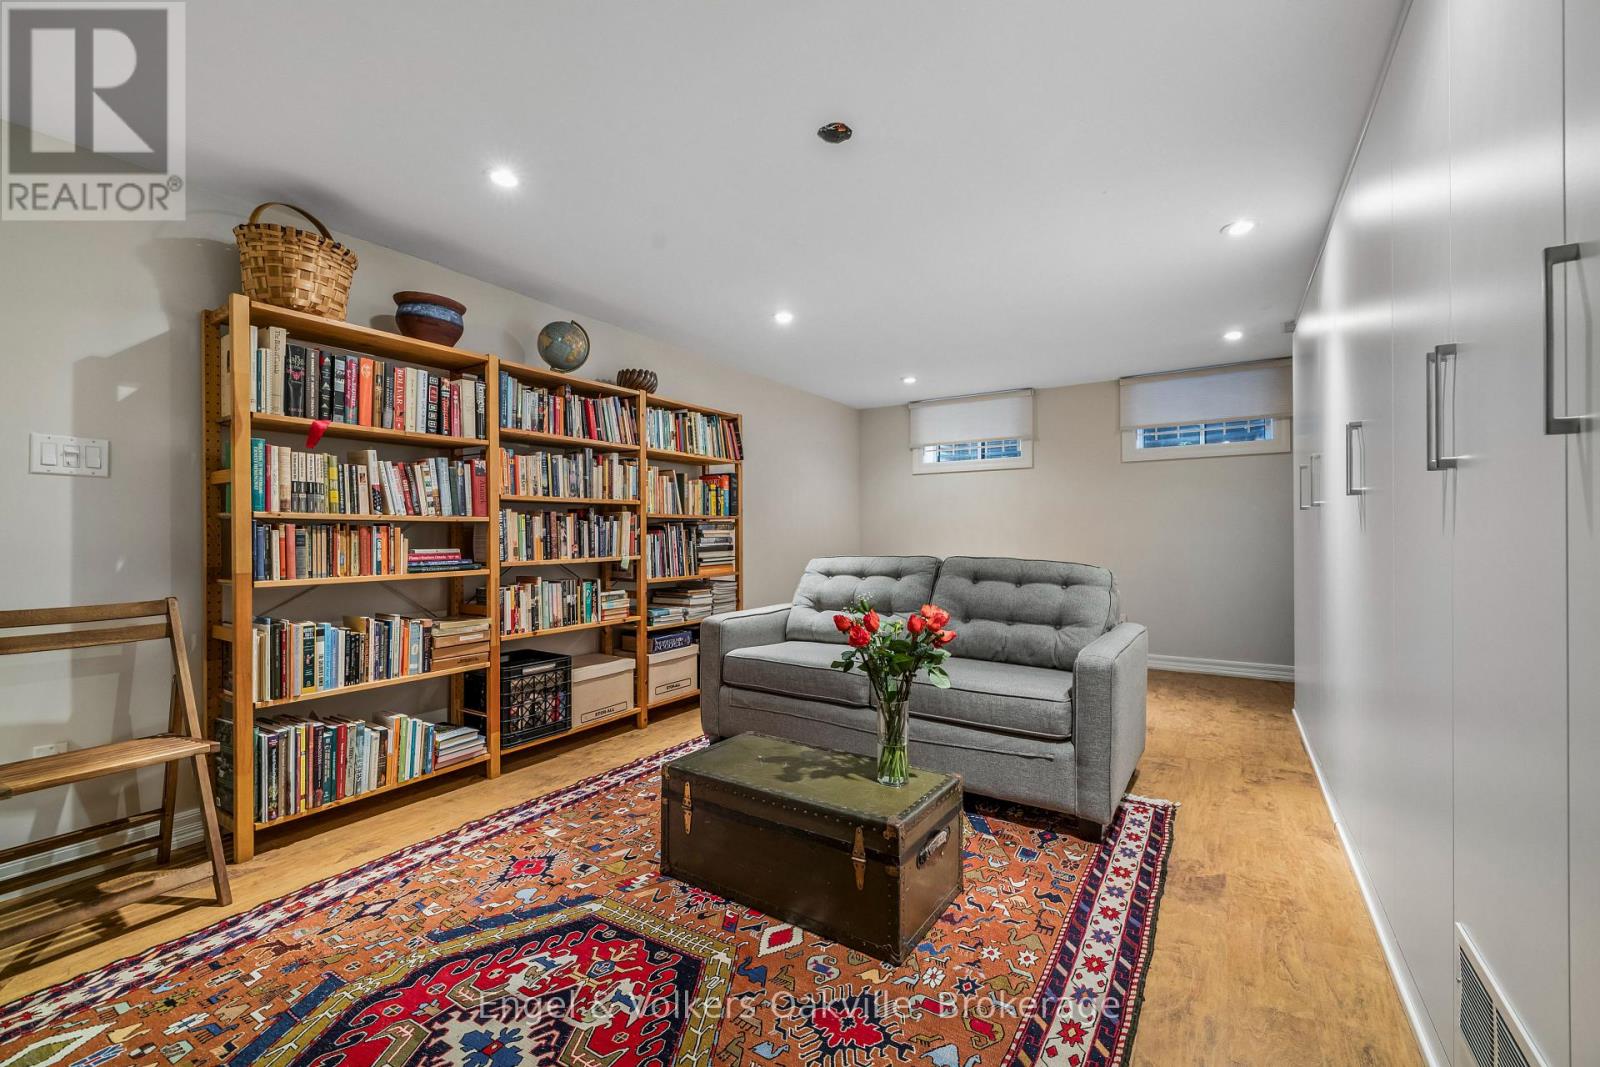
| Basement | Recreational, Games Room | 7.09 m | 3.94 m | 7.09 m x 3.94 m |
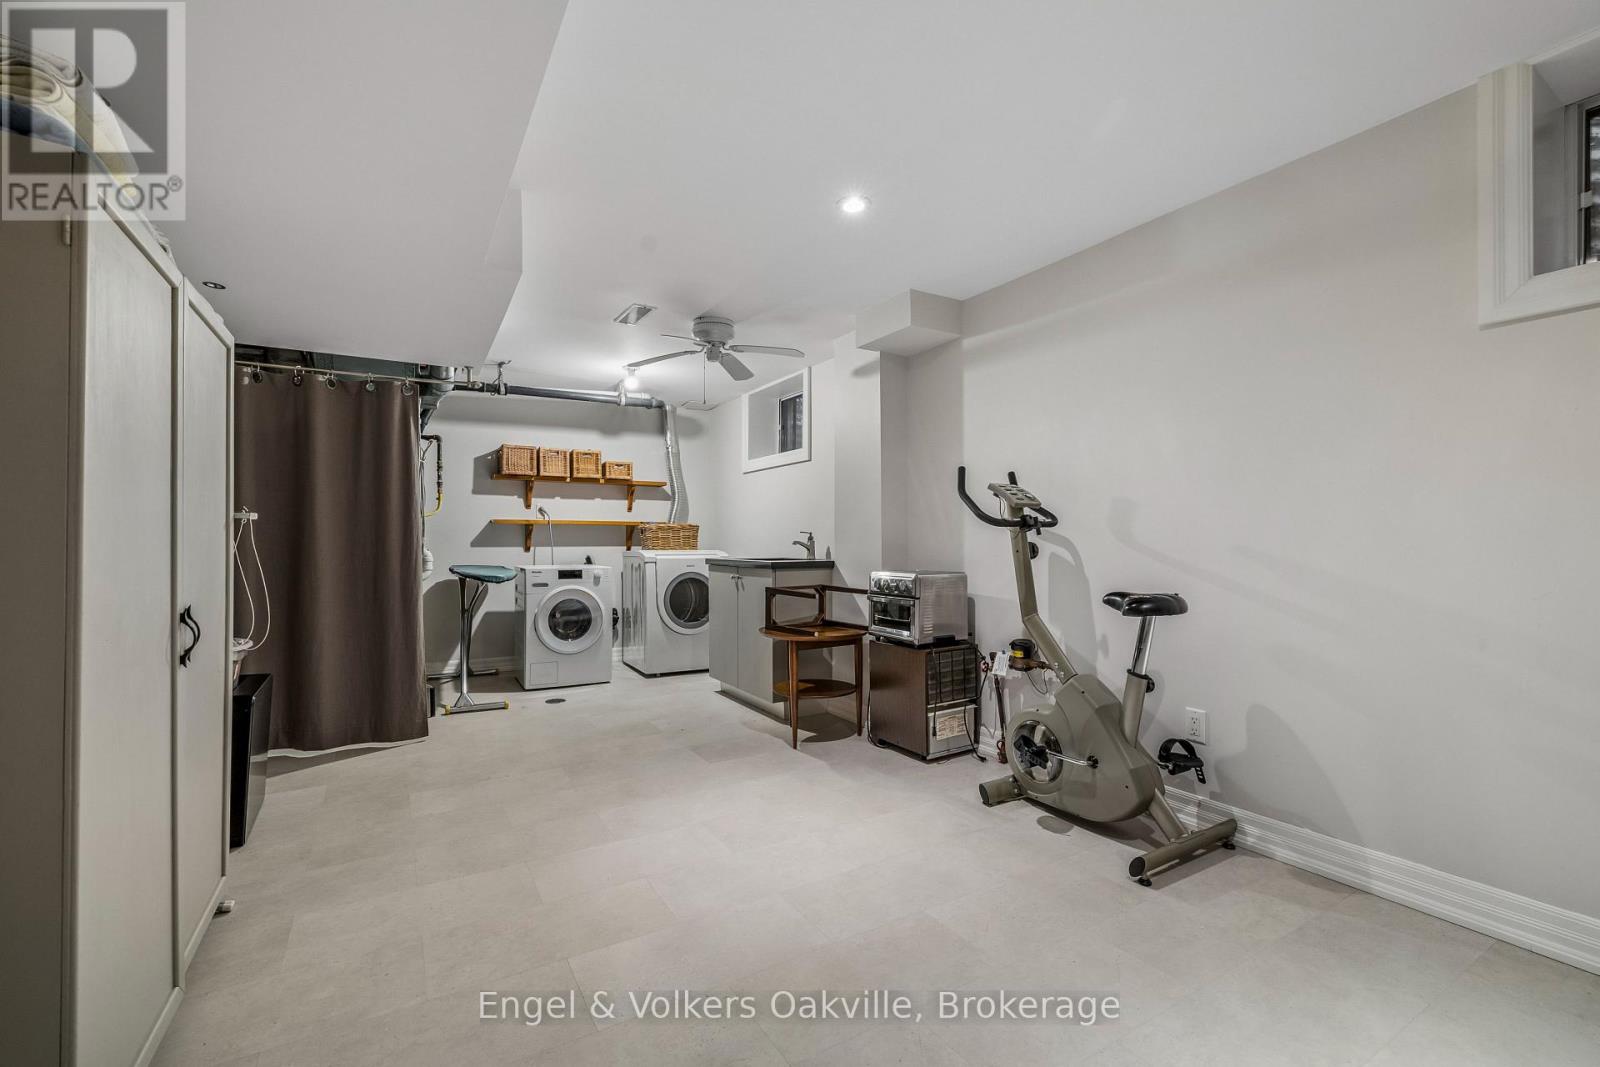
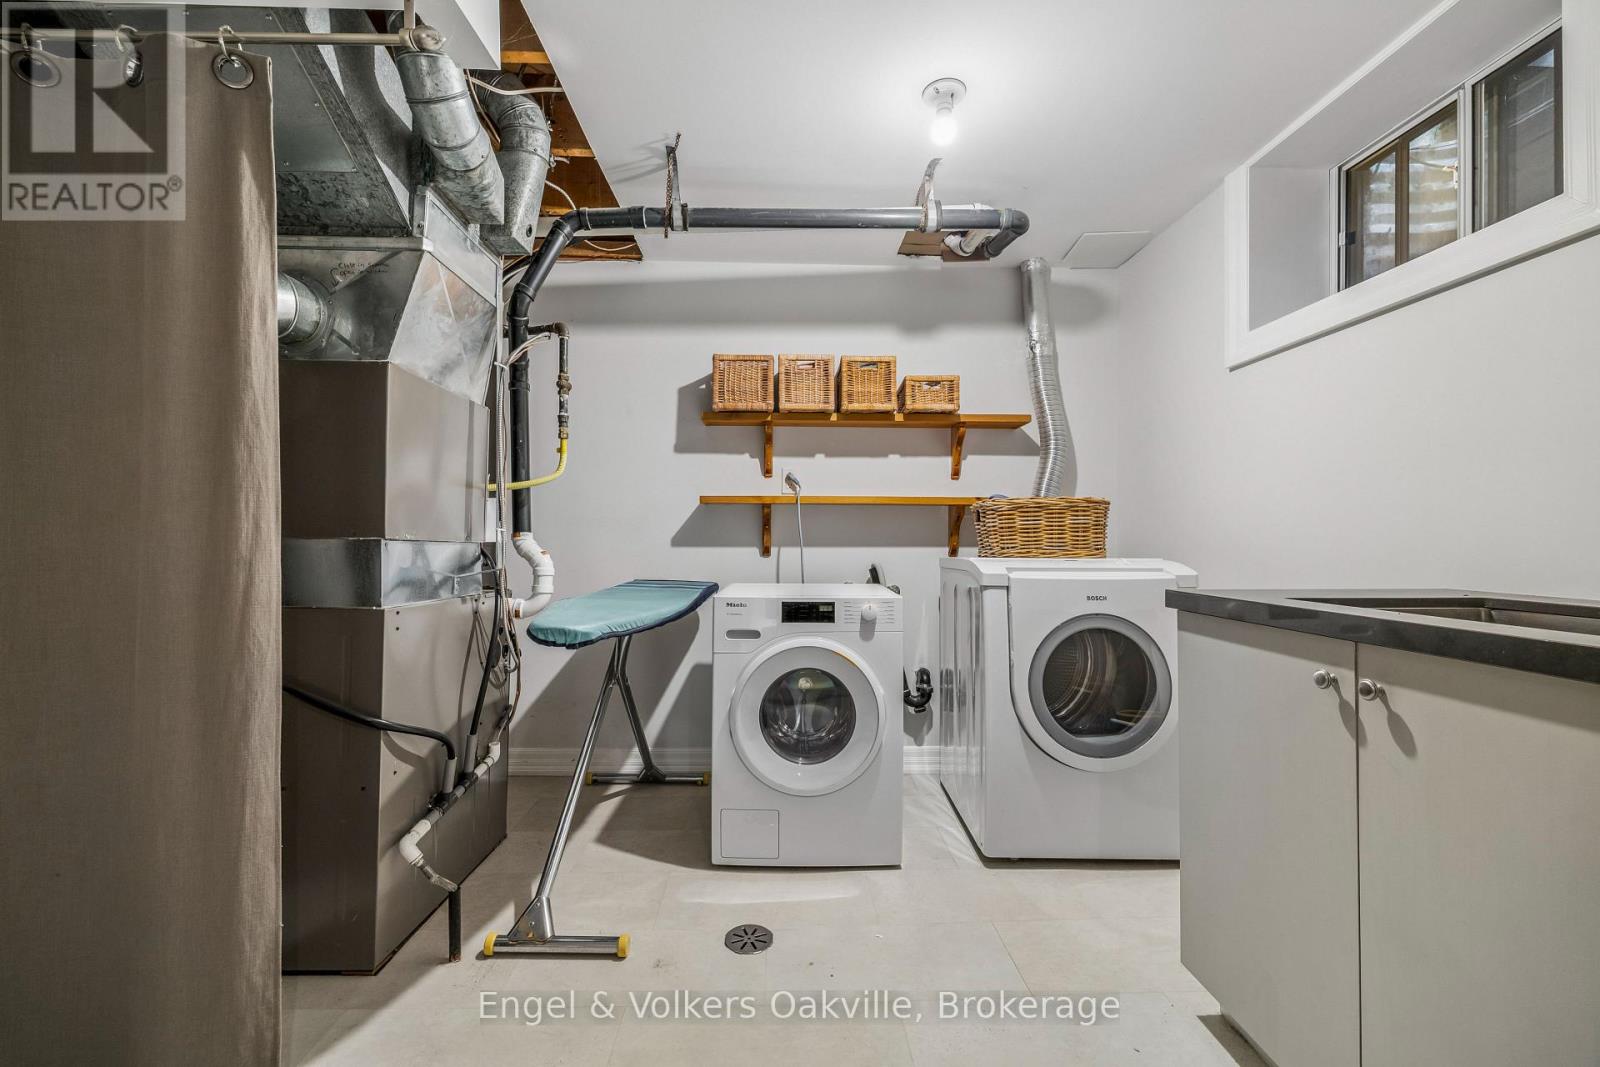
| Basement | Utility Room | 8.13 m | 3.61 m | 8.13 m x 3.61 m |
| Main Level | Kitchen | 3.99 m | 2.64 m | 3.99 m x 2.64 m |
| Main Level | Eating Area | 3.3 m | 2.51 m | 3.3 m x 2.51 m |
| Main Level | Dining Room | 4.17 m | 2.97 m | 4.17 m x 2.97 m |
| Main Level | Living Room | 5.13 m | 4.01 m | 5.13 m x 4.01 m |
https://www.realtor.ca/real-estate/30316483/1170-conyers-crescent-mississauga-erindale-erindale

The trademarks REALTOR®, REALTORS®, and the REALTOR® logo are controlled by The Canadian Real Estate Association (CREA) and identify real estate professionals who are members of CREA. The trademarks MLS®, Multiple Listing Service® and the associated logos are owned by The Canadian Real Estate Association (CREA) and identify the quality of services provided by real estate professionals who are members of CREA. The trademark DDF® is owned by The Canadian Real Estate Association (CREA) and identifies CREA's Data Distribution Facility (DDF®)
September 23 2026 03:25:19
The Oakville Milton & District Real Estate Board
Engel & Volkers Oakville