
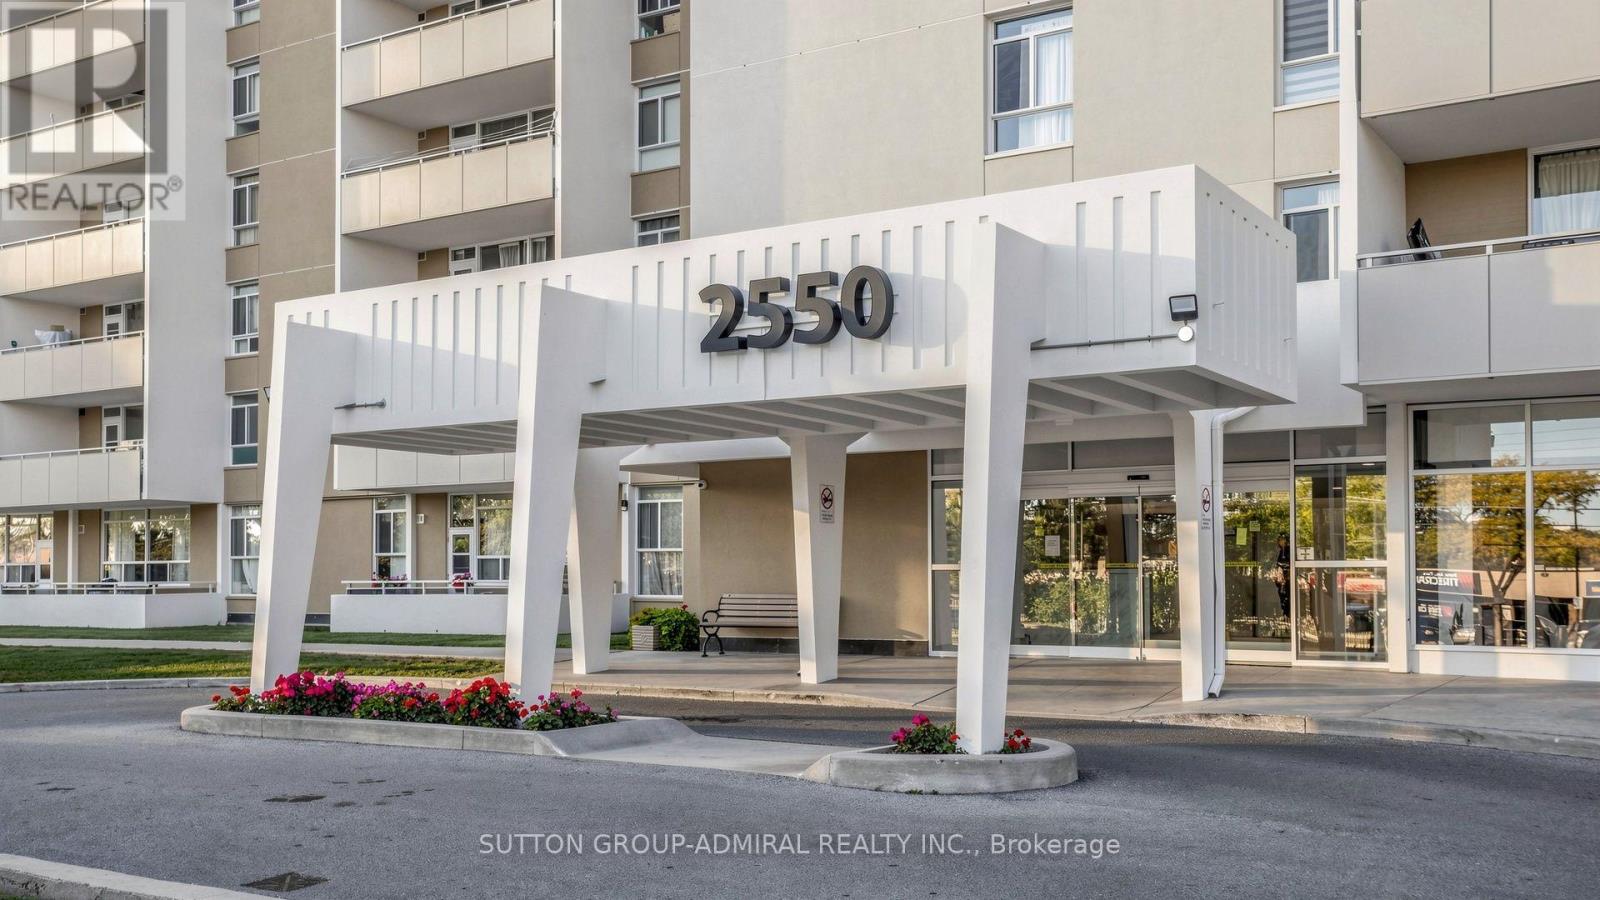
1804 - 2550 Pharmacy Avenue Toronto, Ontario M1W 1H9

$408,800Maintenance, Heat, Electricity, Water, Cable TV, Common Area Maintenance, Insurance, Parking
$898.51 Monthly
Maintenance, Heat, Electricity, Water, Cable TV, Common Area Maintenance, Insurance, Parking
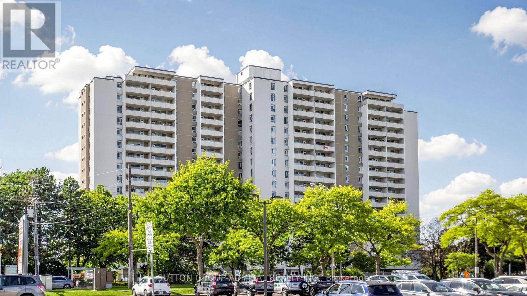
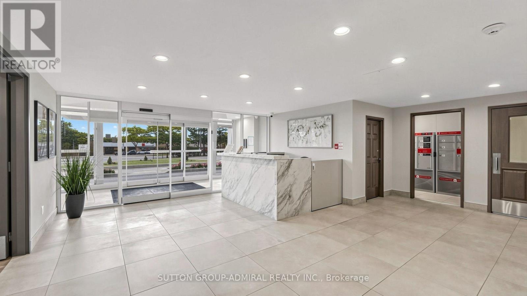
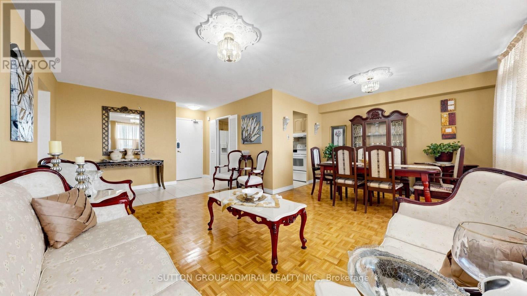
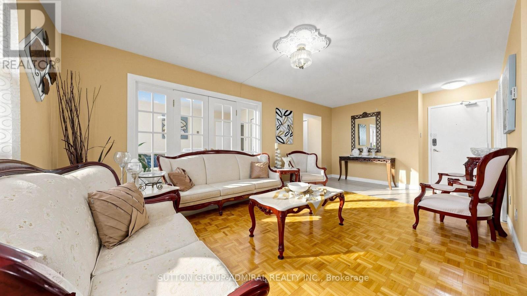
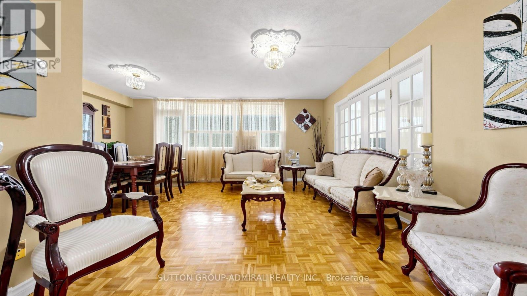
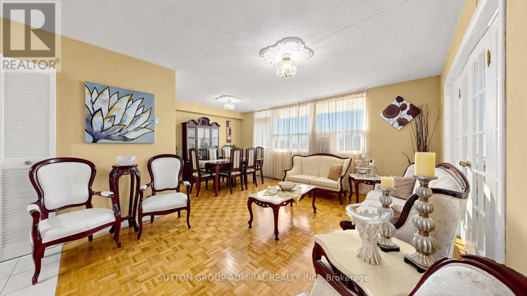
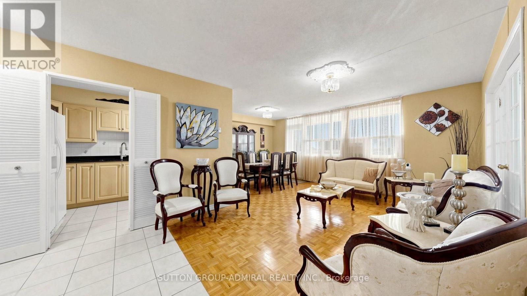
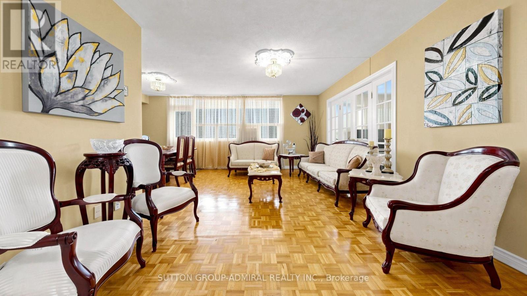
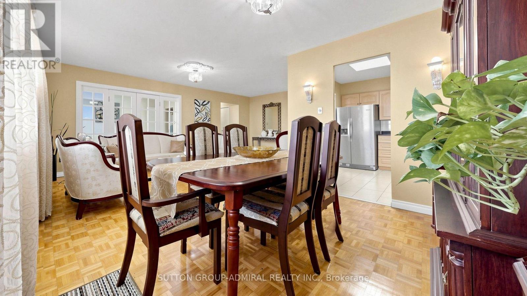
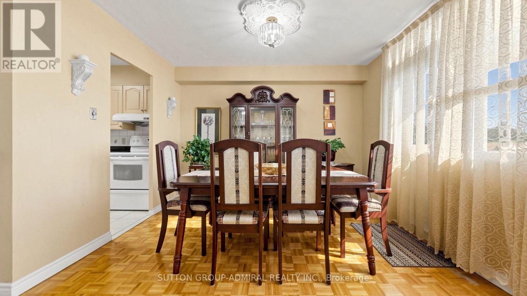
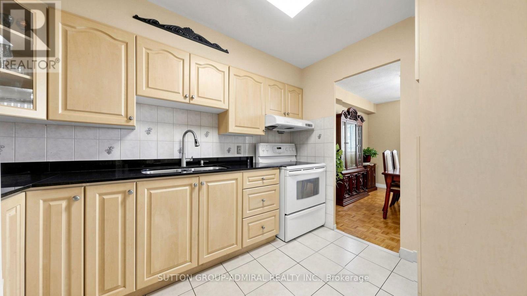
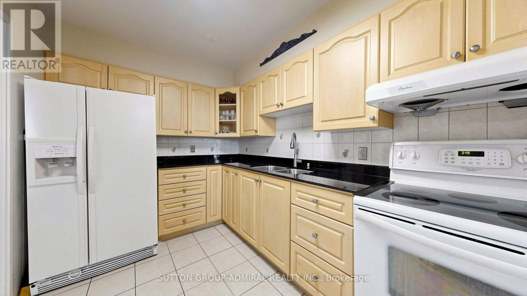
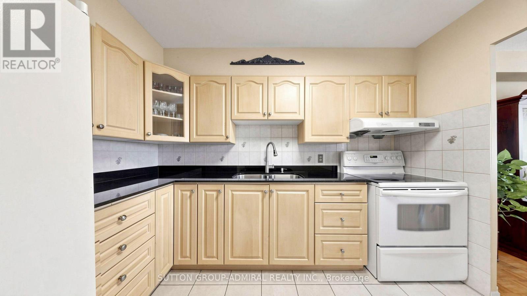
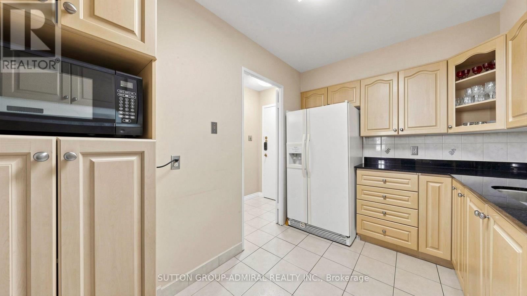
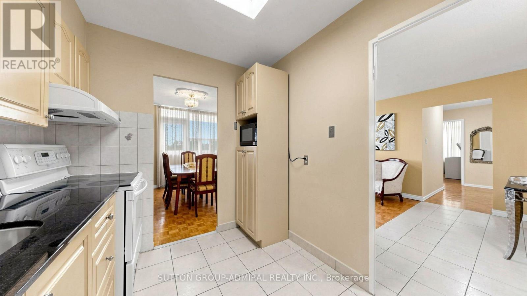
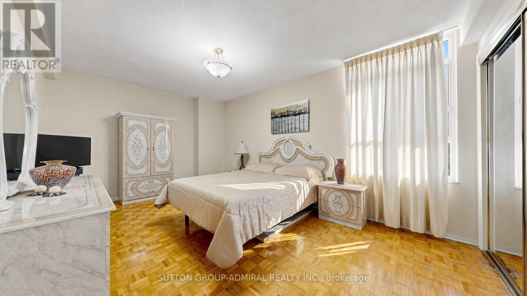
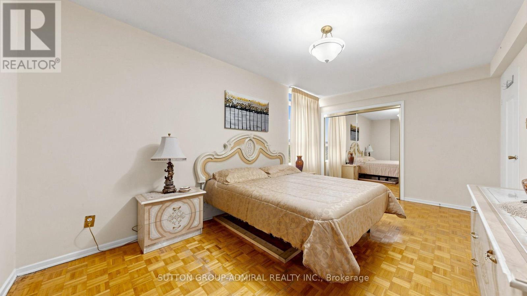
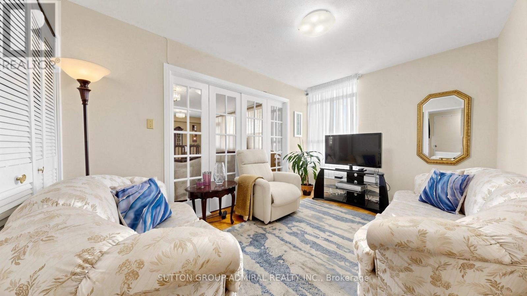
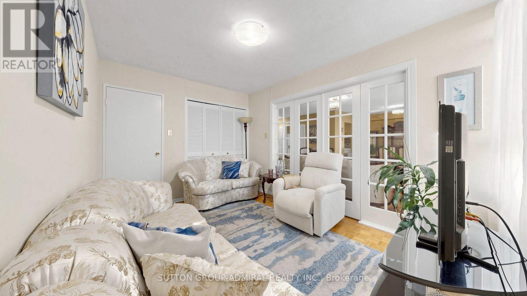
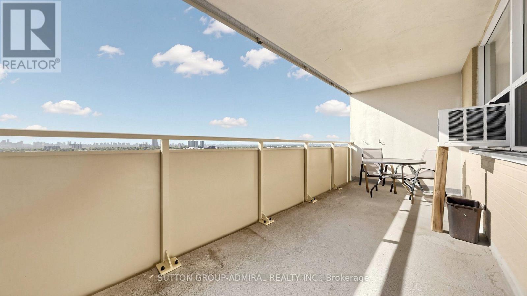
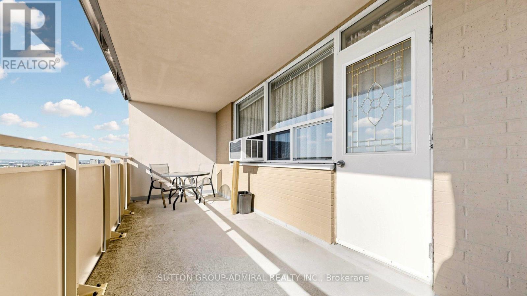
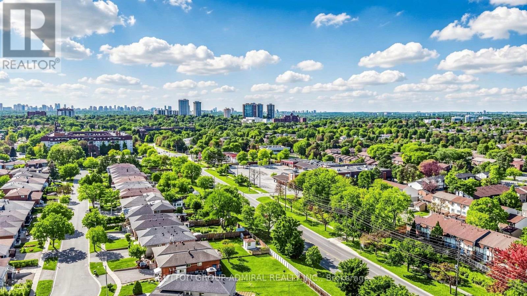
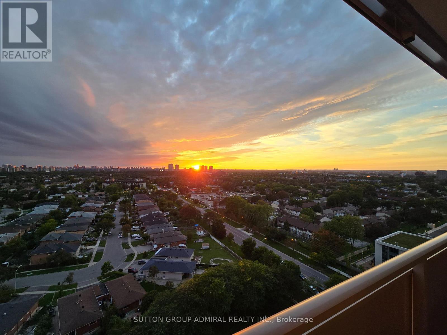
$898.51 Monthly*Welcome To A Bright, Sun-Drenched Upper-Level Residence Where The Views Take Centre Stage! Enjoy Breathtaking, Unobstructed North/West Panoramic Views That Can Never Be Blocked, Creating A Peaceful & Serene Backdrop That Changes Beautifully With Every Season!* Imagine Colourful Fall Landscapes, Crisp Winter Vistas, Fresh Spring Greenery & Spectacular West-Facing Summer Sunsets, Your Own Picture-Perfect View From Above!* Immaculately Maintained With True Pride Of Ownership, This Warm & Inviting Home Is Flooded With Natural Light Through Large Windows.*The Spacious Open-Concept Living & Dining Areas Are Perfect For Everyday Living & Entertaining, With A Walkout From The Dining Area To A Generous Balcony-Your Private Outdoor Retreat In The Sky!* Enjoy Morning Coffee In The Fresh Air Or Unwind With A Glass Of Wine While Watching The Sun Set Across The Horizon*The Generous Kitchen Offers Plenty Of Counter & Preparation Space For Cooking & Entertaining. Two Bright, Generous-Sized Bedrooms Feature Large Windows & Are Designed For Comfort, Relaxation & Functionality* .Located In Toronto's Established L'Amoreaux Community, At The Convenient Pharmacy & Finch Location, Surrounded By Everyday Amenities, Shopping, Schools, Parks, Recreation, Walking & Cycling Trails. Excellent TTC Access With Finch East Transit At Your Door, Connecting To Finch Subway Station, Plus Convenient North/South Transit Along Pharmacy. Easy Access To Major Roads & Hwy 401 Makes Commuting Across The GTA A Breeze* *Affordable Home Ownership Made Easy!!!* Low Maintenance Fees Include ALL UTILITIES PLUS CABLE & INTERNET, Helping Keep Monthly Expenses Simple & Predictable* Why Continue Paying Rent When You Can Invest In A Home Of Your Own, Build Equity & Enjoy The Pride Of Ownership? NOW IS THE TIME!*OPPORTUNITY, LOCATION, AFFORDABLE!!!*A MUST SEE!* (id:50787)
Property Details
| MLS® Number | E13818162 |
| Property Type | Single Family |
| Community Name | L'Amoreaux |
| Amenities Near By | Park, Public Transit, Schools |
| Community Features | Pets Allowed With Restrictions, Community Centre, School Bus |
| Features | Balcony, Carpet Free |
| Parking Space Total | 1 |
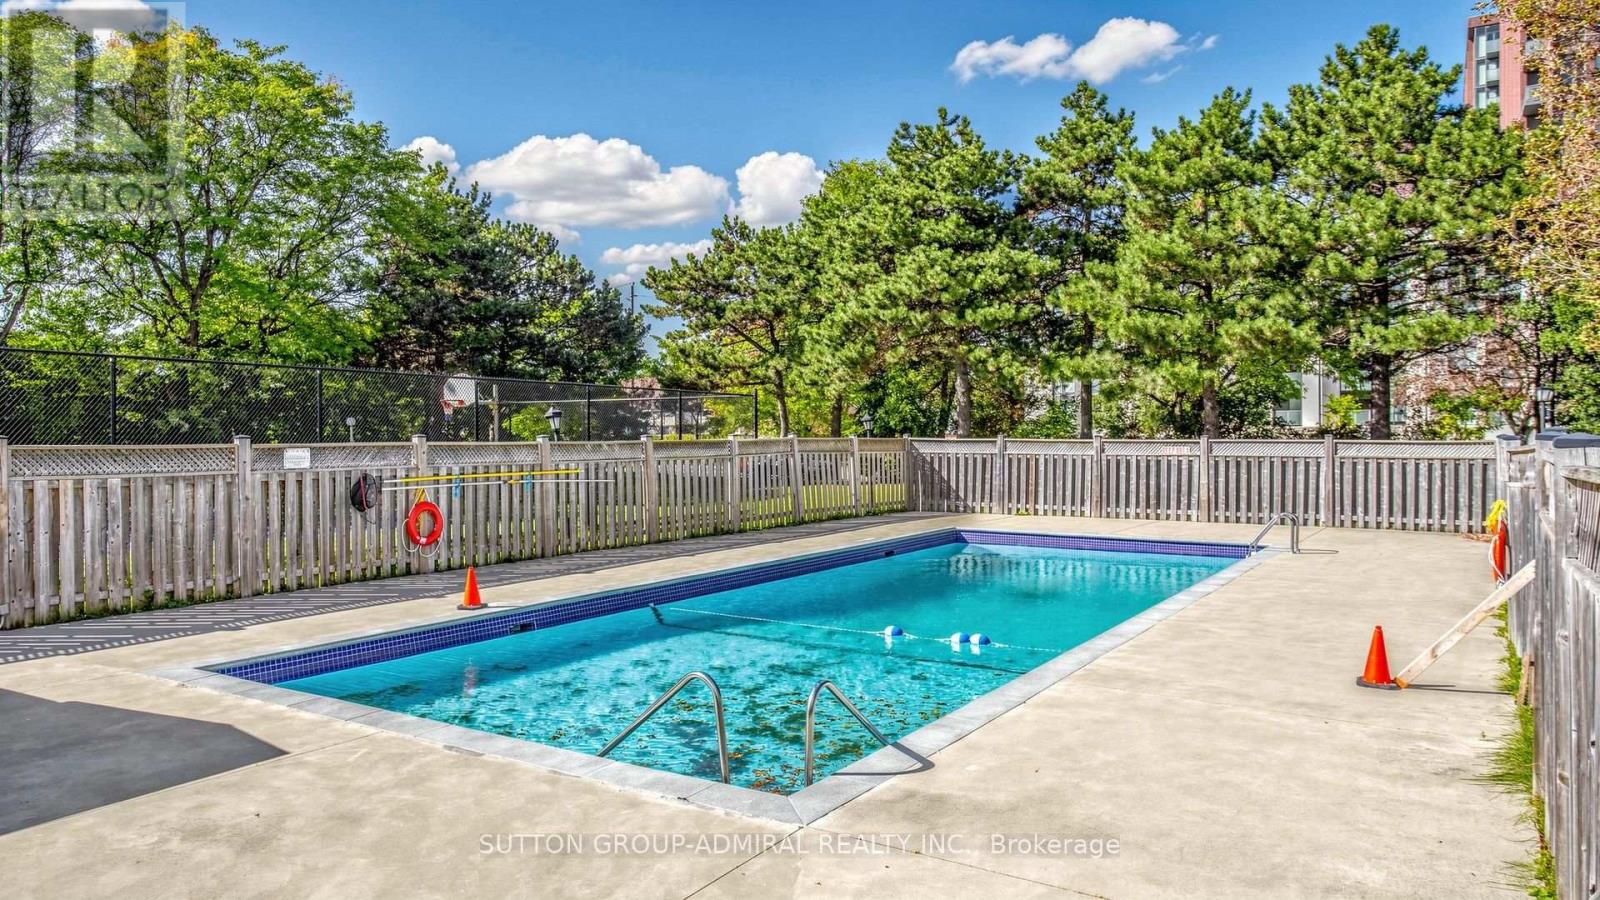
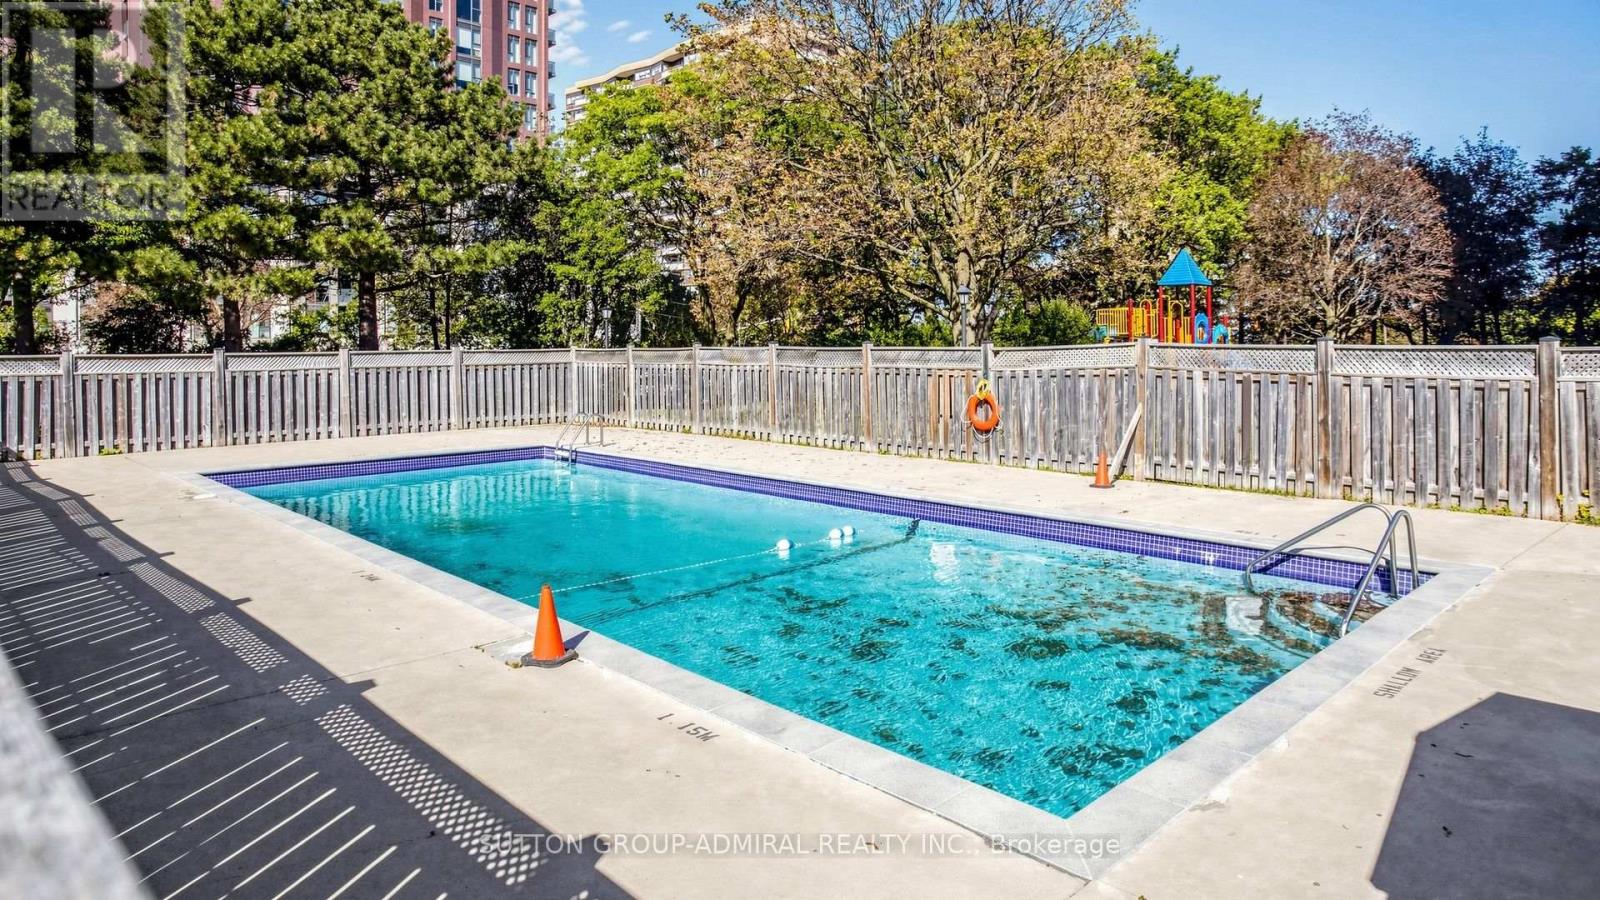
| Pool Type | Outdoor Pool |
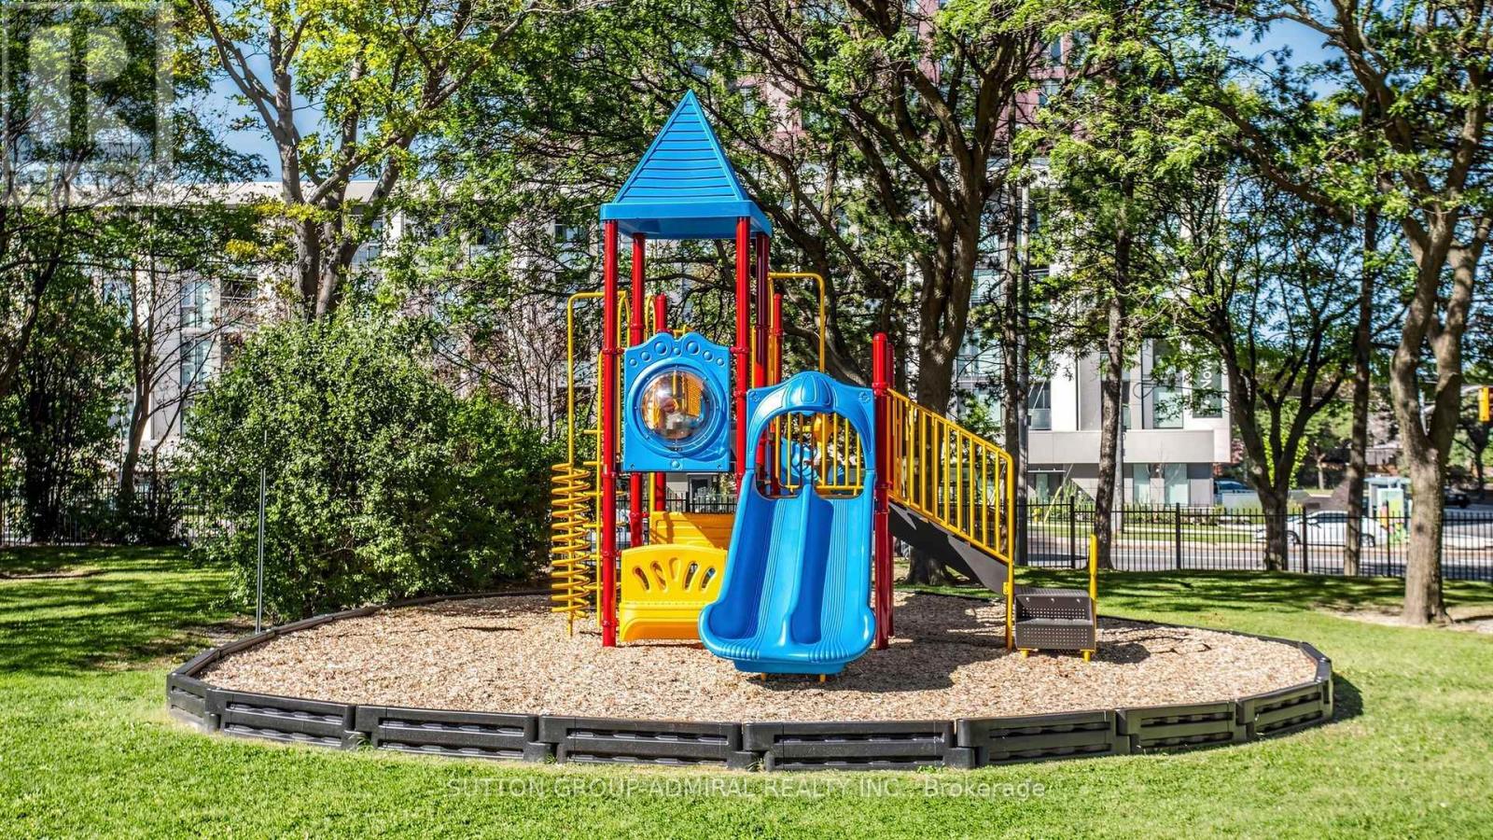
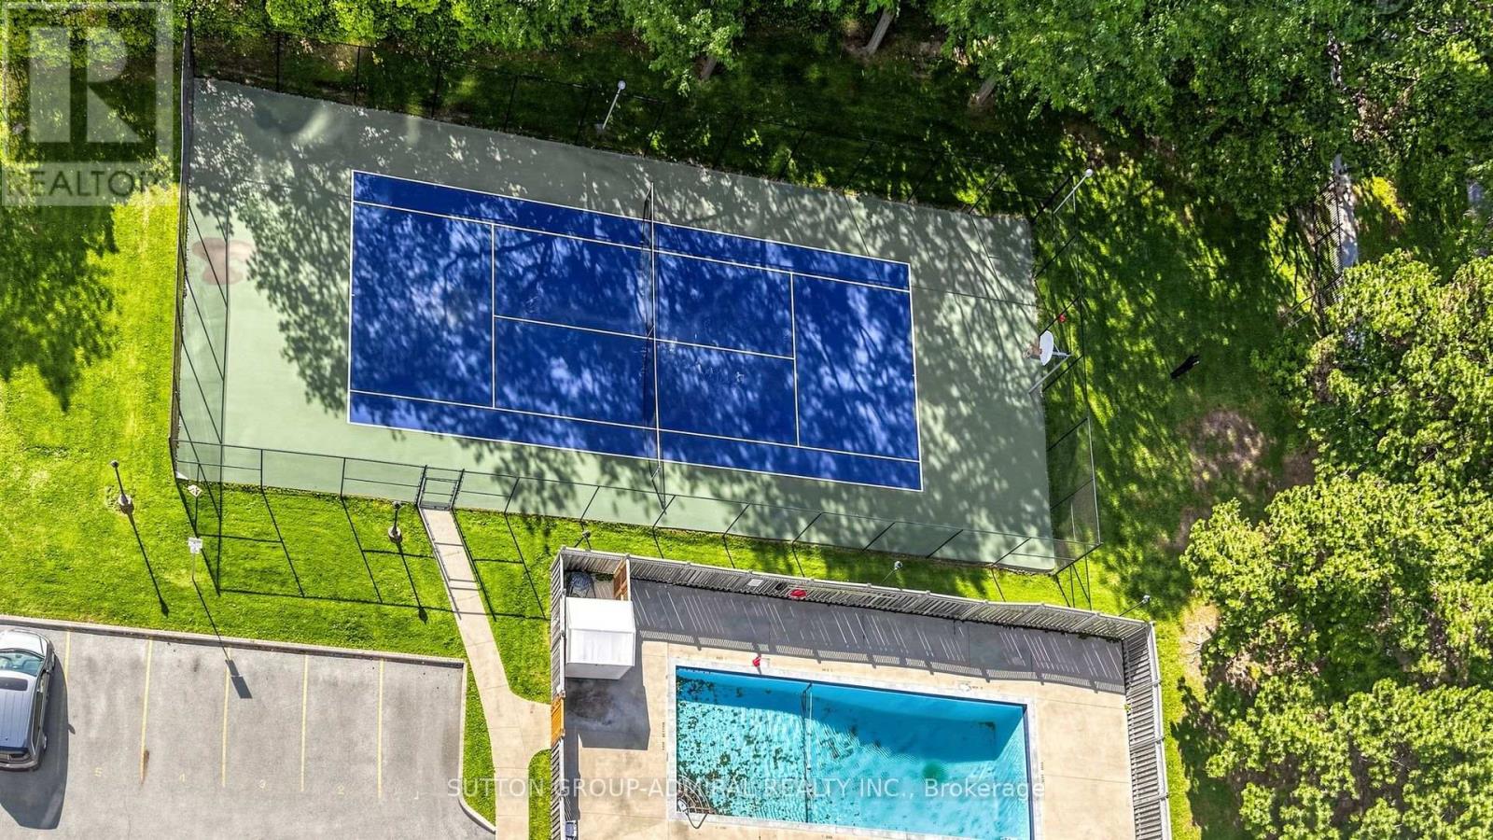
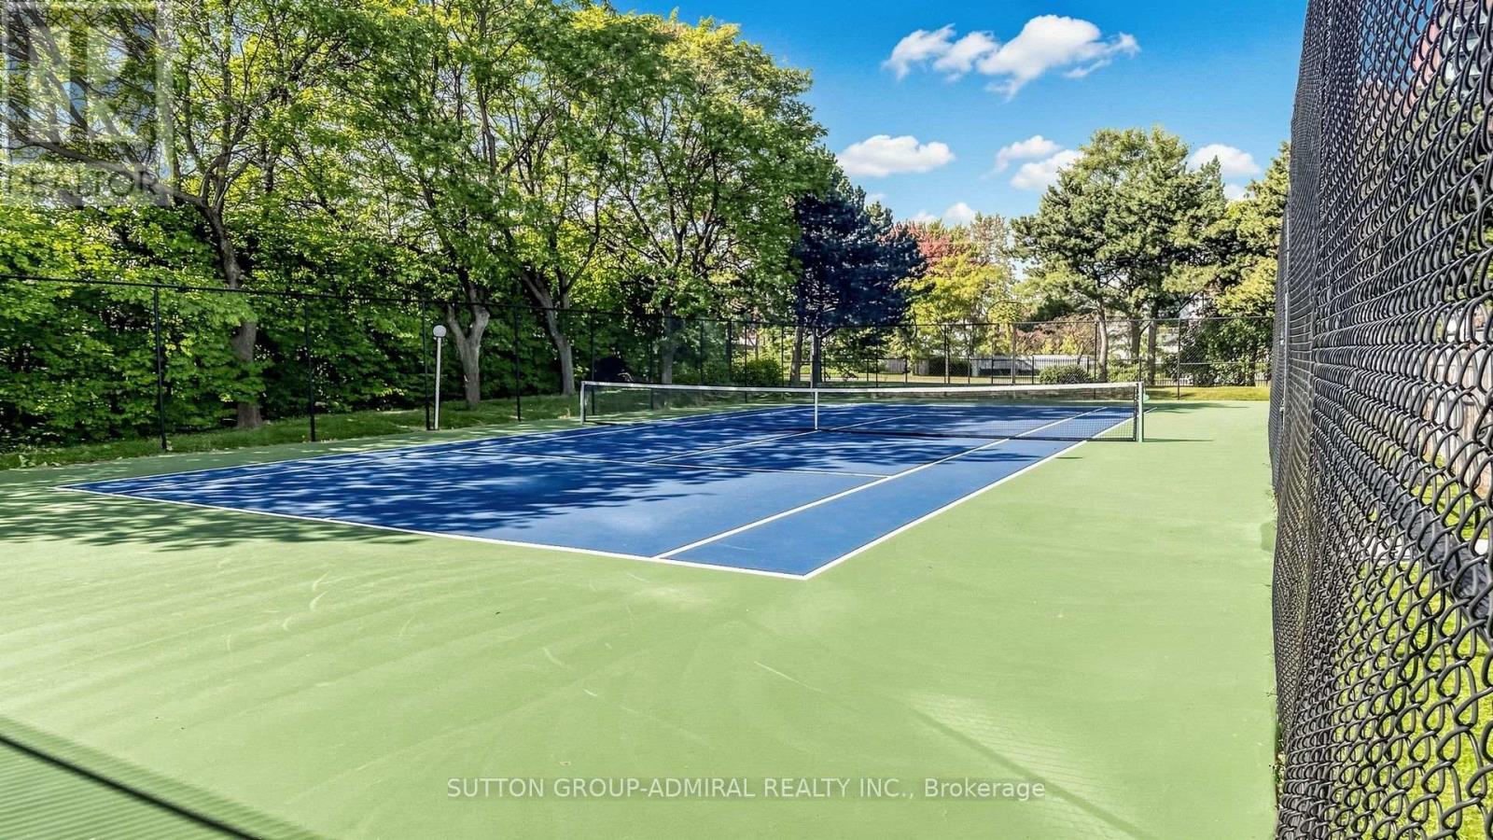
| Structure | Tennis Court, Playground |
Building
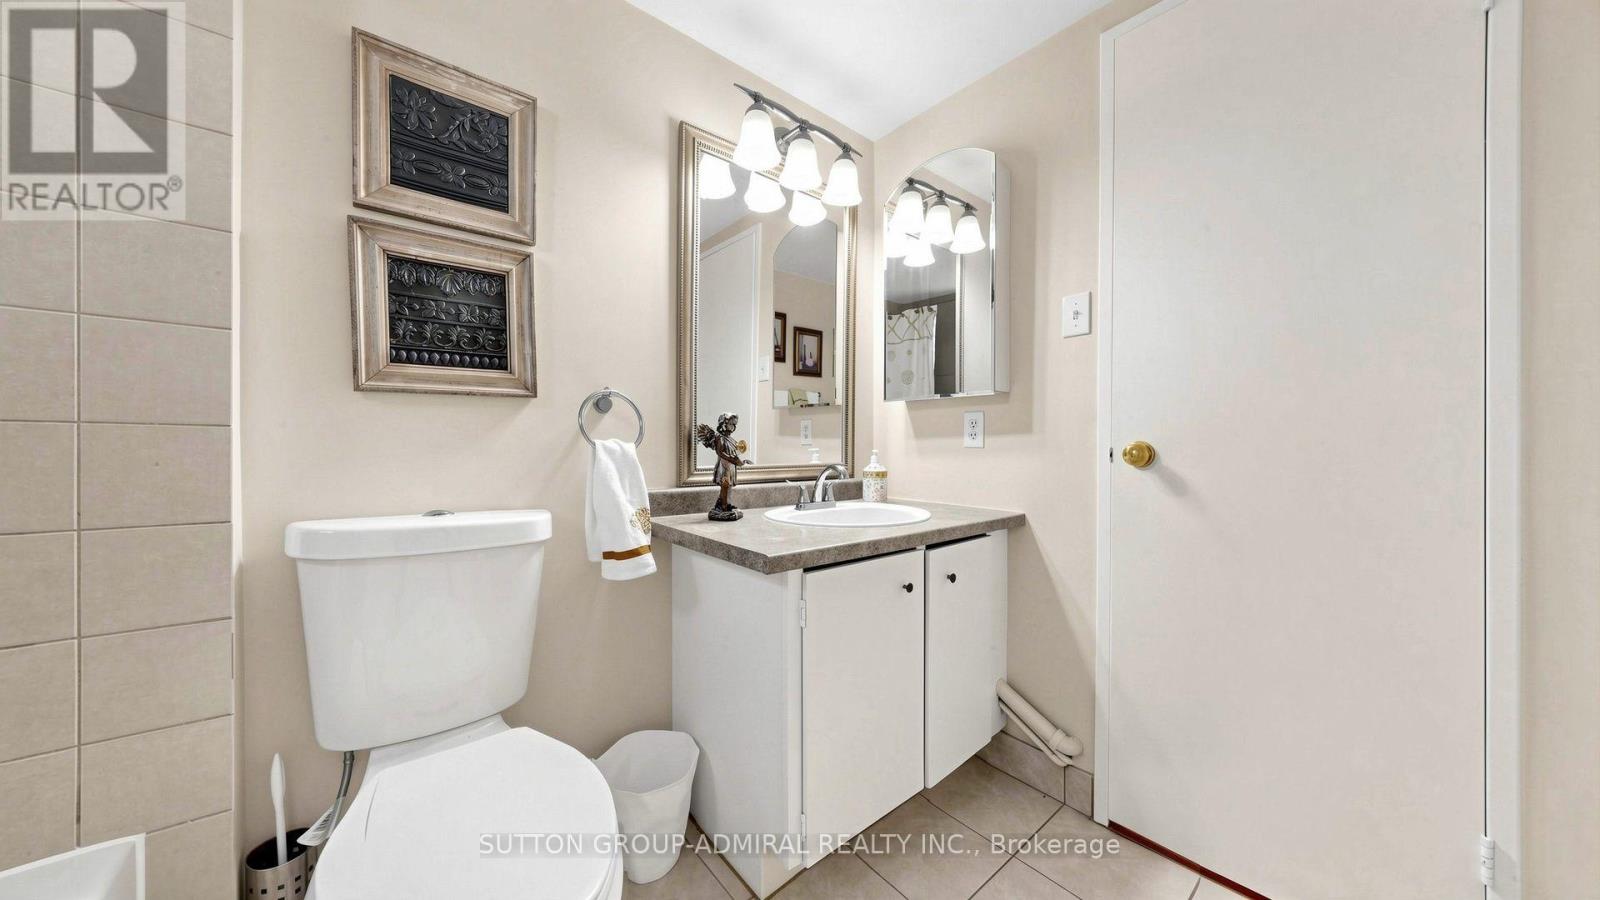
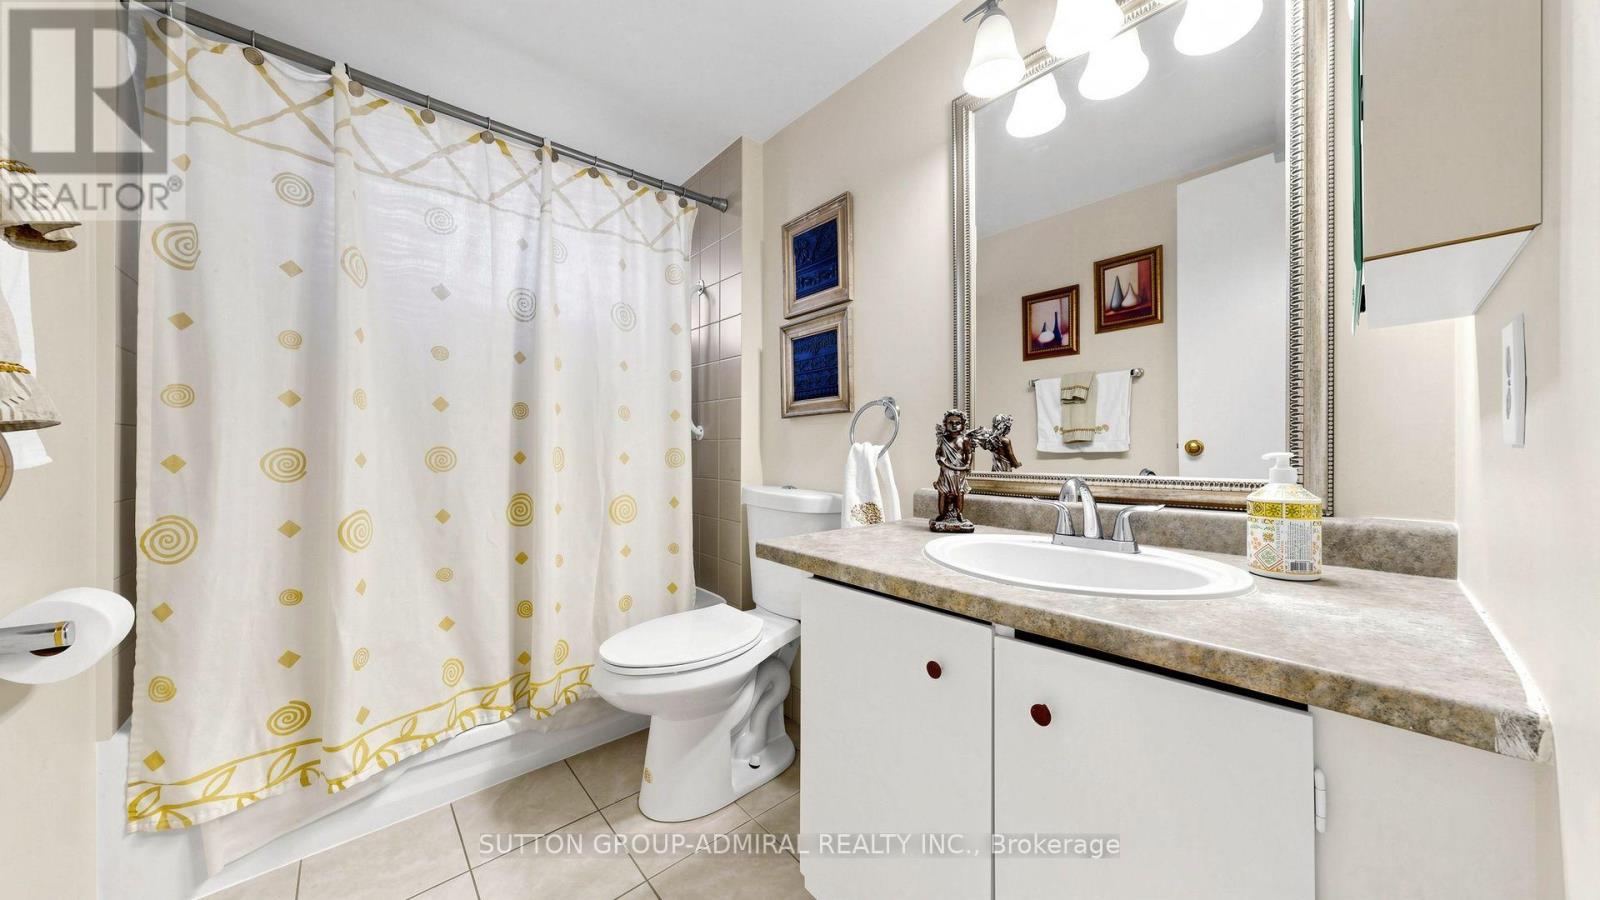
| Bathroom Total | 1 |
| Bedrooms Above Ground | 2 |
| Bedrooms Total | 2 |
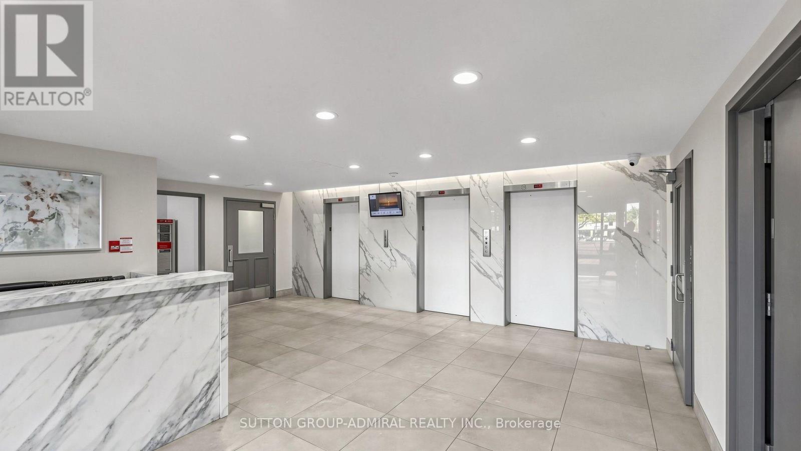
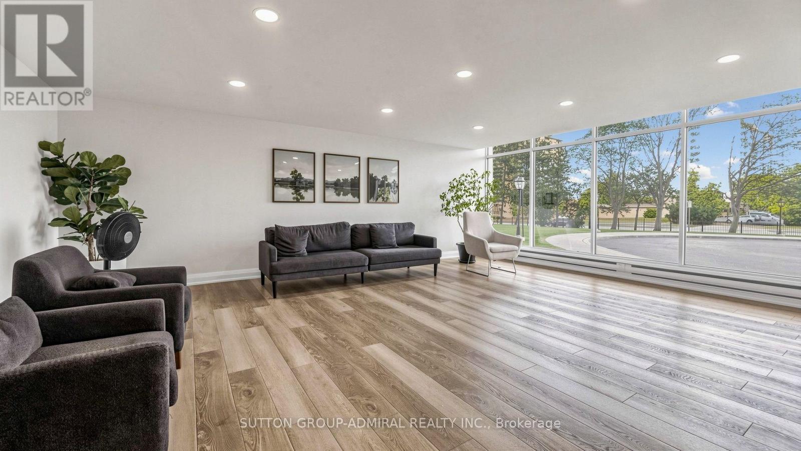
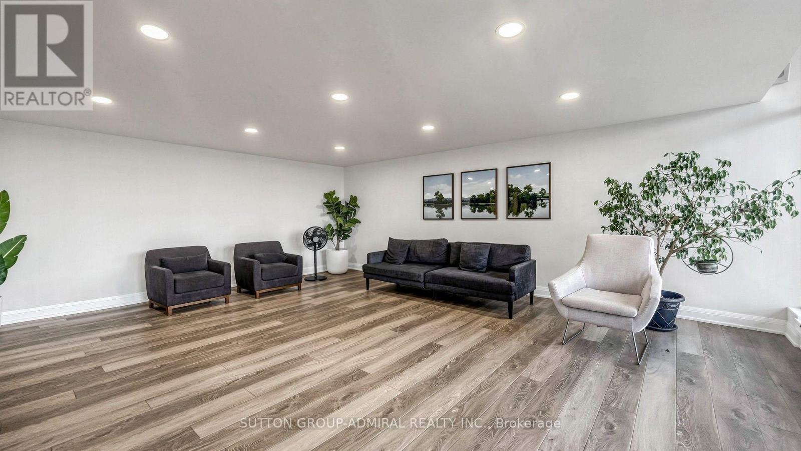
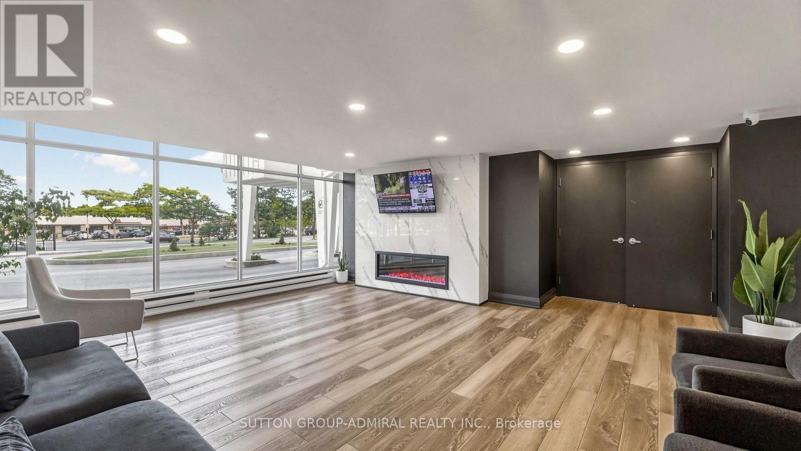
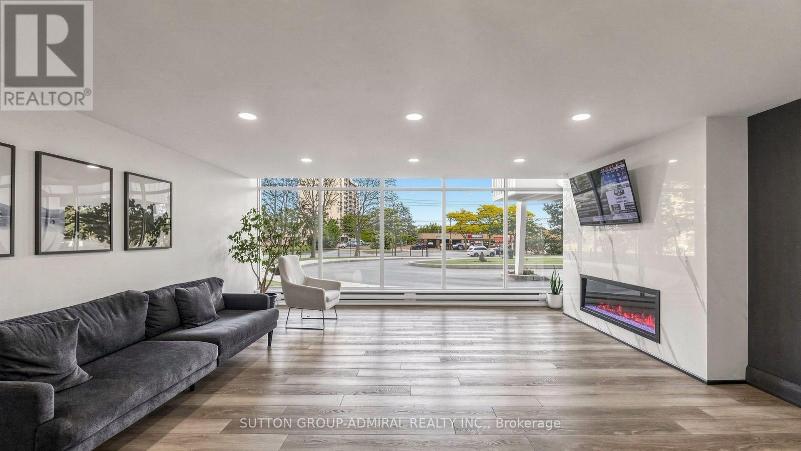
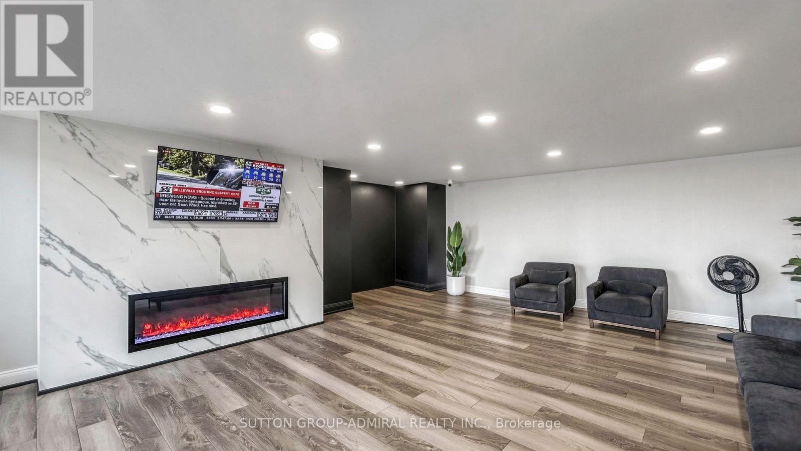
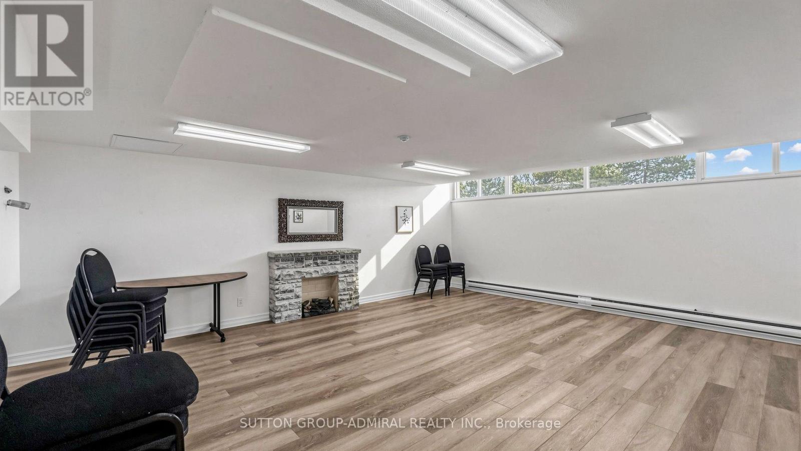
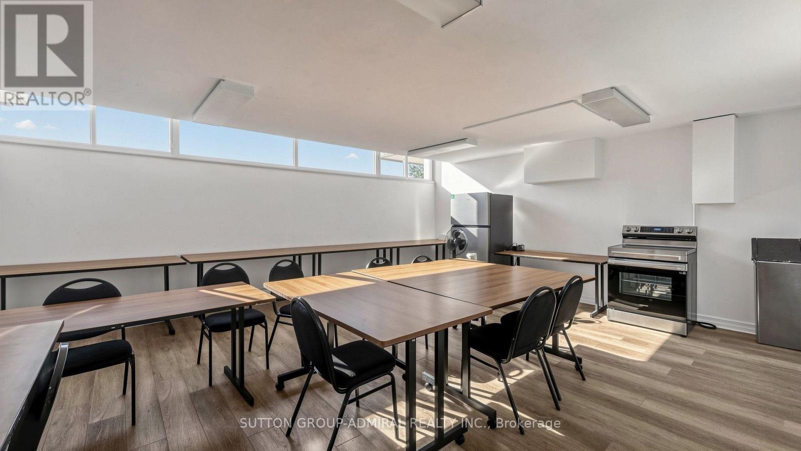
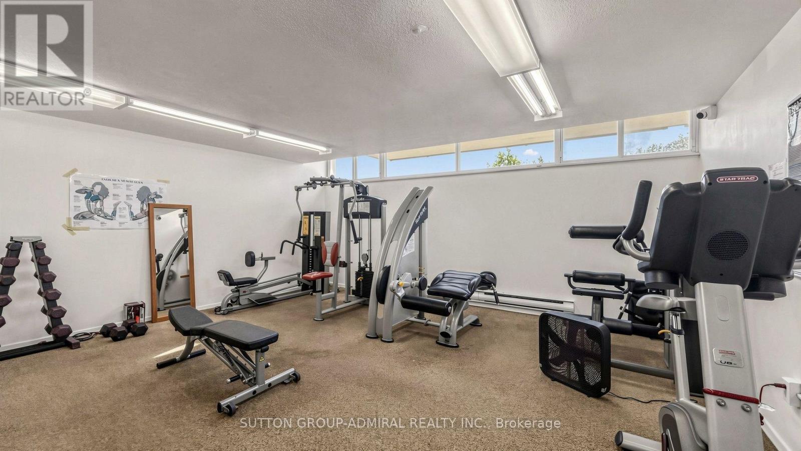
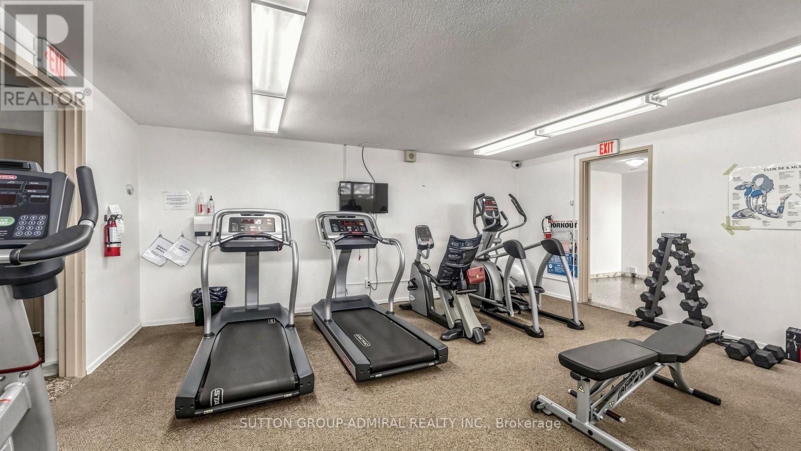
| Amenities | Exercise Centre, Party Room, Visitor Parking |
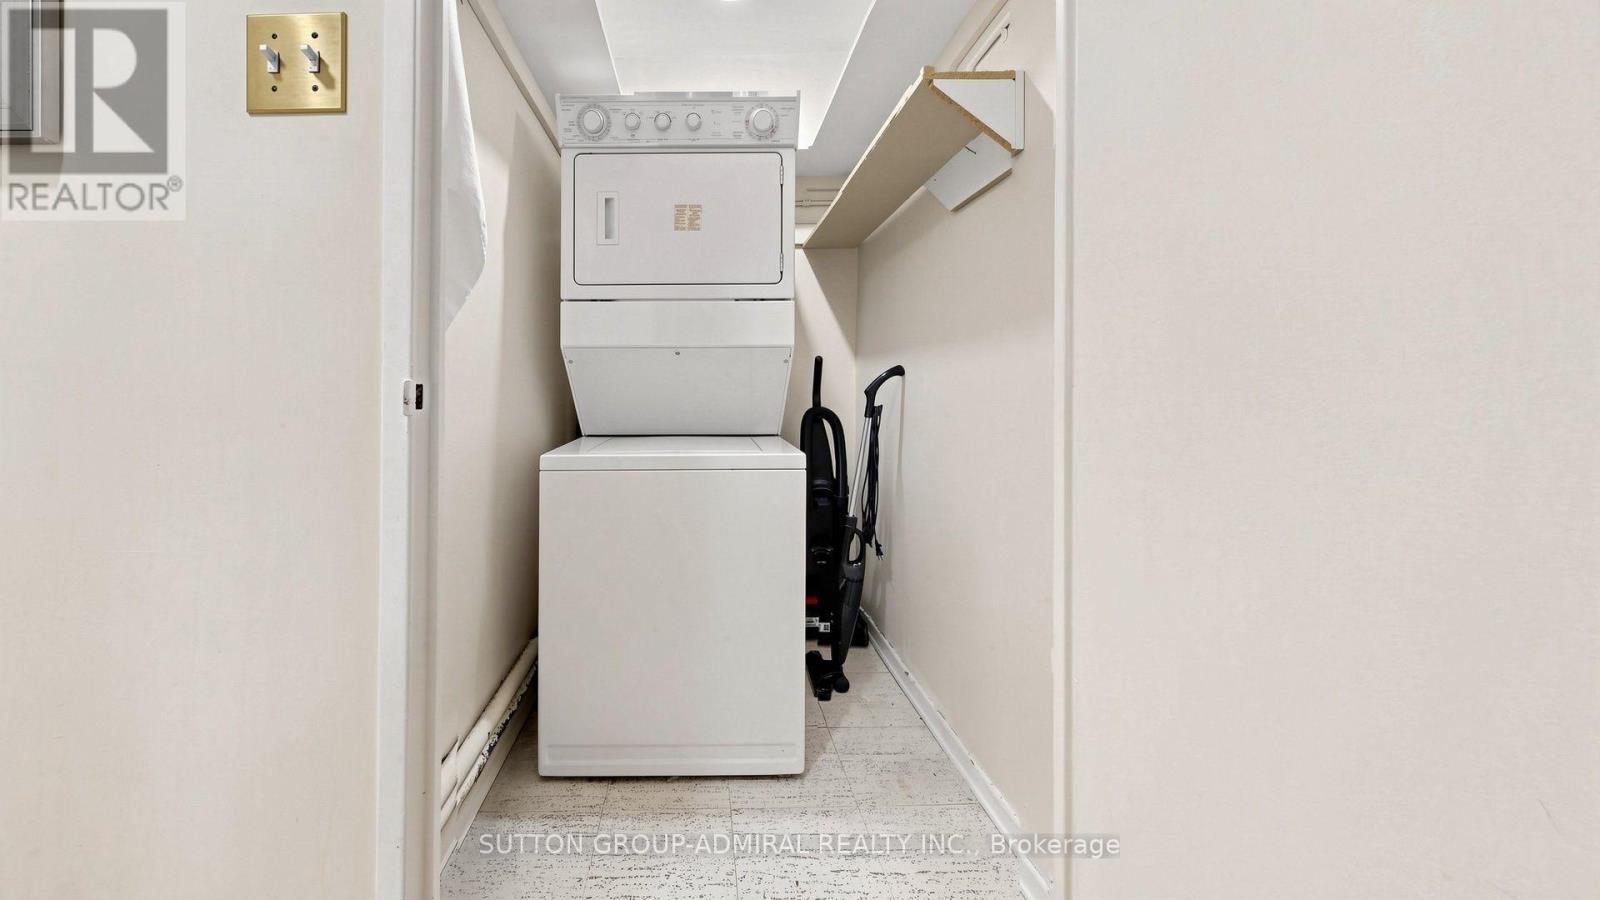
| Appliances | Dishwasher, Dryer, Microwave, Stove, Washer, Window Coverings, Refrigerator |
| Basement Type | None |
| Cooling Type | Window Air Conditioner |
| Exterior Finish | Brick, Concrete |
| Flooring Type | Parquet, Tile |
| Heating Fuel | Electric |
| Heating Type | Radiant Heat |
| Size Interior | 900 - 999 Sqft |
| Type | Apartment |
Parking
| Underground | |
| Garage |
Land
| Acreage | No |
| Land Amenities | Park, Public Transit, Schools |
Rooms
| Level | Type | Length | Width | Dimensions |
|---|---|---|---|---|
| Flat | Living Room | 6.13 m | 4.09 m | 6.13 m x 4.09 m |
| Flat | Dining Room | 3.85 m | 3.27 m | 3.85 m x 3.27 m |
| Flat | Kitchen | 3.64 m | 2.76 m | 3.64 m x 2.76 m |
| Flat | Primary Bedroom | 4.15 m | 3.47 m | 4.15 m x 3.47 m |
| Flat | Bedroom 2 | 3.92 m | 2.96 m | 3.92 m x 2.96 m |
https://www.realtor.ca/real-estate/30316319/1804-2550-pharmacy-avenue-toronto-lamoreaux-lamoreaux

The trademarks REALTOR®, REALTORS®, and the REALTOR® logo are controlled by The Canadian Real Estate Association (CREA) and identify real estate professionals who are members of CREA. The trademarks MLS®, Multiple Listing Service® and the associated logos are owned by The Canadian Real Estate Association (CREA) and identify the quality of services provided by real estate professionals who are members of CREA. The trademark DDF® is owned by The Canadian Real Estate Association (CREA) and identifies CREA's Data Distribution Facility (DDF®)
September 23 2026 02:57:50
Toronto Regional Real Estate Board
Sutton Group-Admiral Realty Inc.