
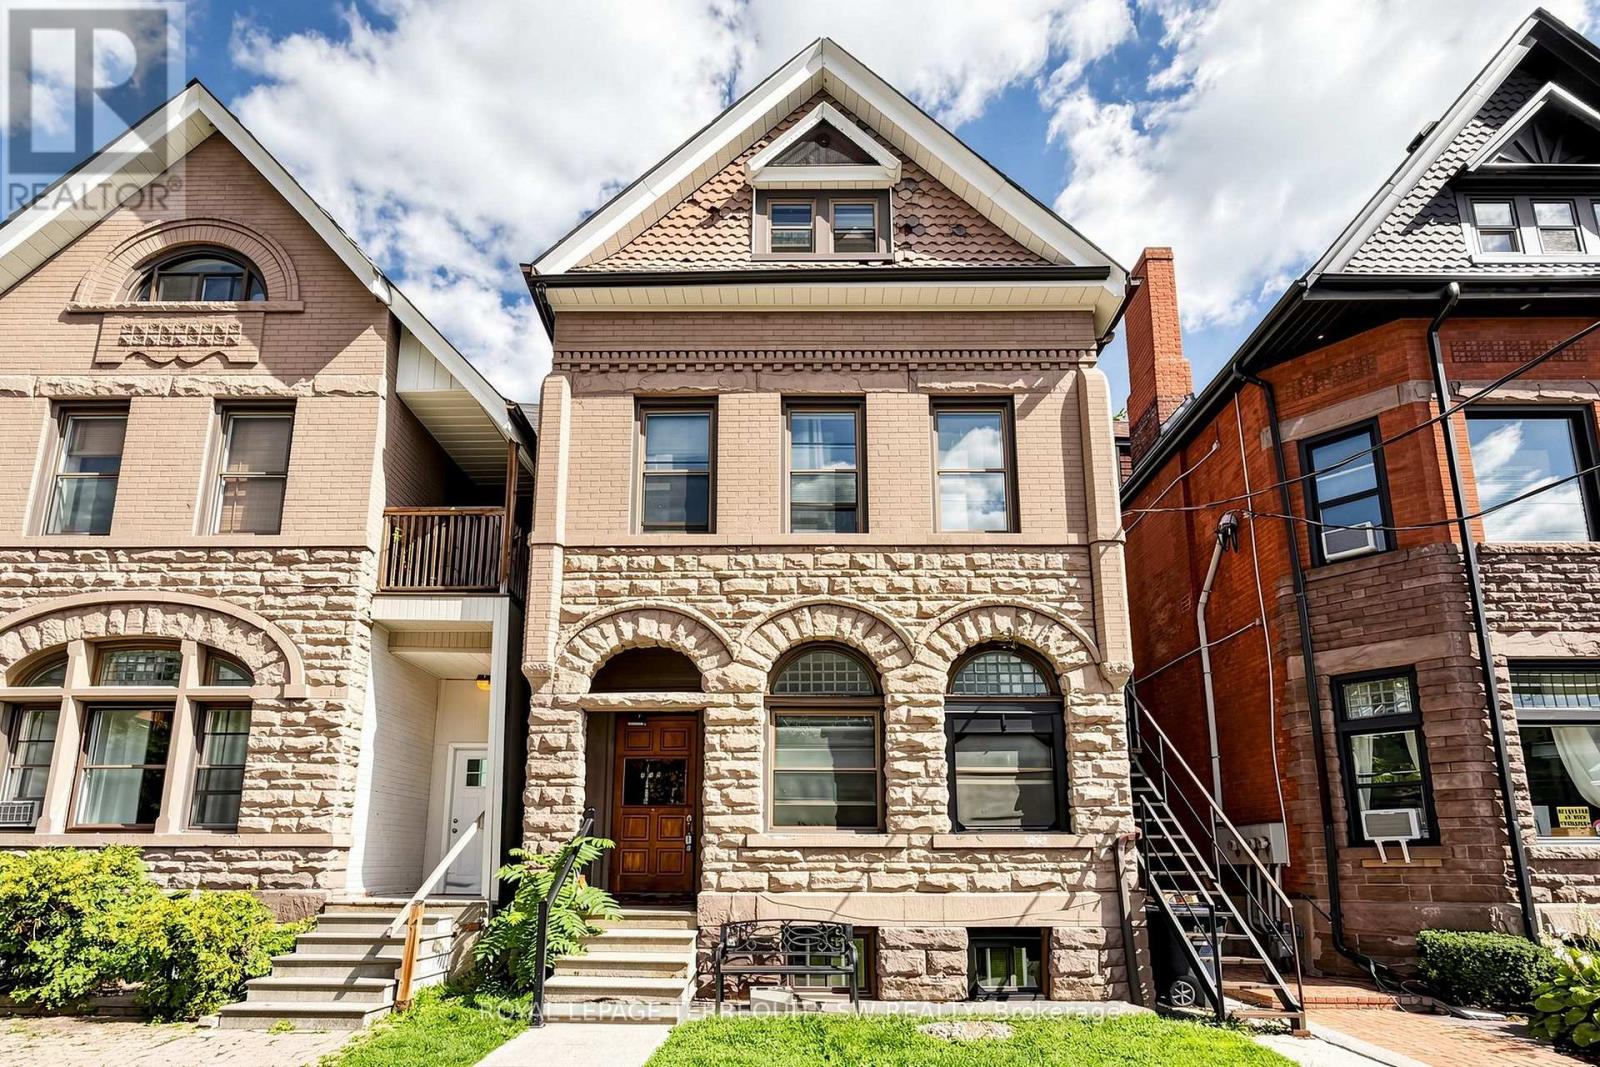
1 - 115 Madison Avenue Toronto, Ontario M5R 2S3
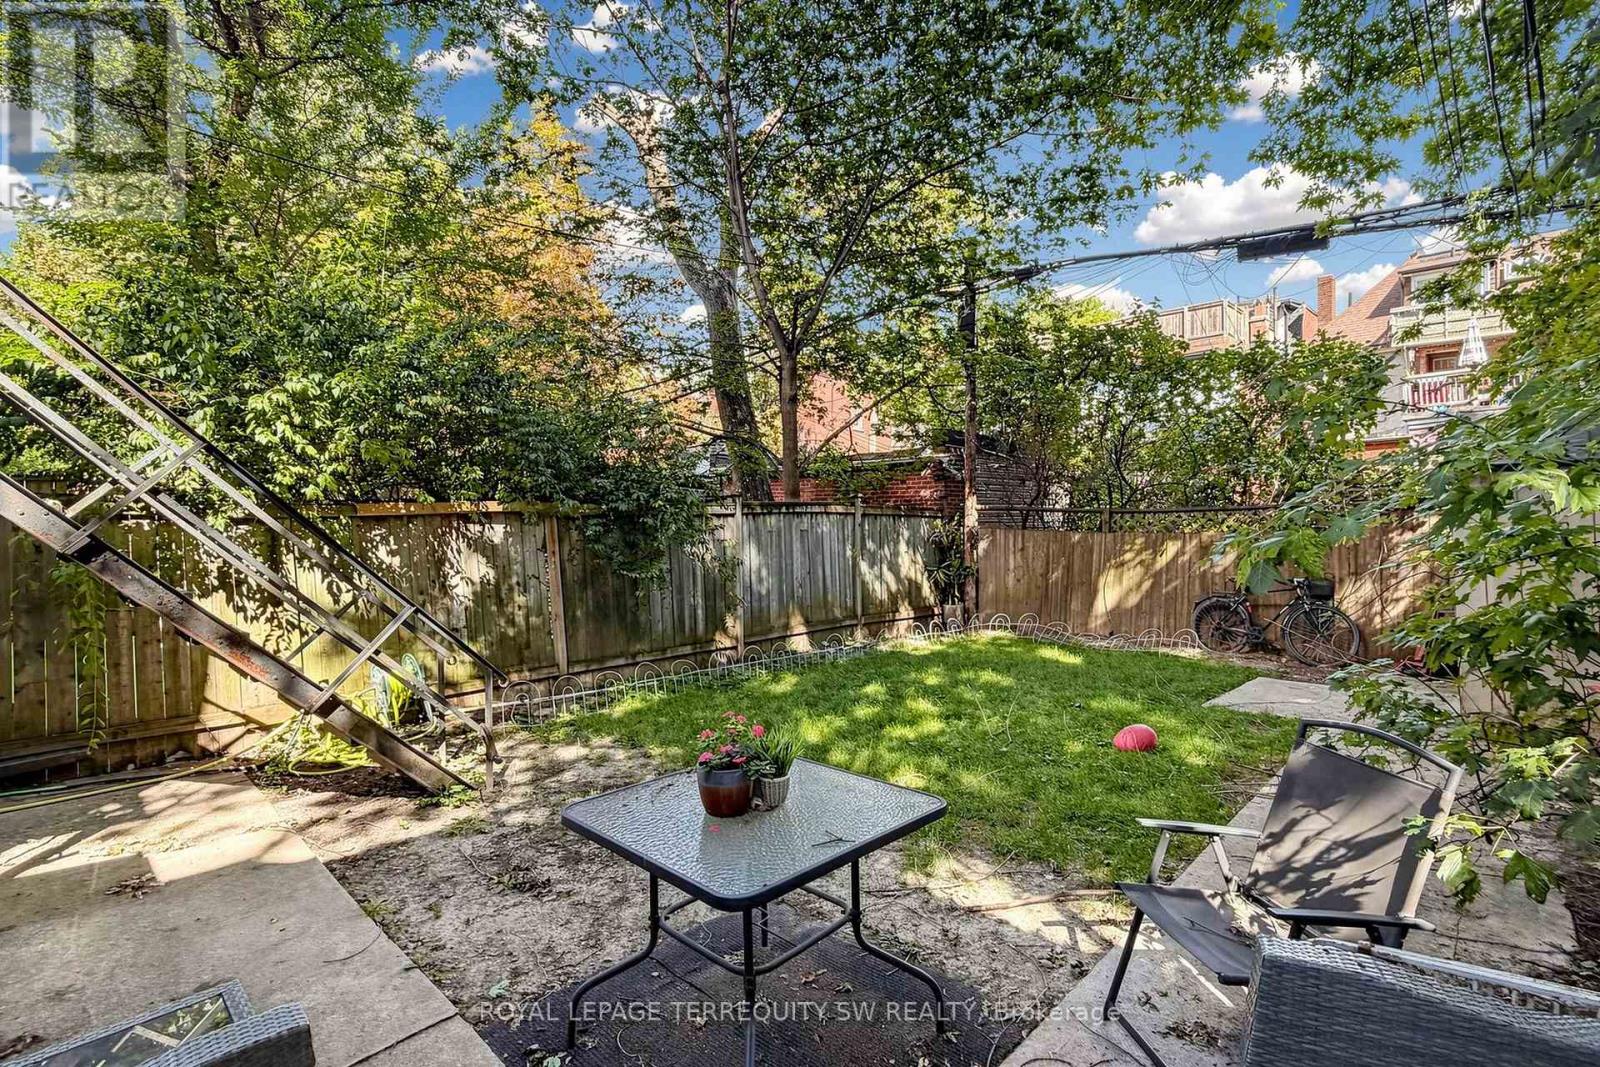

$2,300 Monthly
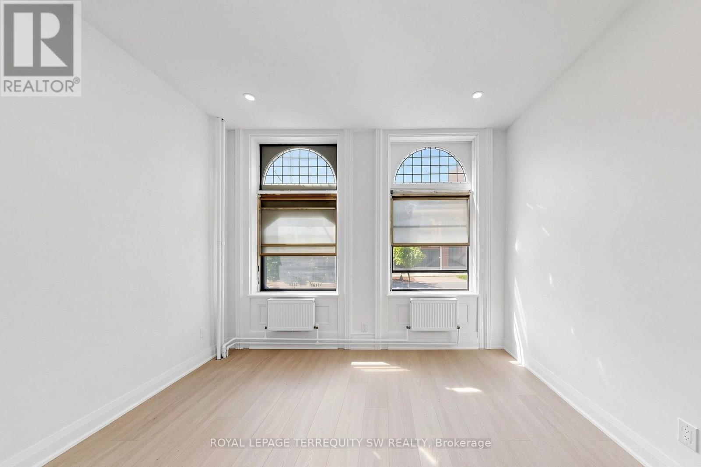
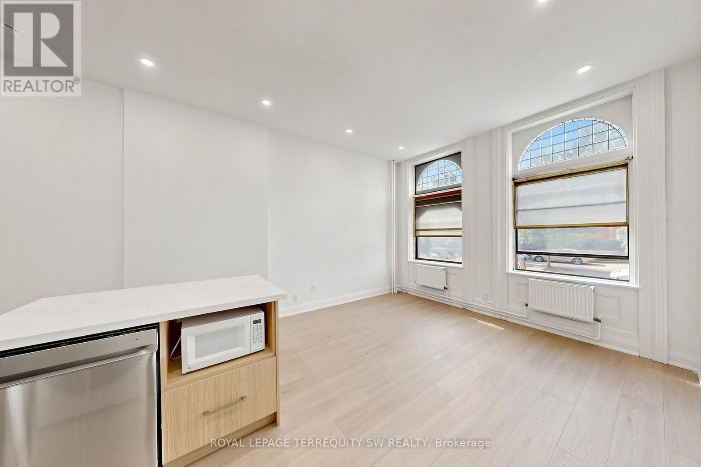
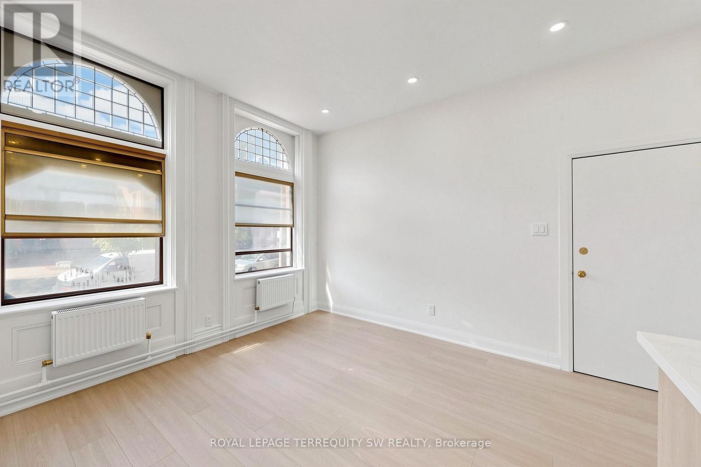
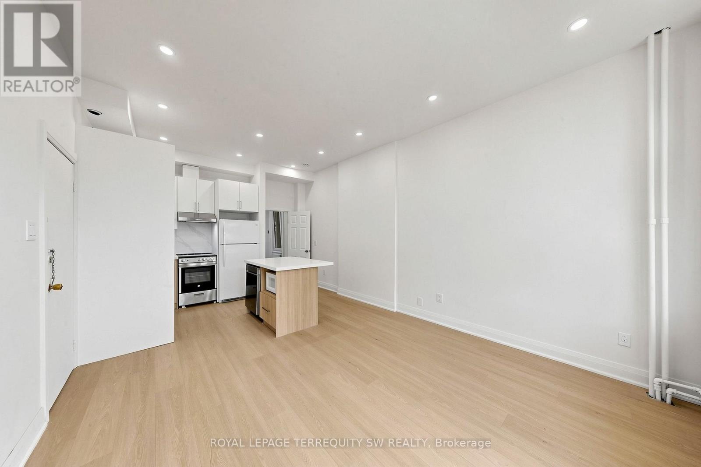
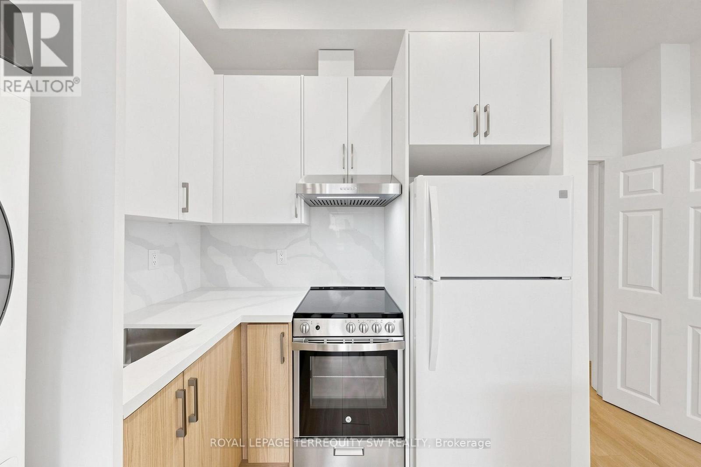
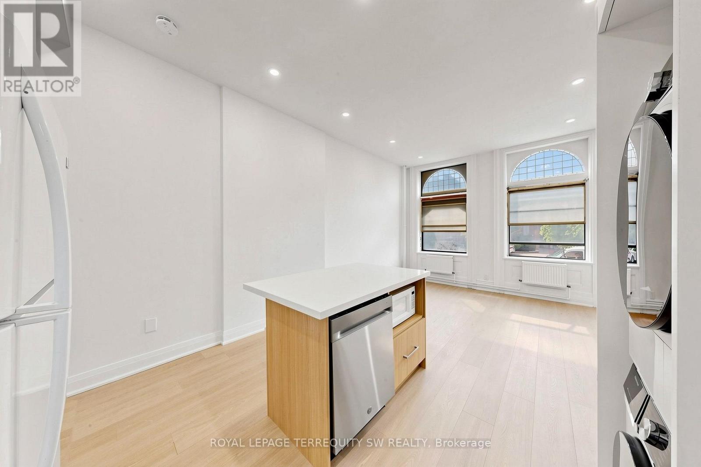
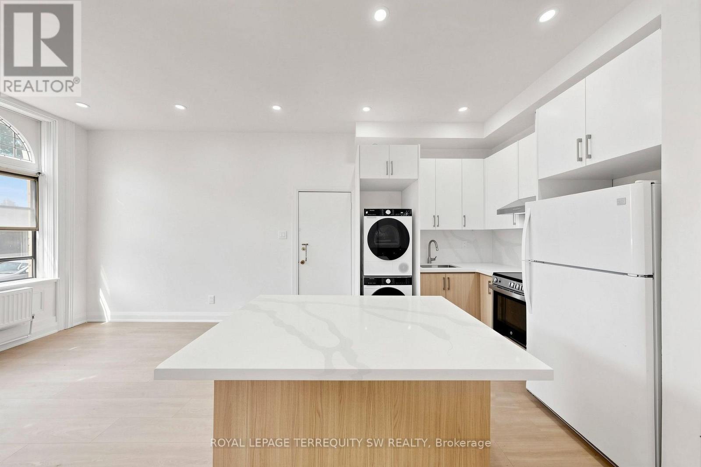
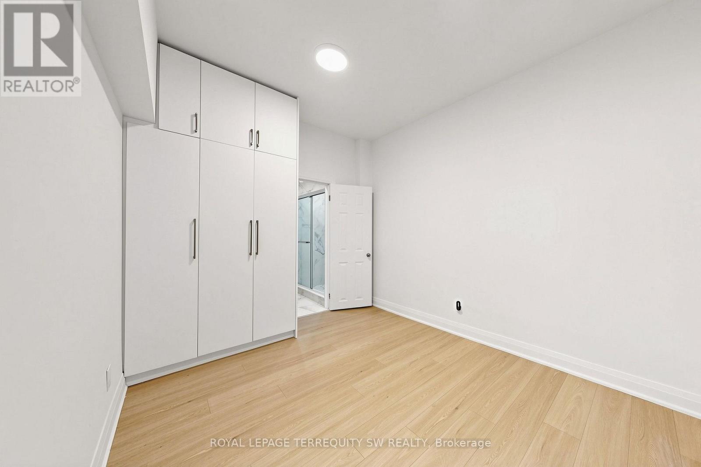
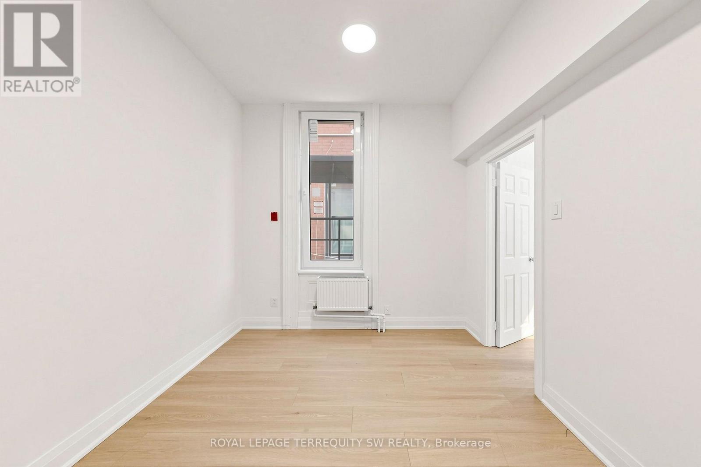
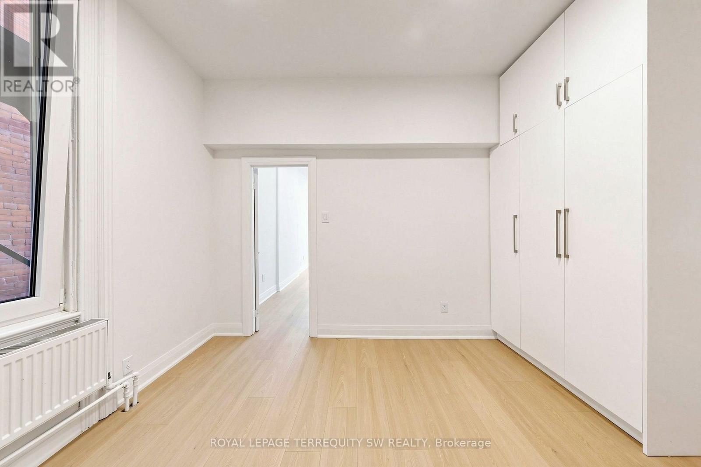
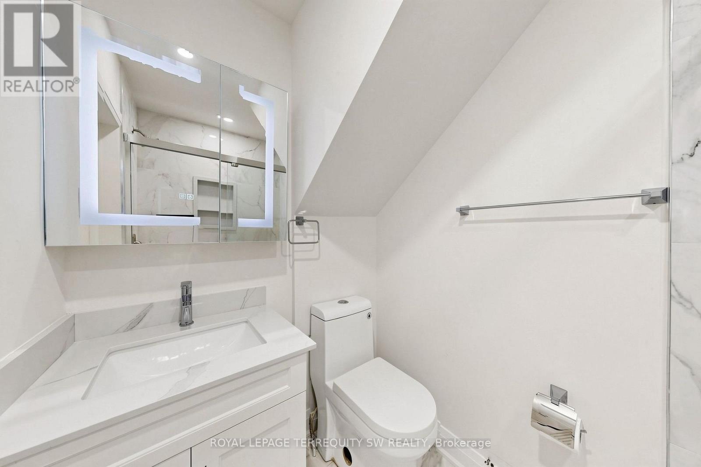
Live in the heart of the Annex! Where a brand new beautifully renovated one-bedroom suite meets one of Toronto's most coveted neighbourhoods. Completely updated with a fresh, contemporary feel, this stylish suite offers a bright and inviting living space, a thoughtfully designed layout and the convenience of ensuite laundry. Everything has been done, simply move in and enjoy. Just steps from Bloor Street, you'll have an incredible selection of restaurants, cafés, boutiques, shopping and everyday conveniences right outside your door. Grab your morning coffee, meet friends for dinner, browse the shops along Bloor or simply enjoy the energy and character of this iconic Toronto neighbourhood. With excellent access to TTC subway and transit, the rest of the city is at your fingertips, whether you're commuting downtown, heading to work, school or exploring everything Toronto has to offer. Enjoy the best of both worlds the charm and character of the Annex combined with exceptional connectivity to the entire city. Beautifully renovated, move-in ready and surrounded by everything you could want. This is effortless urban living in a location that's hard to beat. Welcome home! (id:50787)
Property Details
| MLS® Number | C13817782 |
| Property Type | Multi-family |
| Community Name | Annex |
| Amenities Near By | Hospital, Public Transit, Schools |
Building
| Bathroom Total | 1 |
| Bedrooms Above Ground | 1 |
| Bedrooms Total | 1 |
| Basement Type | None |
| Cooling Type | None |
| Exterior Finish | Concrete Block |
| Fire Protection | Smoke Detectors |
| Flooring Type | Laminate |
| Foundation Type | Unknown |
| Heating Fuel | Natural Gas |
| Heating Type | Radiant Heat |
| Size Interior | 0 - 699 Sqft |
| Type | Other |
| Utility Water | Municipal Water |
Parking
| No Garage |
Land
| Acreage | No |
| Land Amenities | Hospital, Public Transit, Schools |
| Sewer | Sanitary Sewer |
| Size Depth | 126 Ft |
| Size Frontage | 25 Ft |
| Size Irregular | 25 X 126 Ft |
| Size Total Text | 25 X 126 Ft |
Rooms
| Level | Type | Length | Width | Dimensions |
|---|---|---|---|---|
| Flat | Living Room | 3.78 m | 3.32 m | 3.78 m x 3.32 m |
| Flat | Dining Room | 3.78 m | 3.32 m | 3.78 m x 3.32 m |
| Flat | Kitchen | 3.37 m | 2.95 m | 3.37 m x 2.95 m |
| Flat | Bedroom | 3.77 m | 2.77 m | 3.77 m x 2.77 m |
https://www.realtor.ca/real-estate/30315995/1-115-madison-avenue-toronto-annex-annex

The trademarks REALTOR®, REALTORS®, and the REALTOR® logo are controlled by The Canadian Real Estate Association (CREA) and identify real estate professionals who are members of CREA. The trademarks MLS®, Multiple Listing Service® and the associated logos are owned by The Canadian Real Estate Association (CREA) and identify the quality of services provided by real estate professionals who are members of CREA. The trademark DDF® is owned by The Canadian Real Estate Association (CREA) and identifies CREA's Data Distribution Facility (DDF®)
September 23 2026 02:29:25
Toronto Regional Real Estate Board
Royal LePage Terrequity SW Realty