
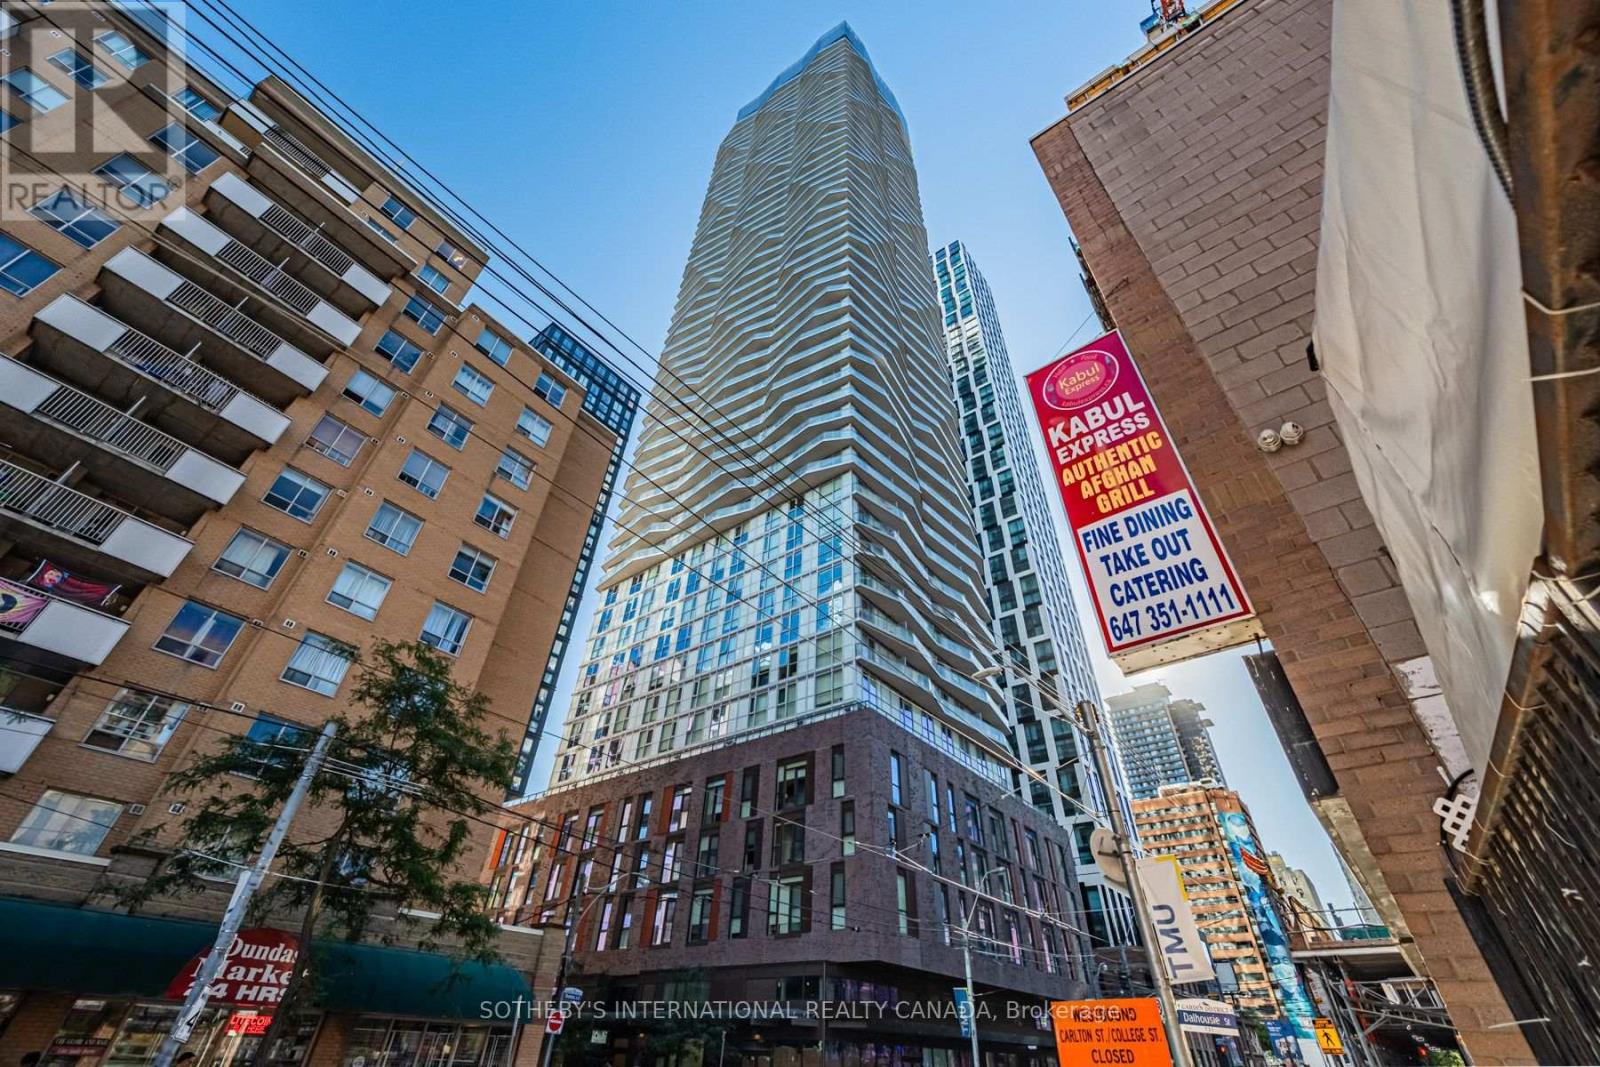
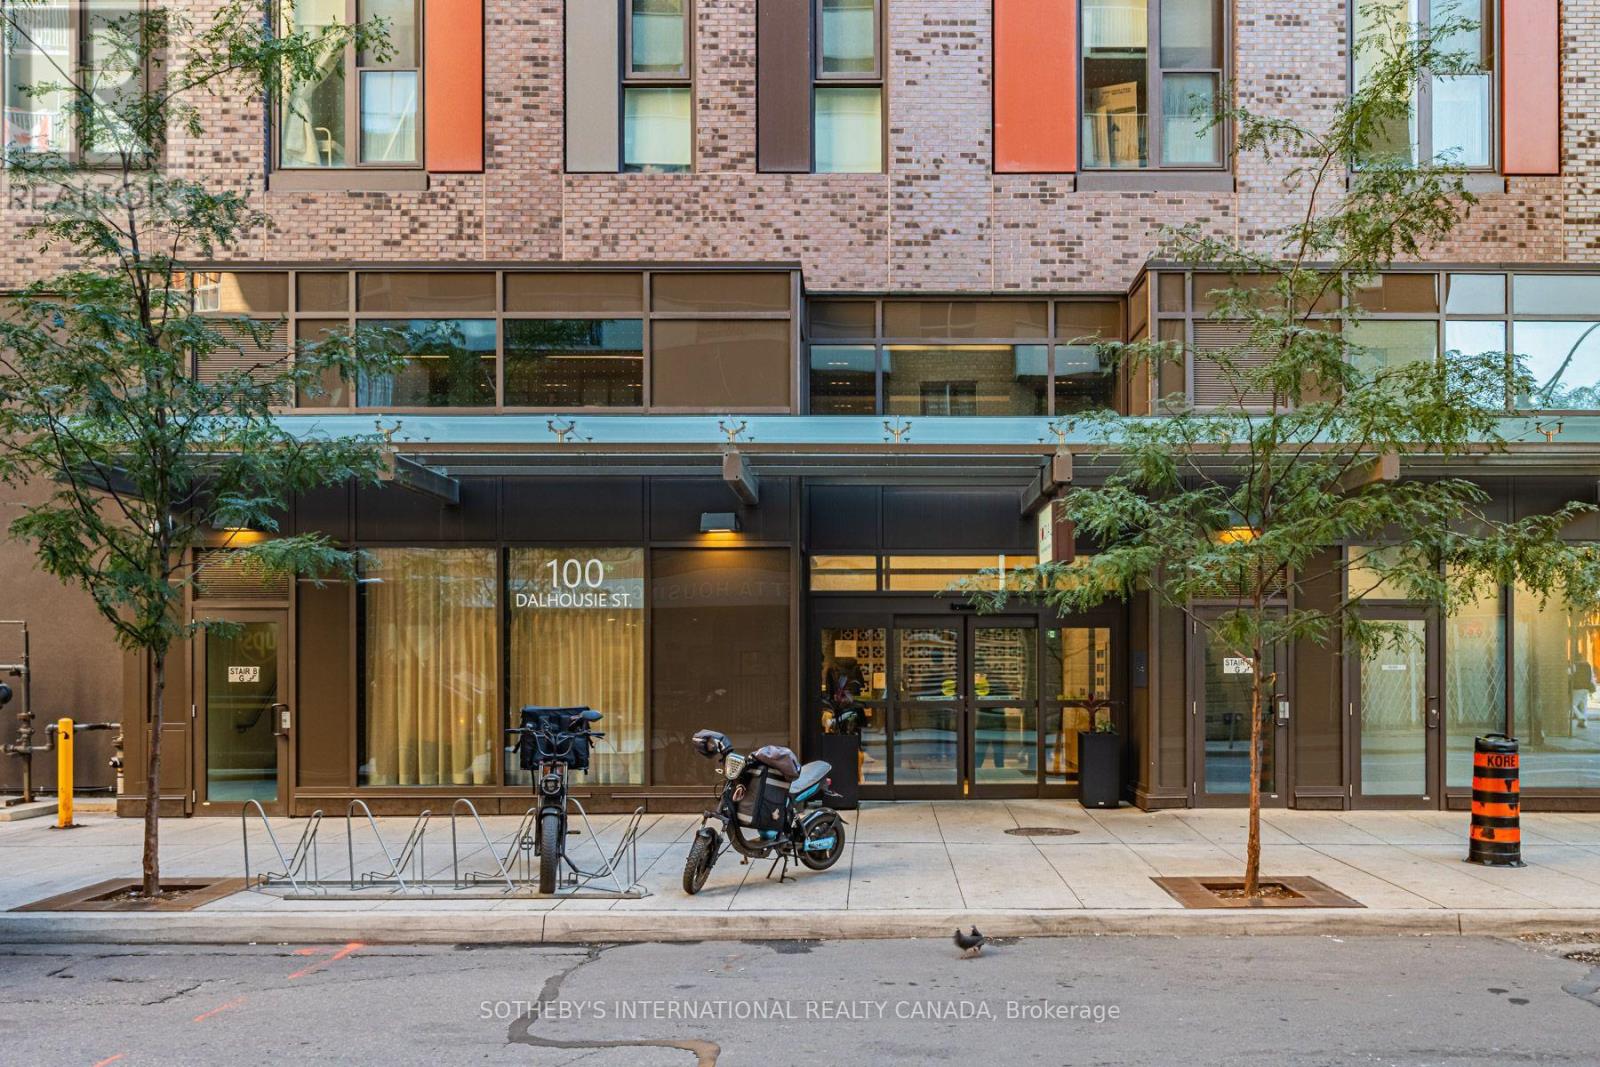
907 - 100 Dalhousie Street Toronto, Ontario M5B 0C7

$618,000Maintenance, Heat, Water, Common Area Maintenance, Insurance, Parking
$603.73 Monthly
Maintenance, Heat, Water, Common Area Maintenance, Insurance, Parking
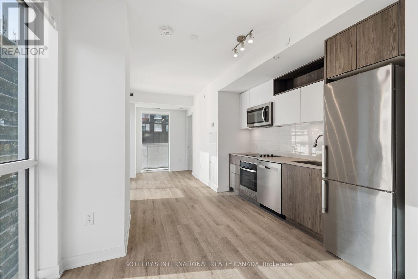
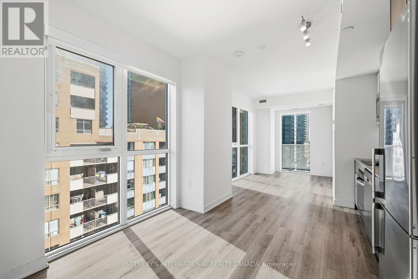
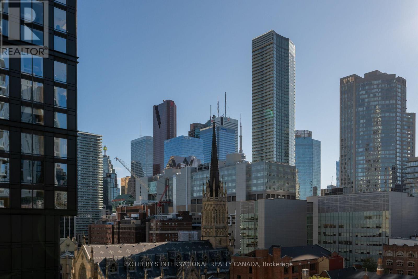
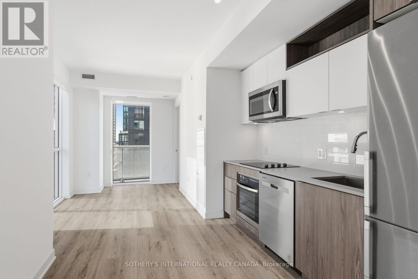
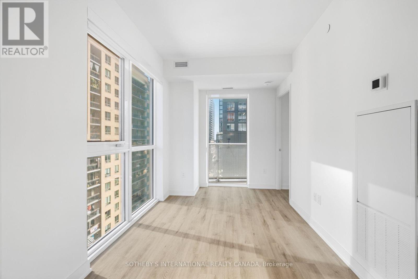
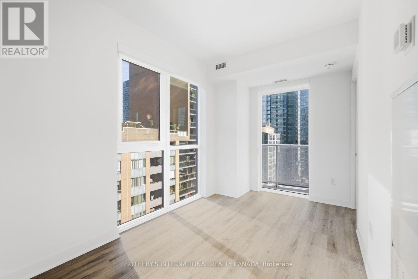
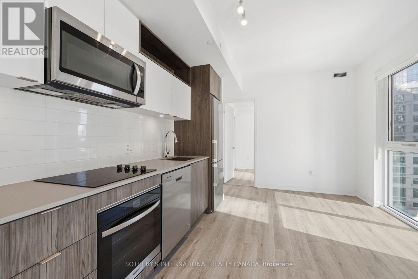
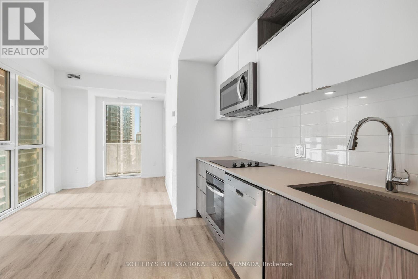
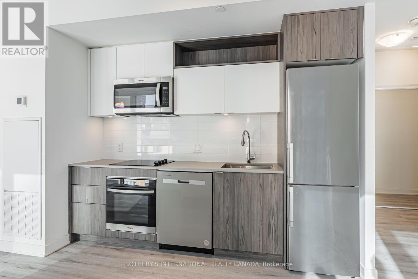
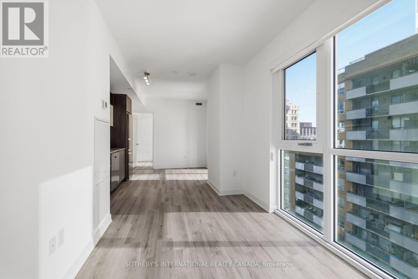
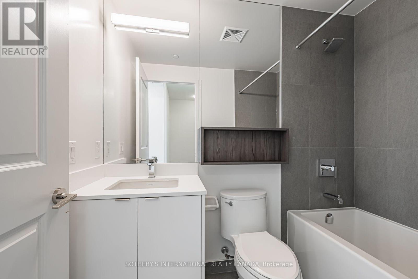
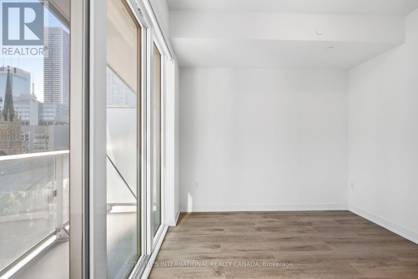
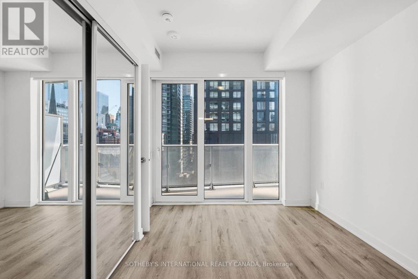
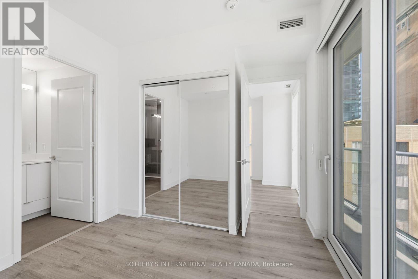
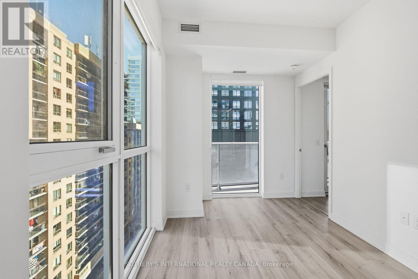
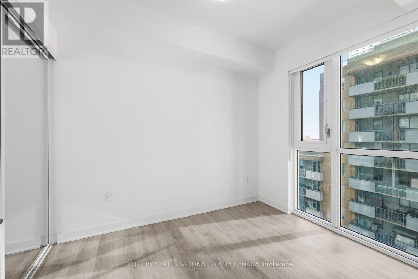
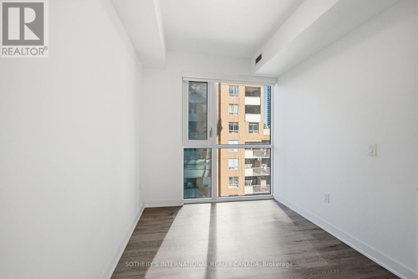
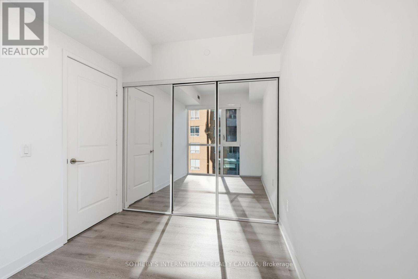
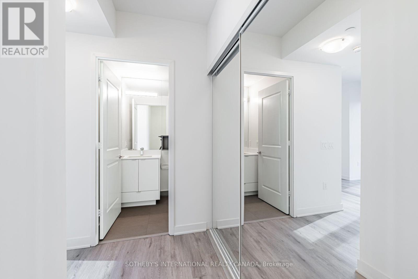
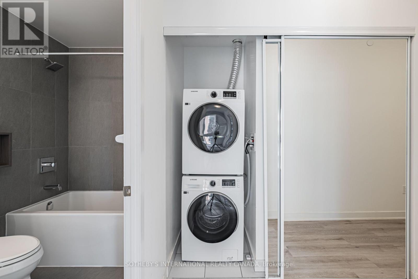
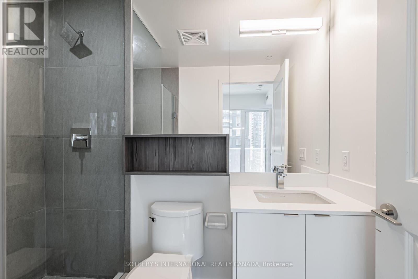
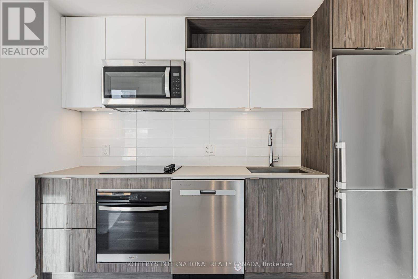
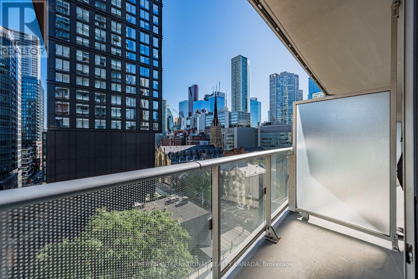
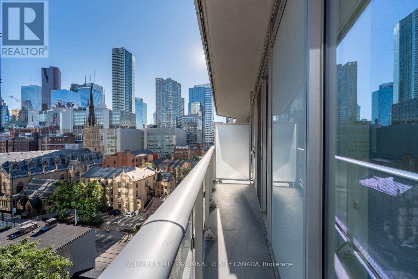
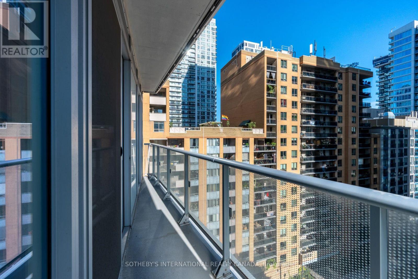
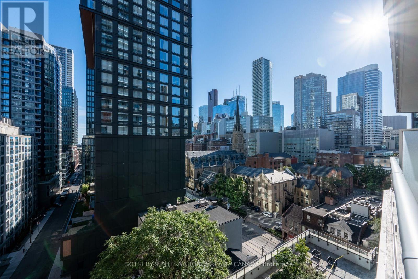
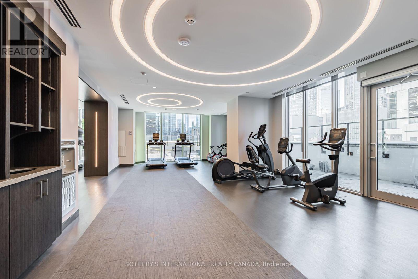
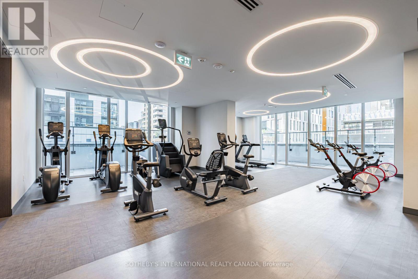
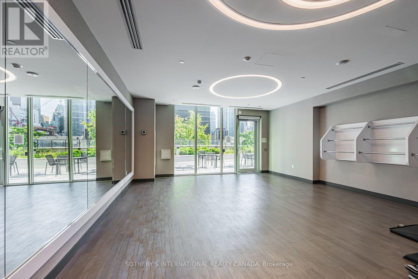
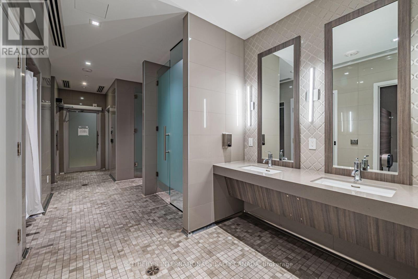
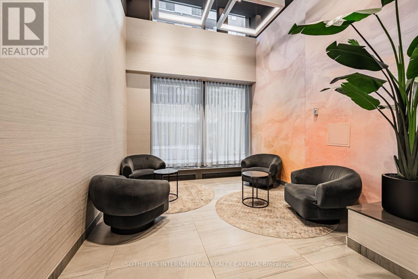
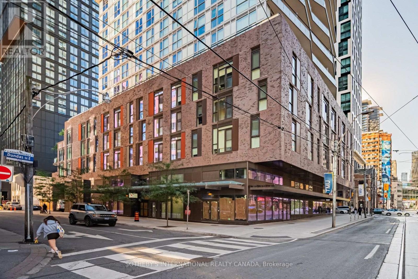
$603.73 MonthlyMotivated Sellers! Exceptionally maintained southeast corner 2 bedroom, 2 bathroom suite at Church and Dundas with one parking space included. 720 sq ft of interior space plus two private balconies with stunning city views. The corner exposure puts windows in both bedrooms and the living area.9 ft smooth ceilings. Open-concept living and dining room. Kitchen with quartz counters, full-height tile backsplash, under-cabinet lighting and stainless steel appliances. Both bedrooms are well proportioned with large windows and closets. Primary ensuite with glass shower, quartz counter and porcelain tile floor. Second bathroom with deep soaker tub and modern vanity.14,000 sq ft of indoor and outdoor amenities: fitness centre, yoga room, steam room, sauna, party room and BBQ area.Steps to TMU, St. Michael's Hospital, the Eaton Centre and Dundas subway station. The Financial District and U of T are a short walk or subway ride away. Move in or lease out. (id:50787)
Property Details
| MLS® Number | C13817856 |
| Property Type | Single Family |
| Community Name | Church-Yonge Corridor |
| Amenities Near By | Hospital, Park, Place Of Worship, Public Transit, Schools |
| Community Features | Pets Allowed With Restrictions |
| Features | Balcony, Carpet Free, In Suite Laundry |
| Parking Space Total | 1 |
| Water Front Type | Waterfront |
Building
| Bathroom Total | 2 |
| Bedrooms Above Ground | 2 |
| Bedrooms Total | 2 |
| Age | New Building |
| Amenities | Exercise Centre, Party Room, Sauna |
| Appliances | Oven - Built-in, Cooktop, Dishwasher, Dryer, Microwave, Oven, Washer, Window Coverings, Refrigerator |
| Basement Type | None |
| Cooling Type | Central Air Conditioning |
| Exterior Finish | Concrete |
| Flooring Type | Laminate |
| Heating Fuel | Natural Gas |
| Heating Type | Forced Air |
| Size Interior | 700 - 799 Sqft |
| Type | Apartment |
Parking
| Underground | |
| Garage |
Land
| Acreage | No |
| Land Amenities | Hospital, Park, Place Of Worship, Public Transit, Schools |
Rooms
| Level | Type | Length | Width | Dimensions |
|---|---|---|---|---|
| Flat | Living Room | 7.54 m | 3.4 m | 7.54 m x 3.4 m |
| Flat | Dining Room | 7.54 m | 3.4 m | 7.54 m x 3.4 m |
| Flat | Kitchen | 7.54 m | 3.4 m | 7.54 m x 3.4 m |
| Flat | Primary Bedroom | 2.77 m | 2.74 m | 2.77 m x 2.74 m |
| Flat | Bedroom 2 | 3.28 m | 2.51 m | 3.28 m x 2.51 m |

The trademarks REALTOR®, REALTORS®, and the REALTOR® logo are controlled by The Canadian Real Estate Association (CREA) and identify real estate professionals who are members of CREA. The trademarks MLS®, Multiple Listing Service® and the associated logos are owned by The Canadian Real Estate Association (CREA) and identify the quality of services provided by real estate professionals who are members of CREA. The trademark DDF® is owned by The Canadian Real Estate Association (CREA) and identifies CREA's Data Distribution Facility (DDF®)
September 23 2026 02:29:25
Toronto Regional Real Estate Board
Sotheby's International Realty Canada