
152 Hilda Avenue Toronto, Ontario M2M 1V9

$1,430,000
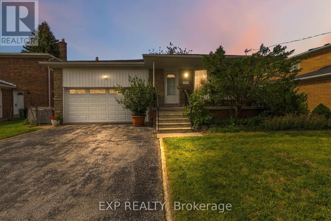
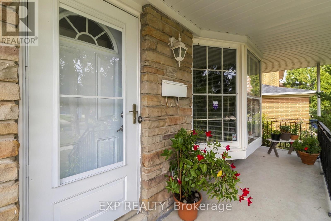
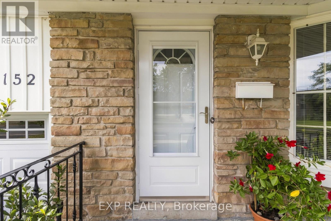
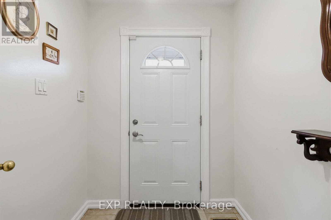
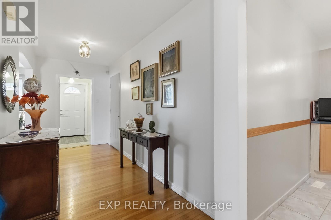
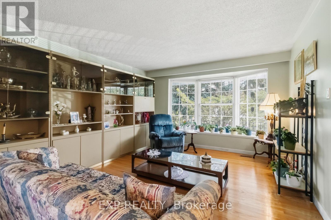
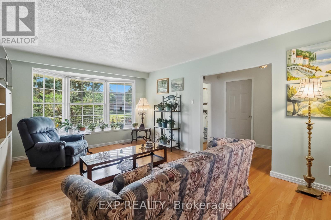
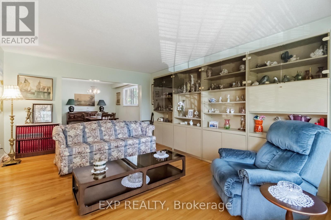
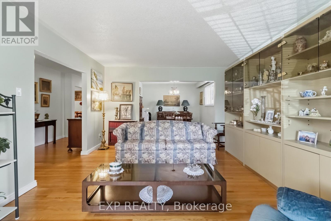
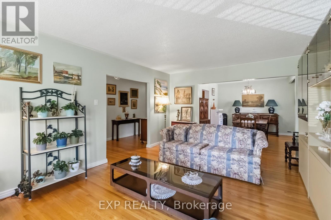
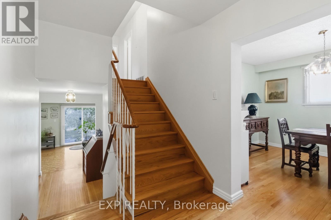
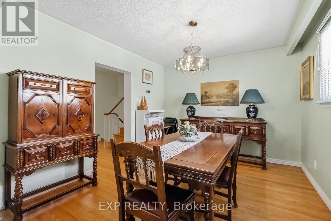
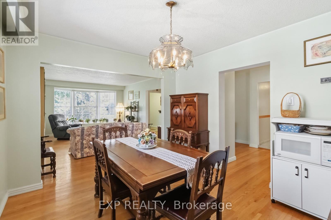
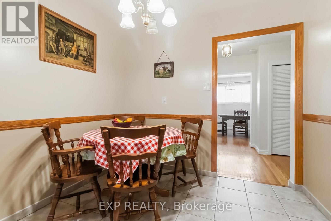
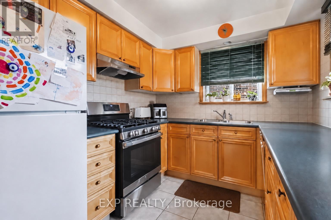
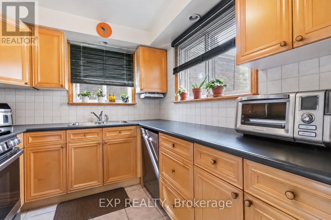
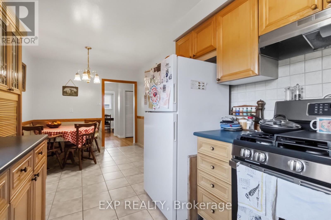
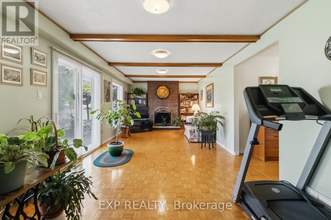
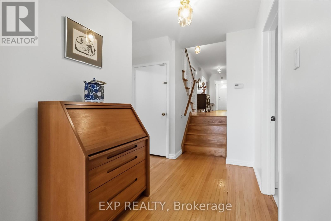
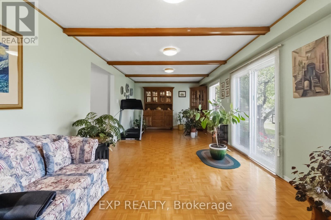
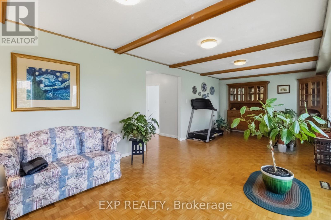
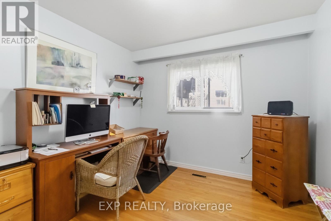
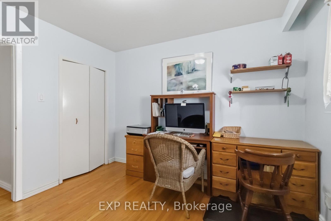
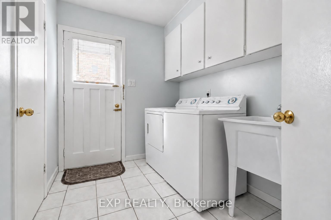
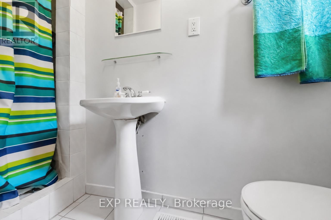
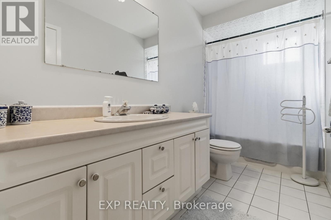
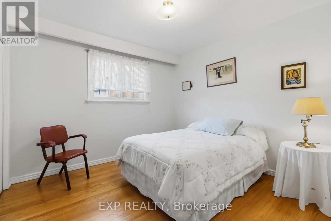
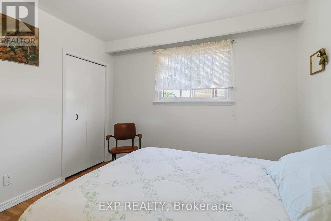
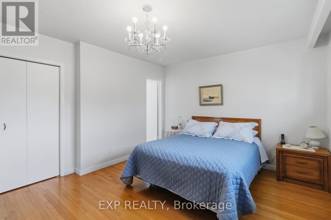
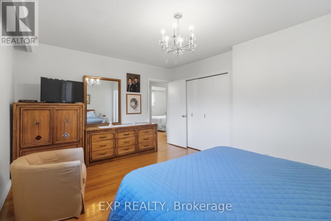
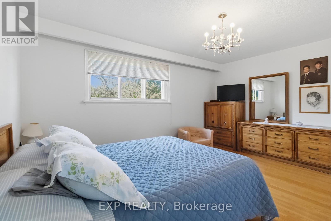
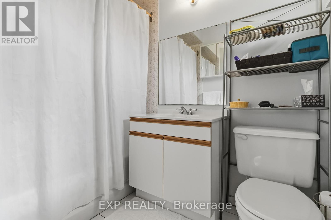
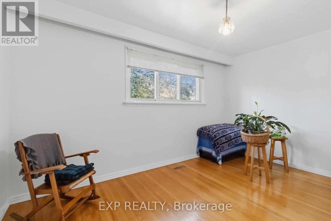
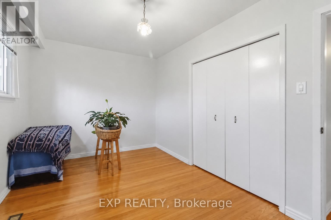
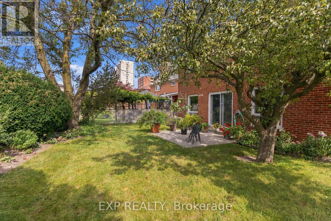
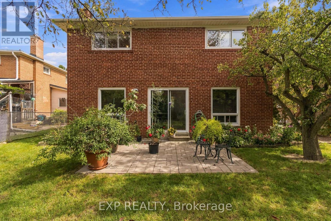
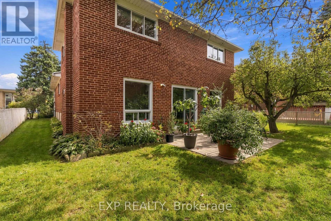
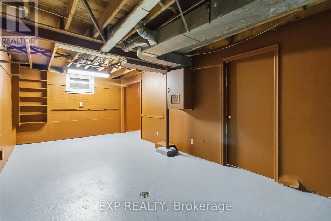
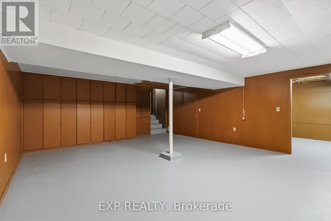
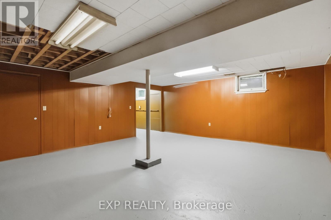
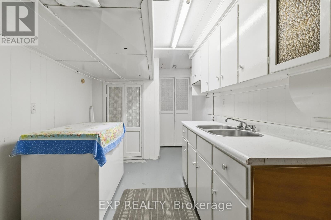
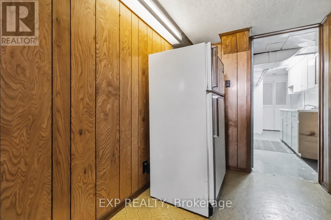
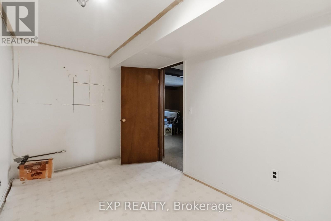
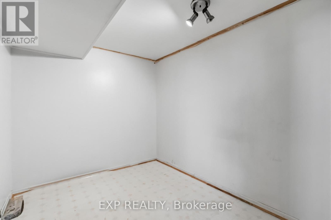
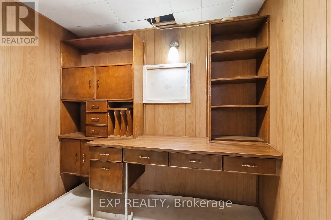
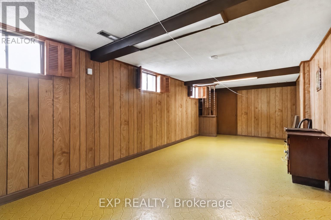
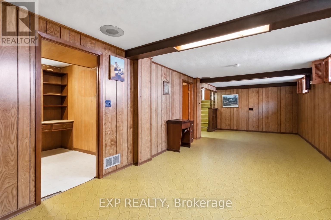
Welcome to 152 Hilda Ave, a beautifully maintained 5 level backsplit in the established and desirable Newtonbrook West neighbourhood. Set on a generous 52 x 118 ft lot and with over 3500 sq.ft on all levels, this spacious 4 bedroom, 3 bathroom home offers a flexible layout with plenty of room for everyday family living and entertaining. An enclosed front entry provides a practical transition into the home. The formal living and dining rooms are filled with natural light from a large bay window, while a second living area features a brick wood burning fireplace and direct access to the beautifully landscaped backyard. The kitchen has been exceptionally well cared for and features quality solid wood cabinetry, along with a gas stove and dishwasher, both approx. 1.5 years old, plus a fridge and range hood, both approx. 3 years old. The primary bedroom includes its own private 4 piece ensuite, while the finished lower level adds even more usable living space with a large rec-room and two additional rooms. A heated double garage with automatic opener provides convenient interior access, with the garage door replaced in 2018, and the home also features an integrated alarm system. Outside, the mature landscaping includes fruit bearing cherry, pear trees and vines, creating a private and inviting backyard to enjoy throughout the warmer months. Important updates include roof (2026), garage door (2018), electrical panel (2023), furnace and central air (2016), providing extra peace of mind. Located just steps to TTC and within walking distance of shopping, restaurants, parks, schools and everyday amenities, with easy access to Yonge, Steeles and Bathurst. The future Steeles Station on the Yonge North Subway Extension will bring Line 1 subway service even closer to the neighbourhood. (id:50787)
Open House
This property has open houses!
1:00 pm
Ends at:5:00 pm
1:00 pm
Ends at:5:00 pm
Property Details
| MLS® Number | C13817970 |
| Property Type | Single Family |
| Community Name | Newtonbrook West |
| Amenities Near By | Public Transit, Schools |
| Community Features | Community Centre |
| Parking Space Total | 4 |
| Structure | Porch, Patio(s) |
Building
| Bathroom Total | 3 |
| Bedrooms Above Ground | 4 |
| Bedrooms Total | 4 |
| Age | 51 To 99 Years |
| Amenities | Fireplace(s) |
| Appliances | Garage Door Opener Remote(s), Dryer, Garage Door Opener, Gas Stove(s), Washer, Refrigerator |
| Basement Development | Finished |
| Basement Type | N/a (finished) |
| Construction Style Attachment | Detached |
| Construction Style Split Level | Backsplit |
| Cooling Type | Central Air Conditioning |
| Exterior Finish | Brick |
| Fireplace Present | Yes |
| Fireplace Total | 1 |
| Flooring Type | Hardwood, Concrete |
| Foundation Type | Block |
| Heating Fuel | Natural Gas |
| Heating Type | Forced Air |
| Size Interior | 2,000 - 2,500 Sqft |
| Type | House |
| Utility Water | Municipal Water |
Parking
| Attached Garage | |
| Garage |
Land
| Acreage | No |
| Fence Type | Fully Fenced, Fenced Yard |
| Land Amenities | Public Transit, Schools |
| Landscape Features | Landscaped |
| Sewer | Sanitary Sewer |
| Size Depth | 117 Ft ,8 In |
| Size Frontage | 52 Ft ,1 In |
| Size Irregular | 52.1 X 117.7 Ft |
| Size Total Text | 52.1 X 117.7 Ft |
| Zoning Description | Rd |
Rooms
| Level | Type | Length | Width | Dimensions |
|---|---|---|---|---|
| Second Level | Bedroom | 2.75 m | 4.22 m | 2.75 m x 4.22 m |
| Second Level | Primary Bedroom | 3.79 m | 4.67 m | 3.79 m x 4.67 m |
| Second Level | Bathroom | 1.53 m | 2.34 m | 1.53 m x 2.34 m |
| Second Level | Bedroom | 3.26 m | 3.16 m | 3.26 m x 3.16 m |
| Second Level | Bathroom | 1.48 m | 3.63 m | 1.48 m x 3.63 m |
| Basement | Recreational, Games Room | 9.05 m | 3.28 m | 9.05 m x 3.28 m |
| Basement | Other | 6.02 m | 5.26 m | 6.02 m x 5.26 m |
| Basement | Other | 6.47 m | 3.08 m | 6.47 m x 3.08 m |
| Basement | Other | 3.84 m | 2.34 m | 3.84 m x 2.34 m |
| Basement | Office | 2.41 m | 2.34 m | 2.41 m x 2.34 m |
| Basement | Utility Room | 2.44 m | 4.8 m | 2.44 m x 4.8 m |
| Main Level | Foyer | 1.82 m | 1.8 m | 1.82 m x 1.8 m |
| Main Level | Bathroom | 0.91 m | 2.82 m | 0.91 m x 2.82 m |
| Main Level | Bedroom | 3.08 m | 3.33 m | 3.08 m x 3.33 m |
| Main Level | Dining Room | 3.66 m | 3.21 m | 3.66 m x 3.21 m |
| Main Level | Living Room | 5.31 m | 3.87 m | 5.31 m x 3.87 m |
| Main Level | Family Room | 3.63 m | 8.31 m | 3.63 m x 8.31 m |
| Main Level | Eating Area | 2.75 m | 3.15 m | 2.75 m x 3.15 m |
| Main Level | Kitchen | 2.75 m | 2.8 m | 2.75 m x 2.8 m |
| Main Level | Laundry Room | 2.01 m | 2.87 m | 2.01 m x 2.87 m |

The trademarks REALTOR®, REALTORS®, and the REALTOR® logo are controlled by The Canadian Real Estate Association (CREA) and identify real estate professionals who are members of CREA. The trademarks MLS®, Multiple Listing Service® and the associated logos are owned by The Canadian Real Estate Association (CREA) and identify the quality of services provided by real estate professionals who are members of CREA. The trademark DDF® is owned by The Canadian Real Estate Association (CREA) and identifies CREA's Data Distribution Facility (DDF®)
September 23 2026 02:29:26
Toronto Regional Real Estate Board
Exp Realty