
691 Wilson Street Hamilton, Ontario L8L 1V5

$2,995 MonthlyInsurance
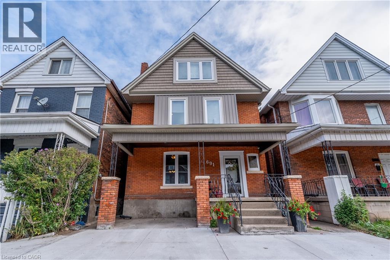
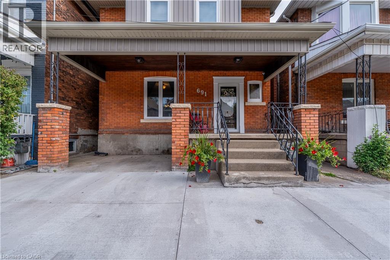
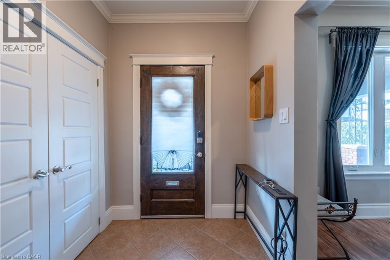
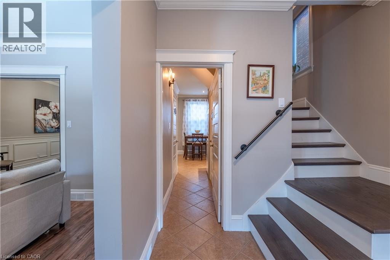
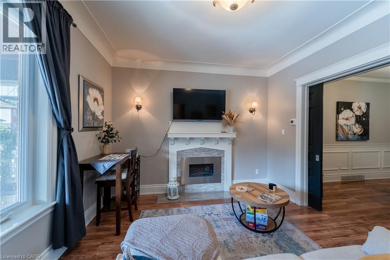
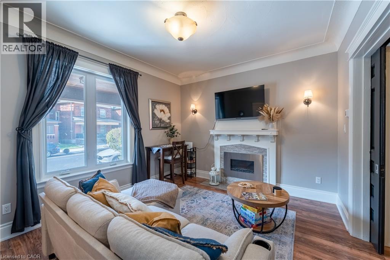
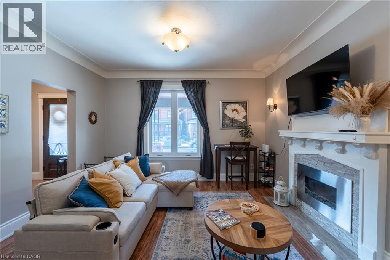
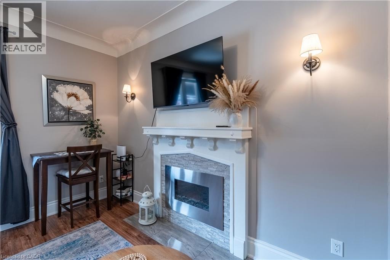
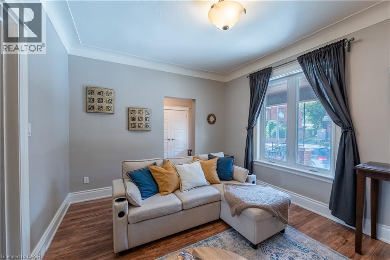
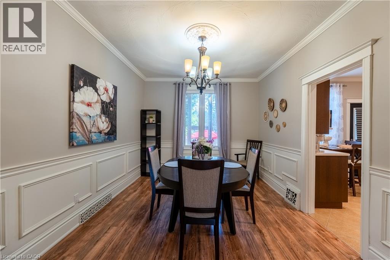
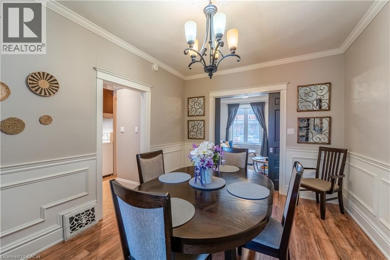
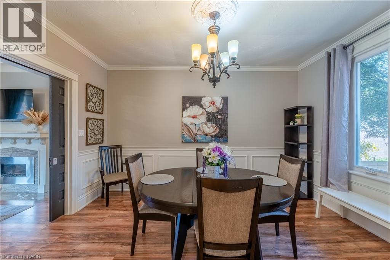
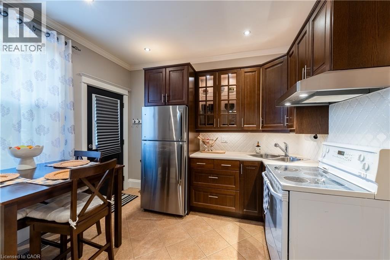
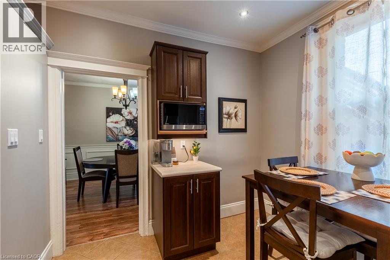
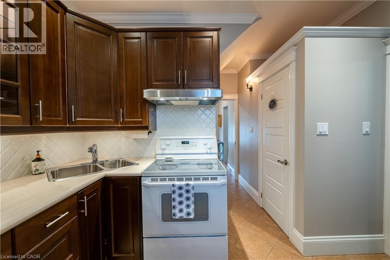
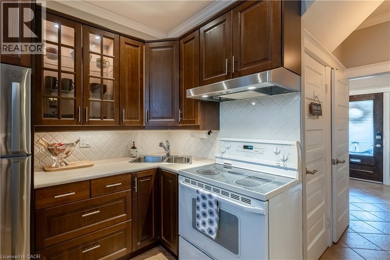
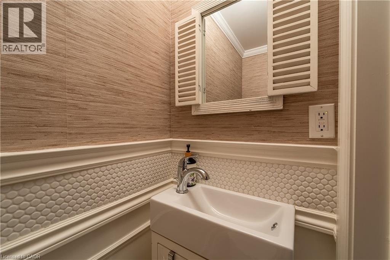
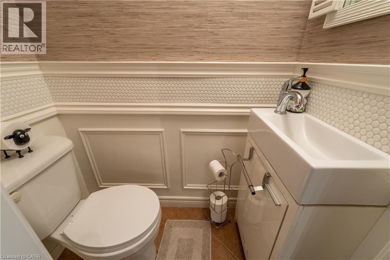
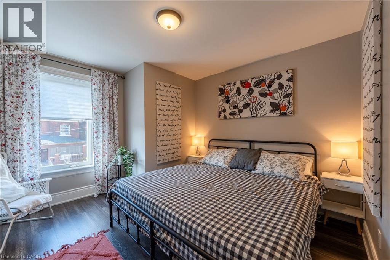
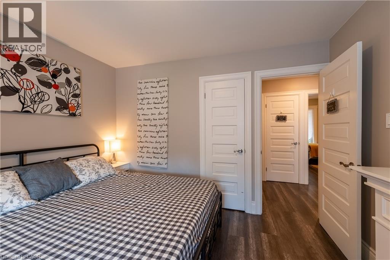
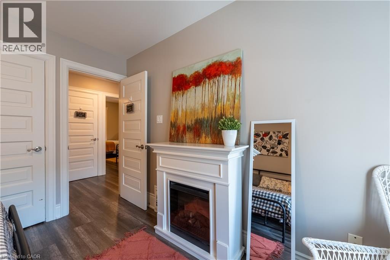
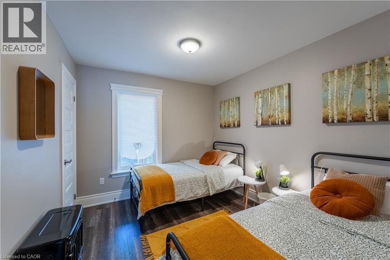
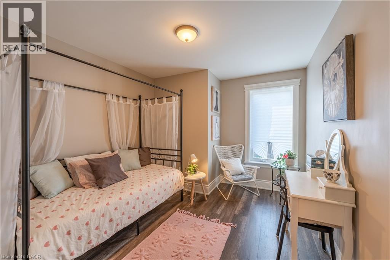
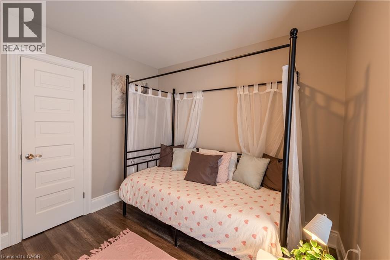
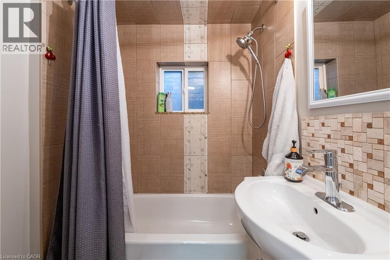
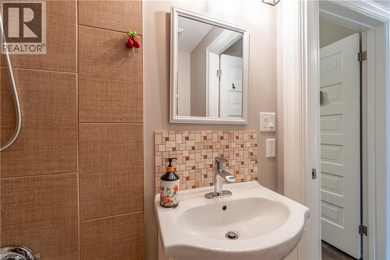
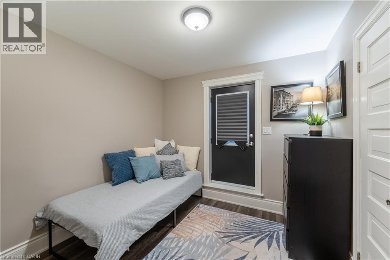
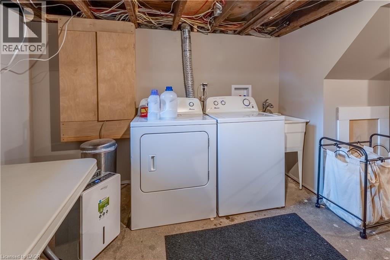
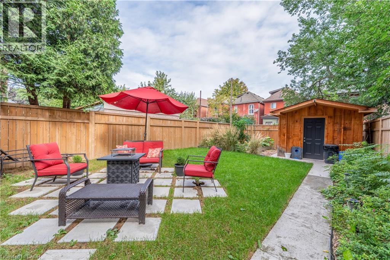
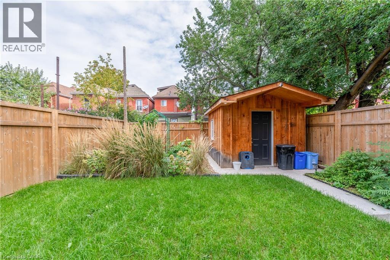
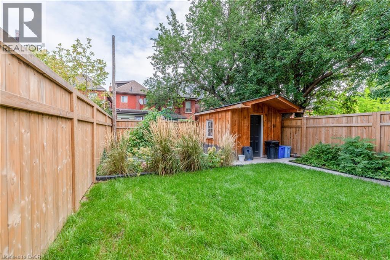
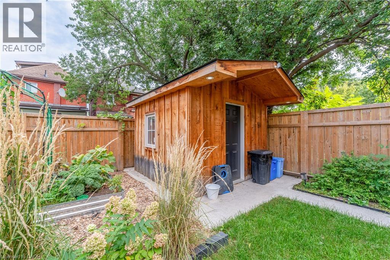
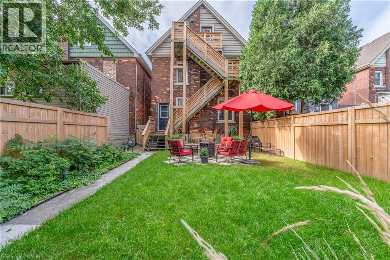
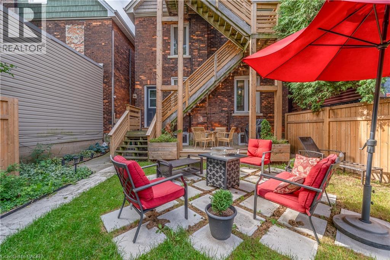
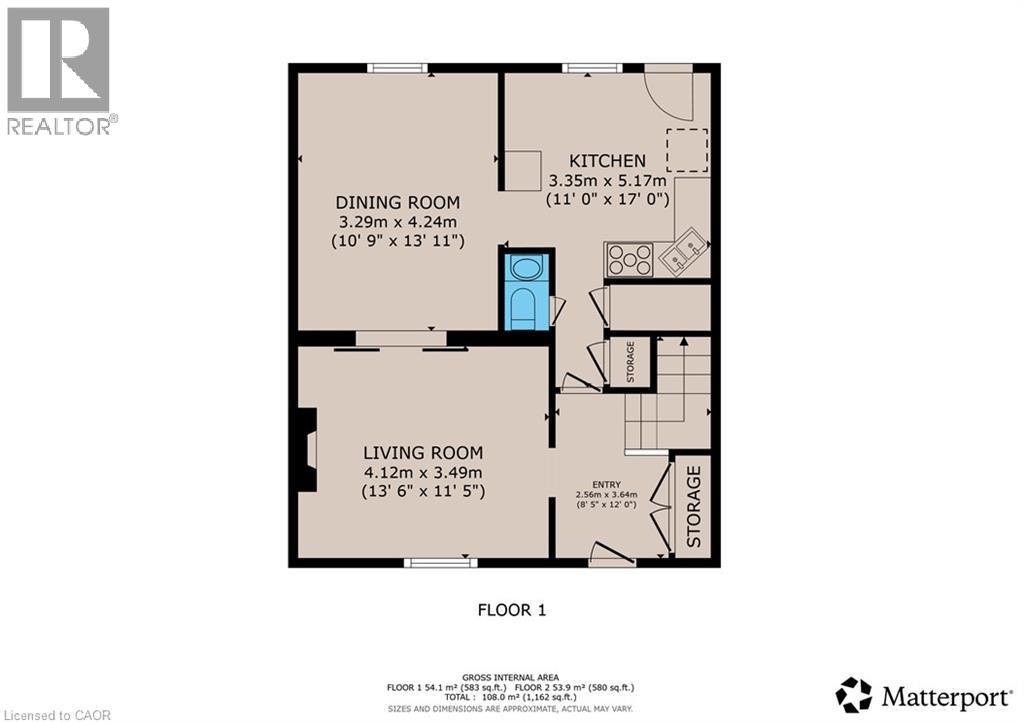
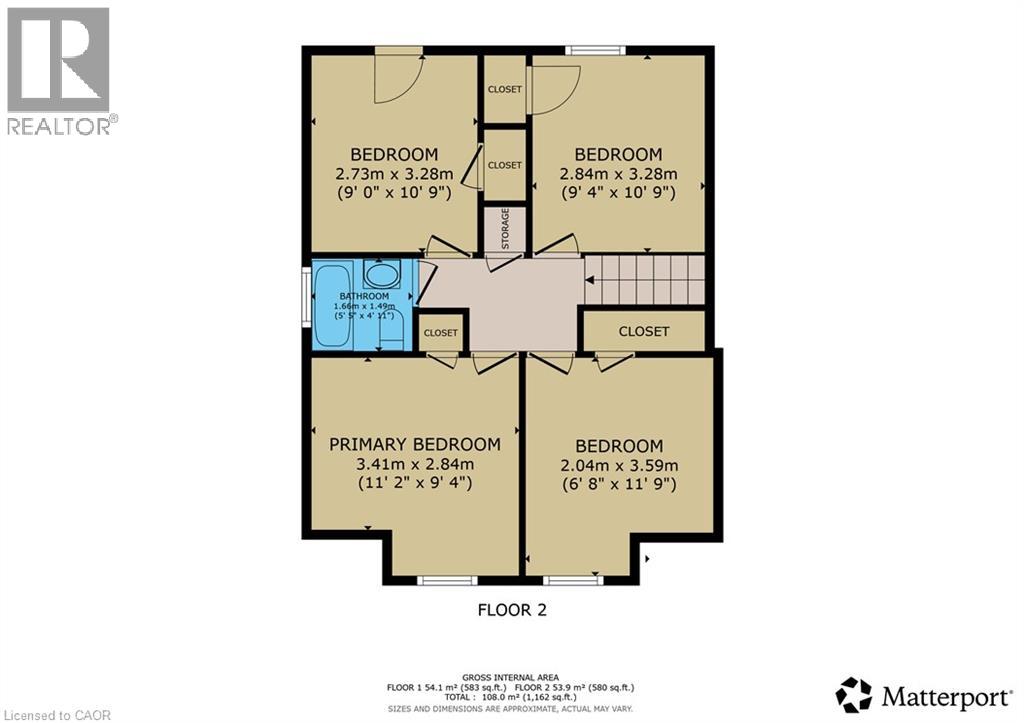
Modernized Century Home in Hamilton’s Gibson Neighbourhood. Enjoy the character and charm of a century home with the comfort of thoughtful modern updates in this spacious 4-bedroom, 1.5-bathroom home located in central Hamilton’s desirable Gibson neighbourhood. The inviting main floor features 10-foot ceilings, a generous living room complete with an electric fireplace insert and classic mantle, and a separate dining room that is perfect for everyday living or entertaining. The well-appointed eat-in kitchen with dark wood cabinets, tile flooring and backsplash, a large pantry and glass display cabinet, providing plenty of storage and workspace. Upstairs, you'll find four comfortable bedrooms, offering flexibility for a family, home office or guest space. Step outside to a beautifully landscaped, fully fenced rear yard with a spacious patio, garden area for growing your own vegetables, and a handy storage shed. A concrete front driveway provides parking for one vehicle, with additional street parking available. The basement provides a laundry area and additional storage, adding practical living and storage space to the home. Conveniently located close to Hamilton Stadium (formerly Tim Hortons Field), Bernie Morelli Recreation Centre, schools, public transportation, shops and amenities, with the future Hamilton LRT planned to further enhance transit connections in the area. A wonderful opportunity to lease a character-filled Hamilton home that combines original charm, modern conveniences and a great urban location. Available immediately. Tenant responsible for all utilities. Option to lease fully furnished for an additional cost. RSA (id:50787)
Property Details
| MLS® Number | 40865072 |
| Property Type | Single Family |
| Amenities Near By | Park, Place Of Worship, Public Transit |
| Parking Space Total | 1 |
Building
| Bathroom Total | 2 |
| Bedrooms Above Ground | 4 |
| Bedrooms Total | 4 |
| Appliances | Dryer, Microwave, Refrigerator, Stove, Washer, Window Coverings |
| Architectural Style | Other |
| Basement Development | Partially Finished |
| Basement Type | Full (partially Finished) |
| Construction Style Attachment | Detached |
| Cooling Type | Central Air Conditioning |
| Exterior Finish | Brick |
| Fireplace Fuel | Electric |
| Fireplace Present | Yes |
| Fireplace Total | 3 |
| Fireplace Type | Other - See Remarks |
| Fixture | Ceiling Fans |
| Foundation Type | Stone |
| Half Bath Total | 1 |
| Heating Fuel | Natural Gas |
| Heating Type | Forced Air |
| Stories Total | 3 |
| Size Interior | 2,324 Sqft |
| Type | House |
| Utility Water | Municipal Water |
Land
| Access Type | Road Access |
| Acreage | No |
| Land Amenities | Park, Place Of Worship, Public Transit |
| Sewer | Municipal Sewage System |
| Size Depth | 95 Ft |
| Size Frontage | 28 Ft |
| Size Total Text | Unknown |
| Zoning Description | D |
Rooms
| Level | Type | Length | Width | Dimensions |
|---|---|---|---|---|
| Second Level | 4pc Bathroom | Measurements not available | ||
| Second Level | Bedroom | 11'9'' x 6'8'' | ||
| Second Level | Bedroom | 10'0'' x 9'9'' | ||
| Second Level | Bedroom | 10'9'' x 9'4'' | ||
| Second Level | Primary Bedroom | 11'2'' x 9'4'' | ||
| Basement | Laundry Room | Measurements not available | ||
| Main Level | 2pc Bathroom | Measurements not available | ||
| Main Level | Eat In Kitchen | 17'0'' x 11'0'' | ||
| Main Level | Dining Room | 13'11'' x 10'9'' | ||
| Main Level | Living Room | 13'6'' x 11'5'' | ||
| Main Level | Foyer | 12'0'' x 8'5'' |
https://www.realtor.ca/real-estate/30315823/691-wilson-street-hamilton

The trademarks REALTOR®, REALTORS®, and the REALTOR® logo are controlled by The Canadian Real Estate Association (CREA) and identify real estate professionals who are members of CREA. The trademarks MLS®, Multiple Listing Service® and the associated logos are owned by The Canadian Real Estate Association (CREA) and identify the quality of services provided by real estate professionals who are members of CREA. The trademark DDF® is owned by The Canadian Real Estate Association (CREA) and identifies CREA's Data Distribution Facility (DDF®)
September 23 2026 09:59:39
REALTORS® Association of Hamilton-Burlington
Royal LePage State Realty Inc.