
51 Maidens Crescent Collingwood, Ontario L9Y 5M4

$1,249,800
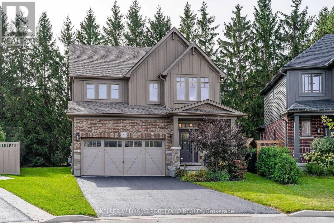
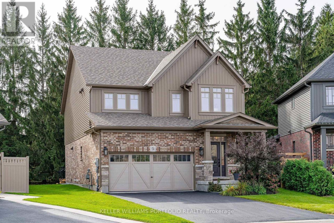
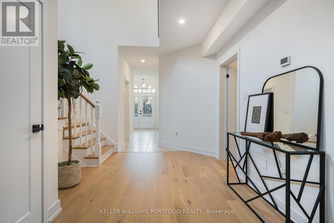
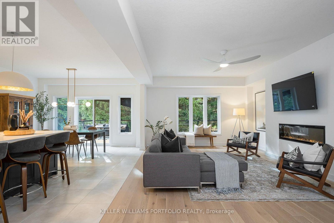
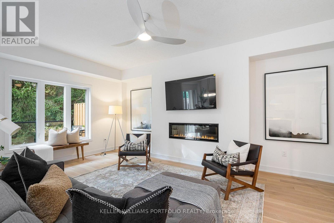
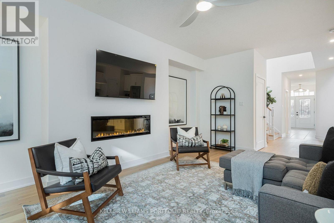
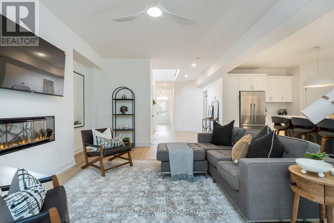
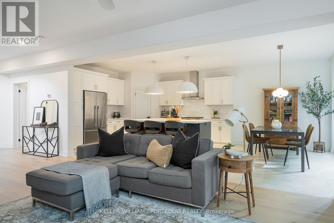
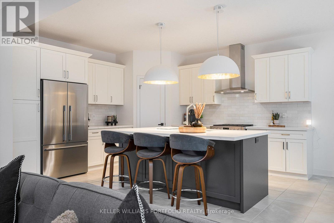
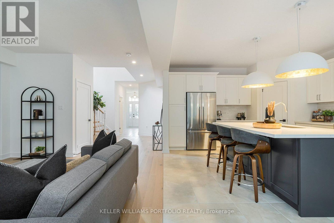
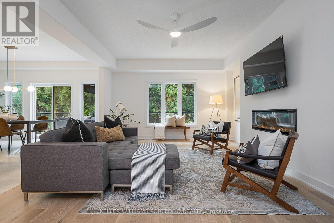
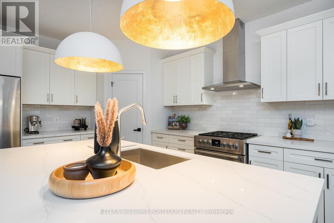
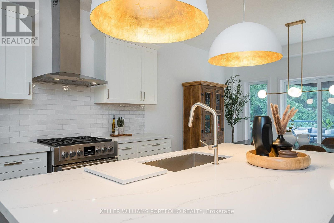
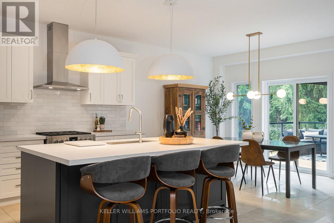
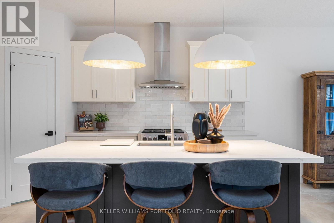
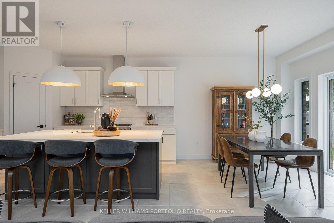
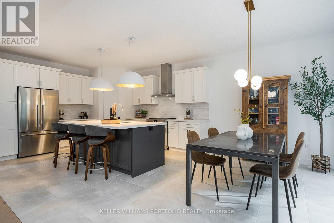
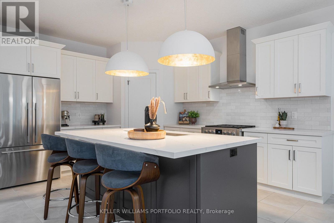
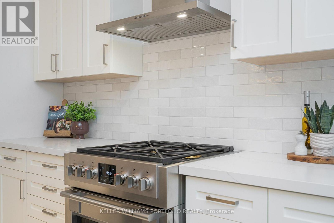
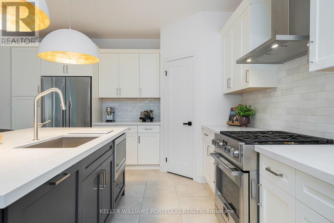
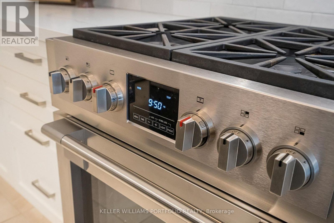
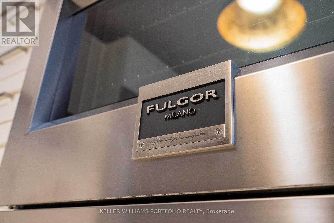
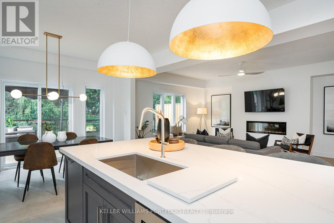
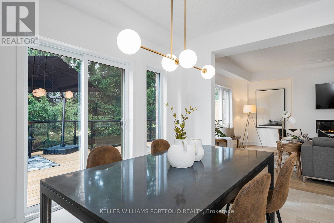
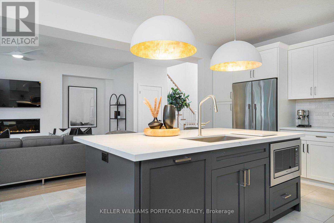
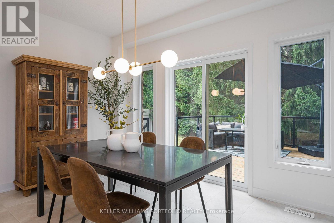
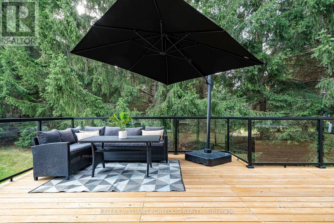
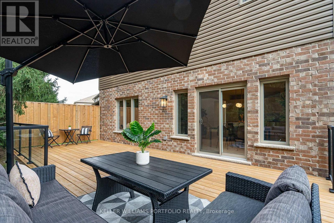
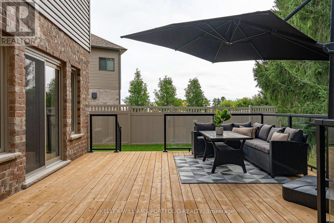
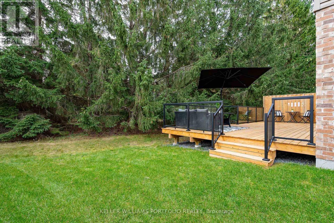
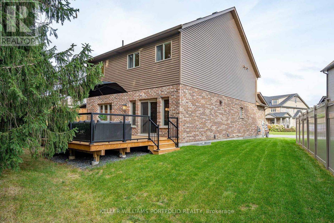
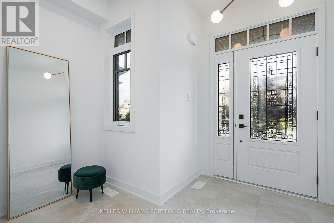
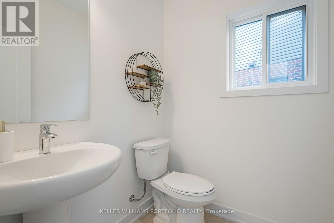
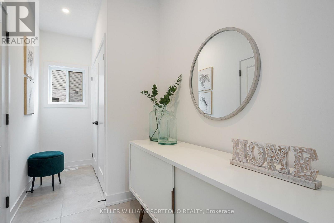
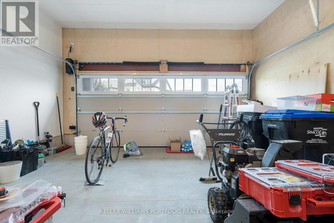
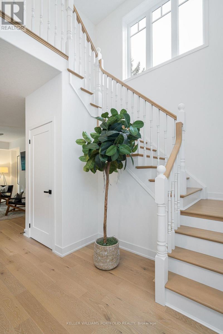
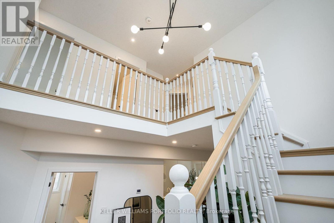
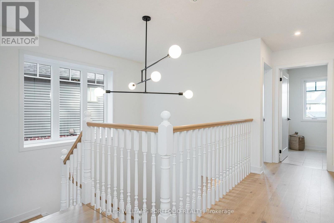
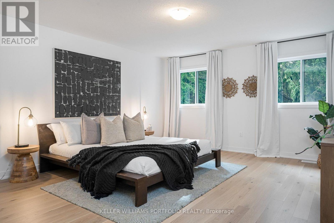
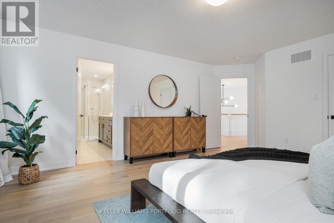
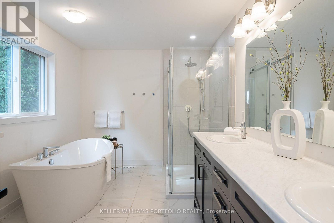
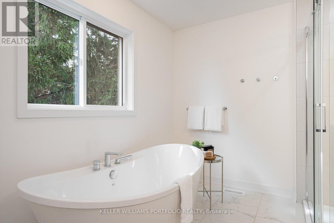
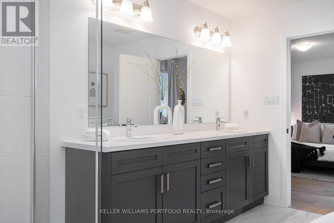
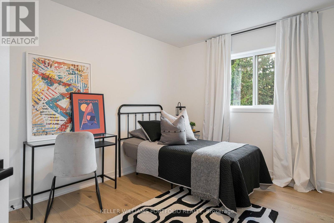
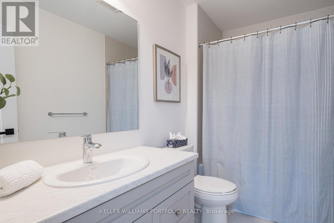
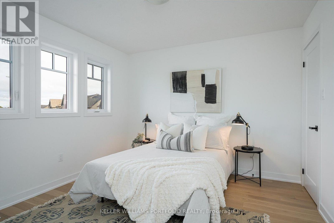
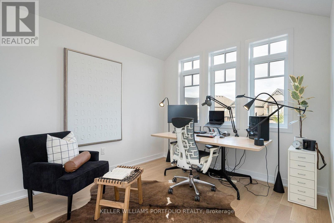
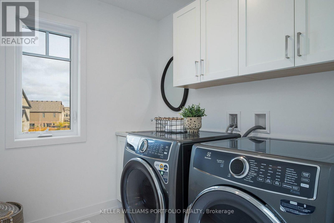
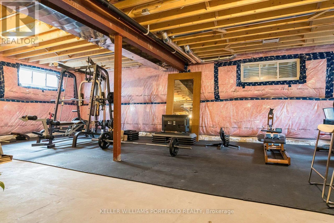
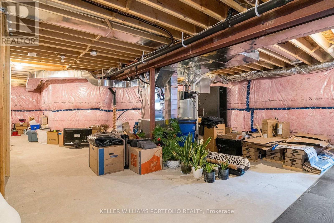
Welcome to 51 Maidens Crescent in Summit View, a beautifully upgraded Devonleigh-built home offering 2,335 sq. ft. of thoughtfully designed living space. Tucked onto a quieter street with less through traffic, the home backs onto a row of mature trees, providing excellent privacy & a peaceful backdrop rarely found in a newer subdivision. This is a home where the upgrades really stand out. The bright, open-concept main floor features a spacious great room with a modern electric fireplace, upgraded kitchen with quartz countertops, cabinetry and walk-in pantry, plus a luxury Fulgor gas range and Fisher & Paykel refrigerator. Premium hardwood flooring runs throughout the main floor & continues upstairs, creating a seamless, carpet-free second level. The functional layout is ideal for family living, with a welcoming foyer, garage entry and spacious mudroom with excellent storage. Upstairs, the generous primary suite features a large walk-in closet and upgraded 5-piece en-suite with glass shower & soaker tub. Three additional bedrooms provide plenty of space for family, guests or a home office, while the second-floor laundry adds everyday convenience. Outside, the premium pie-shaped lot offers excellent space and flexibility, and a generous driveway providing additional parking. The full unfinished basement gives excellent storage today and plenty of potential for a home gym, recreation space, additional living area or something entirely your own. Additional features include upgraded 18" x 18" tile, oak staircase, full-dimensional lumber floor joists and numerous builder upgrades. Built in 2022 and meticulously maintained, this home presents in excellent condition and is truly move-in ready.Located just minutes to Collingwood's shops, restaurants, schools, trails, golf, Georgian Bay and the area's renowned ski hills. Enjoy the four-season Collingwood lifestyle in a beautifully finished and exceptionally well-cared-for home. (id:50787)
Property Details
| MLS® Number | S13817206 |
| Property Type | Single Family |
| Community Name | Collingwood |
| Amenities Near By | Golf Nearby, Marina, Schools, Ski Area |
| Community Features | Community Centre |
| Equipment Type | Water Heater |
| Features | Carpet Free, Sump Pump |
| Parking Space Total | 6 |
| Rental Equipment Type | Water Heater |
| Structure | Deck |
Building
| Bathroom Total | 3 |
| Bedrooms Above Ground | 4 |
| Bedrooms Total | 4 |
| Age | 0 To 5 Years |
| Amenities | Fireplace(s), Separate Heating Controls, Separate Electricity Meters |
| Appliances | Garage Door Opener Remote(s), Water Meter, Dishwasher, Dryer, Microwave, Hood Fan, Range, Washer, Window Coverings, Refrigerator |
| Basement Development | Unfinished |
| Basement Type | N/a (unfinished) |
| Construction Style Attachment | Detached |
| Cooling Type | Central Air Conditioning, Ventilation System |
| Exterior Finish | Brick |
| Fire Protection | Smoke Detectors |
| Fireplace Present | Yes |
| Fireplace Total | 1 |
| Flooring Type | Concrete, Ceramic, Hardwood |
| Foundation Type | Concrete |
| Half Bath Total | 1 |
| Heating Fuel | Natural Gas |
| Heating Type | Forced Air |
| Stories Total | 2 |
| Size Interior | 2,000 - 2,500 Sqft |
| Type | House |
| Utility Water | Municipal Water |
Parking
| Garage |
Land
| Acreage | No |
| Land Amenities | Golf Nearby, Marina, Schools, Ski Area |
| Sewer | Sanitary Sewer |
| Size Depth | 122 Ft |
| Size Frontage | 33 Ft |
| Size Irregular | 33 X 122 Ft ; Pie Shaped Lot |
| Size Total Text | 33 X 122 Ft ; Pie Shaped Lot |
| Surface Water | Lake/pond |
Rooms
| Level | Type | Length | Width | Dimensions |
|---|---|---|---|---|
| Second Level | Primary Bedroom | 4.41 m | 5.64 m | 4.41 m x 5.64 m |
| Second Level | Bathroom | 4.26 m | 2.69 m | 4.26 m x 2.69 m |
| Second Level | Bedroom 2 | 3.15 m | 4.11 m | 3.15 m x 4.11 m |
| Second Level | Bedroom 3 | 3.34 m | 4.38 m | 3.34 m x 4.38 m |
| Second Level | Bedroom 4 | 3.07 m | 3.96 m | 3.07 m x 3.96 m |
| Second Level | Bathroom | 2.74 m | 1.65 m | 2.74 m x 1.65 m |
| Basement | Recreational, Games Room | 8.4 m | 14.88 m | 8.4 m x 14.88 m |
| Main Level | Kitchen | 4.19 m | 4.28 m | 4.19 m x 4.28 m |
| Main Level | Dining Room | 4.19 m | 2.94 m | 4.19 m x 2.94 m |
| Main Level | Living Room | 4.33 m | 7.2 m | 4.33 m x 7.2 m |
| Main Level | Partial Bathroom | 1.7 m | 1.77 m | 1.7 m x 1.77 m |
https://www.realtor.ca/real-estate/30315412/51-maidens-crescent-collingwood-collingwood

The trademarks REALTOR®, REALTORS®, and the REALTOR® logo are controlled by The Canadian Real Estate Association (CREA) and identify real estate professionals who are members of CREA. The trademarks MLS®, Multiple Listing Service® and the associated logos are owned by The Canadian Real Estate Association (CREA) and identify the quality of services provided by real estate professionals who are members of CREA. The trademark DDF® is owned by The Canadian Real Estate Association (CREA) and identifies CREA's Data Distribution Facility (DDF®)
September 23 2026 11:59:43
Toronto Regional Real Estate Board
Keller Williams Portfolio Realty