
14 - 95 Kayla Crescent Vaughan, Ontario L6A 4W3

$2,860 Monthly
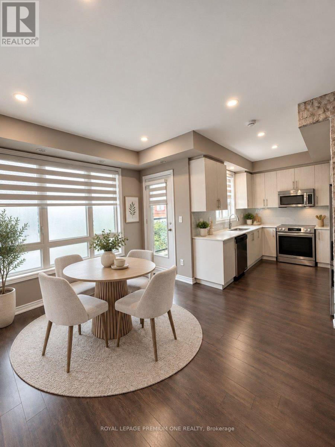
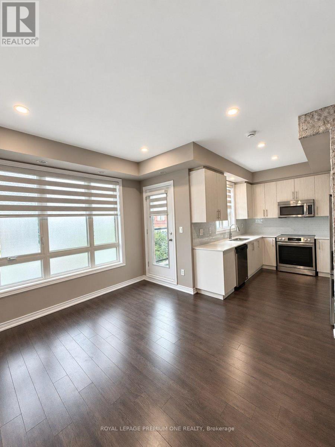
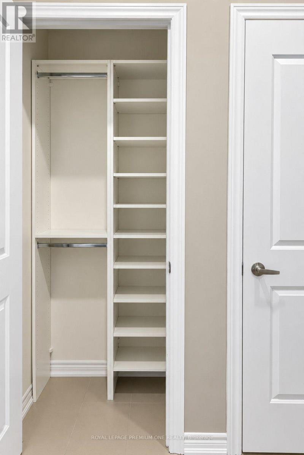
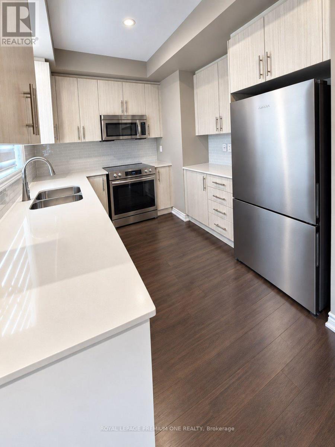
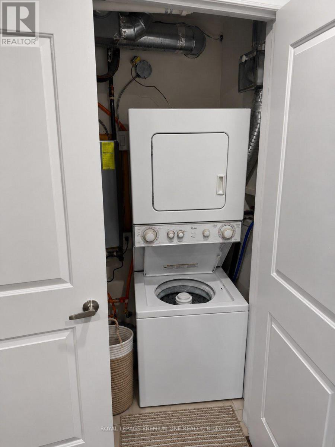
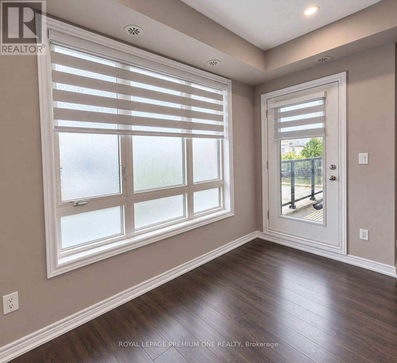
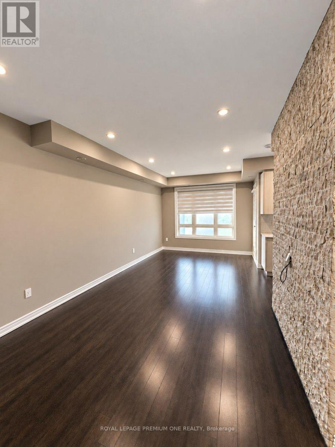
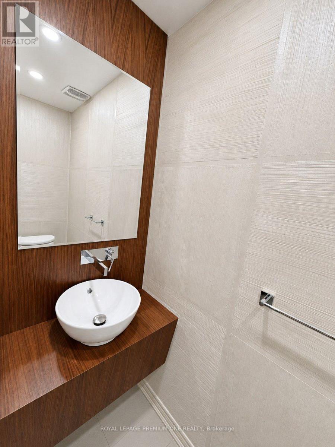
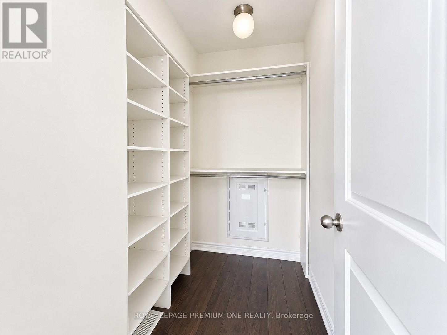
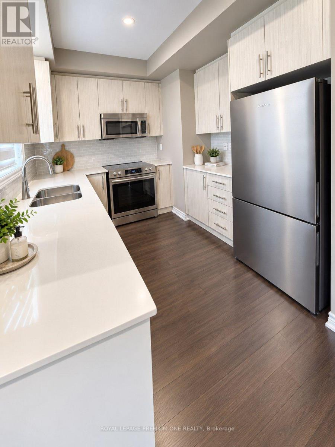
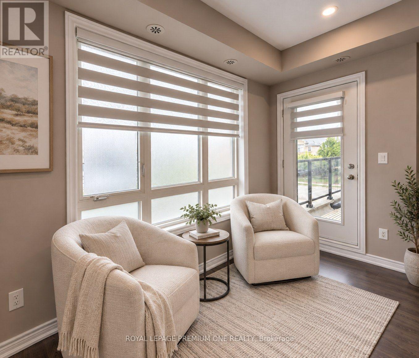
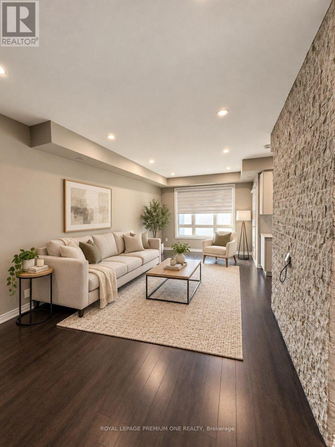
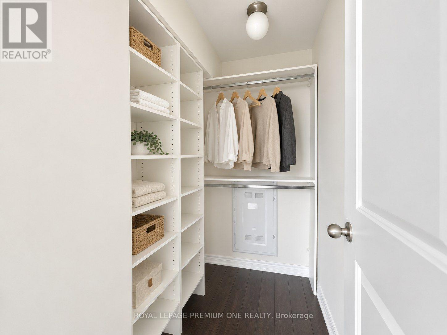
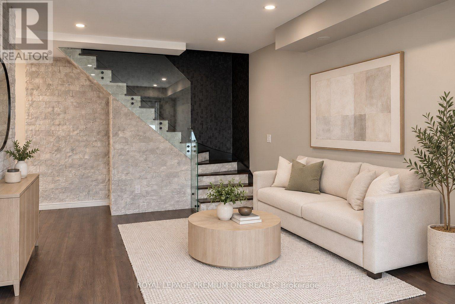
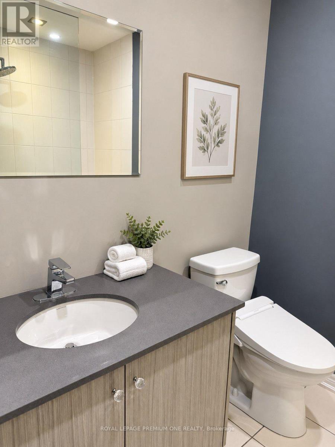
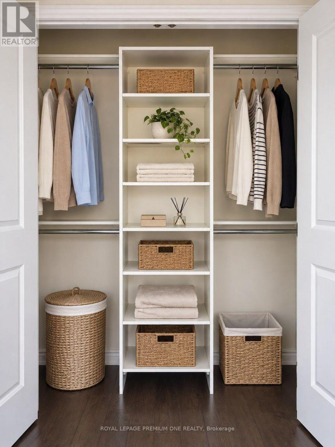
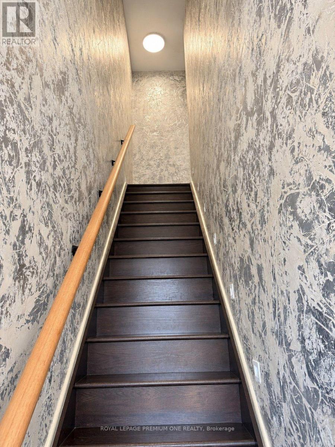
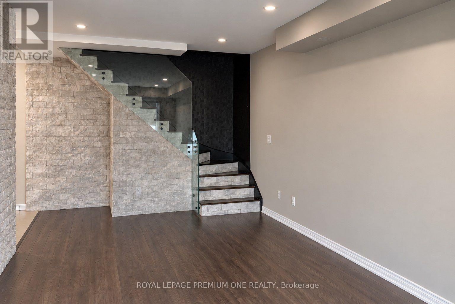
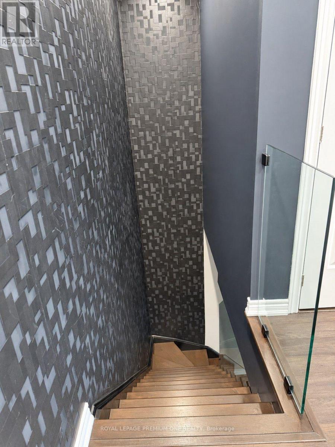
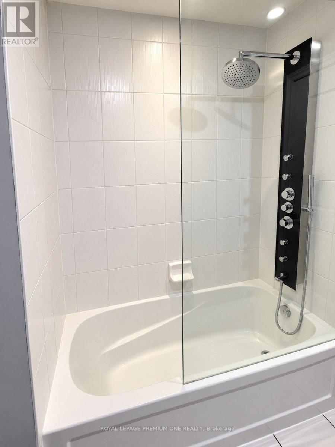
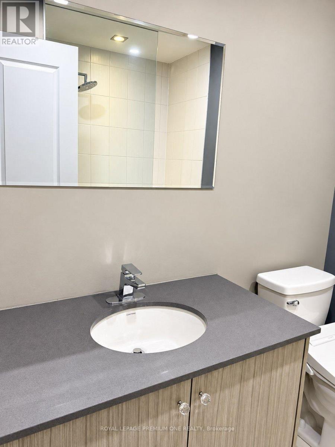
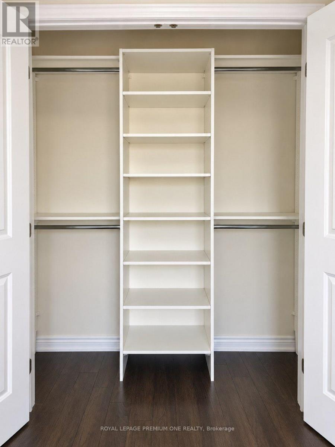
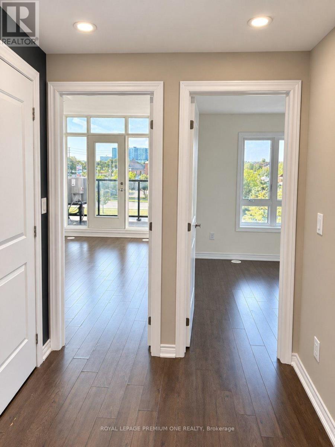
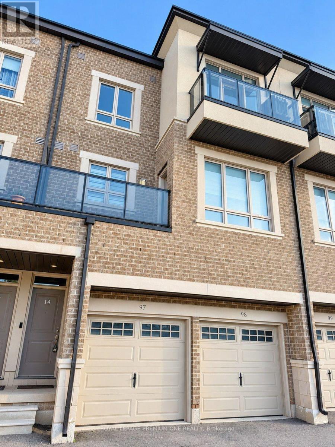
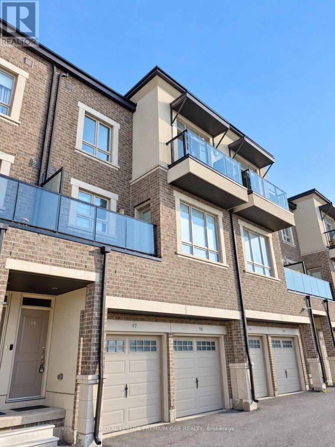
Welcome to Pure Living, where modern comfort meets prime convenience! This 2-bedroom, 1.5- bathroom condo townhome, complete with numerous upgrades, is nestled in the vibrant heart of Maple. The bright kitchen opens onto the Great Room, for easy entertaining, everyday culinary adventures and automated blinds on the main level The thoughtfully designed open concept main level is ideal for hosting friends or unwinding with loved ones, and the walk-out balcony offers a fresh, open view. The upper level master bedroom is a true retreat, boasting a walk-in closet, its own private balcony, and an impressive partial raised ceiling. For added convenience, the laundry area is also situated upstairs. Located within walking distance to transit, top-notch shopping, beautiful parks, and the hospital, this home offers an unmatched blend of comfort and accessibility, making it a standout choice for those looking to settle in Maple. Don't miss your opportunity to make this exceptional property your new place to call home! (id:50787)
Property Details
| MLS® Number | N13816270 |
| Property Type | Single Family |
| Community Name | Maple |
| Amenities Near By | Hospital, Park, Public Transit |
| Community Features | Pets Allowed With Restrictions |
| Equipment Type | Water Heater |
| Features | Balcony, Carpet Free, In Suite Laundry |
| Rental Equipment Type | Water Heater |
| Structure | Playground |
Building
| Bathroom Total | 2 |
| Bedrooms Above Ground | 2 |
| Bedrooms Below Ground | 2 |
| Bedrooms Total | 4 |
| Age | 11 To 15 Years |
| Basement Type | None |
| Cooling Type | Central Air Conditioning |
| Exterior Finish | Brick |
| Flooring Type | Laminate |
| Foundation Type | Concrete |
| Half Bath Total | 1 |
| Heating Fuel | Natural Gas |
| Heating Type | Forced Air |
| Size Interior | 1,000 - 1,199 Sqft |
| Type | Row / Townhouse |
Parking
| No Garage |
Land
| Acreage | No |
| Land Amenities | Hospital, Park, Public Transit |
Rooms
| Level | Type | Length | Width | Dimensions |
|---|---|---|---|---|
| Second Level | Primary Bedroom | 3.35 m | 4.33 m | 3.35 m x 4.33 m |
| Second Level | Bedroom 2 | 3.05 m | 2.74 m | 3.05 m x 2.74 m |
| Main Level | Kitchen | 3.35 m | 6.52 m | 3.35 m x 6.52 m |
| Main Level | Great Room | 3.14 m | 2.71 m | 3.14 m x 2.71 m |
https://www.realtor.ca/real-estate/30314009/14-95-kayla-crescent-vaughan-maple-maple

The trademarks REALTOR®, REALTORS®, and the REALTOR® logo are controlled by The Canadian Real Estate Association (CREA) and identify real estate professionals who are members of CREA. The trademarks MLS®, Multiple Listing Service® and the associated logos are owned by The Canadian Real Estate Association (CREA) and identify the quality of services provided by real estate professionals who are members of CREA. The trademark DDF® is owned by The Canadian Real Estate Association (CREA) and identifies CREA's Data Distribution Facility (DDF®)
September 22 2026 09:31:44
Toronto Regional Real Estate Board
Royal LePage Premium One Realty