
2 Berg Court Whitchurch-Stouffville, Ontario L4A 0K5

$1,375,000Maintenance, Parcel of Tied Land
$735.03 Monthly
Maintenance, Parcel of Tied Land
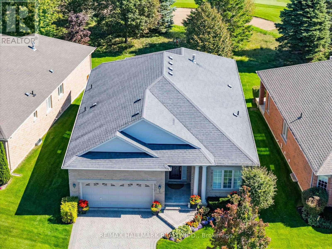
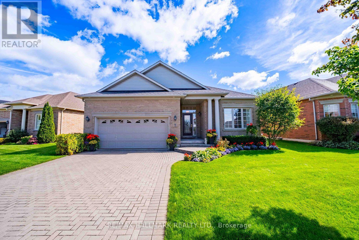
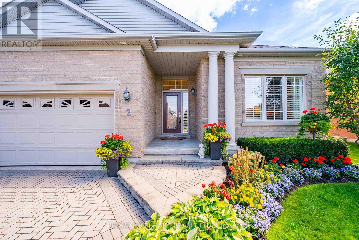
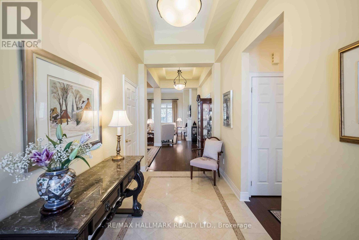
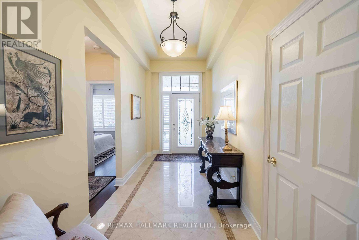
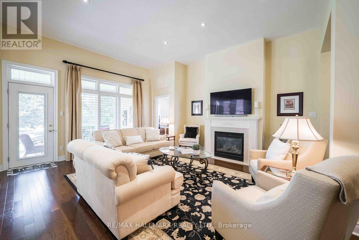
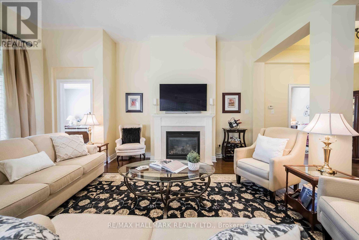
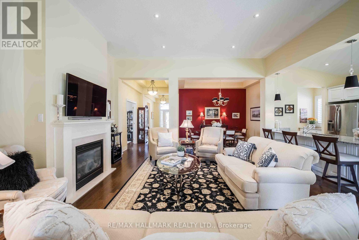
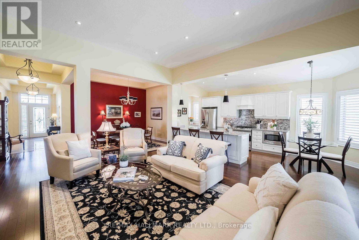
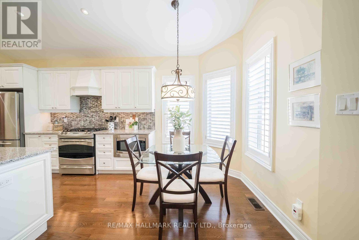
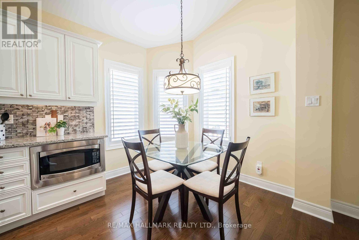
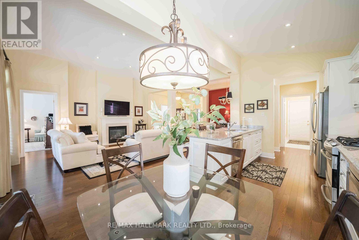
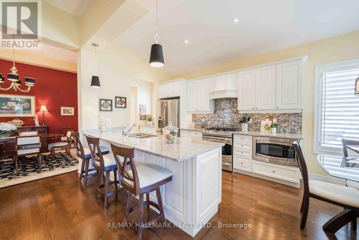
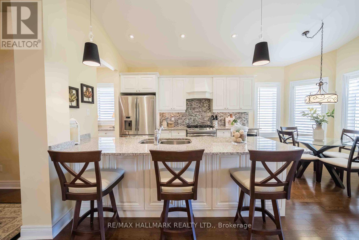
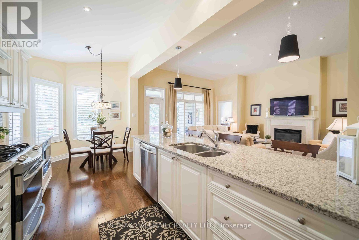
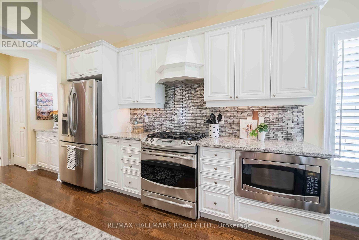
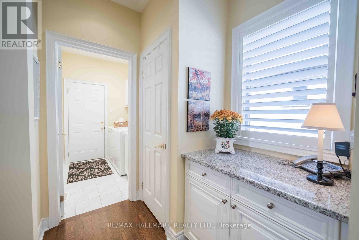
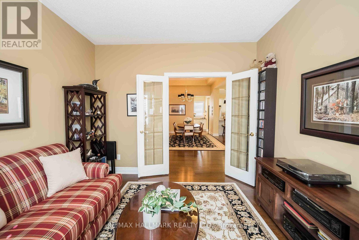
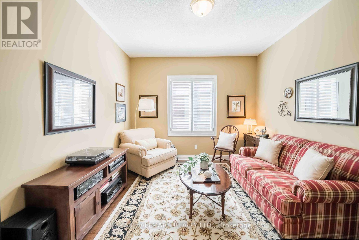
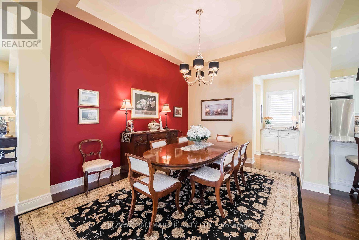
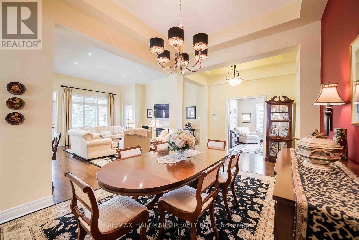
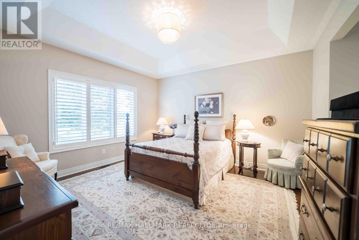
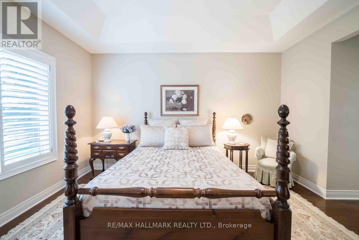
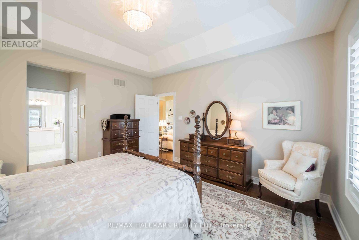
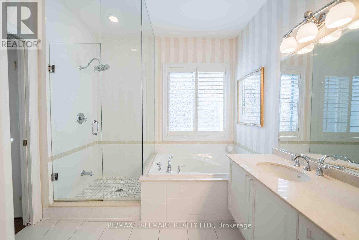
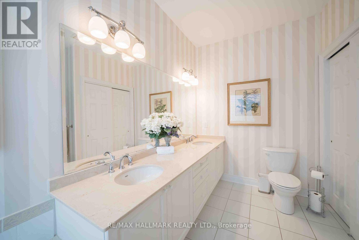
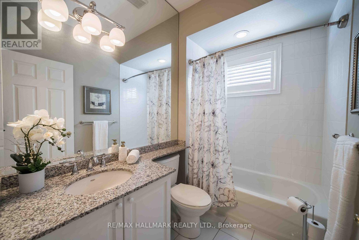
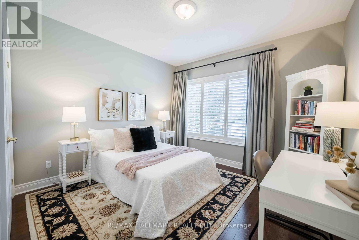
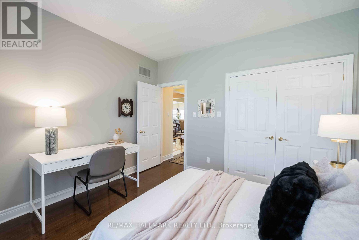
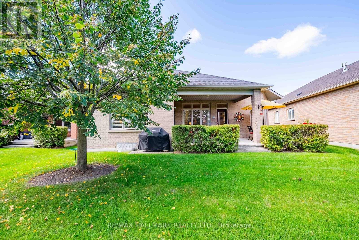
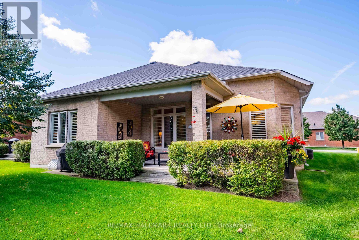
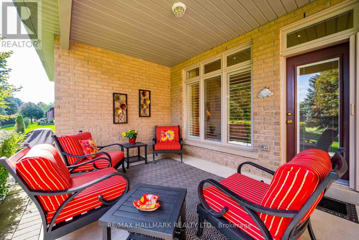
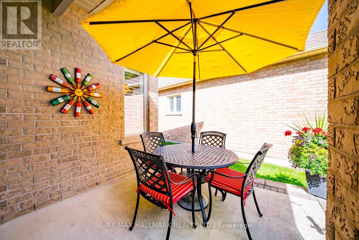
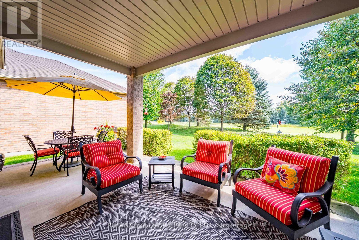
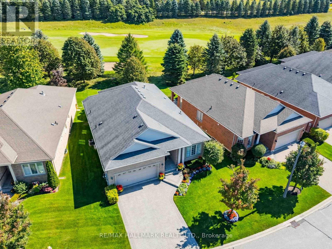
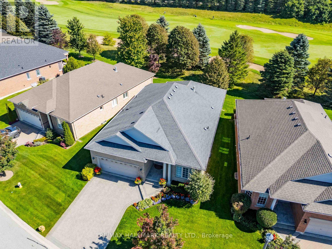
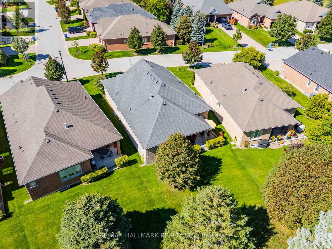
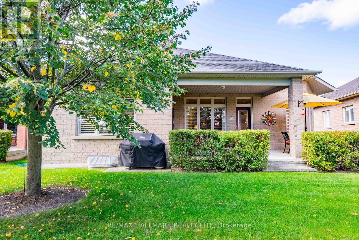
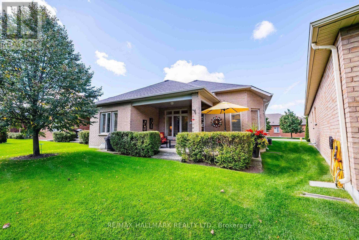
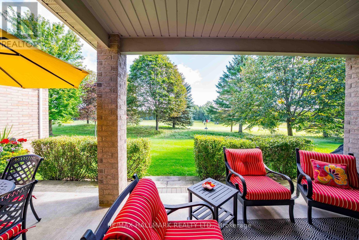
$735.03 MonthlyWelcome to 2 Berg Court, an impressive 1,855 sq. ft. Castle Pines model tucked away on a quiet court at the very end of the neighbourhood, offering virtually no through traffic and an exceptional setting backing directly onto the 12th hole of the Ballantrae Golf Course. With no homes directly behind, enjoy incredible privacy, peaceful golf course views and a location that is truly hard to find within the community.This highly sought-after 2+1 bedroom, 2 bathroom home offers a fantastic layout and beautiful upgrades throughout. Bright, open-concept principal rooms are filled with natural light and designed for comfortable everyday living and effortless entertaining. The beautifully appointed kitchen features a large centre island and spacious breakfast area, flowing seamlessly into the main living and dining spaces.The generous primary suite offers a private retreat, while the additional bedroom and den provide flexibility for guests, a home office or additional living space. The unfinished basement provides excellent storage and incredible potential to create even more living space in the future.Step outside to a private backyard surrounded by mature landscaping and overlooking the golf course - the perfect setting for morning coffee, entertaining or relaxing at the end of the day.Enjoy the sought-after Ballantrae Golf & Country Club lifestyle, where lawn care and snow removal right to your front door are taken care of for you. The community clubhouse offers an indoor pool, fitness centre, tennis courts, social spaces and a wide variety of clubs and activities.Surrounded by beautiful walking areas and conveniently located near Stouffville, Aurora, Hwy 404, shopping, restaurants and everyday amenities. Beautifully maintained, move-in ready and positioned in one of the community's most desirable locations, this is an exceptional opportunity to enjoy golf course living at its finest. (id:50787)
Open House
This property has open houses!
2:00 pm
Ends at:4:00 pm
2:00 pm
Ends at:4:00 pm
Property Details
| MLS® Number | N13815948 |
| Property Type | Single Family |
| Community Name | Ballantrae |
| Equipment Type | Water Heater |
| Parking Space Total | 4 |
| Pool Type | Indoor Pool |
| Rental Equipment Type | Water Heater |
Building
| Bathroom Total | 2 |
| Bedrooms Above Ground | 2 |
| Bedrooms Below Ground | 1 |
| Bedrooms Total | 3 |
| Amenities | Fireplace(s) |
| Appliances | Central Vacuum, Dishwasher, Dryer, Garage Door Opener, Hood Fan, Microwave, Oven, Stove, Washer, Water Softener, Window Coverings, Refrigerator |
| Architectural Style | Bungalow |
| Basement Type | Full |
| Construction Style Attachment | Detached |
| Cooling Type | Central Air Conditioning |
| Exterior Finish | Brick |
| Fireplace Present | Yes |
| Fireplace Total | 1 |
| Flooring Type | Hardwood, Ceramic |
| Foundation Type | Concrete |
| Heating Fuel | Natural Gas |
| Heating Type | Forced Air |
| Stories Total | 1 |
| Size Interior | 1,500 - 2,000 Sqft |
| Type | House |
| Utility Water | Municipal Water |
Parking
| Attached Garage | |
| Garage |
Land
| Acreage | No |
| Size Depth | 114 Ft |
| Size Frontage | 65 Ft ,9 In |
| Size Irregular | 65.8 X 114 Ft |
| Size Total Text | 65.8 X 114 Ft |
Rooms
| Level | Type | Length | Width | Dimensions |
|---|---|---|---|---|
| Basement | Other | 8.89 m | 7.67 m | 8.89 m x 7.67 m |
| Main Level | Kitchen | 2.67 m | 2.7 m | 2.67 m x 2.7 m |
| Main Level | Eating Area | 2.67 m | 2.7 m | 2.67 m x 2.7 m |
| Main Level | Dining Room | 3.23 m | 6.16 m | 3.23 m x 6.16 m |
| Main Level | Living Room | 5.52 m | 5.16 m | 5.52 m x 5.16 m |
| Main Level | Primary Bedroom | 4.51 m | 4.15 m | 4.51 m x 4.15 m |
| Main Level | Bedroom 2 | 3.48 m | 3.54 m | 3.48 m x 3.54 m |
| Main Level | Den | 3.34 m | 3.5 m | 3.34 m x 3.5 m |
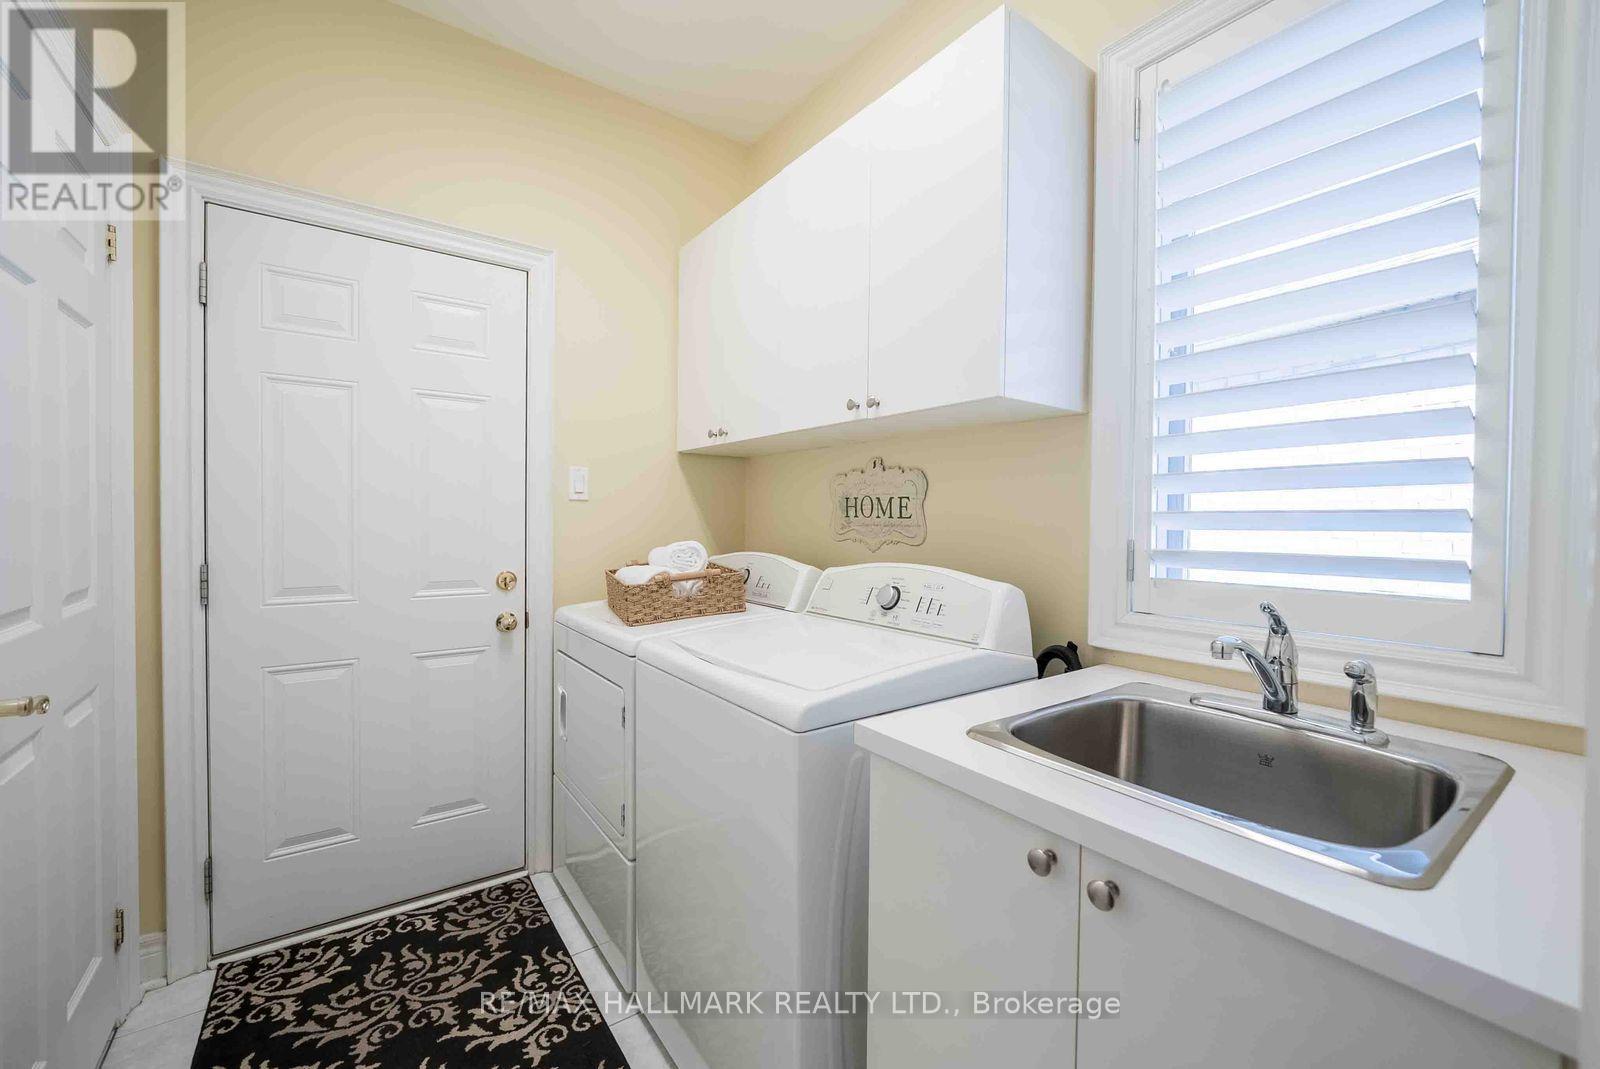
| Main Level | Laundry Room | 1.82 m | 2.26 m | 1.82 m x 2.26 m |

The trademarks REALTOR®, REALTORS®, and the REALTOR® logo are controlled by The Canadian Real Estate Association (CREA) and identify real estate professionals who are members of CREA. The trademarks MLS®, Multiple Listing Service® and the associated logos are owned by The Canadian Real Estate Association (CREA) and identify the quality of services provided by real estate professionals who are members of CREA. The trademark DDF® is owned by The Canadian Real Estate Association (CREA) and identifies CREA's Data Distribution Facility (DDF®)
September 22 2026 08:33:56
Toronto Regional Real Estate Board
RE/MAX Hallmark Realty Ltd.