
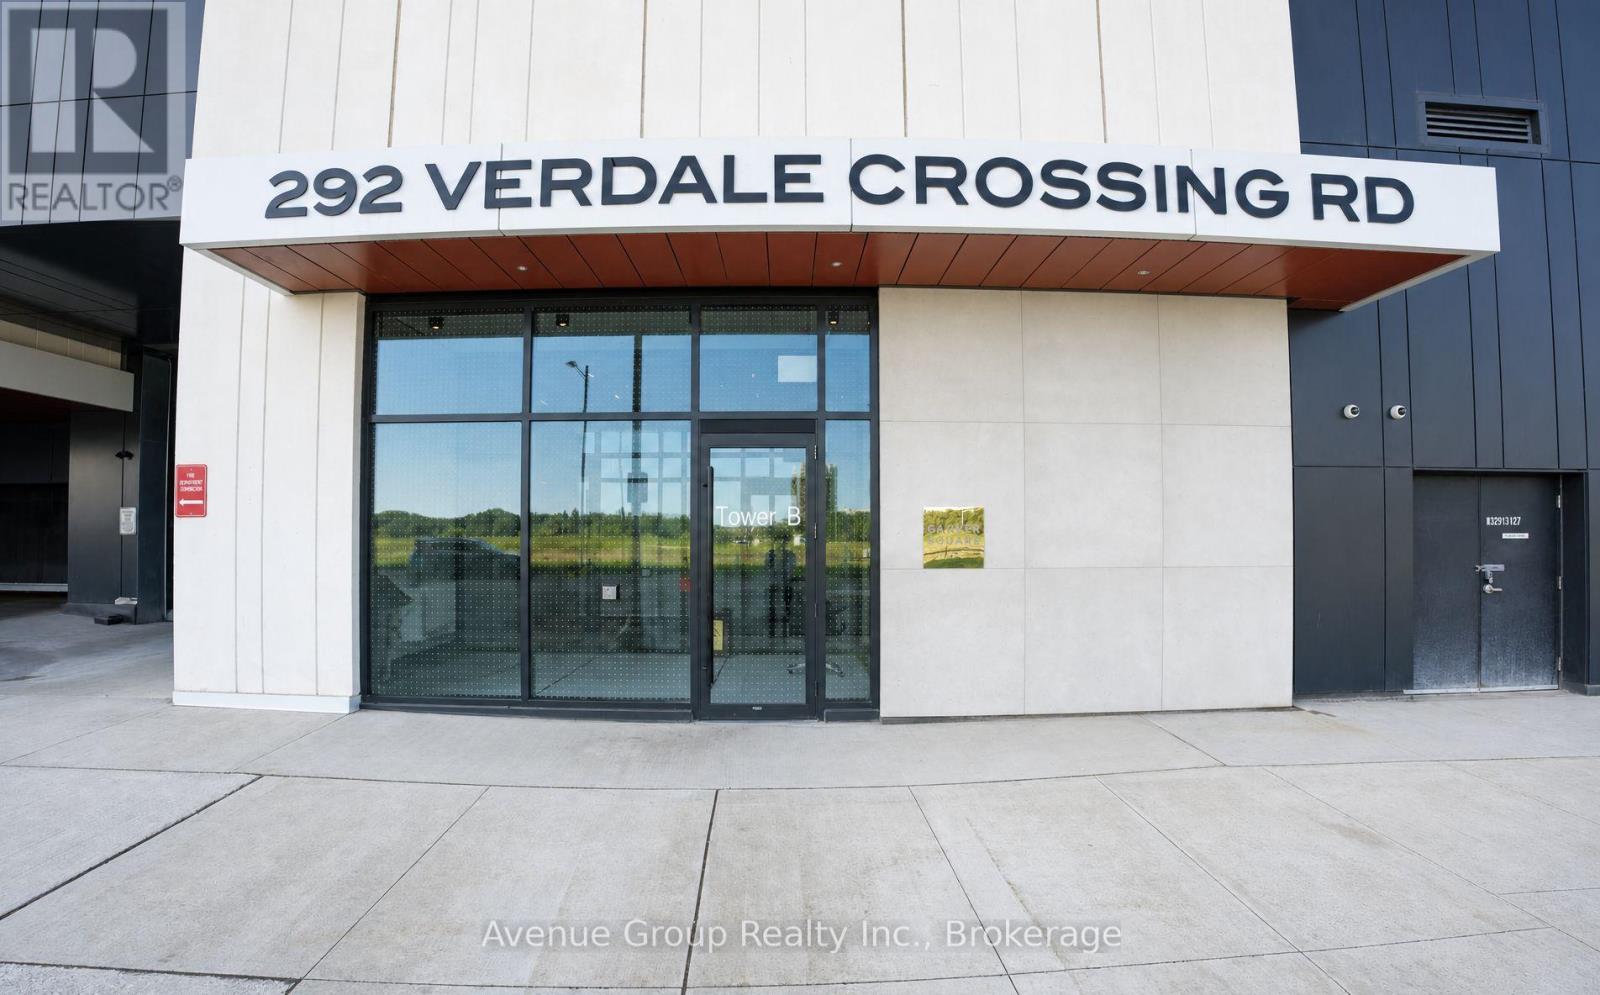
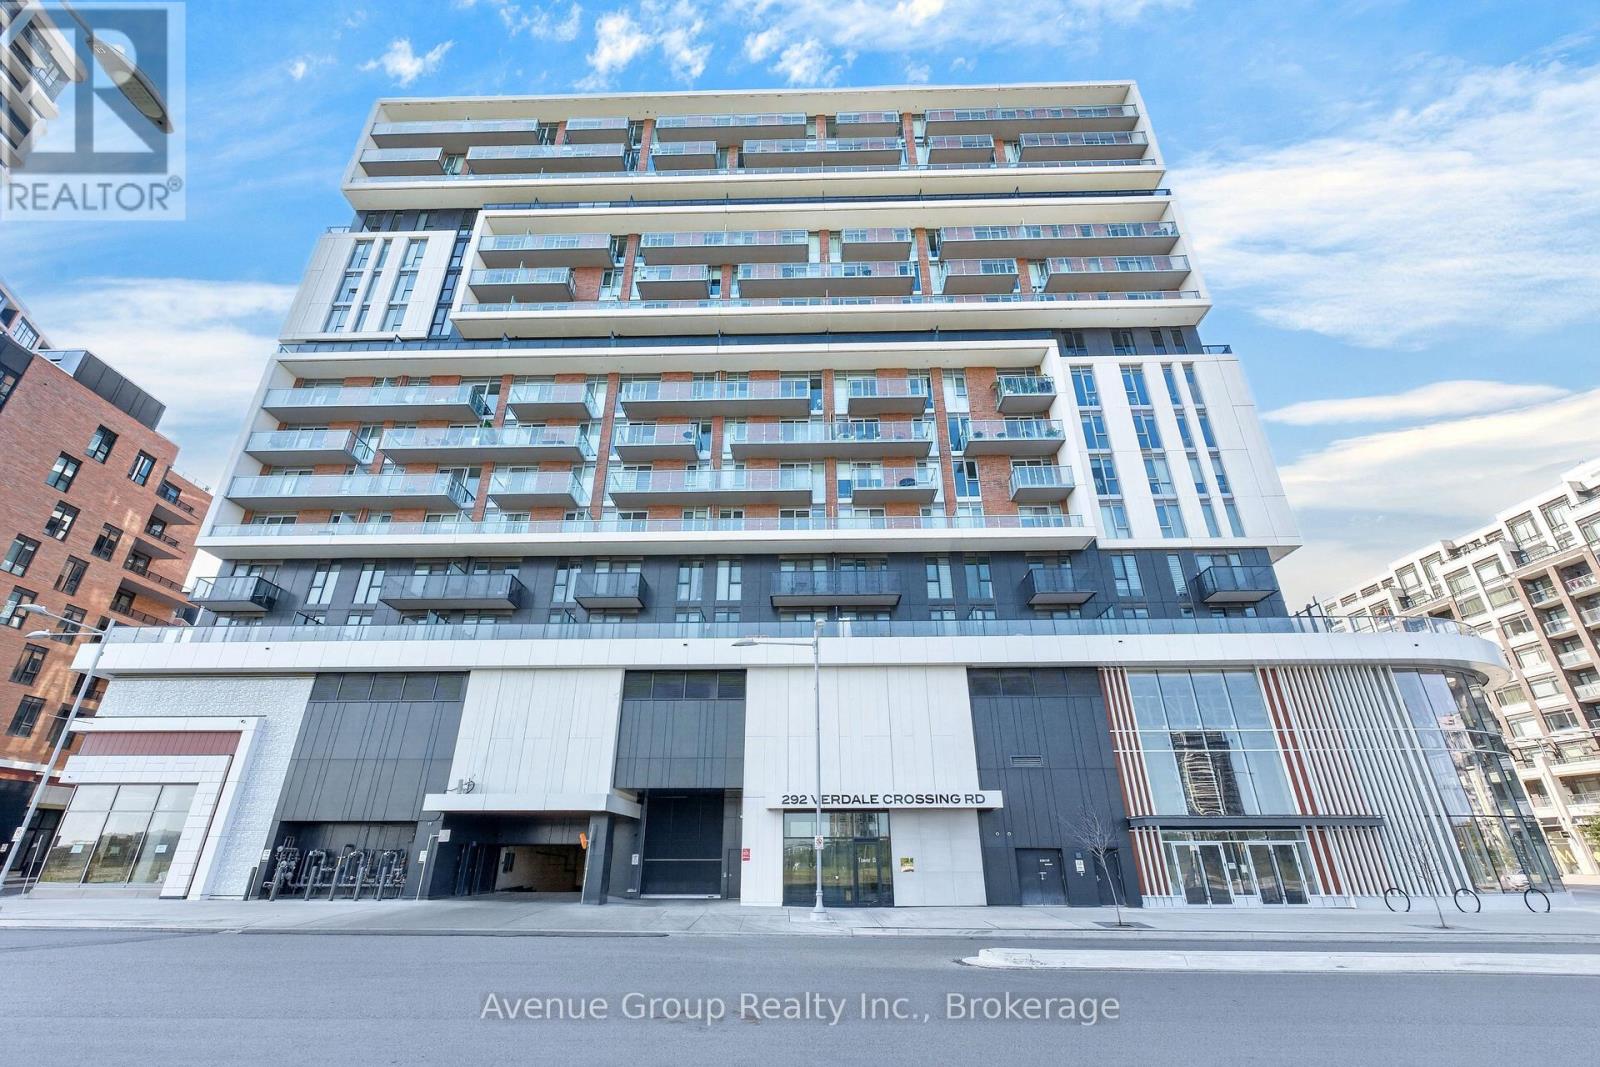
1011 - 292 Verdale Crossing Markham, Ontario L6G 0H6

$698,000Maintenance, Water, Common Area Maintenance, Insurance, Parking
$597.82 Monthly
Maintenance, Water, Common Area Maintenance, Insurance, Parking
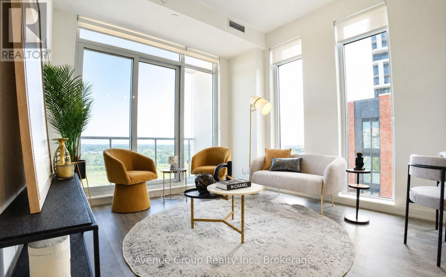
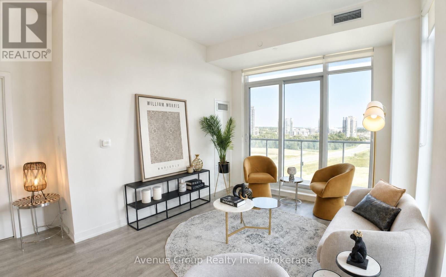
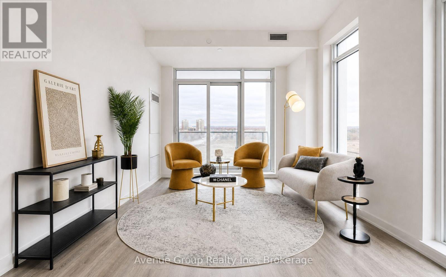
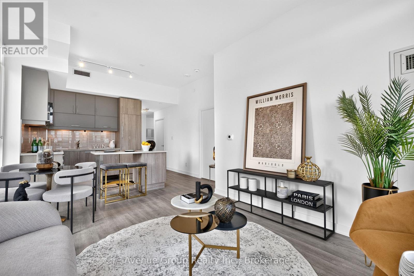
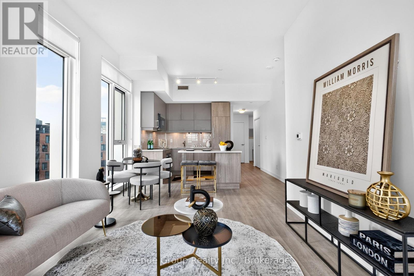
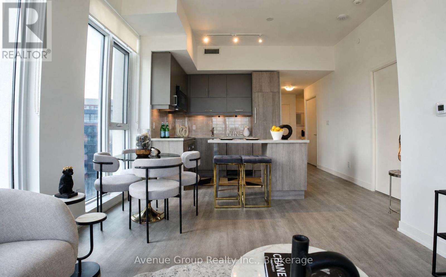
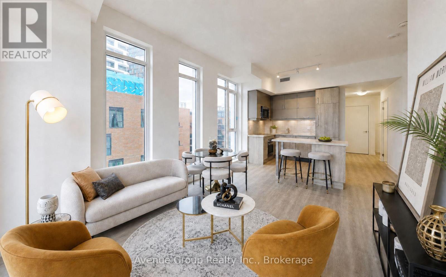
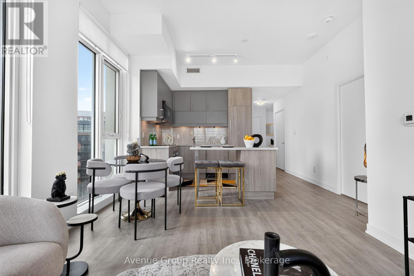
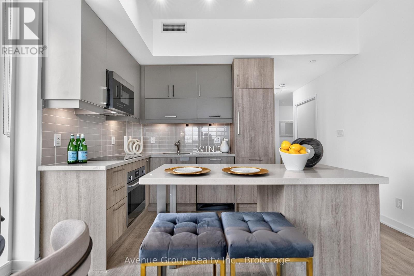
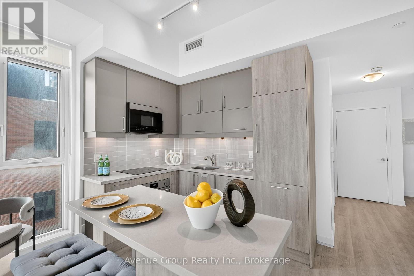
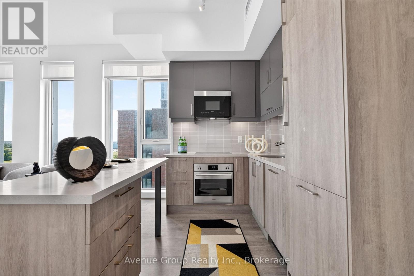
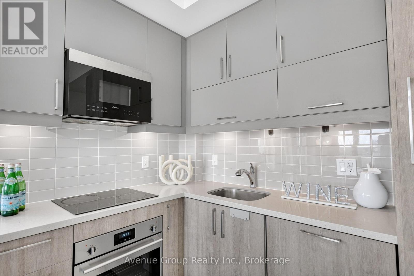
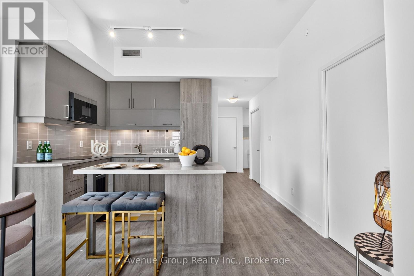
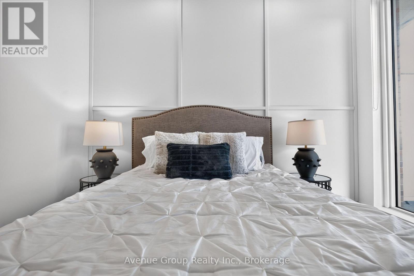
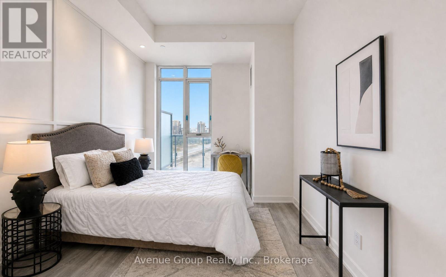
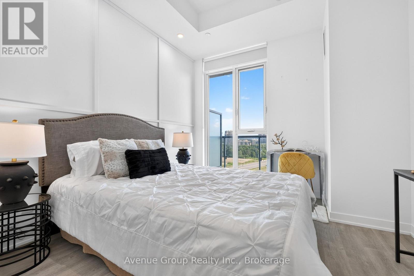
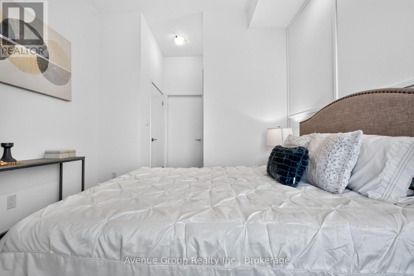
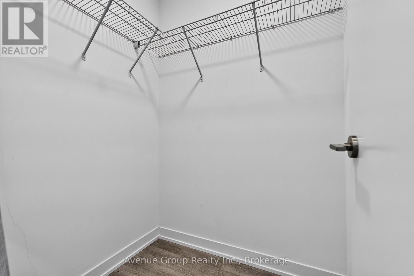
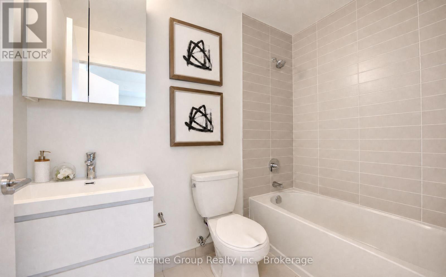
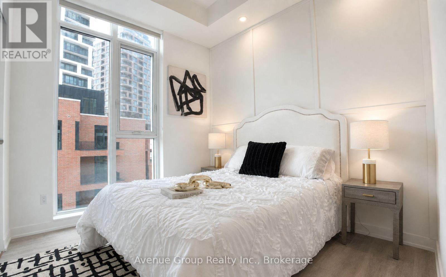
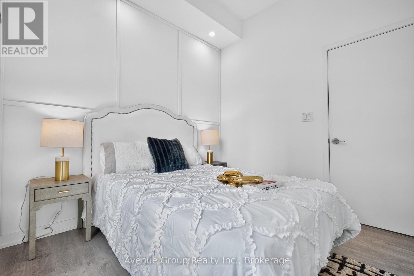
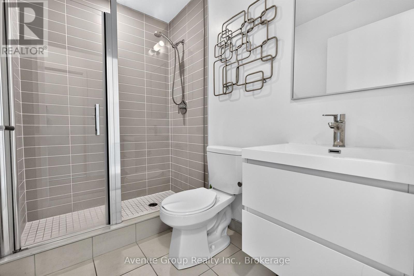
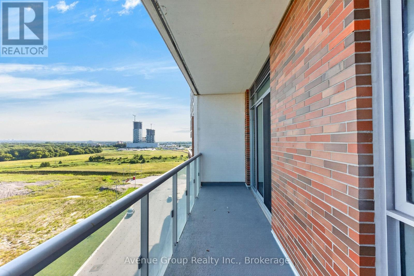
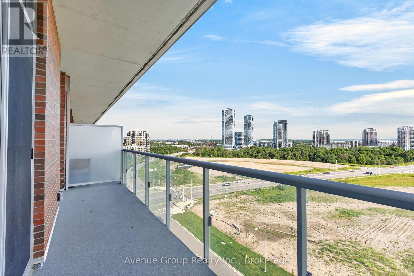
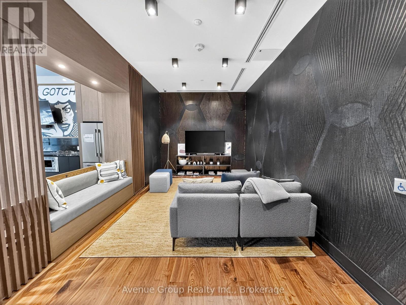
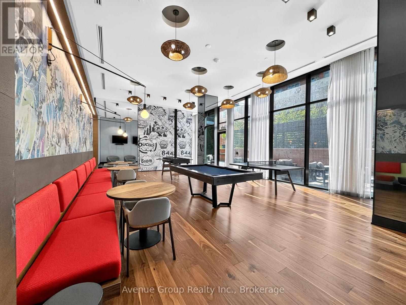
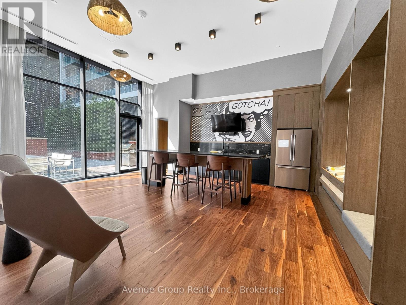
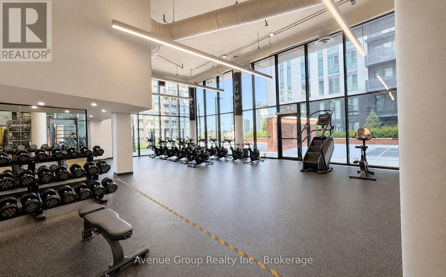
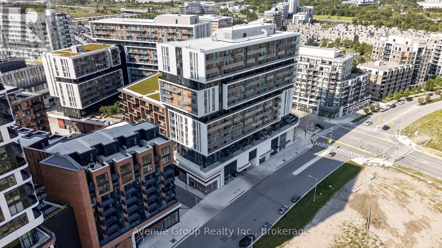
$597.82 MonthlyA Rare Corner Residence With Unobstructed Skyline Views. Welcome To Gallery Square, Where Elevated Design Meets The Best Of Downtown Markham Living. This Coveted North-East Facing Corner Suite Features Floor-To-Ceiling Windows, Soaring 10-Ft Smooth Ceilings, And Spectacular Unobstructed Views That Fill The Home With Natural Light.The Thoughtfully Designed 2-Bedroom, 2-Bathroom Layout Offers An Inviting Open-Concept Living And Dining Space, Complemented By A Sleek Contemporary Kitchen With Centre Island, Stylish Backsplash, And Ample Cabinetry. Laminate Flooring Throughout Adds A Clean, Sophisticated Finish, While The Corner Exposure Creates An Exceptional Sense Of Space And Light.Enjoy An Unbeatable Downtown Markham Location Just Steps From Markham Civic Centre, York University Markham Campus, GO Transit, VIVA, Restaurants, Shopping And Everyday Conveniences, With Easy Access To Highways 404 And 407.Includes 1 Parking Space And 1 Locker. A Distinctive Corner Suite Offering Modern Luxury, Incredible Views, And Connected Urban Living In The Heart Of Downtown Markham. (id:50787)
Property Details
| MLS® Number | N13815702 |
| Property Type | Single Family |
| Community Name | Unionville |
| Amenities Near By | Park, Schools, Public Transit |
| Community Features | Pets Allowed With Restrictions, Community Centre |
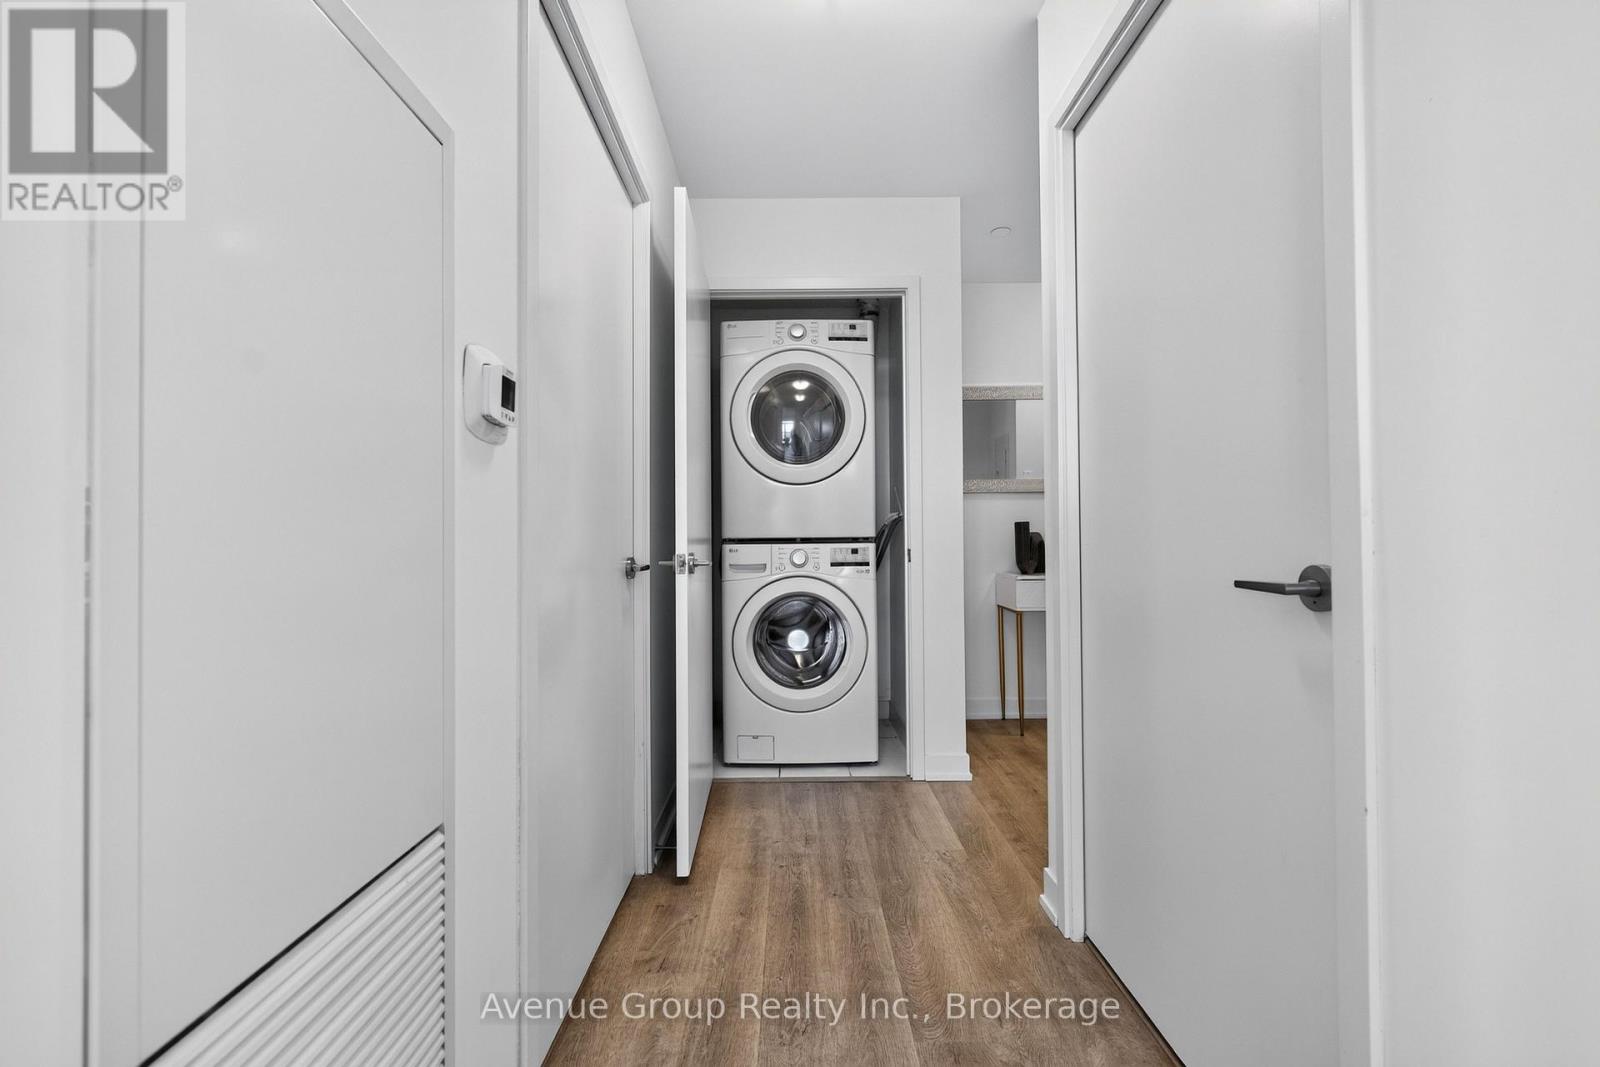
| Features | Balcony, Carpet Free, In Suite Laundry |
| Parking Space Total | 1 |
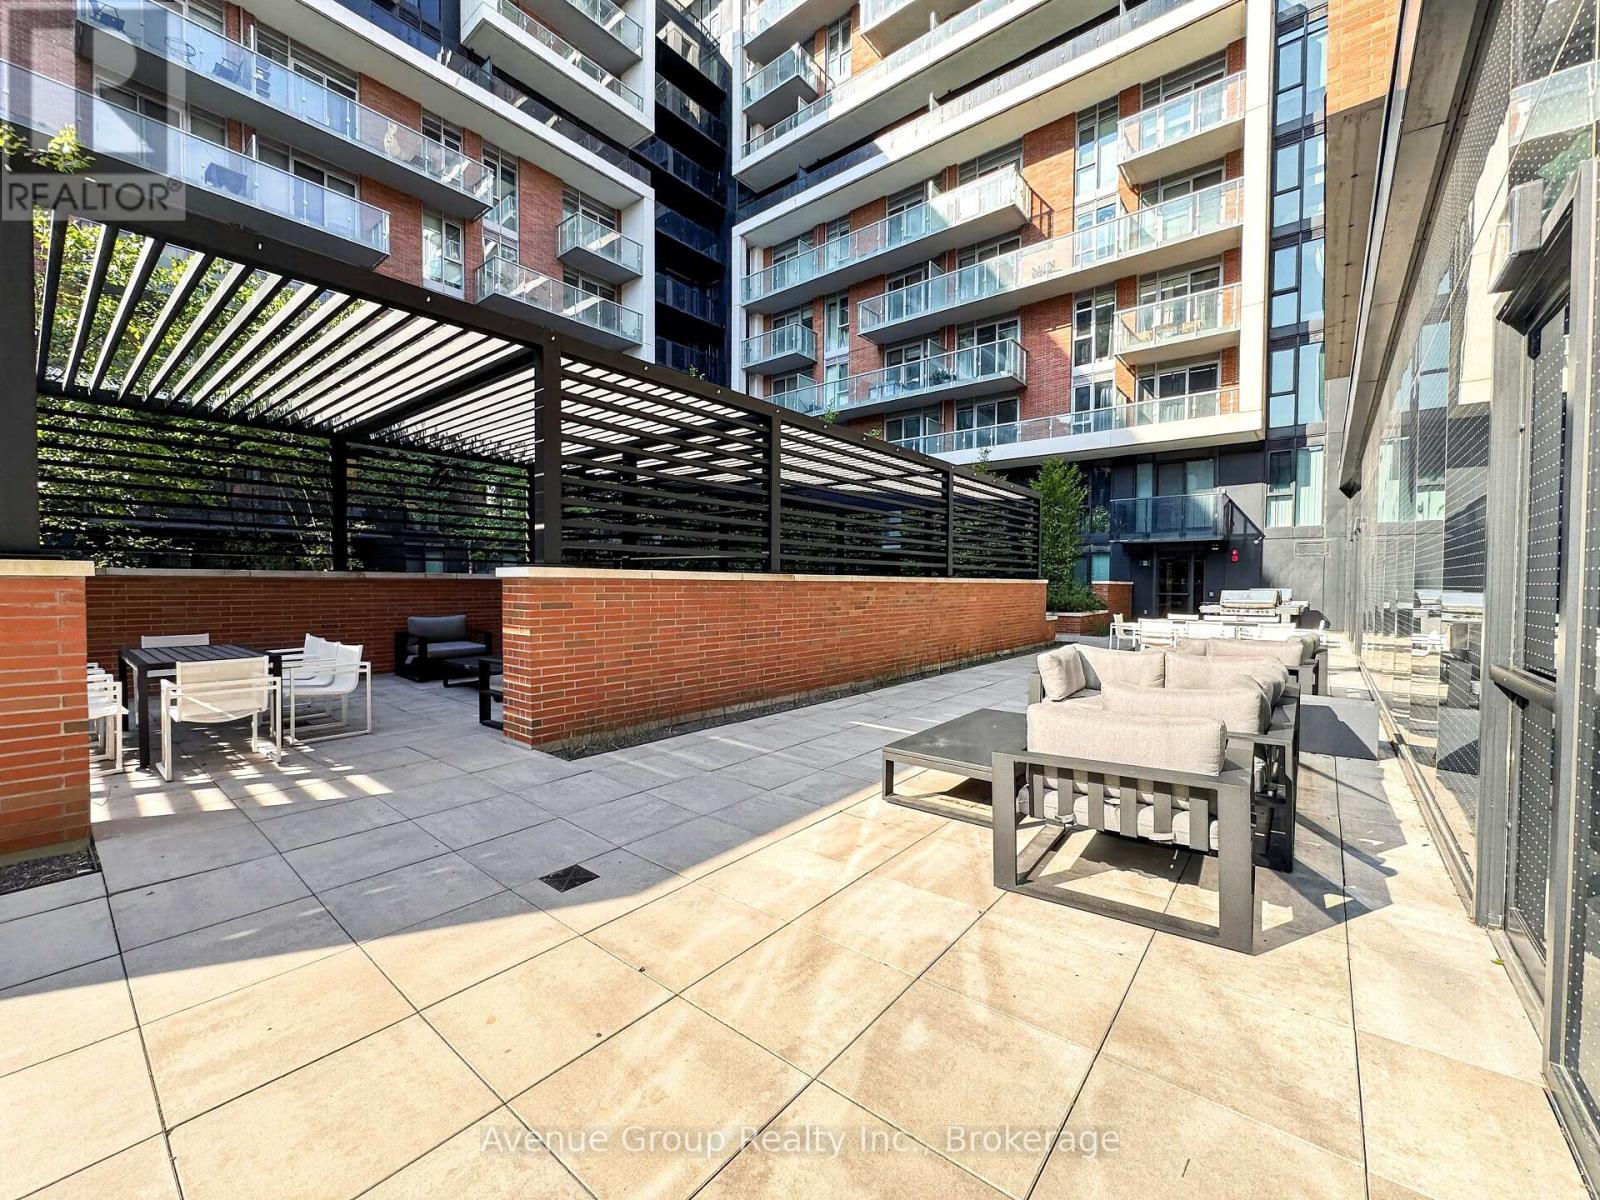
| Structure | Tennis Court |
| View Type | View |
Building
| Bathroom Total | 2 |
| Bedrooms Above Ground | 2 |
| Bedrooms Total | 2 |
| Age | 0 To 5 Years |
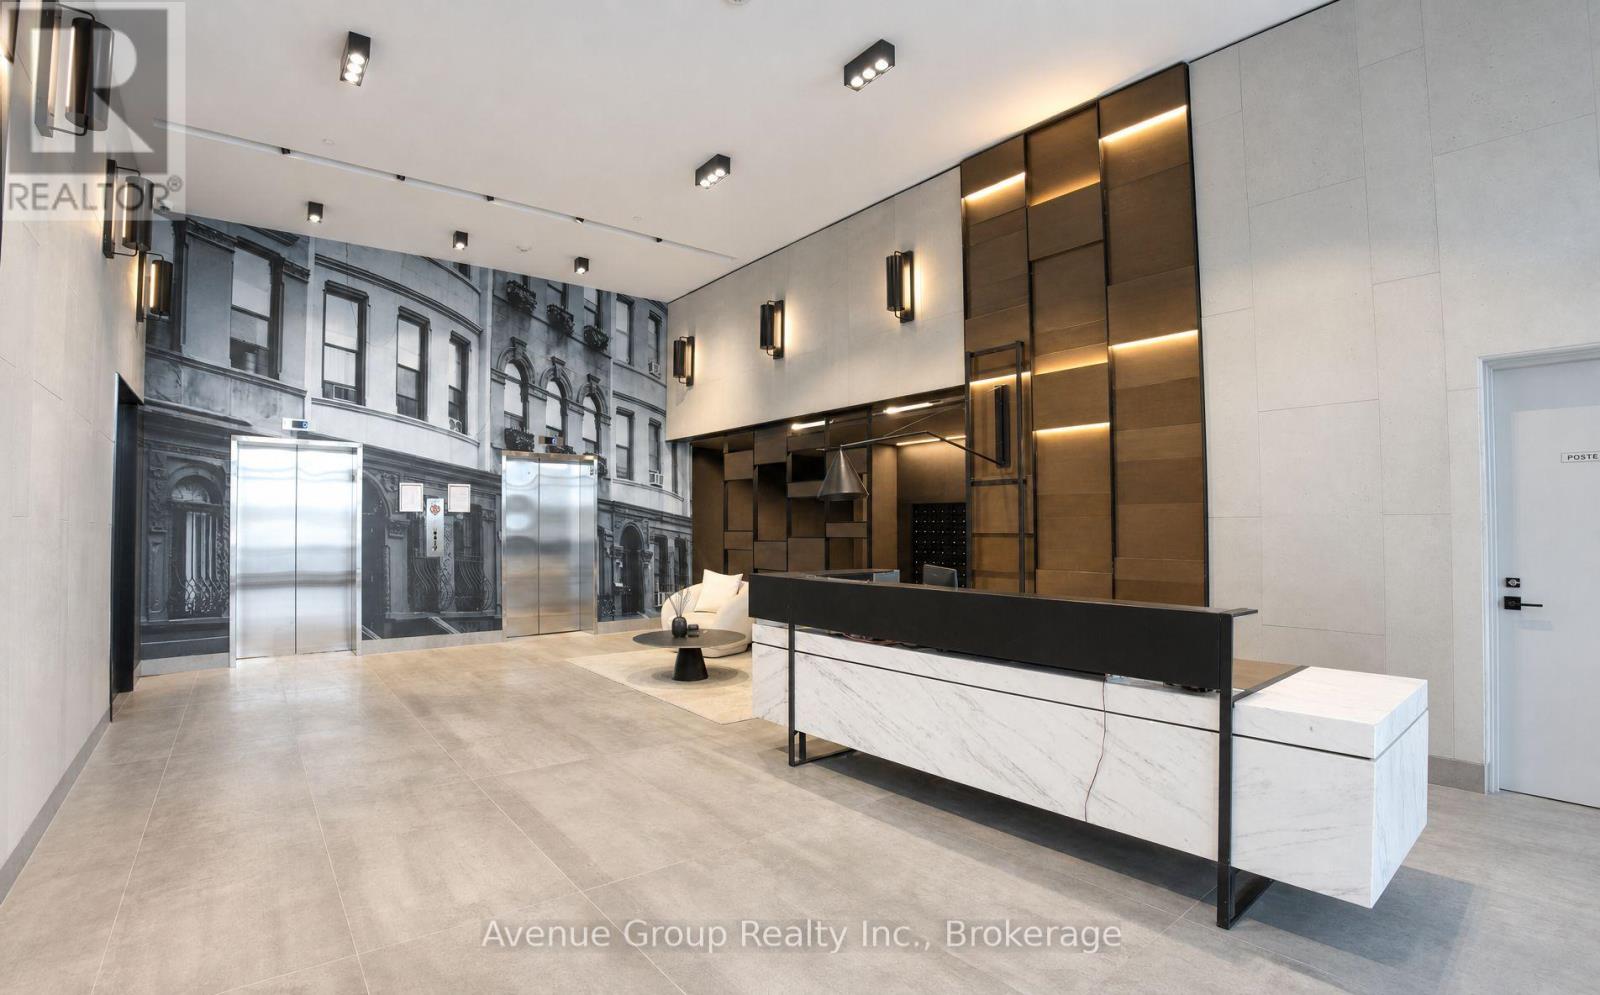
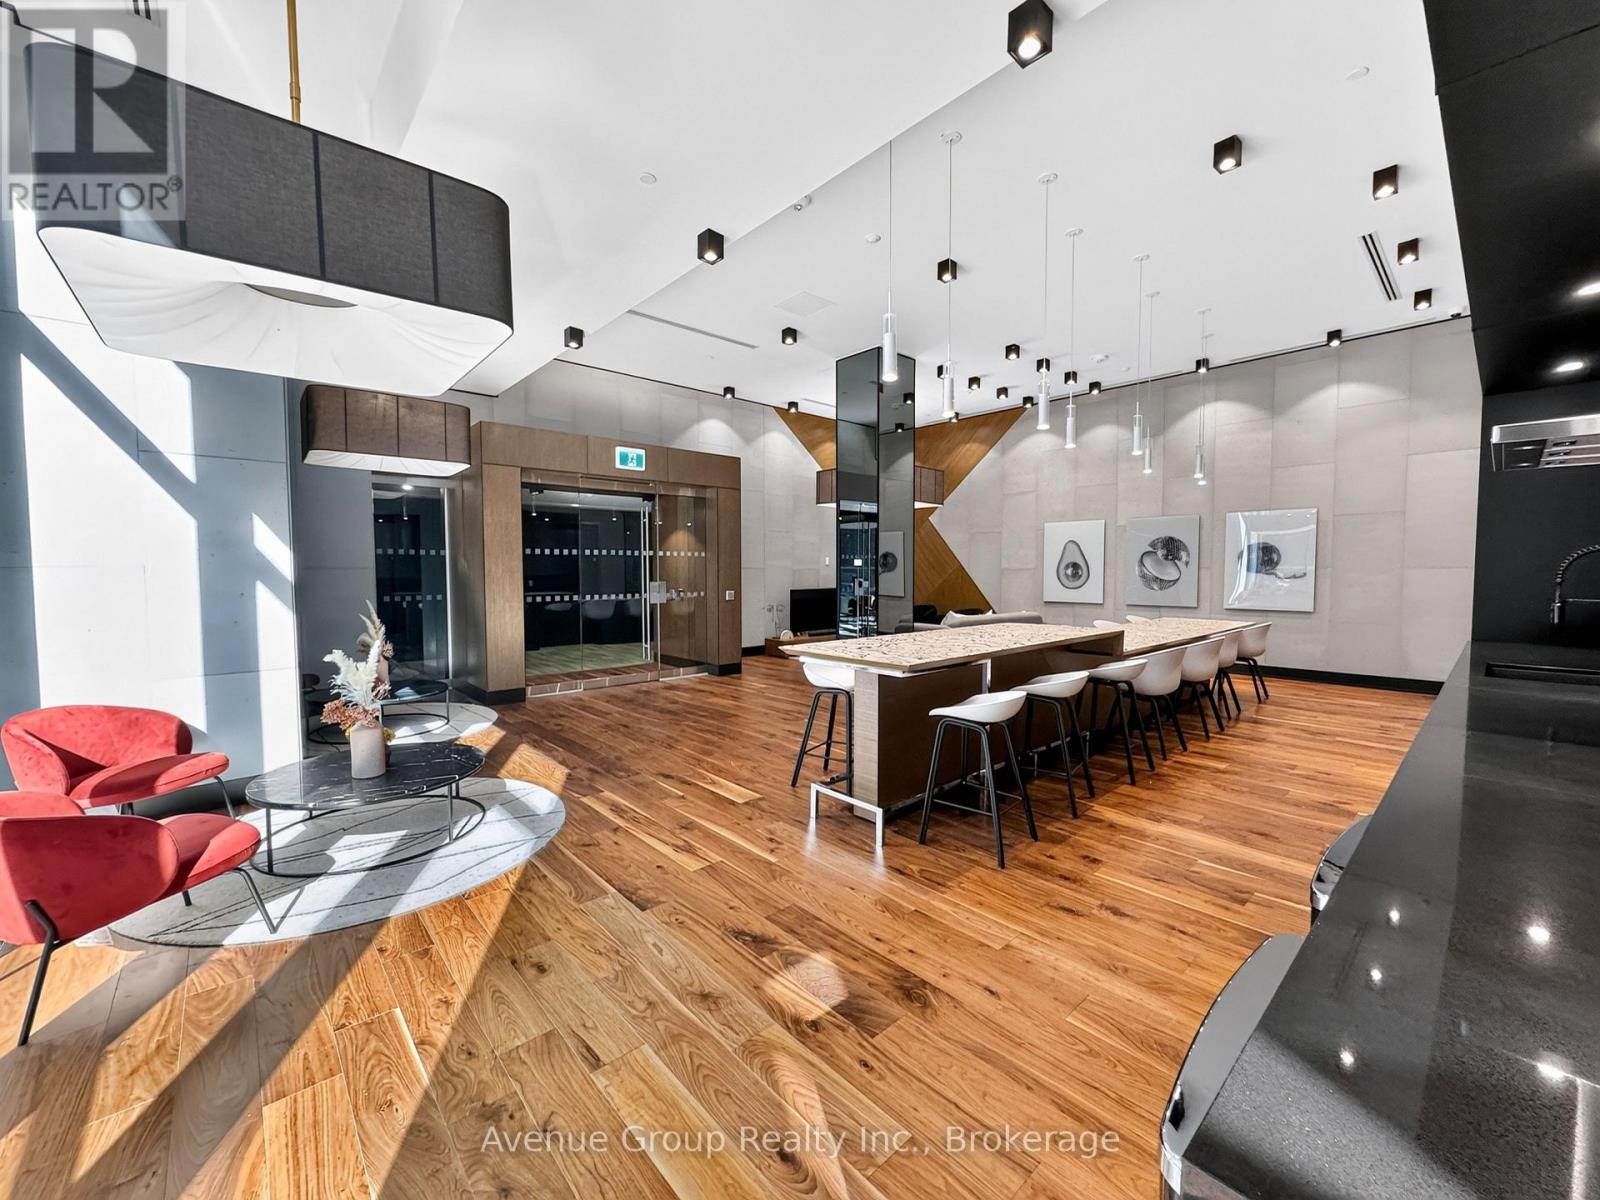
| Amenities | Security/concierge, Party Room, Visitor Parking, Storage - Locker |
| Appliances | Oven - Built-in, All, Cooktop, Dryer, Microwave, Oven, Washer, Window Coverings, Refrigerator |
| Basement Type | None |
| Cooling Type | Central Air Conditioning |
| Exterior Finish | Concrete |
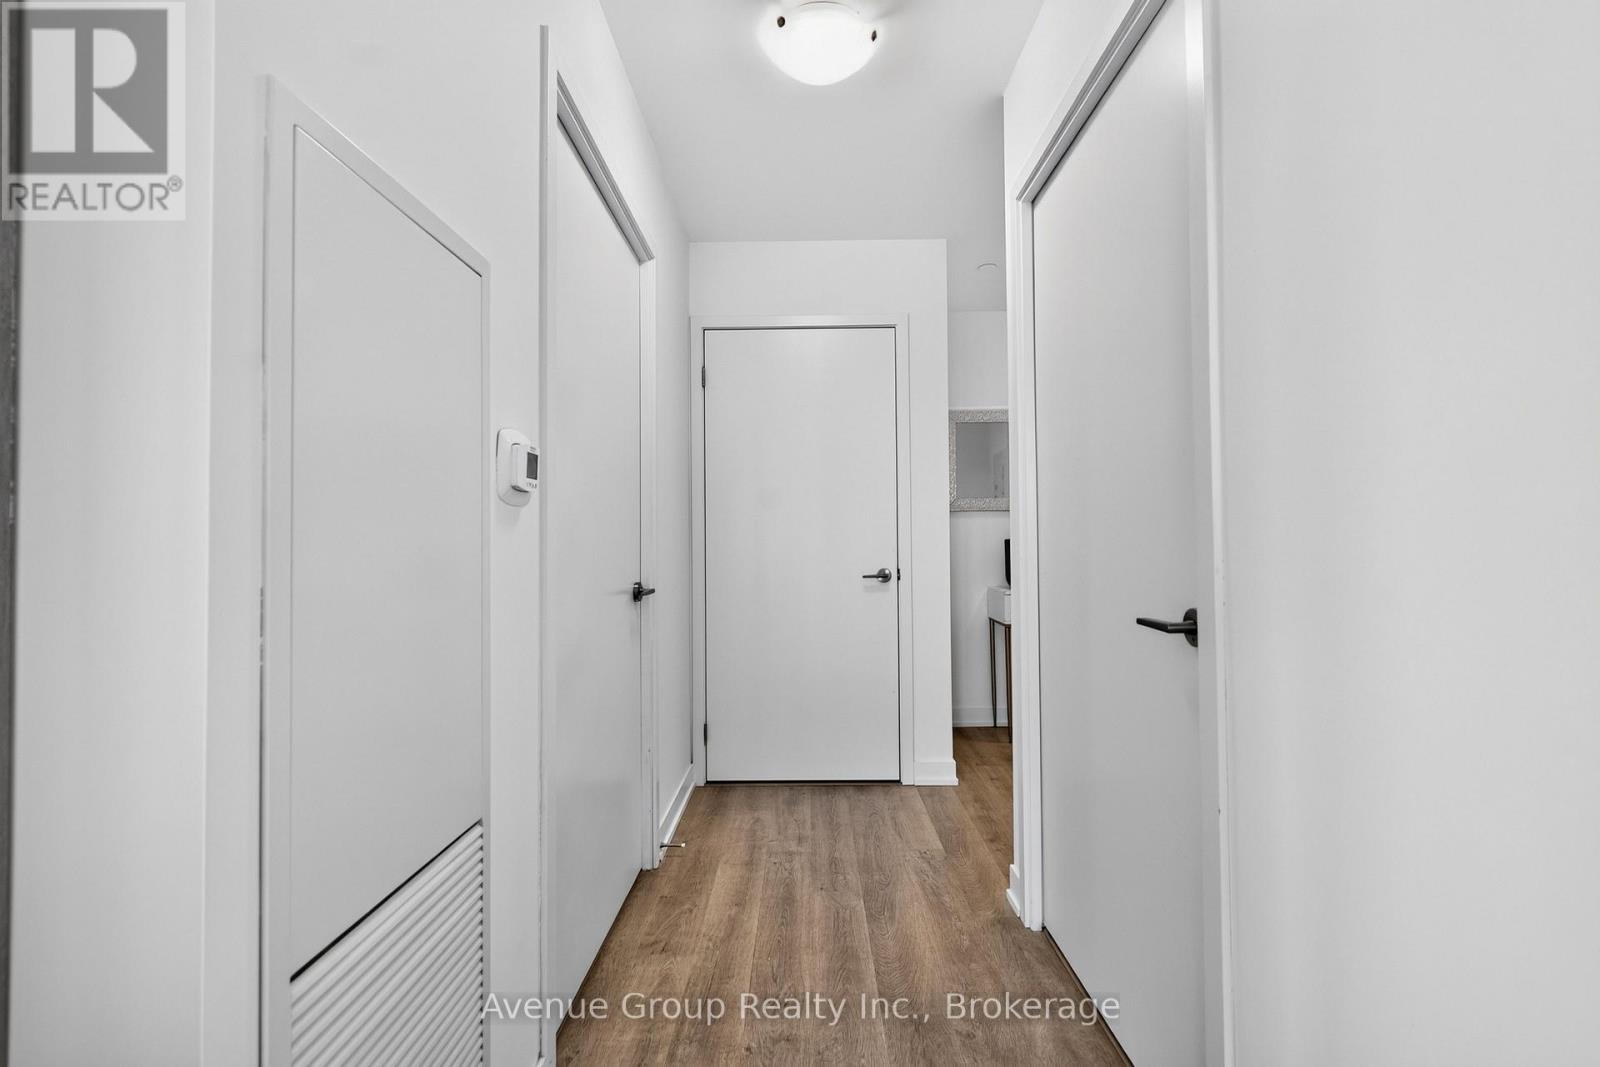
| Flooring Type | Laminate |
| Heating Fuel | Natural Gas |
| Heating Type | Forced Air |
| Size Interior | 800 - 899 Sqft |
| Type | Apartment |
Parking
| Underground | |
| Garage |
Land
| Acreage | No |
| Land Amenities | Park, Schools, Public Transit |
Rooms
| Level | Type | Length | Width | Dimensions |
|---|---|---|---|---|
| Flat | Living Room | 6.85 m | 3.51 m | 6.85 m x 3.51 m |
| Flat | Dining Room | 6.85 m | 6.51 m | 6.85 m x 6.51 m |
| Flat | Kitchen | 6.85 m | 1.71 m | 6.85 m x 1.71 m |
| Flat | Primary Bedroom | 3.17 m | 3.35 m | 3.17 m x 3.35 m |
| Flat | Bedroom 2 | 2.89 m | 2.77 m | 2.89 m x 2.77 m |
https://www.realtor.ca/real-estate/30313427/1011-292-verdale-crossing-markham-unionville-unionville

The trademarks REALTOR®, REALTORS®, and the REALTOR® logo are controlled by The Canadian Real Estate Association (CREA) and identify real estate professionals who are members of CREA. The trademarks MLS®, Multiple Listing Service® and the associated logos are owned by The Canadian Real Estate Association (CREA) and identify the quality of services provided by real estate professionals who are members of CREA. The trademark DDF® is owned by The Canadian Real Estate Association (CREA) and identifies CREA's Data Distribution Facility (DDF®)
September 22 2026 08:01:10
Toronto Regional Real Estate Board
Avenue Group Realty Inc.