
2600 Lundene Road Mississauga, Ontario L5J 1P8

$2,600 Monthly
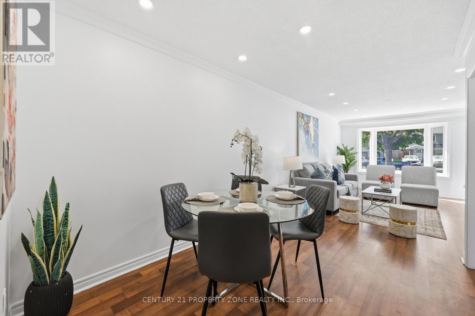
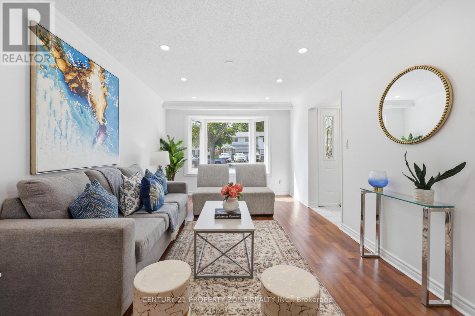
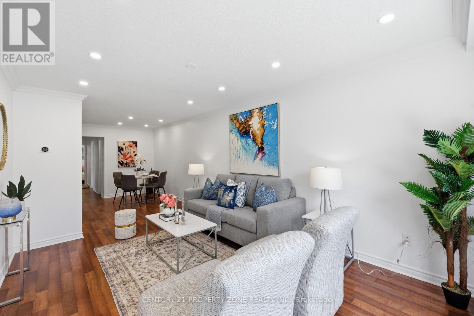
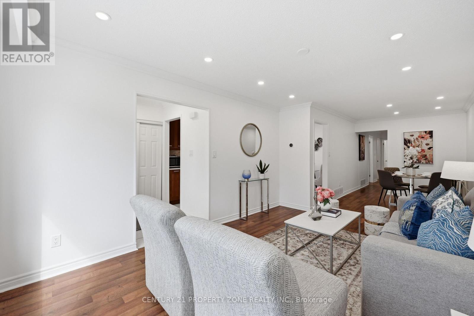
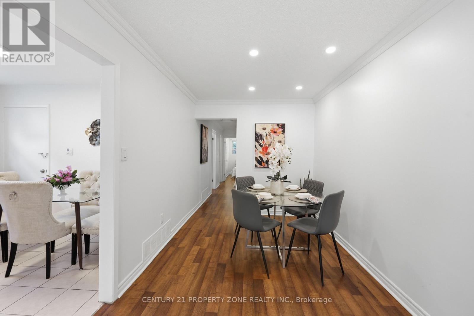
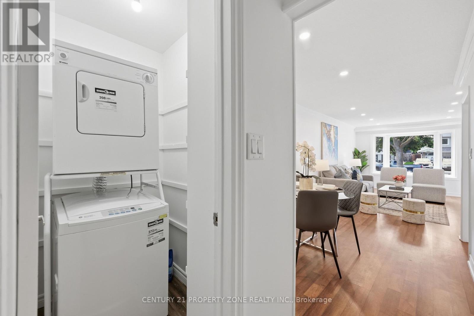
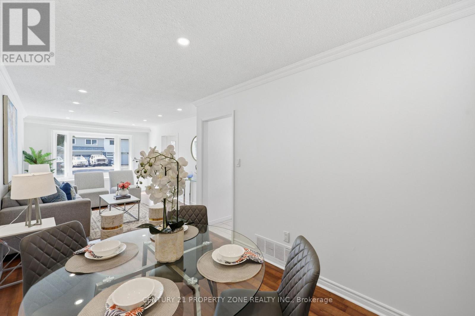
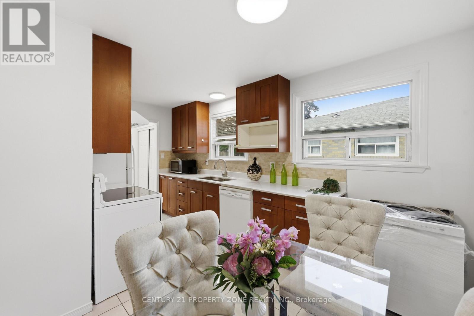
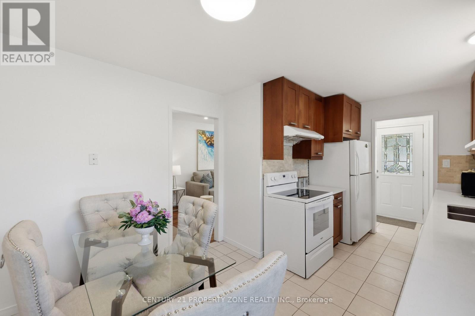
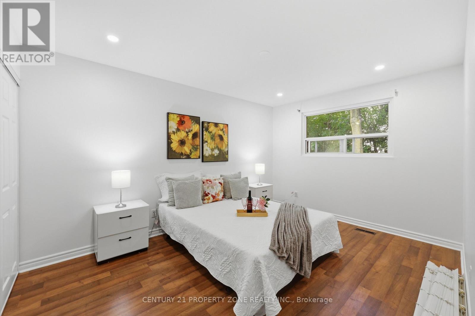
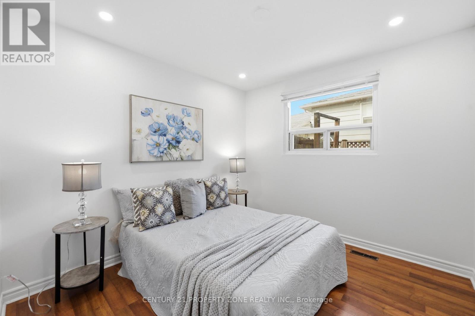
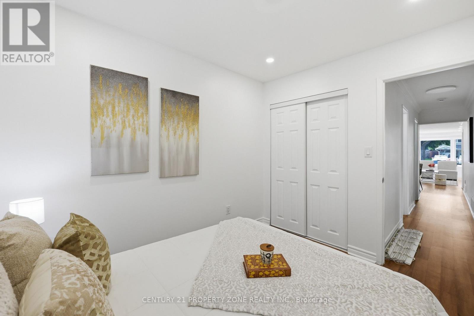
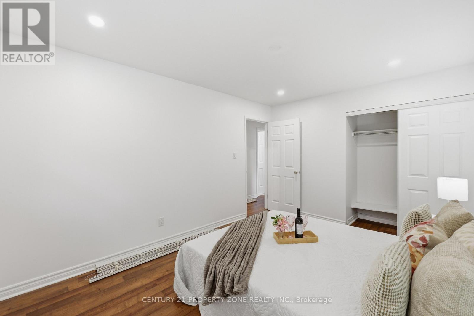
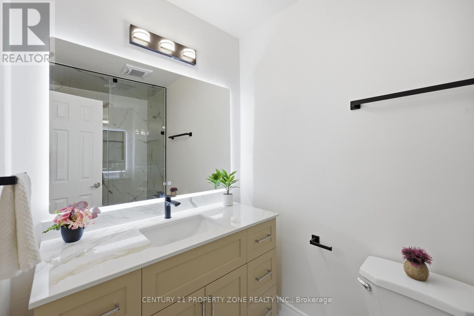
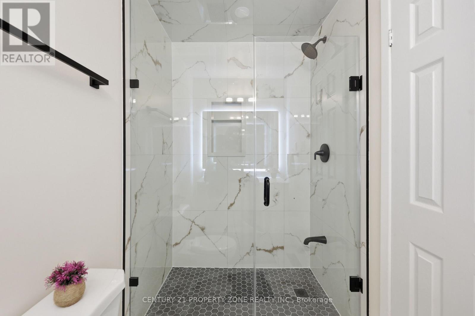
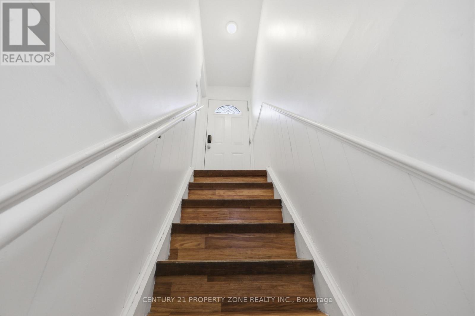
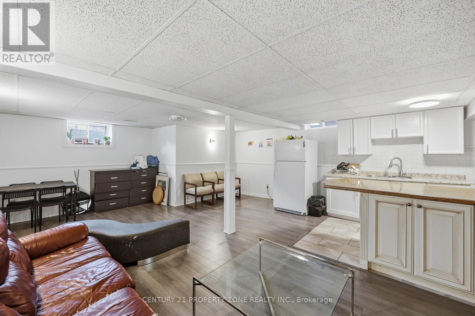
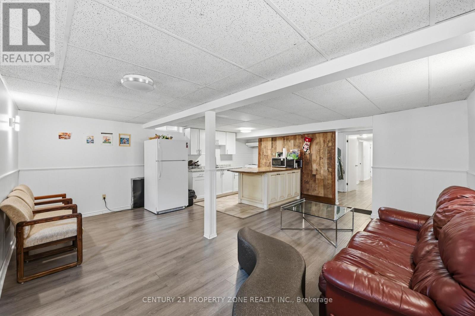
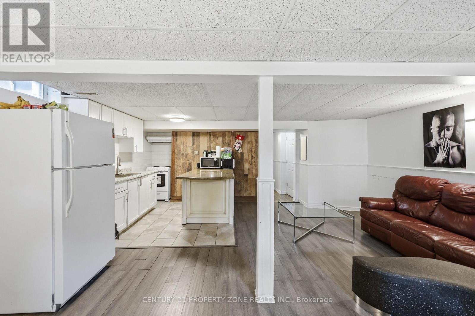
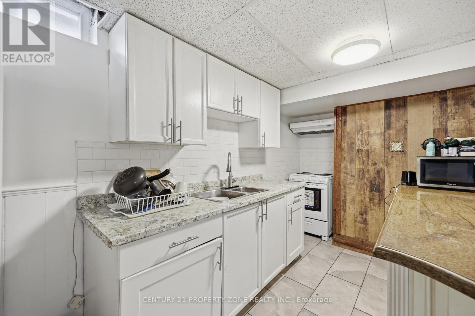
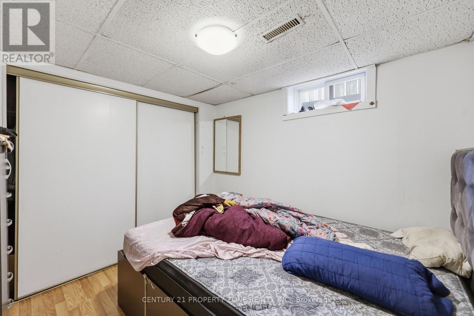
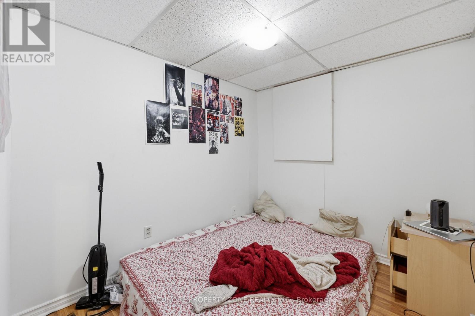
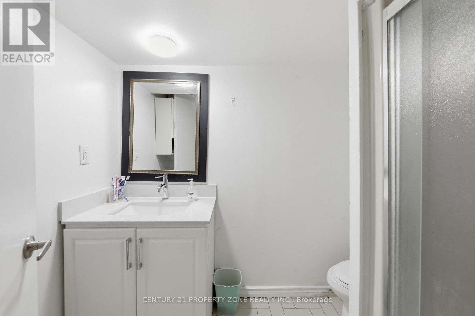
Exceptional Rental Opportunity in a Prime Location! Well-Maintained Semi-Detached Bungalow Featuring Three Spacious Bedrooms on the Main Floor, Plenty of Parking, and a Deep 125-Foot Lot. Conveniently Located with Easy Access to the QEW, Close to Shopping, Top-Rated Schools,Community Centre, and Within Walking Distance to Clarkson GO Station. The Main Floor Is Vacant and Available for Lease; Basement Is Currently Tenant-Occupied. Excellent Location Offering Comfort, Convenience, and Easy Access to Amenities and Transit. Don't Miss This Opportunity! Main Floor Only. Basement Is Not Included In The Lease. All Utilities Are Extra And Payable By The Tenant. (id:50787)
Property Details
| MLS® Number | W13815644 |
| Property Type | Single Family |
| Community Name | Clarkson |
| Amenities Near By | Public Transit, Schools |
| Community Features | Community Centre |
| Features | In Suite Laundry |
| Parking Space Total | 4 |
Building
| Bathroom Total | 1 |
| Bedrooms Above Ground | 3 |
| Bedrooms Total | 3 |
| Age | 51 To 99 Years |
| Architectural Style | Bungalow |
| Basement Type | None |
| Construction Style Attachment | Semi-detached |
| Cooling Type | Central Air Conditioning |
| Exterior Finish | Brick |
| Flooring Type | Laminate, Tile |
| Heating Fuel | Natural Gas |
| Heating Type | Forced Air |
| Stories Total | 1 |
| Size Interior | 700 - 1,100 Sqft |
| Type | House |
| Utility Water | Municipal Water |
Parking
| No Garage |
Land
| Acreage | No |
| Fence Type | Fenced Yard |
| Land Amenities | Public Transit, Schools |
| Sewer | Septic System |
| Size Depth | 125 Ft ,9 In |
| Size Frontage | 30 Ft ,1 In |
| Size Irregular | 30.1 X 125.8 Ft |
| Size Total Text | 30.1 X 125.8 Ft |
Rooms
| Level | Type | Length | Width | Dimensions |
|---|---|---|---|---|
| Basement | Bedroom 4 | 2.68 m | 2.29 m | 2.68 m x 2.29 m |
| Basement | Bedroom 5 | 2.68 m | 2.84 m | 2.68 m x 2.84 m |
| Basement | Office | 1.77 m | 2.63 m | 1.77 m x 2.63 m |
| Basement | Recreational, Games Room | 7.08 m | 5.48 m | 7.08 m x 5.48 m |
| Main Level | Living Room | 3.33 m | 4.65 m | 3.33 m x 4.65 m |
| Main Level | Dining Room | 2.43 m | 3.63 m | 2.43 m x 3.63 m |
| Main Level | Kitchen | 3 m | 4.67 m | 3 m x 4.67 m |
| Main Level | Primary Bedroom | 3.09 m | 4.27 m | 3.09 m x 4.27 m |
| Main Level | Bedroom 2 | 3.13 m | 2.54 m | 3.13 m x 2.54 m |
| Main Level | Bedroom 3 | 2.8 m | 3.12 m | 2.8 m x 3.12 m |
https://www.realtor.ca/real-estate/30313247/2600-lundene-road-mississauga-clarkson-clarkson

The trademarks REALTOR®, REALTORS®, and the REALTOR® logo are controlled by The Canadian Real Estate Association (CREA) and identify real estate professionals who are members of CREA. The trademarks MLS®, Multiple Listing Service® and the associated logos are owned by The Canadian Real Estate Association (CREA) and identify the quality of services provided by real estate professionals who are members of CREA. The trademark DDF® is owned by The Canadian Real Estate Association (CREA) and identifies CREA's Data Distribution Facility (DDF®)
September 22 2026 07:37:34
Toronto Regional Real Estate Board
Century 21 Property Zone Realty Inc.