
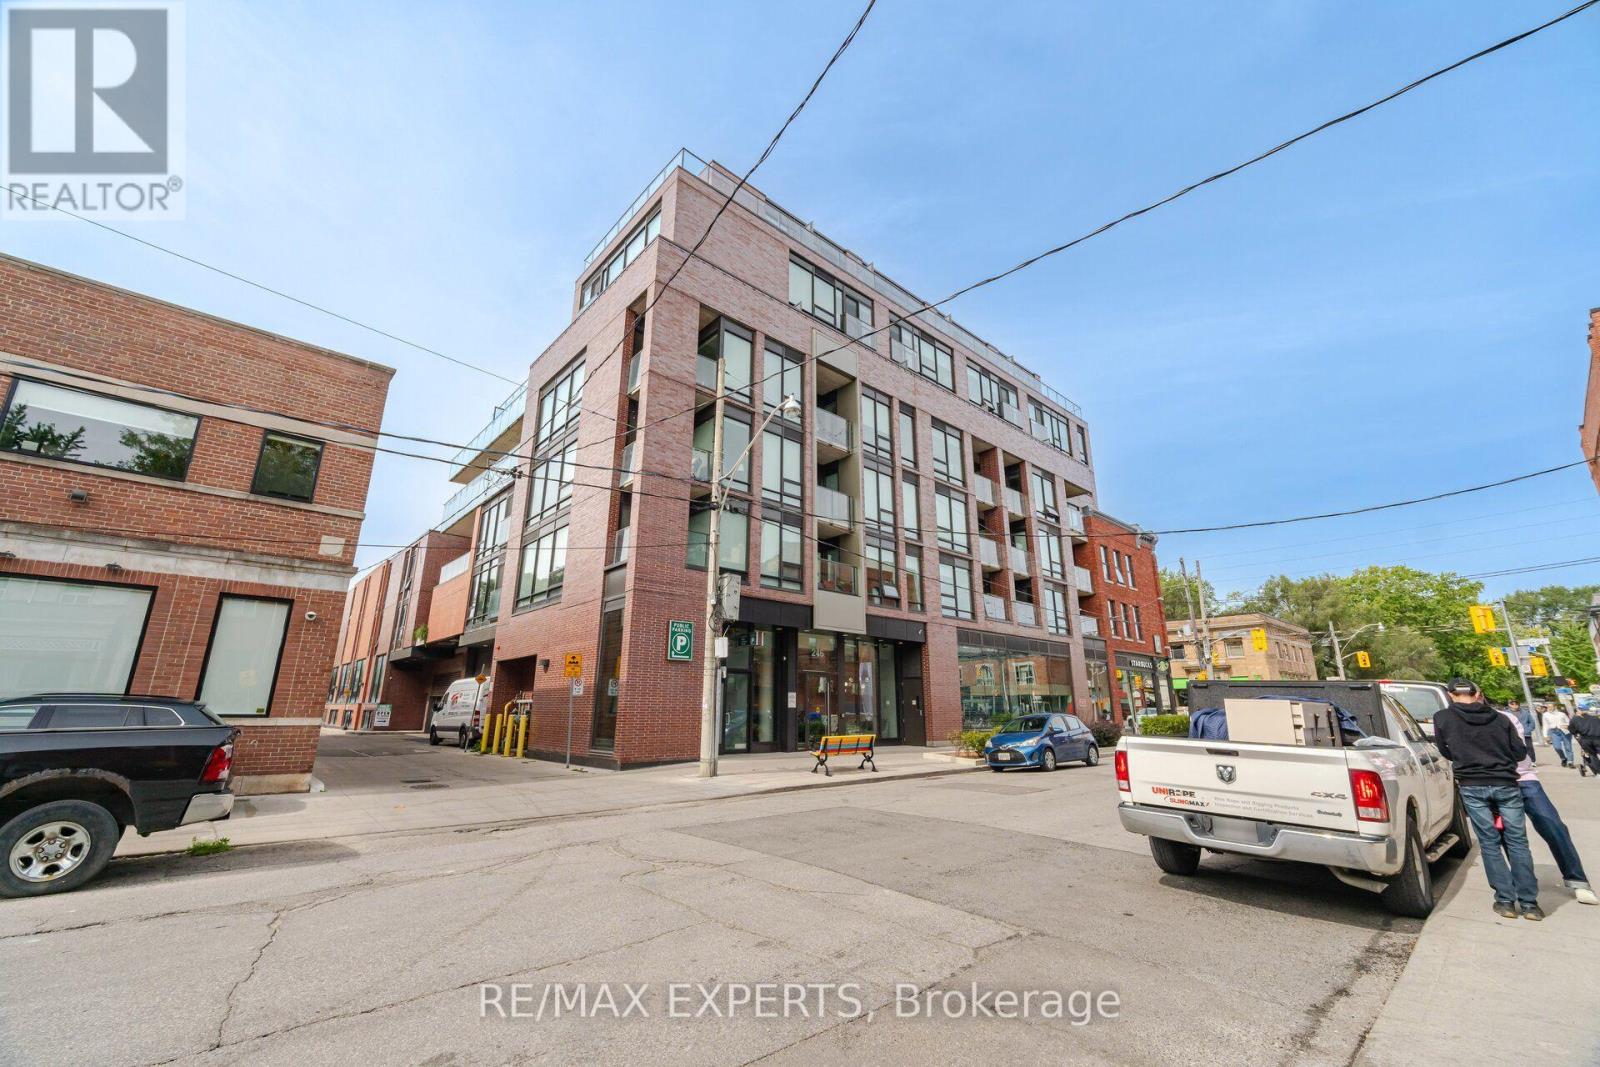
225 - 246 Logan Avenue E Toronto, Ontario M4M 1J2

$599,000Maintenance, Insurance, Common Area Maintenance, Heat, Parking, Water
$642.16 Monthly
Maintenance, Insurance, Common Area Maintenance, Heat, Parking, Water
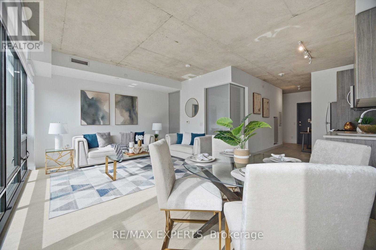
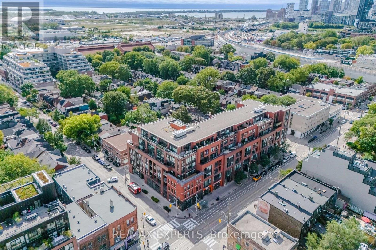
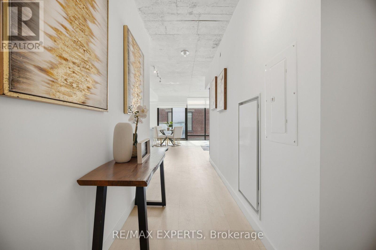
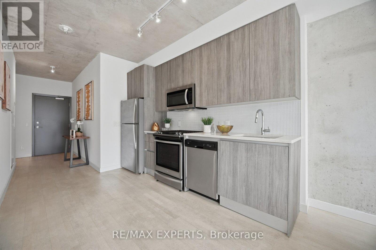
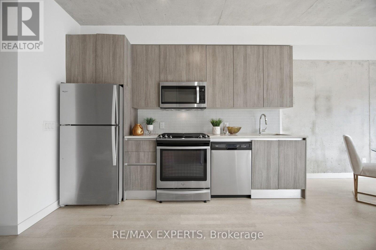
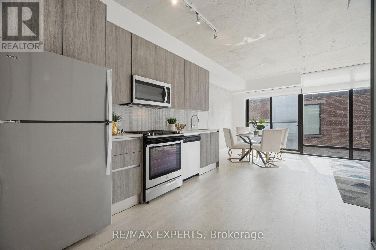
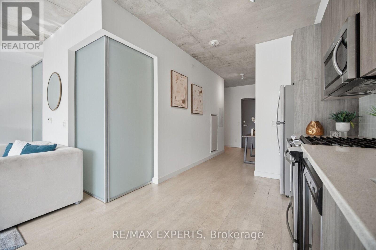
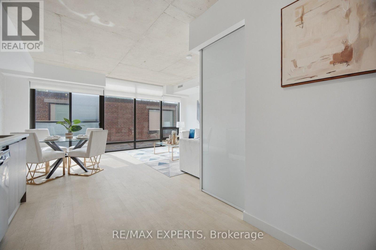
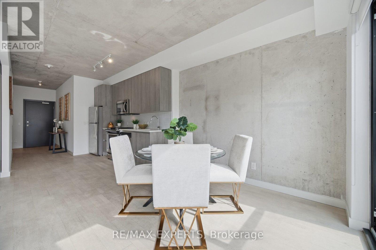
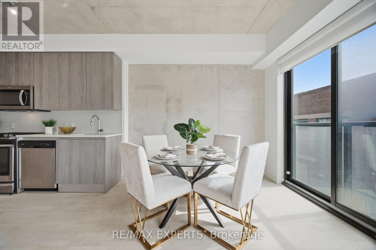
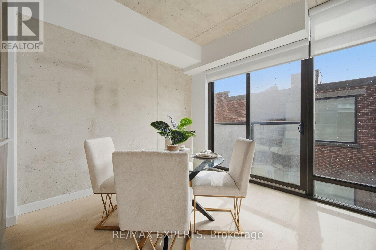
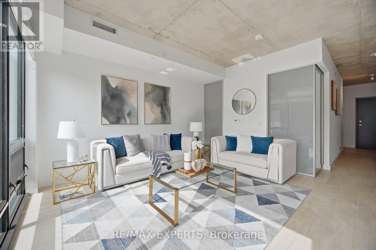
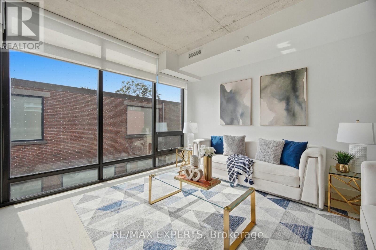
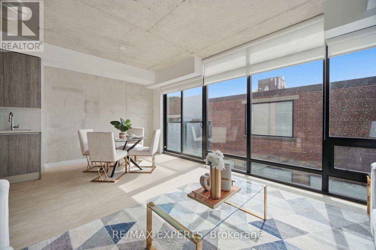
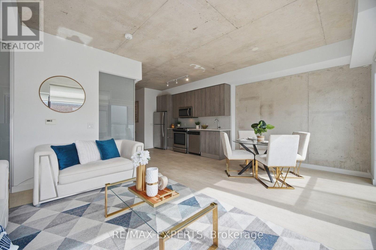
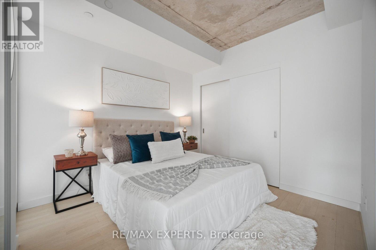
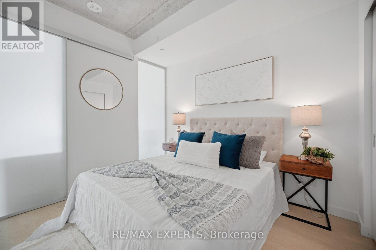
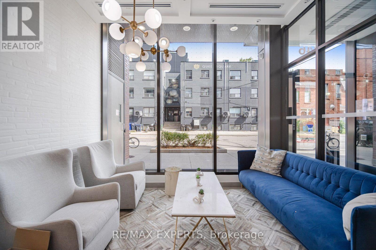
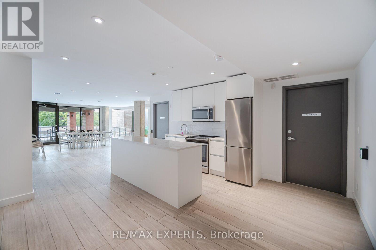
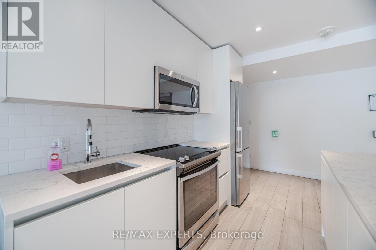
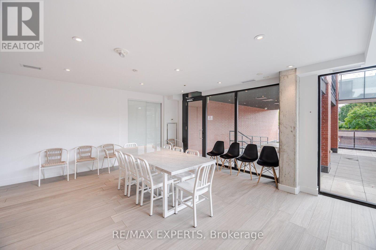
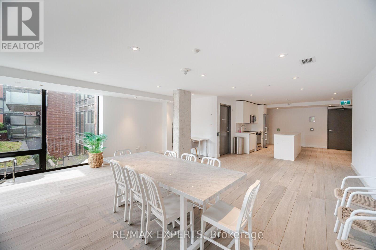
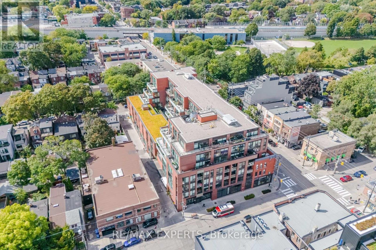
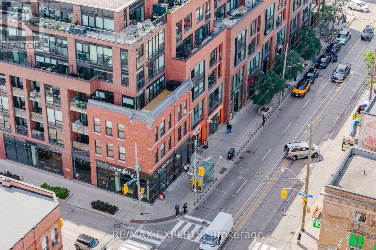
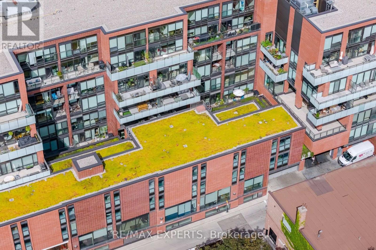
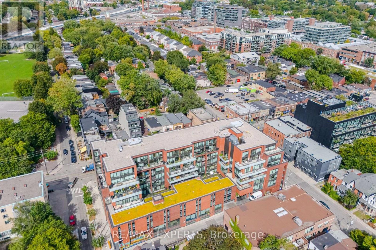
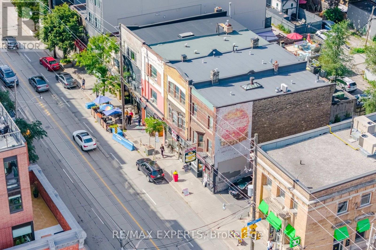
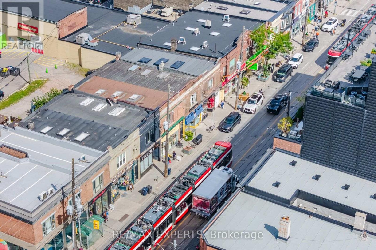
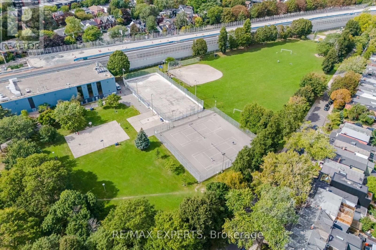
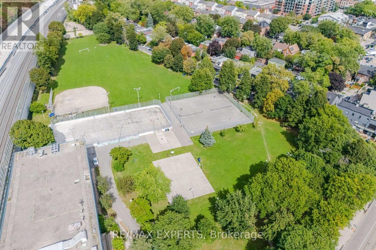
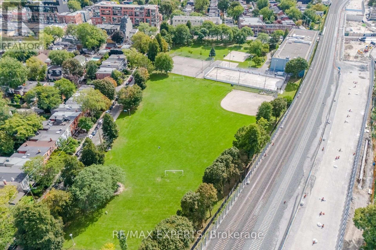
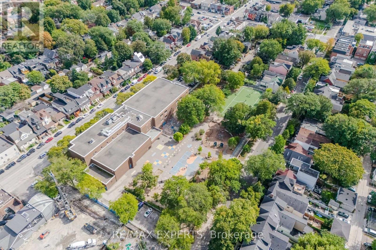
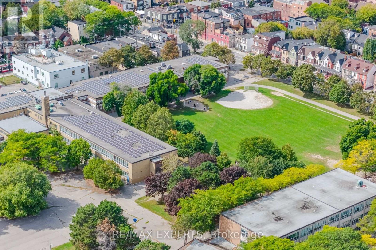
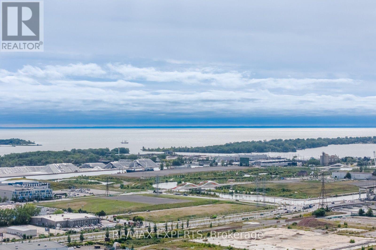
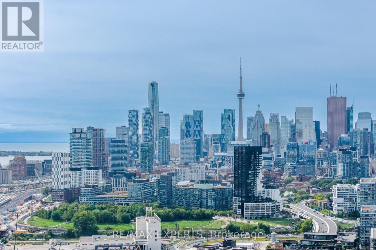
$642.16 Monthly*** CLICK ON THE MULTIMEDIA LINK FOR FULL VIDEO TOUR *** LARGE AND SPACIOUS 1 BEDROOM WITH PARKING !!! Discover the best of Leslieville living in this spacious one-bedroom unit, ideally located in the heart of Queen East. Featuring generous proportions and an abundance of natural light through floor-to-ceiling windows & high lofted exposed ceilings, this residence offers a bright, inviting space and a versatile canvas to make your own. Enjoy the added value of included parking and an attractive price point for the neighbourhood. With the TTC right at your doorstep, an exciting selection of restaurants and cafes nearby, scenic parks, and convenient highway access to downtown, this location delivers the perfect balance of urban convenience and neighbourhood charm. Whether you're a first-time buyer, investor, or looking for a home in one of Toronto's most sought-after east-end communities, this is an opportunity worth exploring. Book your private viewing today and imagine the possibilities. (id:50787)
Property Details
| MLS® Number | E13815284 |
| Property Type | Single Family |
| Community Name | South Riverdale |
| Amenities Near By | Park, Public Transit, Schools |
| Community Features | Pets Allowed With Restrictions, Community Centre |
| Features | Carpet Free |
| Parking Space Total | 1 |
Building
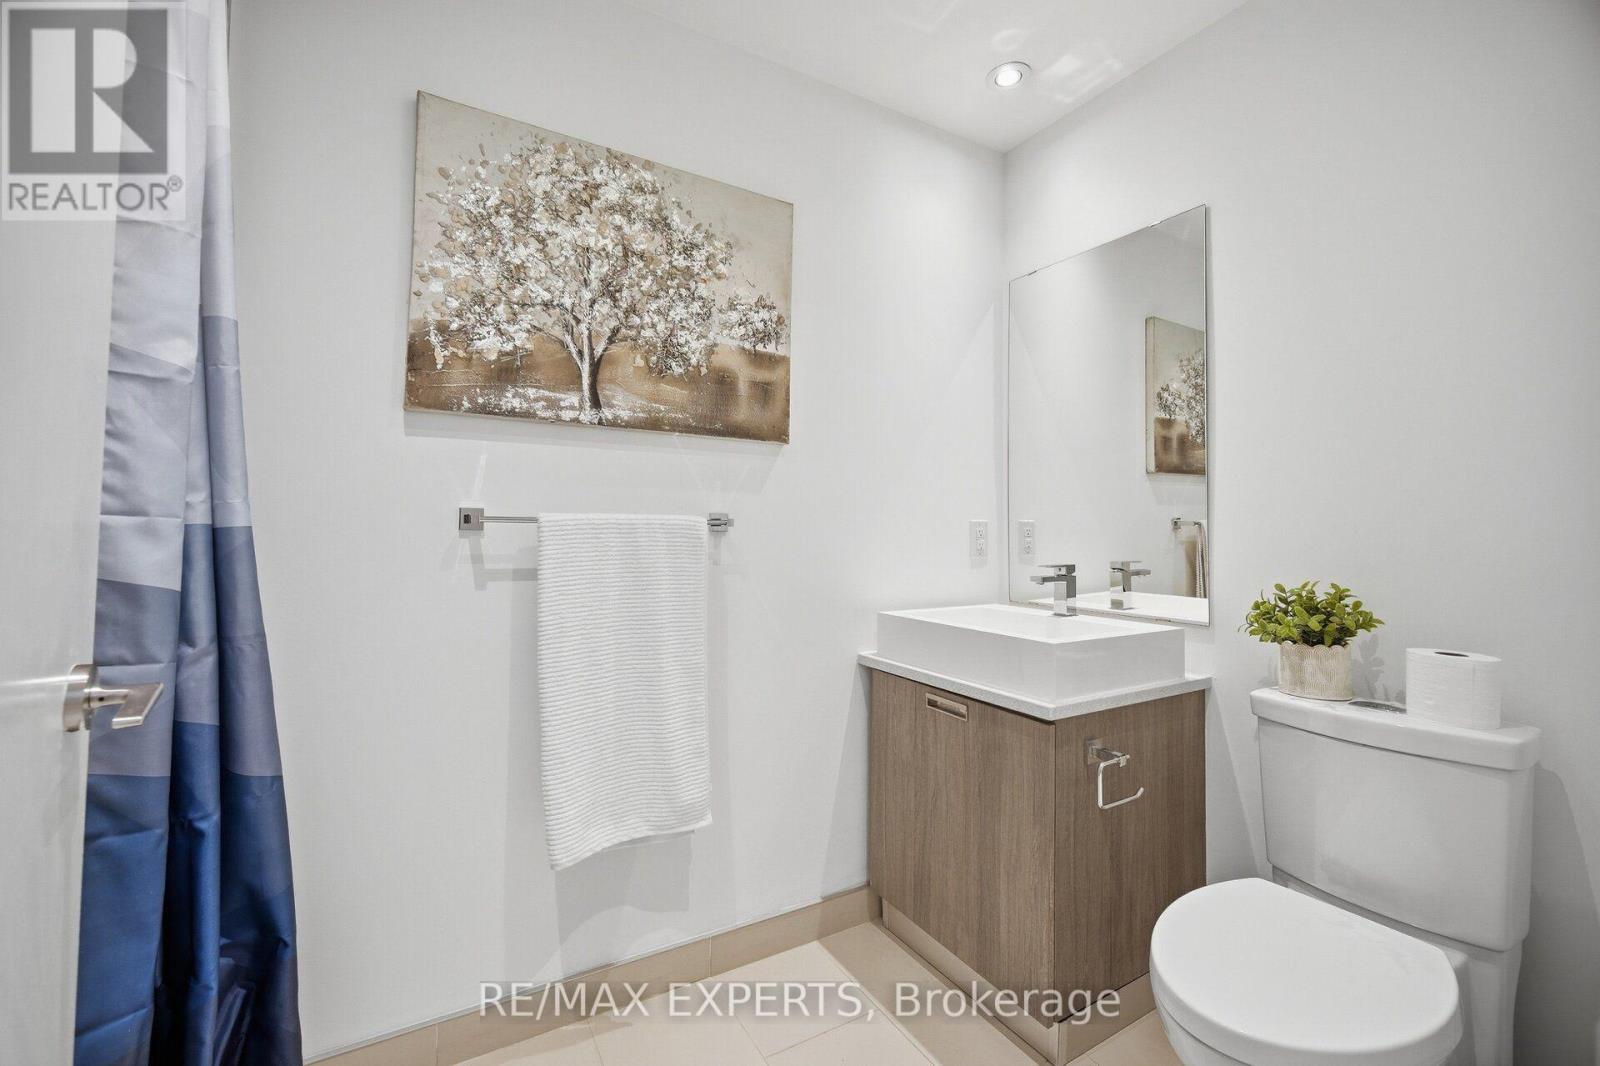
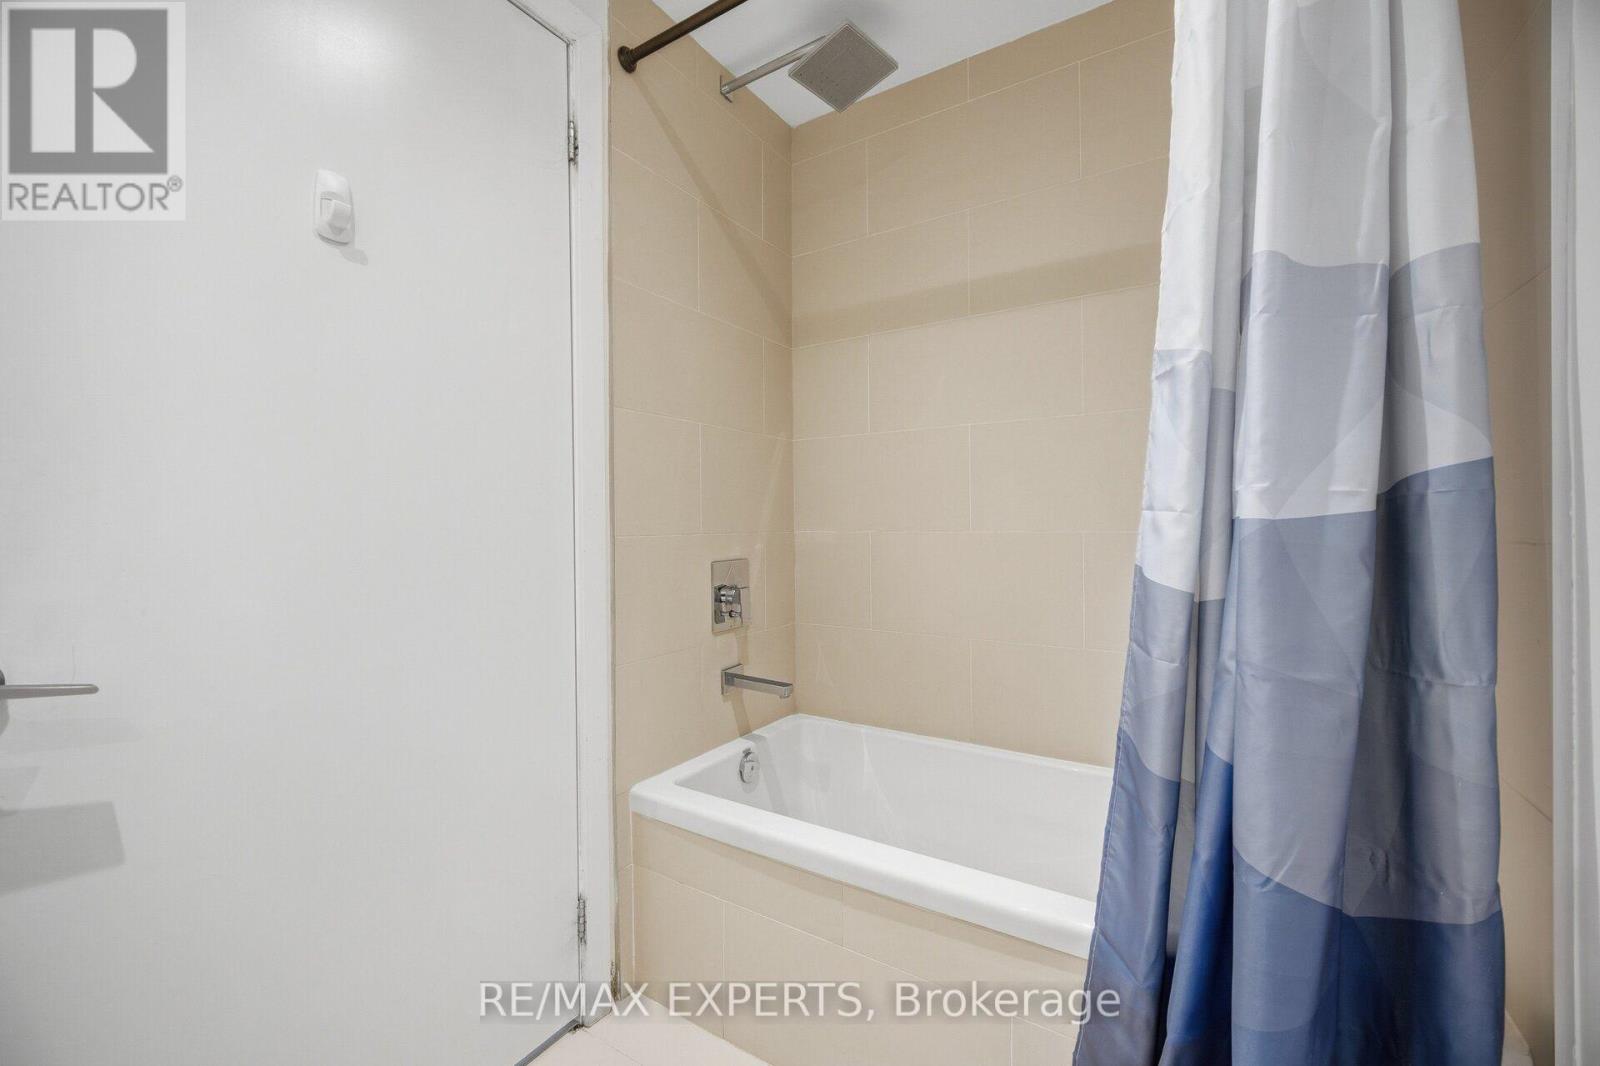
| Bathroom Total | 1 |
| Bedrooms Above Ground | 1 |
| Bedrooms Total | 1 |
| Age | 6 To 10 Years |
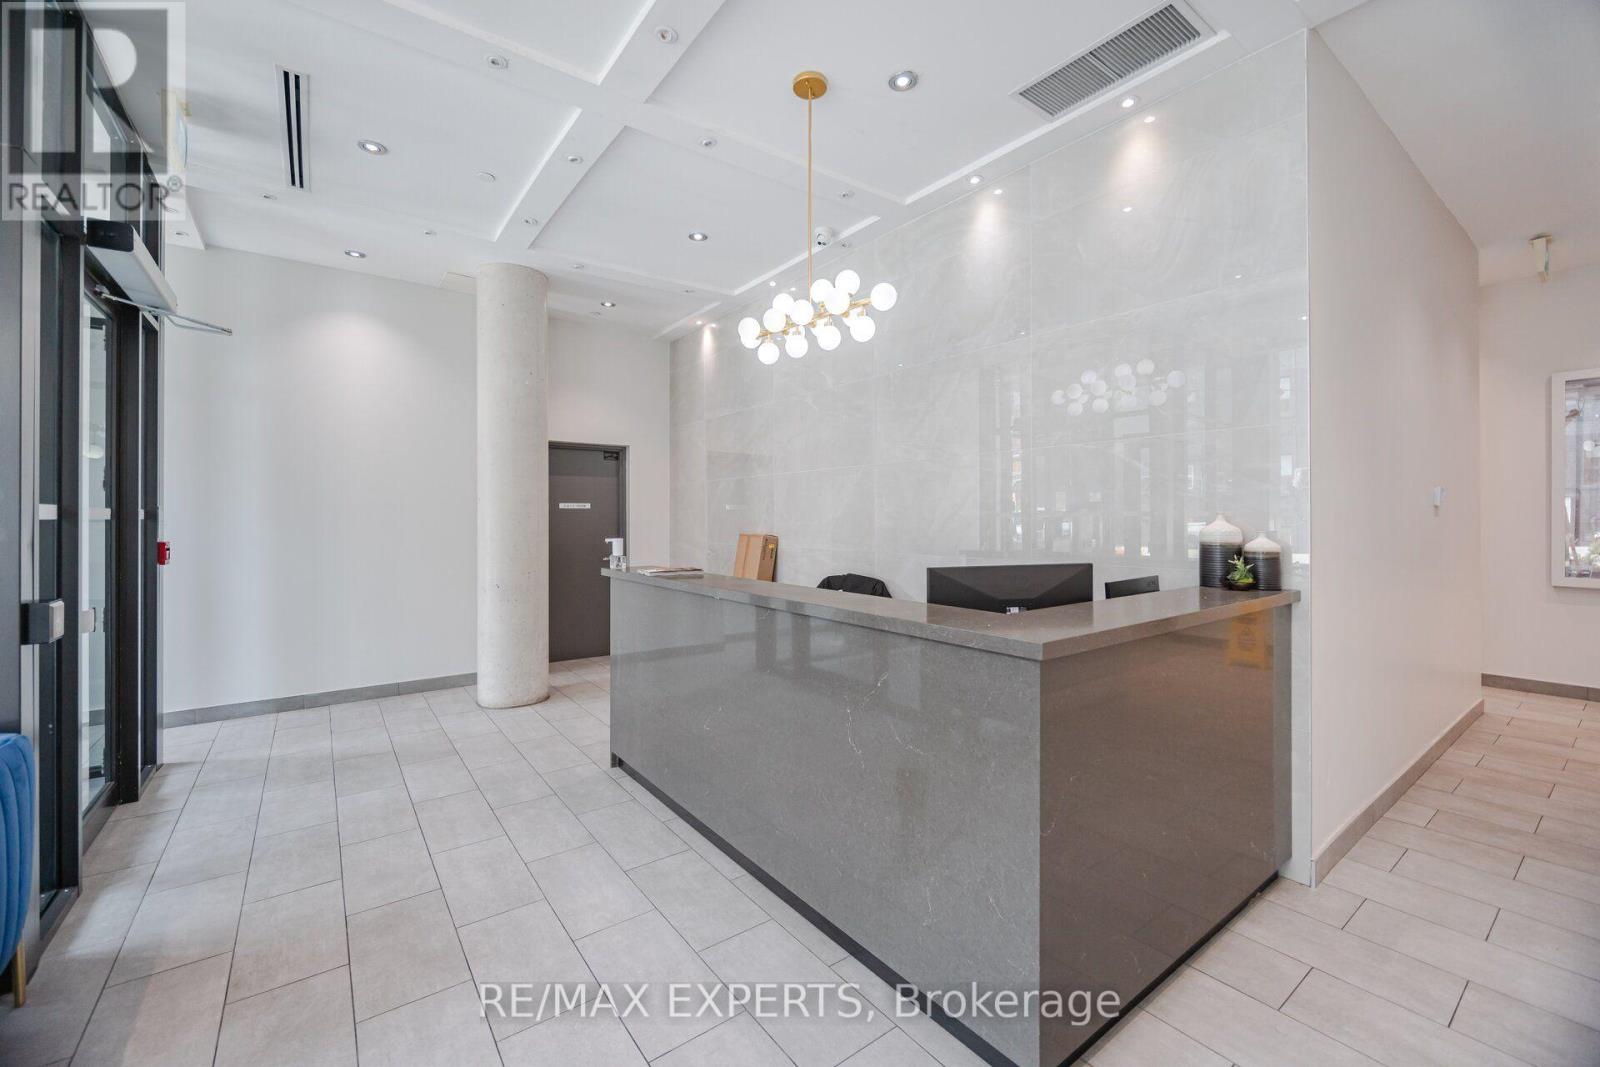
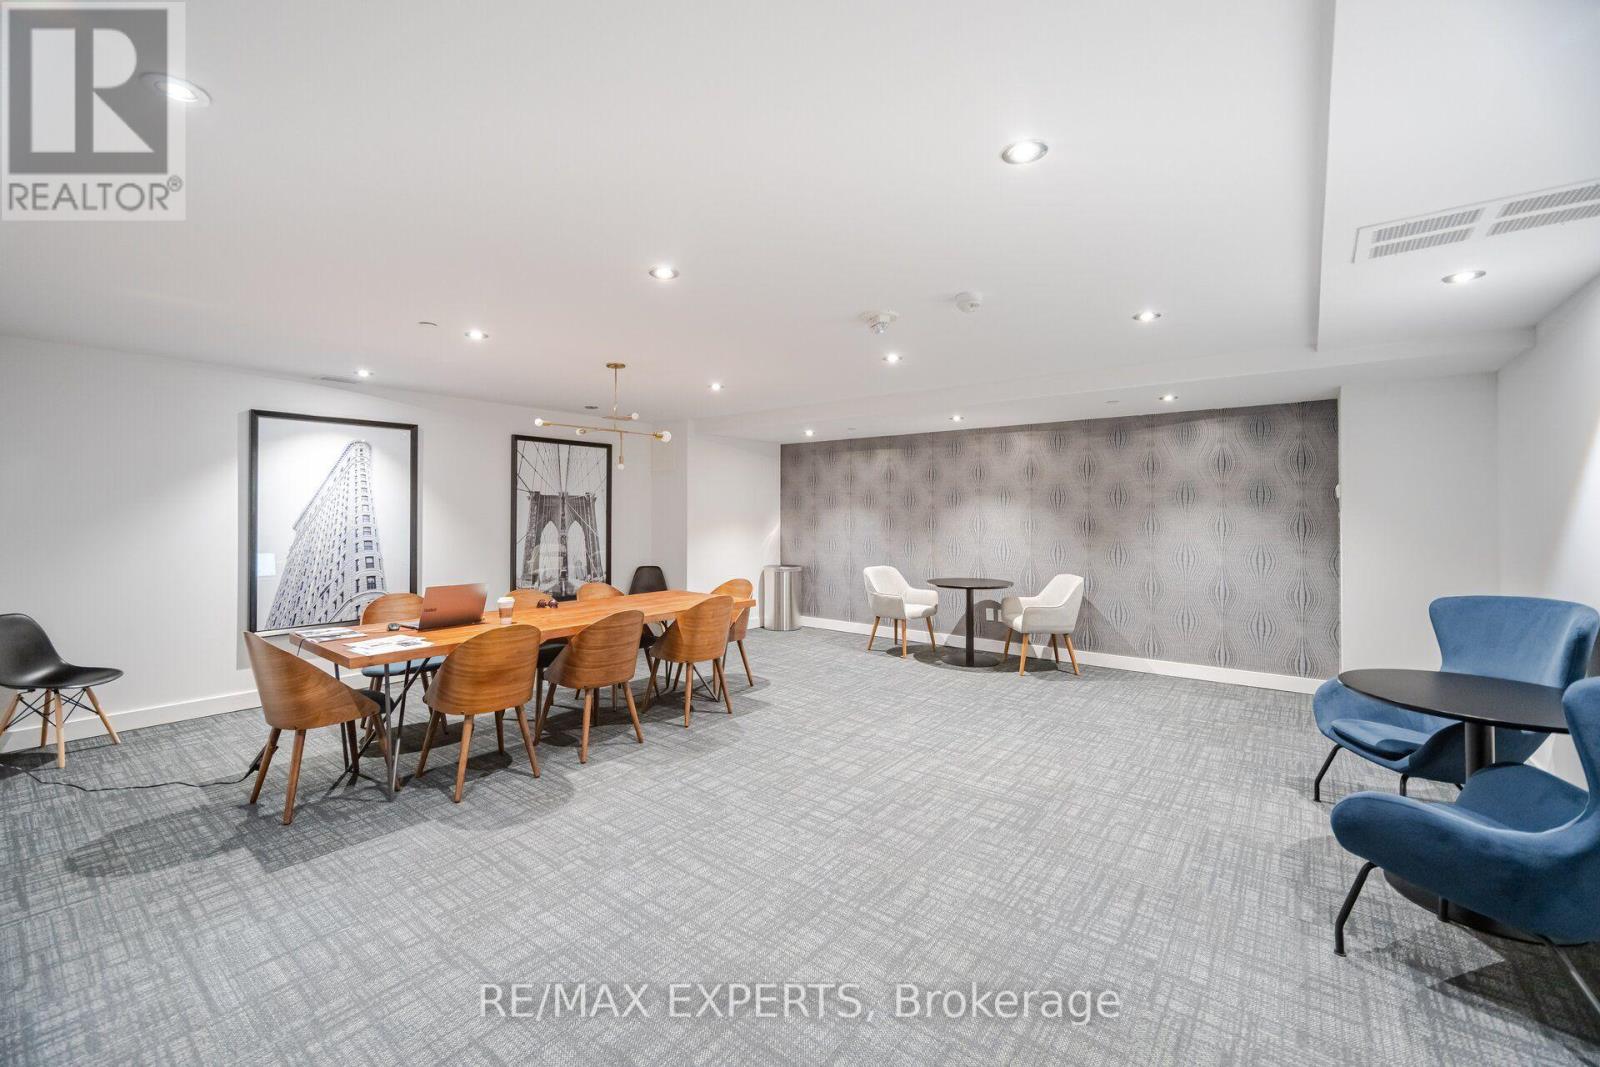
| Amenities | Party Room, Visitor Parking, Storage - Locker |
| Architectural Style | Multi-level |
| Basement Type | None |
| Cooling Type | Central Air Conditioning |
| Exterior Finish | Concrete |
| Heating Fuel | Natural Gas |
| Heating Type | Forced Air |
| Size Interior | 700 - 799 Sqft |
| Type | Apartment |
Parking
| Underground | |
| Garage |
Land
| Acreage | No |
| Land Amenities | Park, Public Transit, Schools |
Rooms
| Level | Type | Length | Width | Dimensions |
|---|---|---|---|---|
| Main Level | Kitchen | 6.099 m | 4.17 m | 6.099 m x 4.17 m |
| Main Level | Living Room | 6.099 m | 4.17 m | 6.099 m x 4.17 m |
| Main Level | Dining Room | 6.099 m | 4.17 m | 6.099 m x 4.17 m |
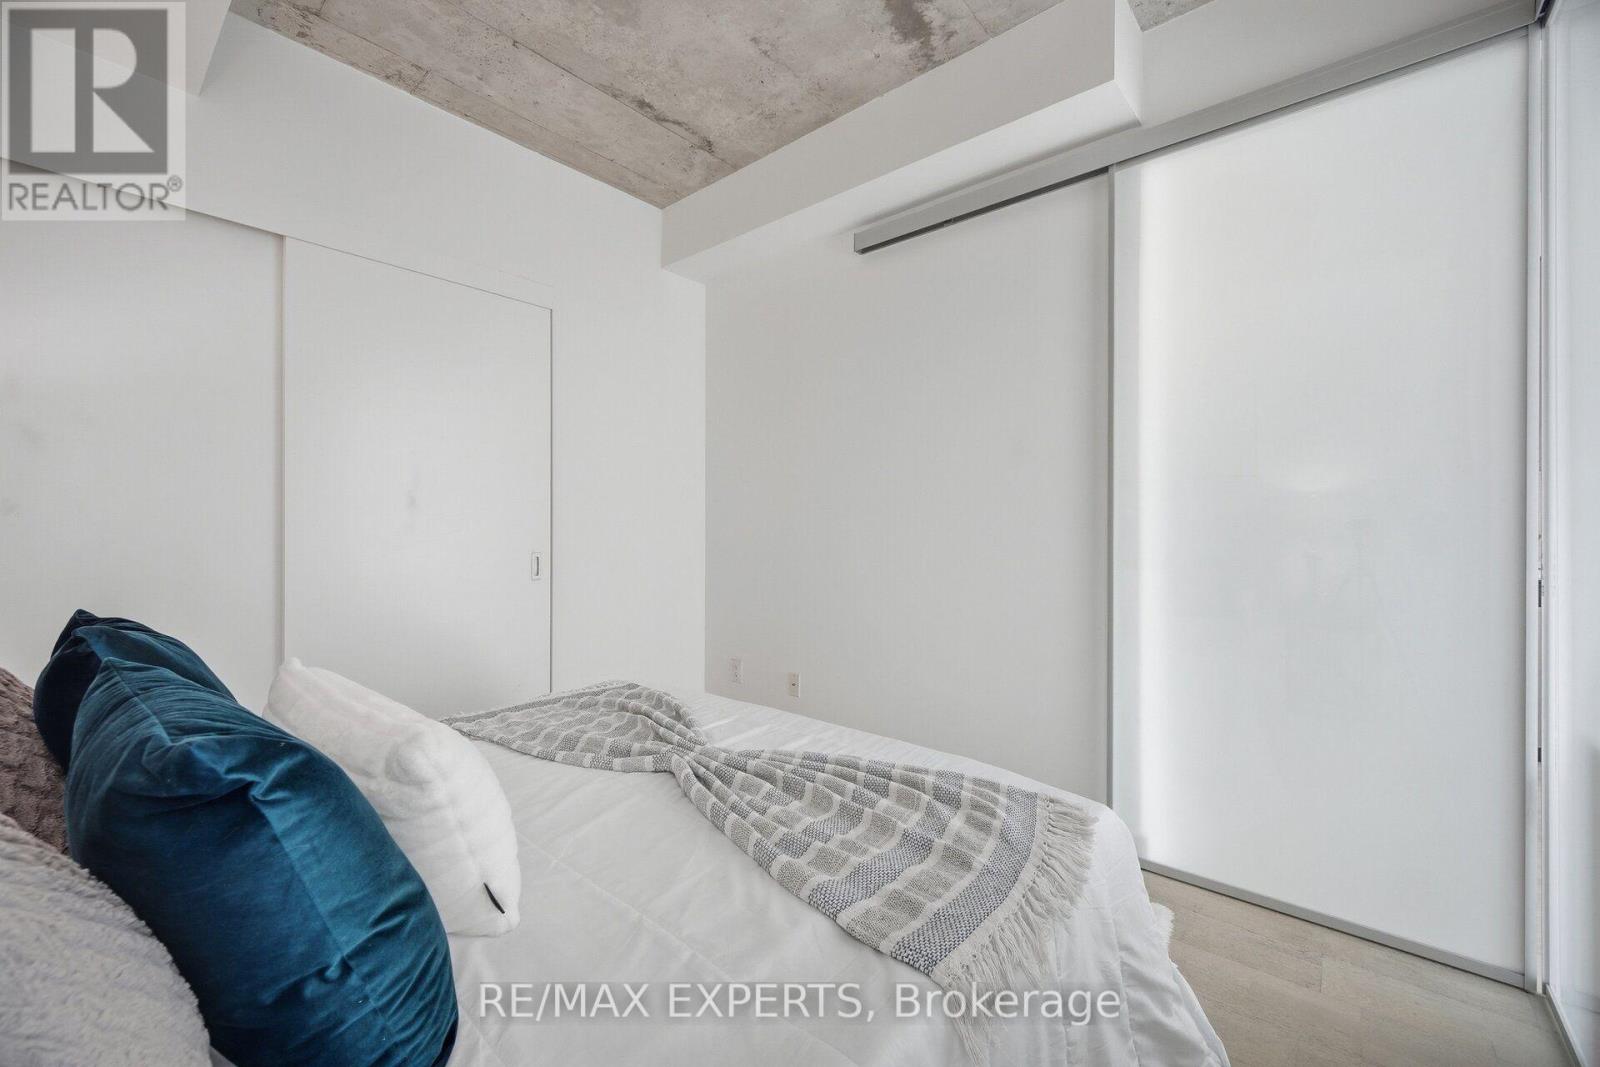
| Main Level | Bedroom | 3.048 m | 3.069 m | 3.048 m x 3.069 m |

The trademarks REALTOR®, REALTORS®, and the REALTOR® logo are controlled by The Canadian Real Estate Association (CREA) and identify real estate professionals who are members of CREA. The trademarks MLS®, Multiple Listing Service® and the associated logos are owned by The Canadian Real Estate Association (CREA) and identify the quality of services provided by real estate professionals who are members of CREA. The trademark DDF® is owned by The Canadian Real Estate Association (CREA) and identifies CREA's Data Distribution Facility (DDF®)
September 22 2026 09:29:31
Toronto Regional Real Estate Board
RE/MAX Experts