
63 Sandels Avenue Richmond Hill, Ontario L4S 0M5

$3,450 Monthly
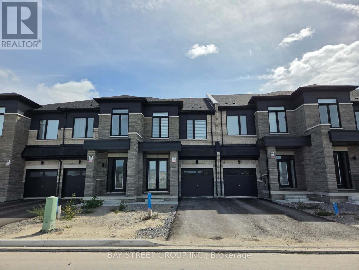
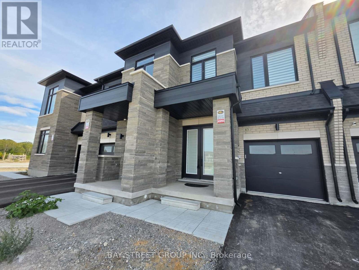
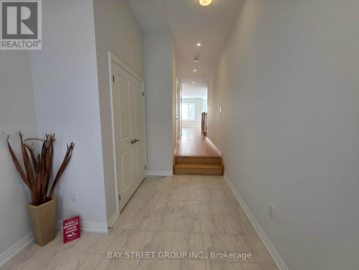
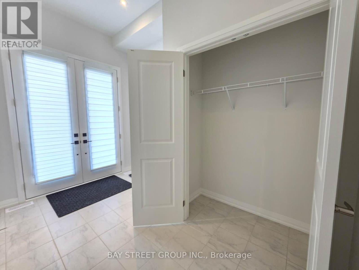
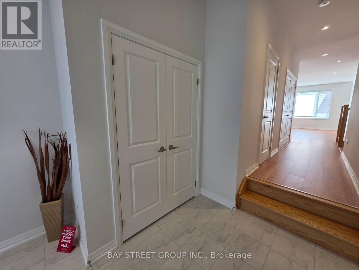
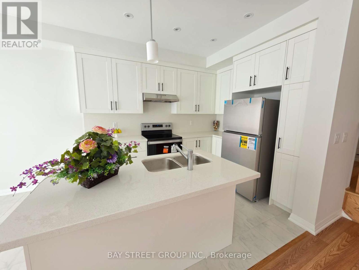
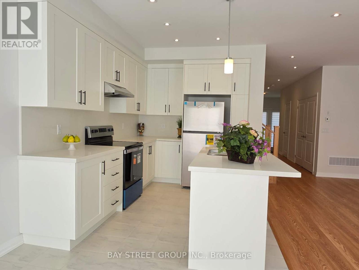
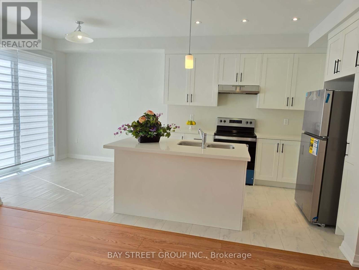
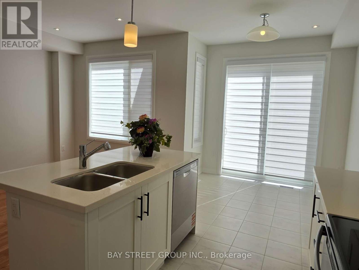
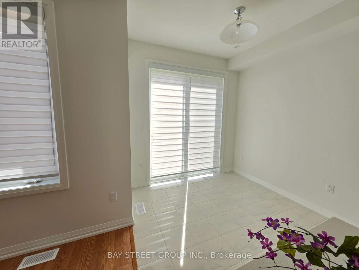
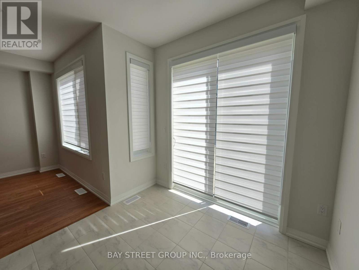
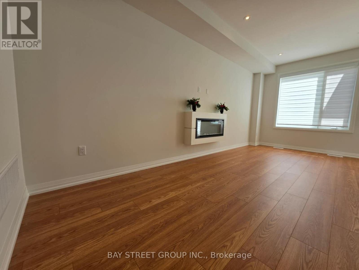
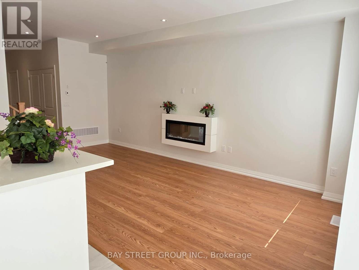
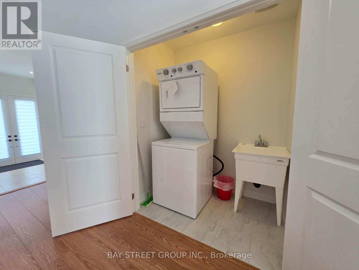
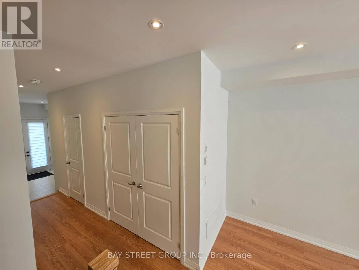
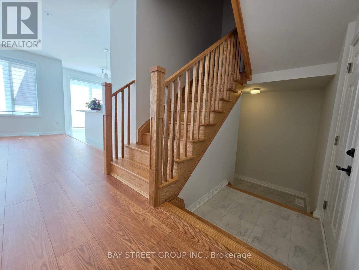
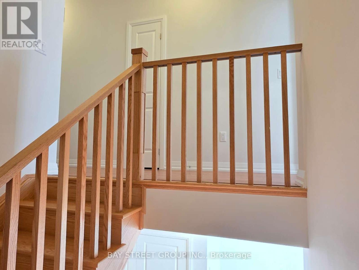
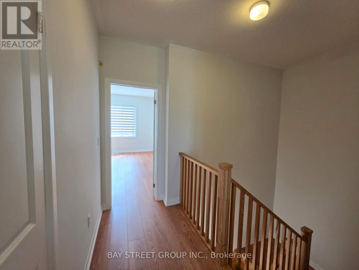
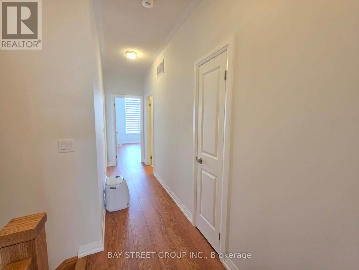
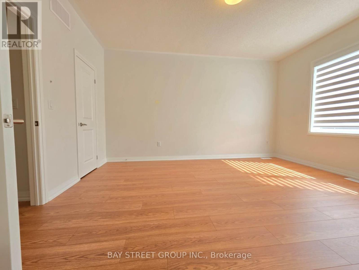
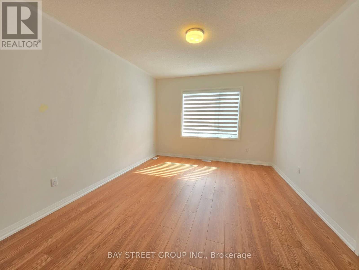
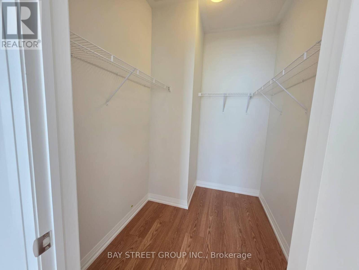
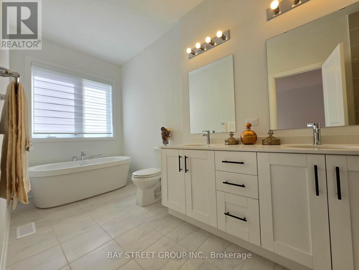
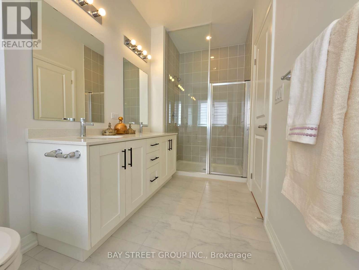
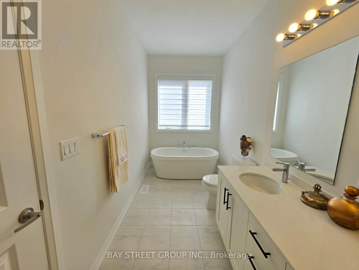
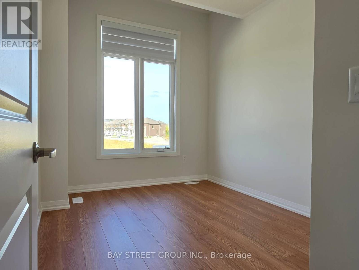
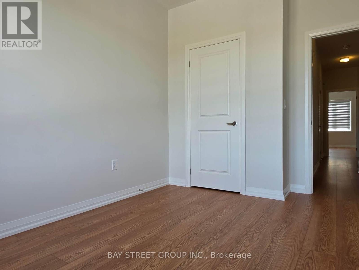
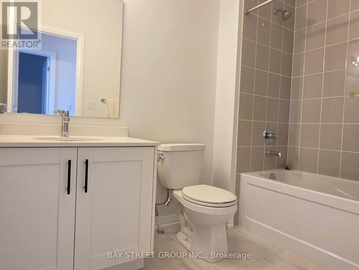
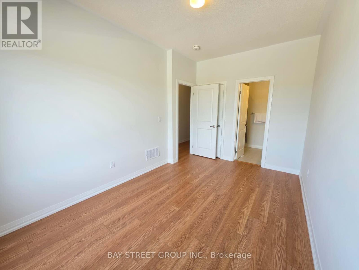
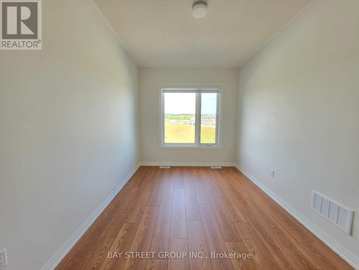
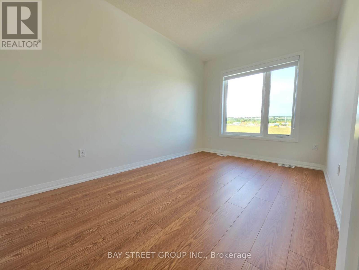
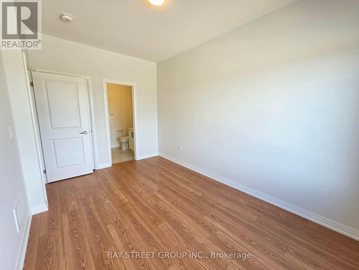
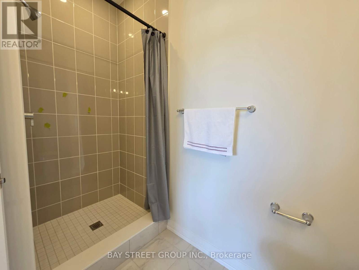
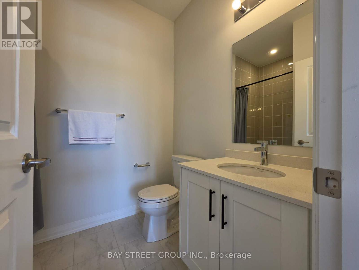
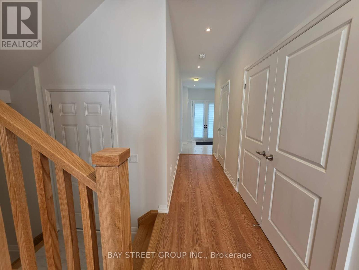
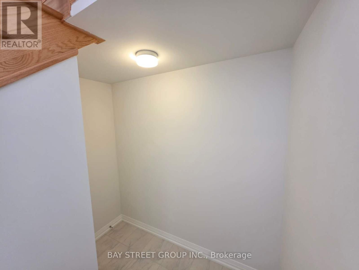
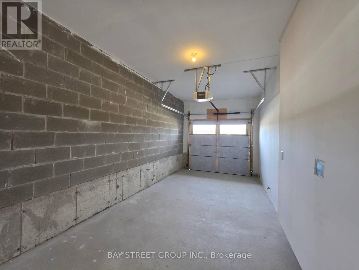
Brand New Luxury Townhouse in Richmond Hill! This Bright & Spacious 2-Storey Home Features a Private Backyard, Carpet-Free Flooring Throughout, and Numerous Premium Upgrades. Beautiful Double Entry Door, Extensive Pot Lights, Zebra Blinds, and Elegant Quartz Countertops in Both the Kitchen and Bathrooms. Spacious Primary Bedroom Offers a Walk-In Closet and Luxurious 5-Pc Ensuite. Two Additional Bedrooms, Each with Its Own Private Bathroom, Providing Excellent Privacy and Convenience. Extra-Long Private Driveway with No Sidewalk, Offering Parking for 2-3 Cars Plus a Single Garage. Enjoy Clear, Open Views and Natural Light. Conveniently Located Near Hwy 404, Costco, Shopping, Dining, Parks, and Transit. Situated in a Highly Sought-After School District. A Beautiful Brand New Home Offering Modern Luxury, Comfort, and Exceptional Convenience! (id:50787)
Property Details
| MLS® Number | N13814338 |
| Property Type | Single Family |
| Community Name | Rural Richmond Hill |
| Equipment Type | Water Heater, Water Heater - Tankless |
| Features | Carpet Free |
| Parking Space Total | 3 |
| Rental Equipment Type | Water Heater, Water Heater - Tankless |
Building
| Bathroom Total | 4 |
| Bedrooms Above Ground | 3 |
| Bedrooms Total | 3 |
| Age | New Building |
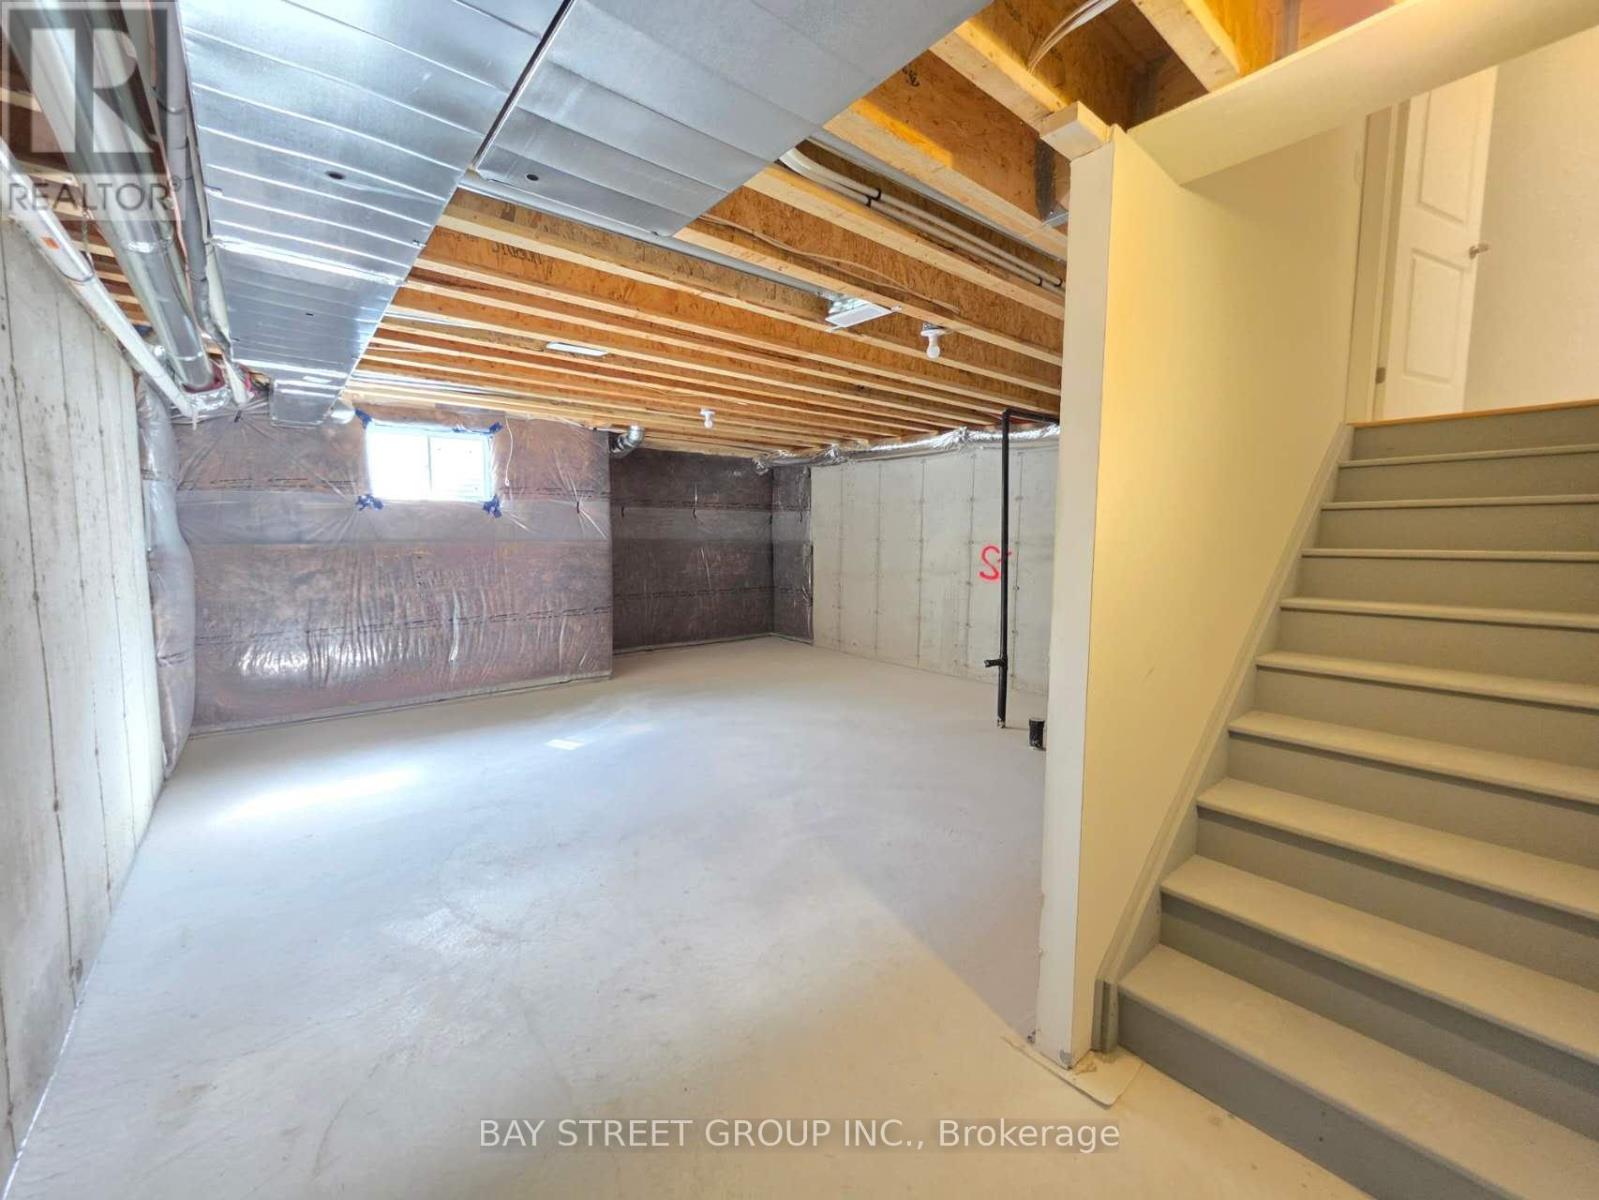
| Basement Development | Unfinished |
| Basement Type | N/a (unfinished) |
| Construction Style Attachment | Attached |
| Cooling Type | Central Air Conditioning |
| Exterior Finish | Brick Facing |
| Fireplace Present | Yes |
| Foundation Type | Concrete |
| Half Bath Total | 1 |
| Heating Fuel | Natural Gas |
| Heating Type | Forced Air |
| Stories Total | 2 |
| Size Interior | 1,500 - 2,000 Sqft |
| Type | Row / Townhouse |
| Utility Water | Municipal Water |
Parking
| Garage |
Land
| Acreage | No |
| Sewer | Sanitary Sewer |
Rooms
| Level | Type | Length | Width | Dimensions |
|---|---|---|---|---|
| Second Level | Primary Bedroom | 4.76 m | 3.78 m | 4.76 m x 3.78 m |
| Second Level | Bedroom 2 | 4.45 m | 2.84 m | 4.45 m x 2.84 m |
| Second Level | Bedroom 3 | 3.51 m | 2.8 m | 3.51 m x 2.8 m |
| Main Level | Living Room | 7.56 m | 3.05 m | 7.56 m x 3.05 m |
| Main Level | Family Room | 7.56 m | 3.05 m | 7.56 m x 3.05 m |
| Main Level | Kitchen | 3.35 m | 2.68 m | 3.35 m x 2.68 m |
| Main Level | Eating Area | 2.68 m | 2.56 m | 2.68 m x 2.56 m |
https://www.realtor.ca/real-estate/30311736/63-sandels-avenue-richmond-hill-rural-richmond-hill

The trademarks REALTOR®, REALTORS®, and the REALTOR® logo are controlled by The Canadian Real Estate Association (CREA) and identify real estate professionals who are members of CREA. The trademarks MLS®, Multiple Listing Service® and the associated logos are owned by The Canadian Real Estate Association (CREA) and identify the quality of services provided by real estate professionals who are members of CREA. The trademark DDF® is owned by The Canadian Real Estate Association (CREA) and identifies CREA's Data Distribution Facility (DDF®)
September 22 2026 04:32:25
Toronto Regional Real Estate Board
Bay Street Group Inc.