
1917 - 1693 Attawandaron Road London North, Ontario N6G 3M7

$2,600 Monthly
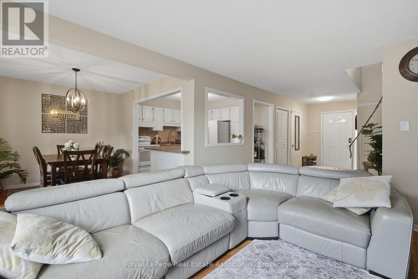
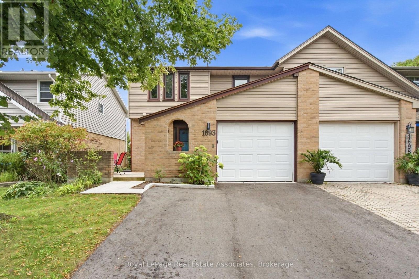
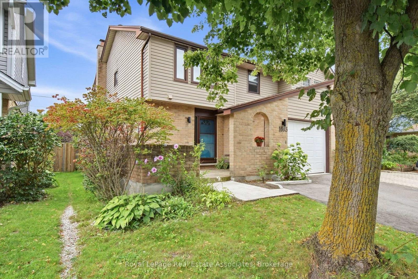
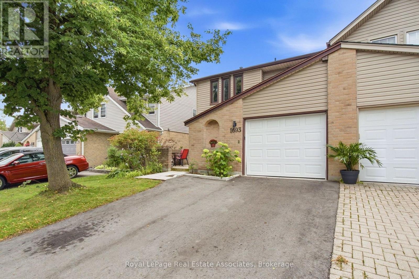
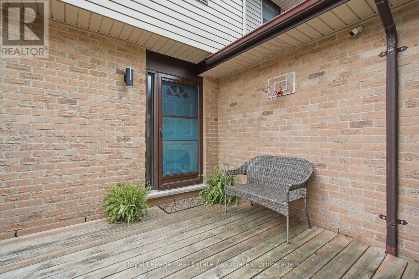
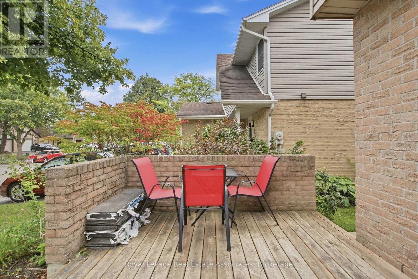
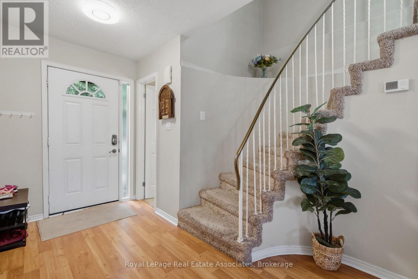
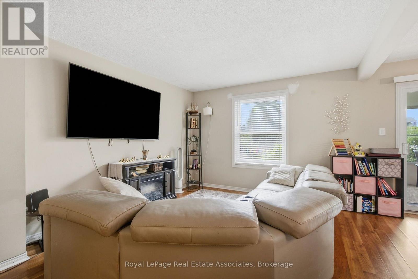
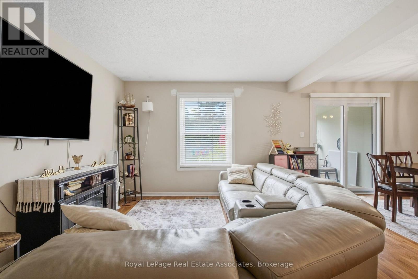
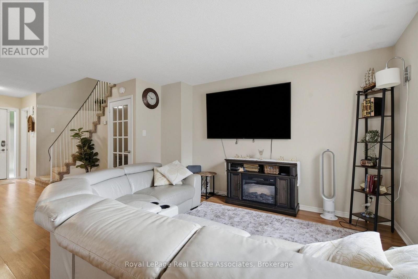
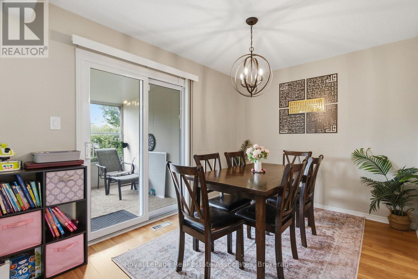
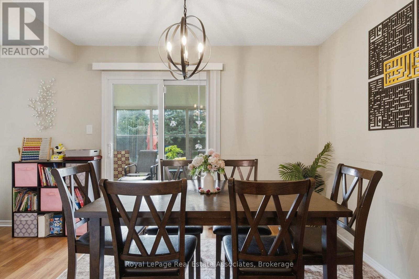
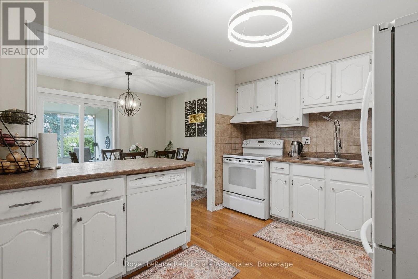
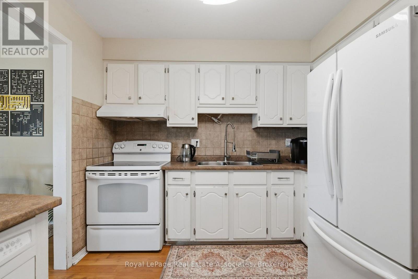
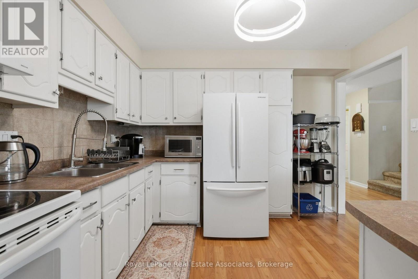
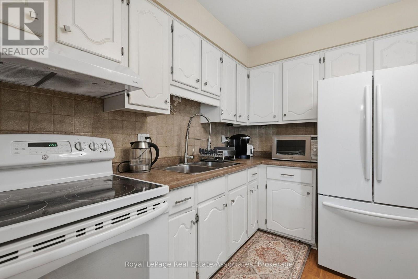
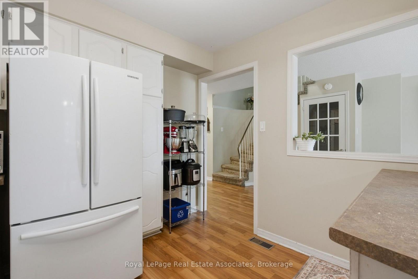
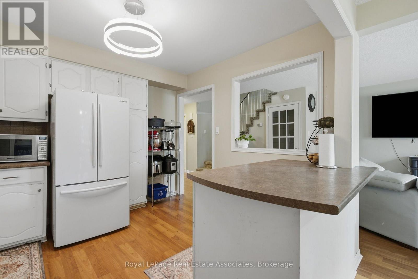
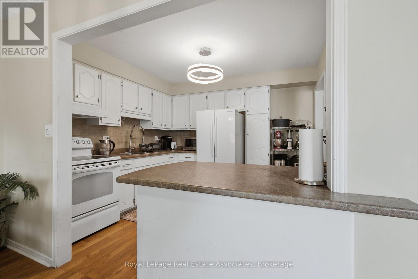
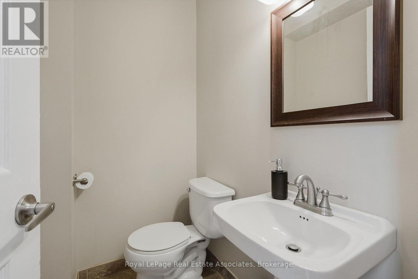
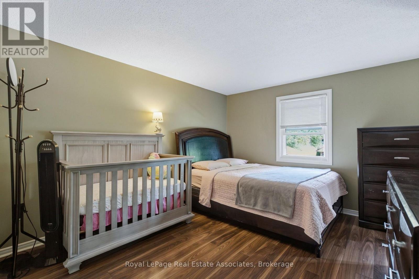
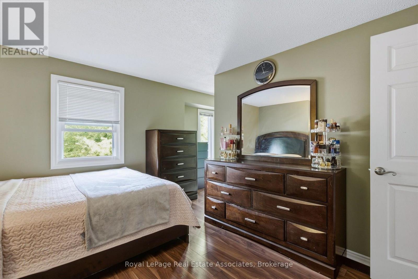
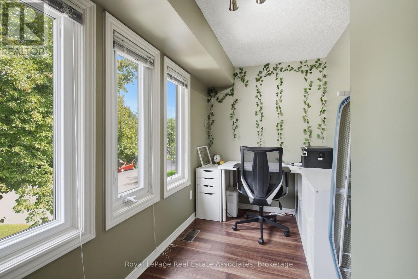
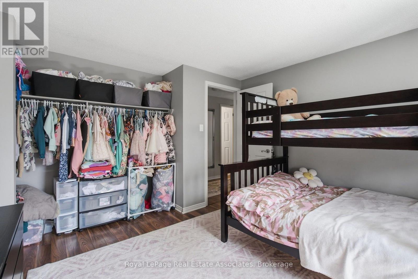
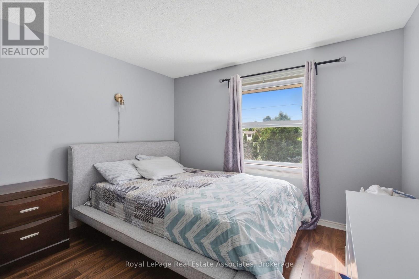
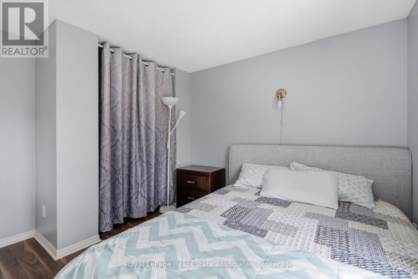
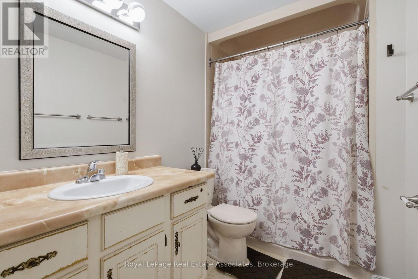
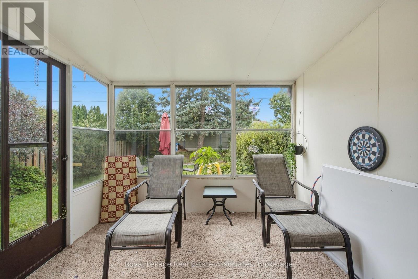
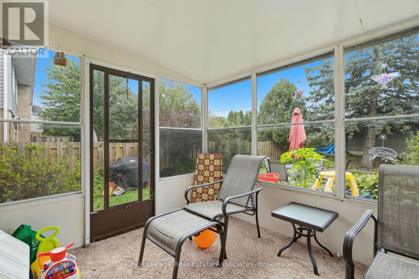
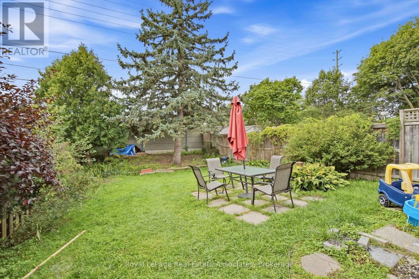
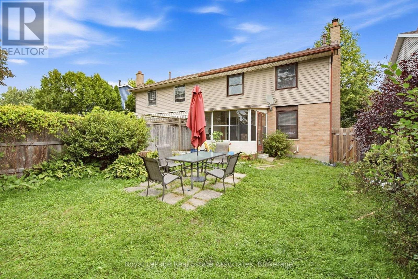
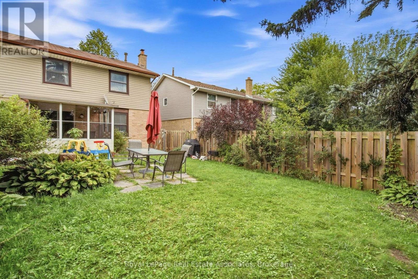
Meticulously maintained semi-detached home for lease on a quiet, tree-lined street in northwest London with no through traffic. This 3-bedroom, 1.5-bathroom home features a sun-filled sunroom off the back, perfect for lounging and enjoying the view of a private backyard with a mature pine tree and established gardens. The primary bedroom includes a bonus nook, ideal as a private study or workspace. Out front, a large porch offers a private outdoor space with room for patio furniture, framed by low brick walls that add privacy and character. A mature linden tree provides shade and a touch of nature. Steps to the Medway Valley Heritage Forest trails. Groceries, a pharmacy, and restaurants are a 15-20 minute walk. Masonville Mall, Sherwood Mall, and Walmart are about 6 minutes by car, and Western University is about 10 minutes away. Quick access to Wonderland Rd and Fanshawe Park Rd. Located in a highly regarded school catchment. Book your showing today! (id:50787)
Property Details
| MLS® Number | X13814028 |
| Property Type | Single Family |
| Community Name | North F |
| Amenities Near By | Hospital |
| Parking Space Total | 3 |
| Structure | Deck |
Building
| Bathroom Total | 2 |
| Bedrooms Above Ground | 3 |
| Bedrooms Total | 3 |
| Age | 31 To 50 Years |
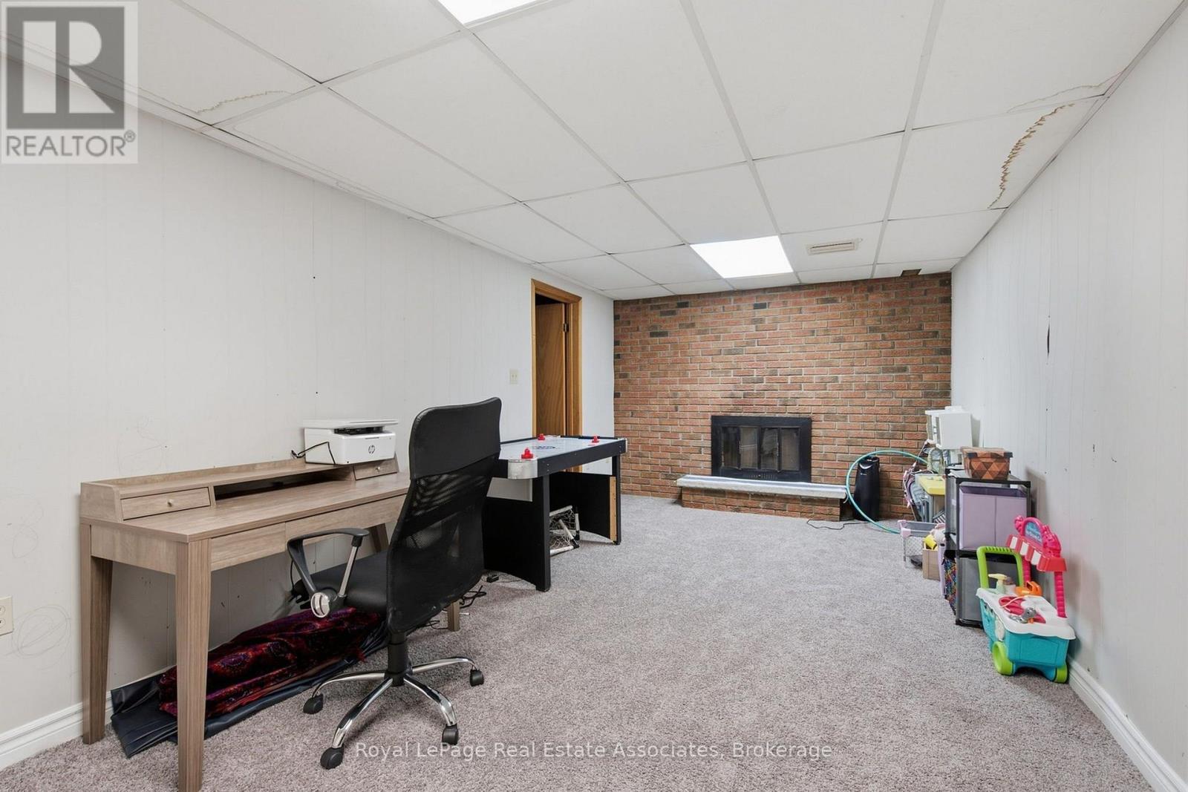
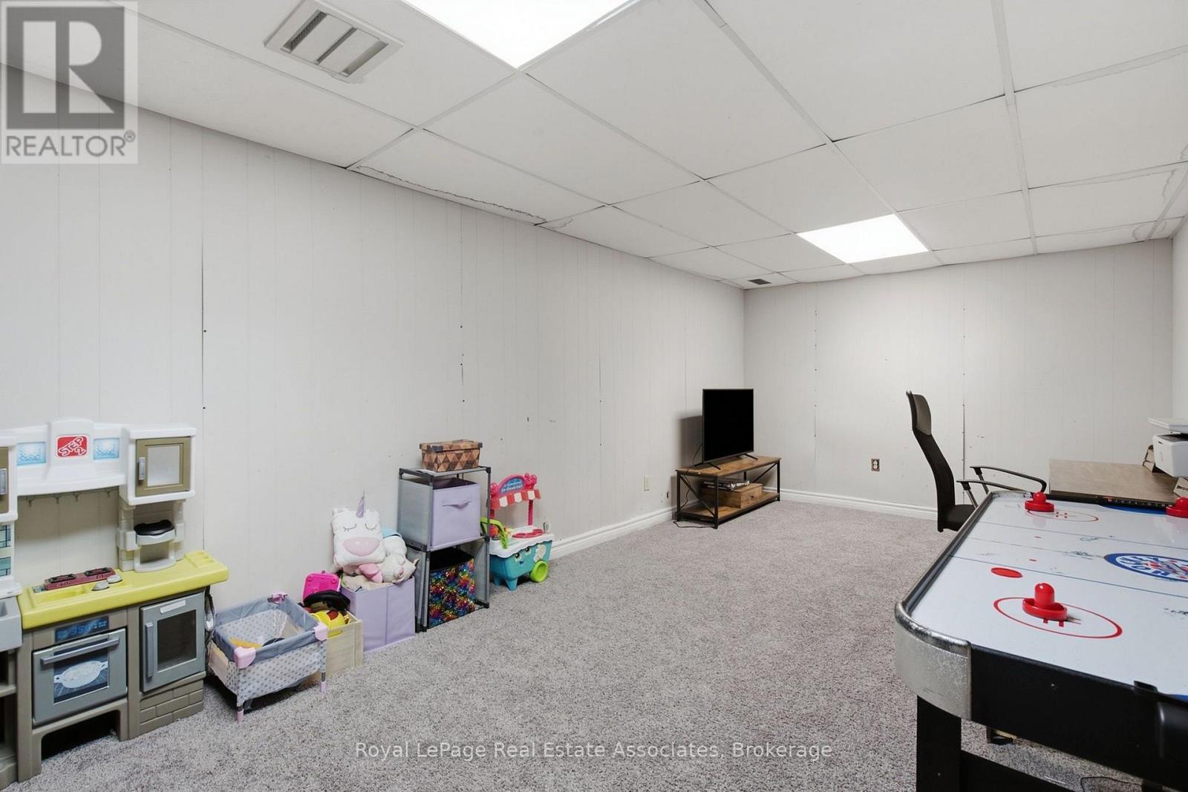
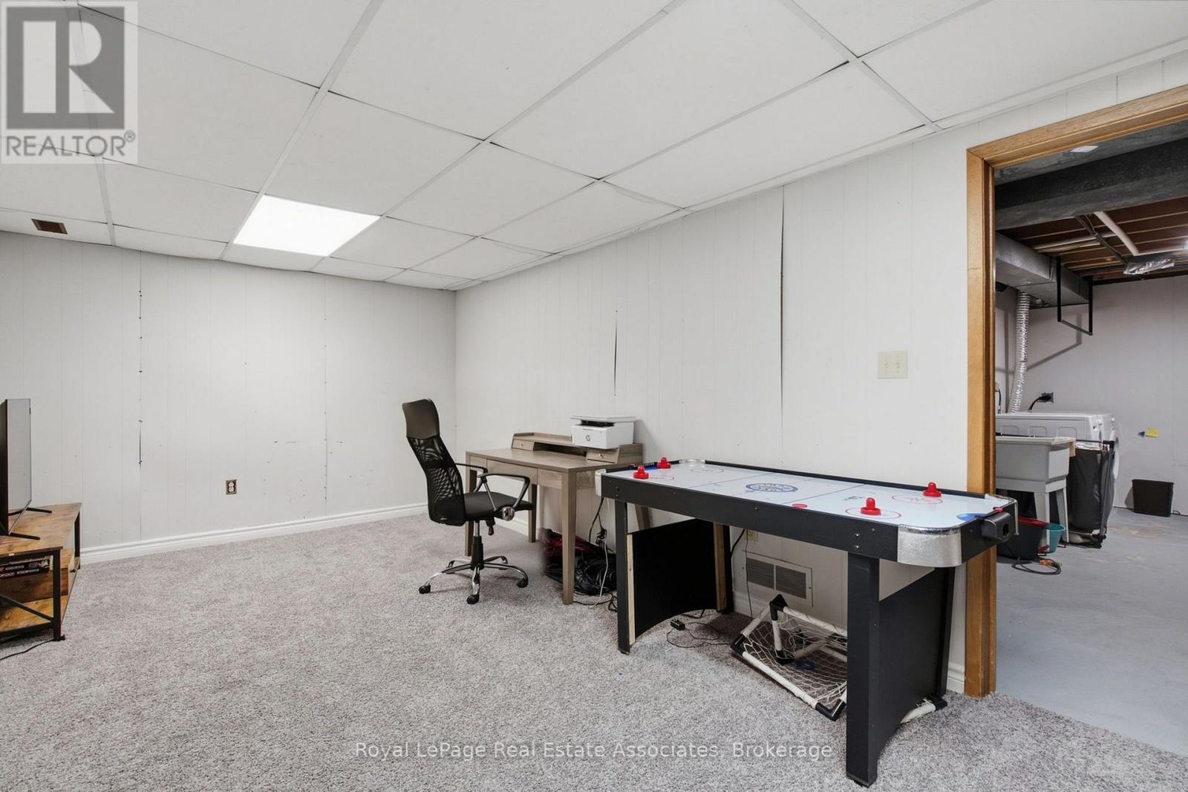
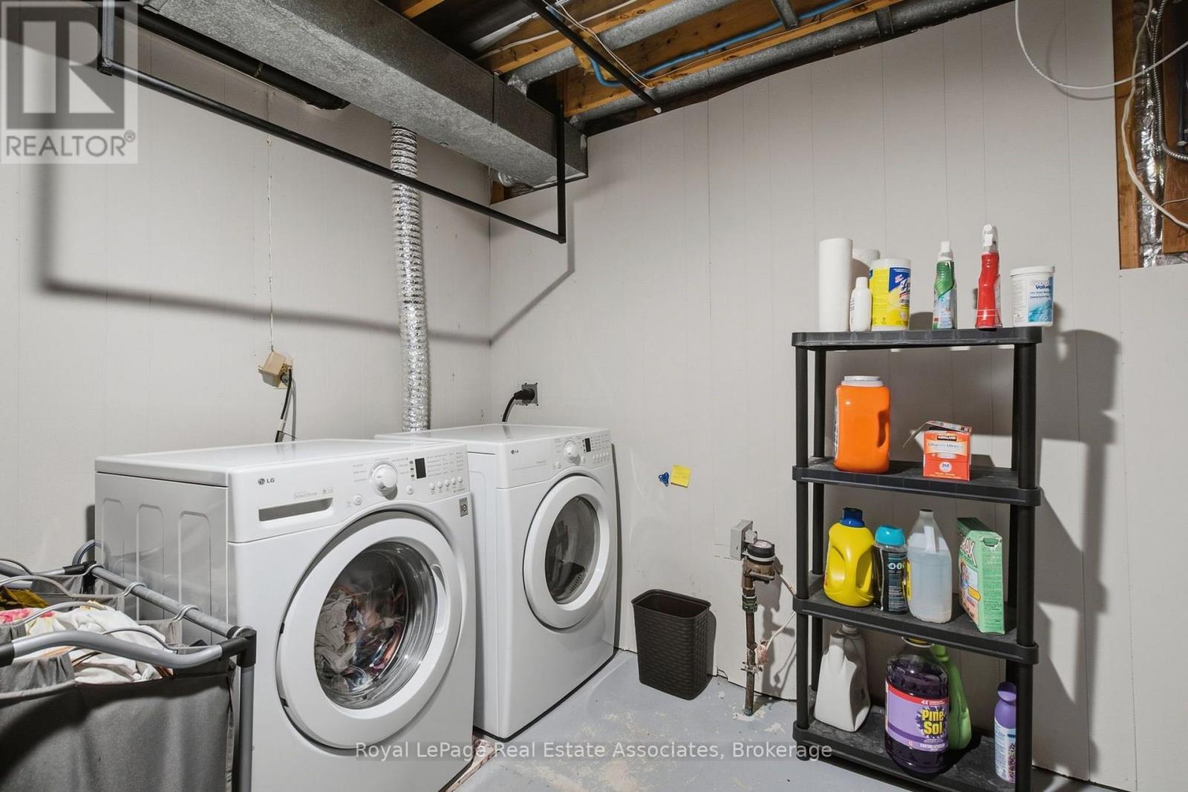
| Basement Development | Partially Finished |
| Basement Type | Partial (partially Finished) |
| Construction Style Attachment | Semi-detached |
| Cooling Type | Central Air Conditioning |
| Exterior Finish | Vinyl Siding, Brick |
| Fireplace Present | Yes |
| Fireplace Total | 1 |
| Foundation Type | Poured Concrete |
| Half Bath Total | 1 |
| Heating Fuel | Natural Gas |
| Heating Type | Forced Air |
| Stories Total | 2 |
| Size Interior | 1,100 - 1,500 Sqft |
| Type | House |
| Utility Water | Municipal Water |
Parking
| Attached Garage | |
| Garage |
Land
| Acreage | No |
| Land Amenities | Hospital |
| Sewer | Sanitary Sewer |
| Size Depth | 120 Ft |
| Size Frontage | 30 Ft |
| Size Irregular | 30 X 120 Ft |
| Size Total Text | 30 X 120 Ft|under 1/2 Acre |
Rooms
| Level | Type | Length | Width | Dimensions |
|---|---|---|---|---|
| Second Level | Primary Bedroom | 3.86 m | 3.33 m | 3.86 m x 3.33 m |
| Second Level | Sitting Room | 1.57 m | 3.68 m | 1.57 m x 3.68 m |
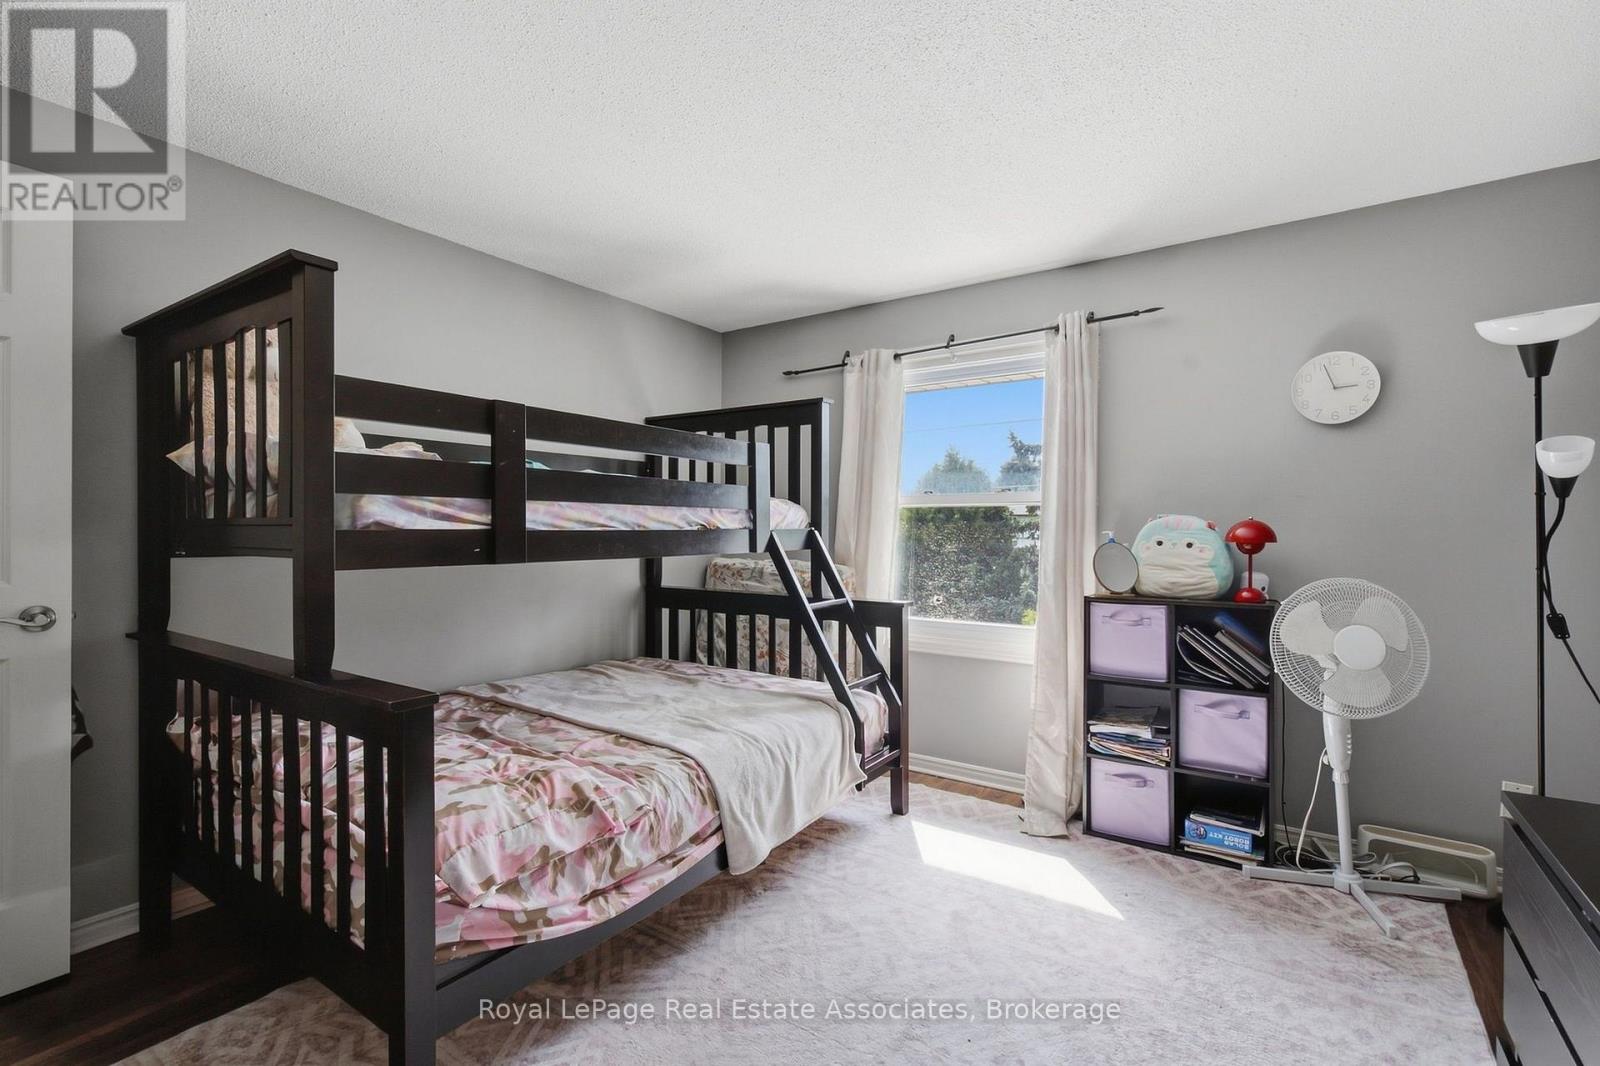
| Second Level | Bedroom | 3.53 m | 2.97 m | 3.53 m x 2.97 m |
| Second Level | Bedroom | 3.58 m | 3.61 m | 3.58 m x 3.61 m |
| Basement | Family Room | 3.15 m | 6.12 m | 3.15 m x 6.12 m |
| Main Level | Foyer | 3.07 m | 2.46 m | 3.07 m x 2.46 m |
| Main Level | Living Room | 5.82 m | 3.63 m | 5.82 m x 3.63 m |
| Main Level | Other | 3.61 m | 2.84 m | 3.61 m x 2.84 m |
| Main Level | Kitchen | 3.15 m | 3.3 m | 3.15 m x 3.3 m |
| Main Level | Sunroom | 2.97 m | 2.72 m | 2.97 m x 2.72 m |
Utilities
| Cable | Available |
| Electricity | Installed |
| Wireless | Available |
https://www.realtor.ca/real-estate/30311518/1917-1693-attawandaron-road-london-north-north-f-north-f

The trademarks REALTOR®, REALTORS®, and the REALTOR® logo are controlled by The Canadian Real Estate Association (CREA) and identify real estate professionals who are members of CREA. The trademarks MLS®, Multiple Listing Service® and the associated logos are owned by The Canadian Real Estate Association (CREA) and identify the quality of services provided by real estate professionals who are members of CREA. The trademark DDF® is owned by The Canadian Real Estate Association (CREA) and identifies CREA's Data Distribution Facility (DDF®)
September 22 2026 04:05:31
Toronto Regional Real Estate Board
Royal LePage Real Estate Associates