
35 Palacebeach Trail Hamilton, Ontario L8E 0B9


$699,999
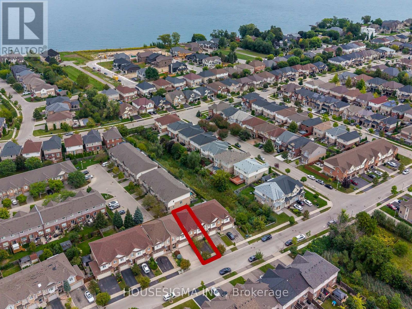
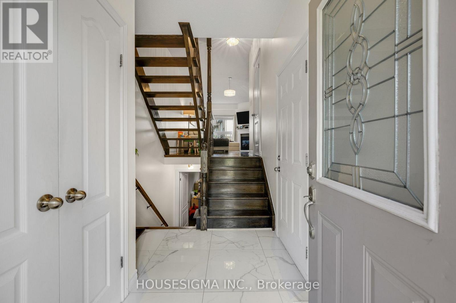
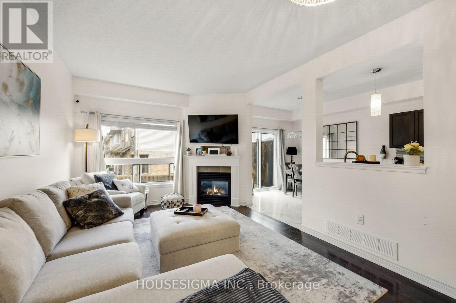
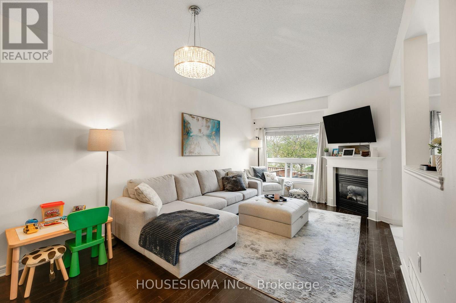
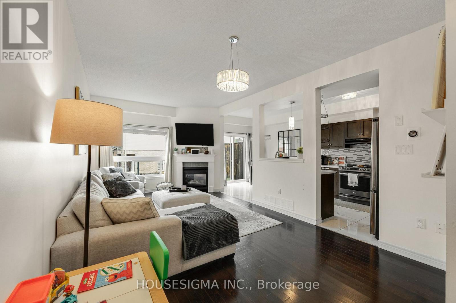
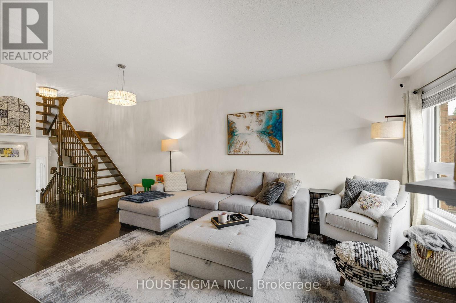
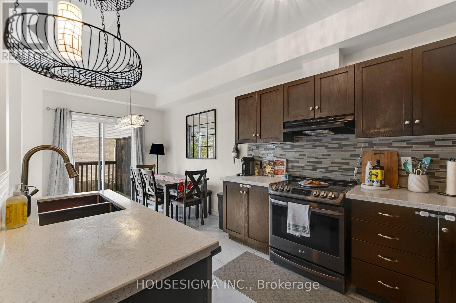
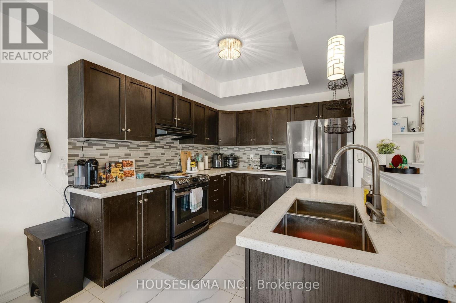
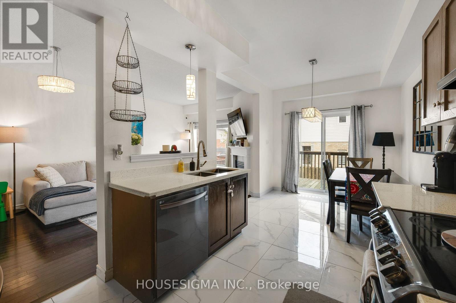
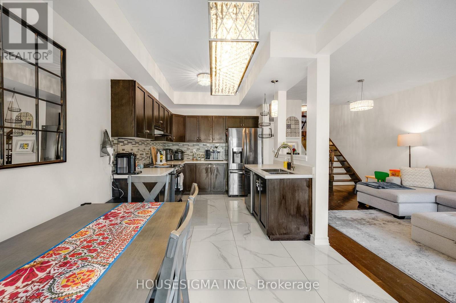
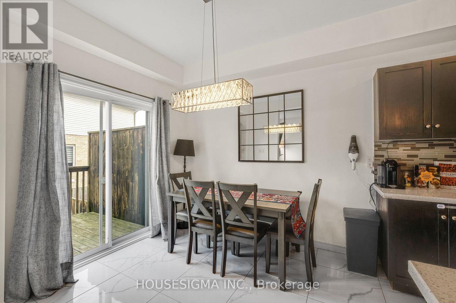
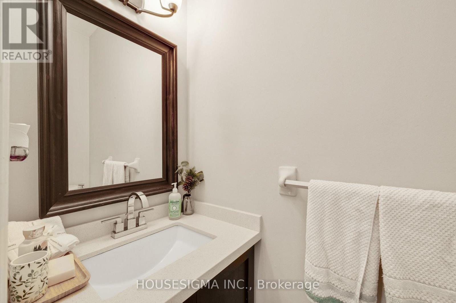
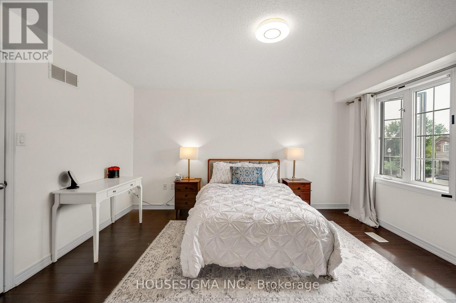
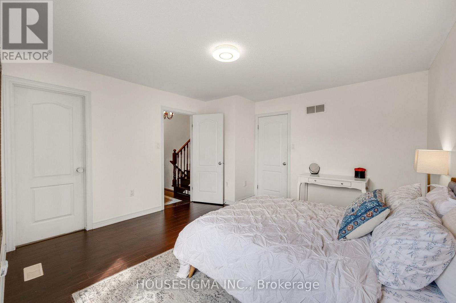
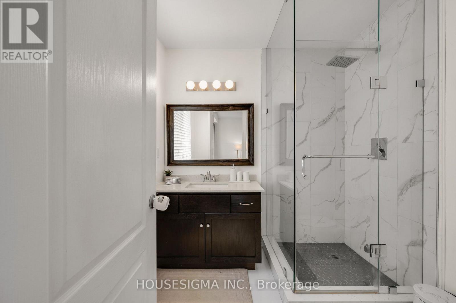
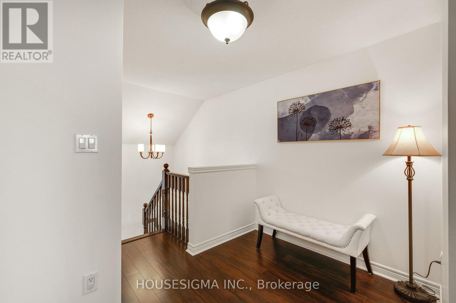
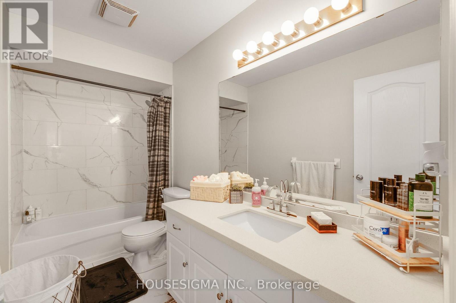
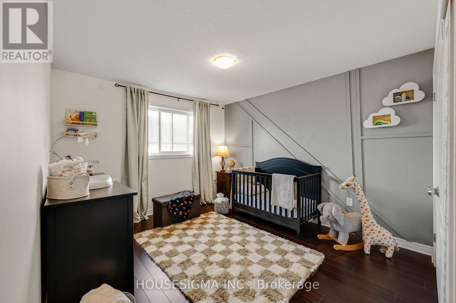
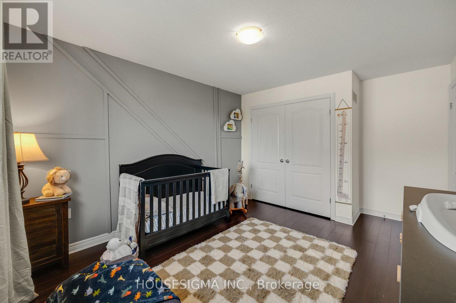
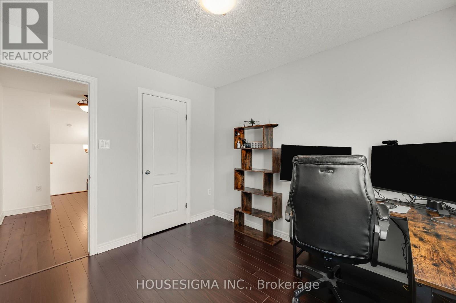
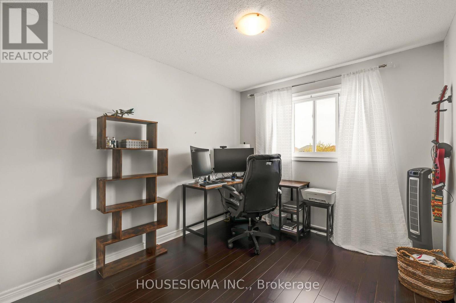
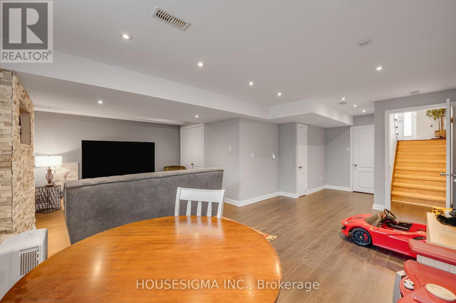
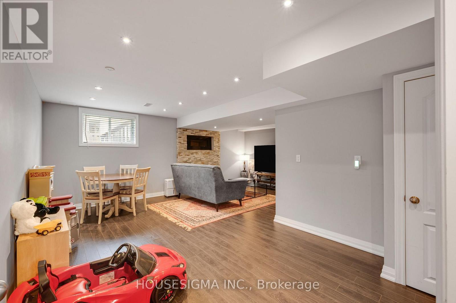
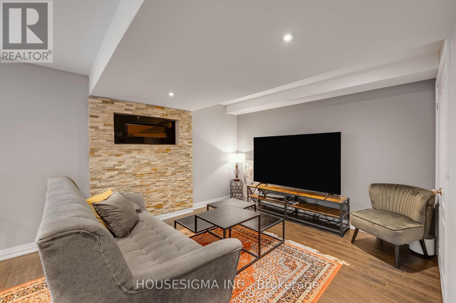
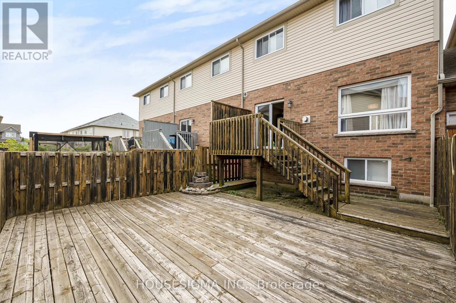
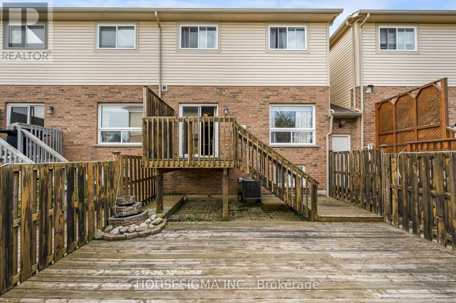
Welcome to this beautifully updated luxury 3-bedroom, 3-bathroom townhome in the highly desirable Fifty Point area of Stoney Creek. Just steps from Lake Ontario, enjoy a relaxed lakeside lifestyle with waterfront trails, highway access, major shopping, restaurants, and everyday amenities just minutes away. This completely turnkey home features beautiful hardwood floors, quartz countertops, modern porcelain tiles, an updated 3-piece ensuite bathroom with stand-up shower, floating hardwood cantilever staircase, fully finished recreation room & so much more! Recent updates include a newer roof (2023) and furnace (2026), along with an EV charging setup, offering modern convenience and true peace of mind. A rare opportunity to enjoy the perfect blend of modern comfort, convenience, and lakeside living. (id:50787)
Property Details
| MLS® Number | X13813554 |
| Property Type | Single Family |
| Community Name | Lakeshore |
| Amenities Near By | Park |
| Features | Level Lot, Carpet Free |
| Parking Space Total | 2 |
Building
| Bathroom Total | 3 |
| Bedrooms Above Ground | 3 |
| Bedrooms Total | 3 |
| Appliances | Dishwasher, Dryer, Garage Door Opener, Stove, Washer, Window Coverings, Refrigerator |
| Basement Development | Finished |
| Basement Type | Full (finished) |
| Construction Style Attachment | Attached |
| Cooling Type | Central Air Conditioning |
| Exterior Finish | Brick, Stone |
| Fireplace Present | Yes |
| Foundation Type | Concrete |
| Half Bath Total | 1 |
| Heating Fuel | Natural Gas |
| Heating Type | Forced Air |
| Stories Total | 2 |
| Size Interior | 1,100 - 1,500 Sqft |
| Type | Row / Townhouse |
Parking
| Attached Garage | |
| Garage |
Land
| Acreage | No |
| Land Amenities | Park |
| Sewer | Sanitary Sewer |
| Size Depth | 86 Ft ,6 In |
| Size Frontage | 21 Ft ,8 In |
| Size Irregular | 21.7 X 86.5 Ft |
| Size Total Text | 21.7 X 86.5 Ft |
Rooms
| Level | Type | Length | Width | Dimensions |
|---|---|---|---|---|
| Second Level | Primary Bedroom | 4.19 m | 3.84 m | 4.19 m x 3.84 m |
| Second Level | Bathroom | 2.36 m | 2.49 m | 2.36 m x 2.49 m |
| Second Level | Bedroom | 3.76 m | 3.53 m | 3.76 m x 3.53 m |
| Second Level | Bedroom | 3.38 m | 3.12 m | 3.38 m x 3.12 m |
| Second Level | Bathroom | 1.55 m | 3.33 m | 1.55 m x 3.33 m |
| Basement | Laundry Room | 2.74 m | 2.21 m | 2.74 m x 2.21 m |
| Basement | Utility Room | 2.74 m | 2.21 m | 2.74 m x 2.21 m |
| Basement | Recreational, Games Room | 5.71 m | 4.98 m | 5.71 m x 4.98 m |
| Main Level | Living Room | 5.51 m | 3.48 m | 5.51 m x 3.48 m |
| Main Level | Kitchen | 4.47 m | 2.62 m | 4.47 m x 2.62 m |
| Main Level | Dining Room | 3.1 m | 2.62 m | 3.1 m x 2.62 m |
| Main Level | Bathroom | 2.01 m | 0.79 m | 2.01 m x 0.79 m |
https://www.realtor.ca/real-estate/30311317/35-palacebeach-trail-hamilton-lakeshore-lakeshore

The trademarks REALTOR®, REALTORS®, and the REALTOR® logo are controlled by The Canadian Real Estate Association (CREA) and identify real estate professionals who are members of CREA. The trademarks MLS®, Multiple Listing Service® and the associated logos are owned by The Canadian Real Estate Association (CREA) and identify the quality of services provided by real estate professionals who are members of CREA. The trademark DDF® is owned by The Canadian Real Estate Association (CREA) and identifies CREA's Data Distribution Facility (DDF®)
September 22 2026 04:05:30
Toronto Regional Real Estate Board
Housesigma Inc.