
Main - 839 Coxwell Avenue Toronto, Ontario M4C 3E8

$2,700 Monthly
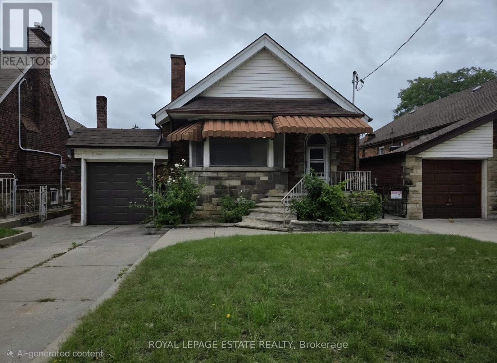
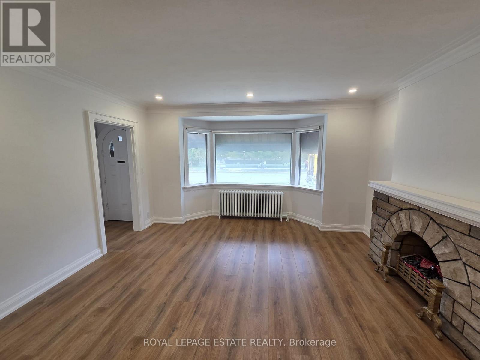
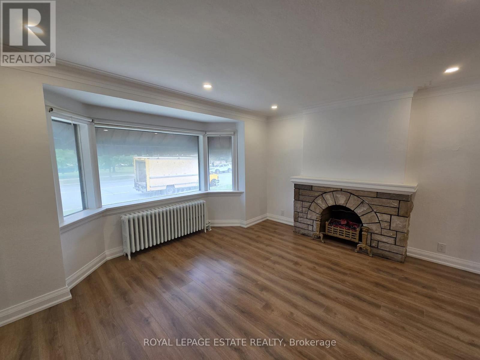
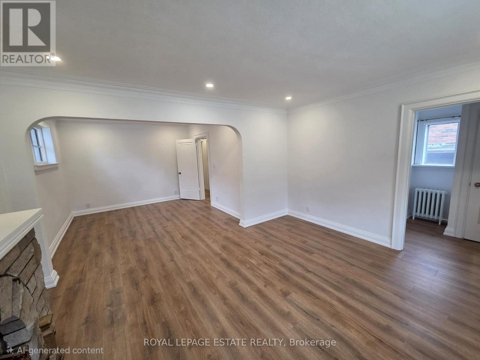
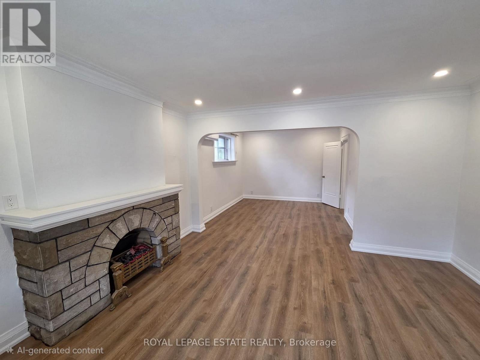
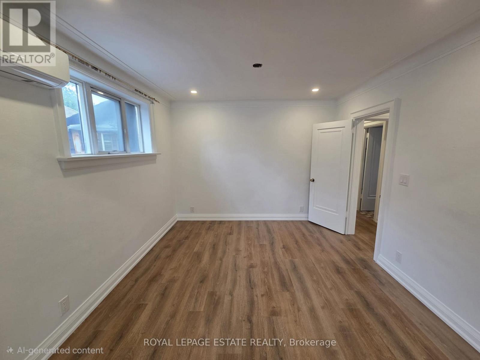
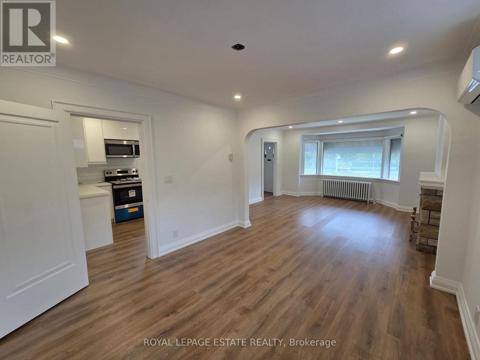
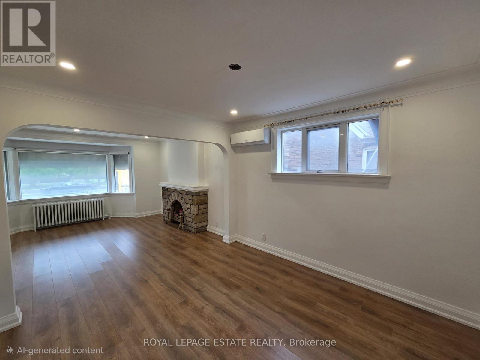
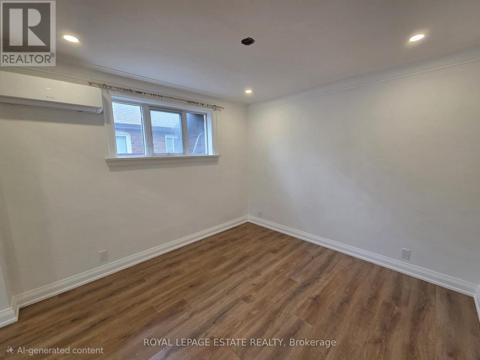
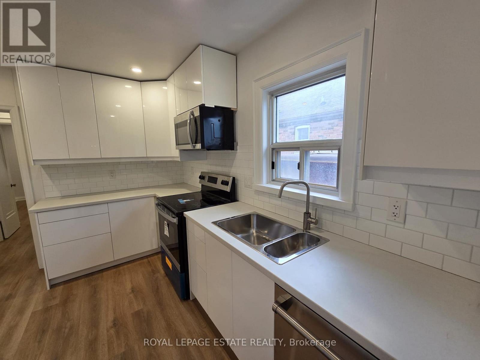
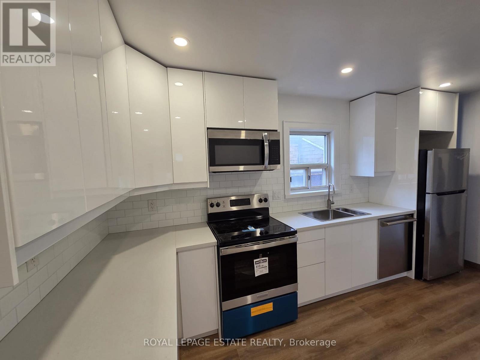
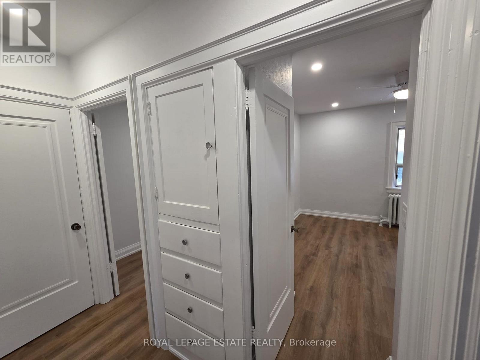
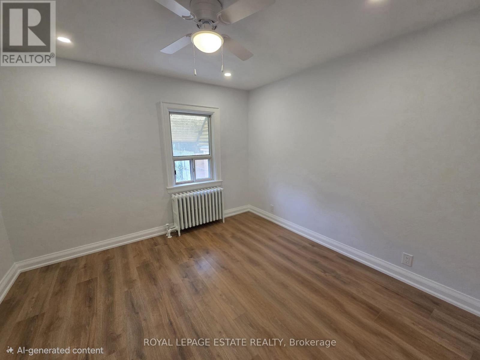
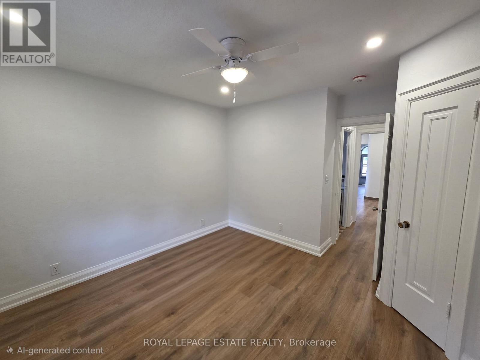
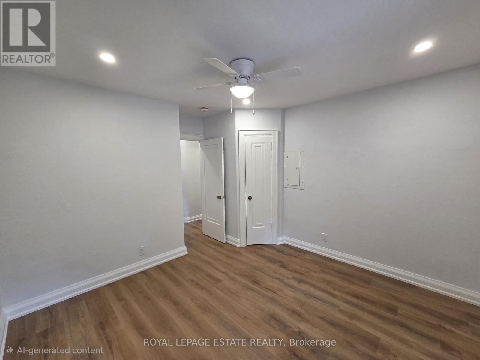
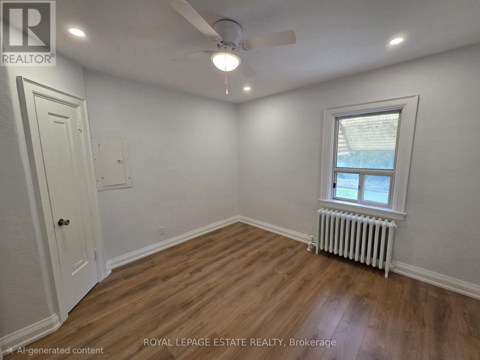
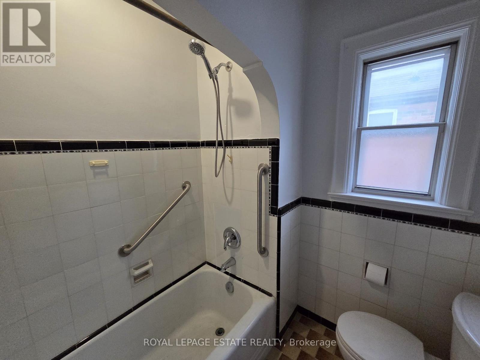
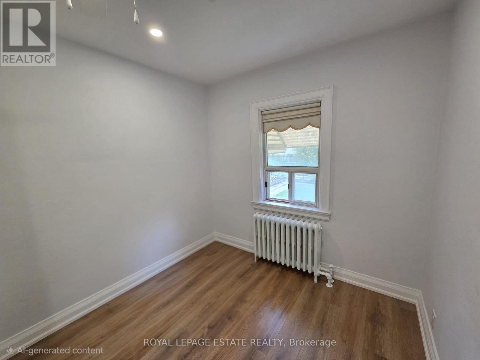
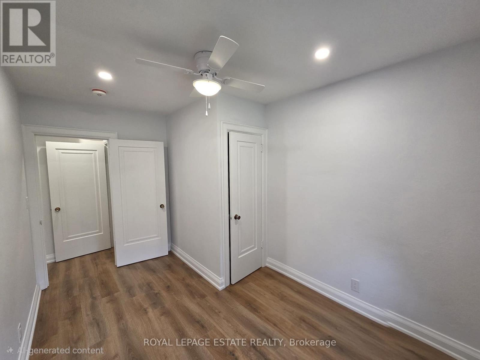
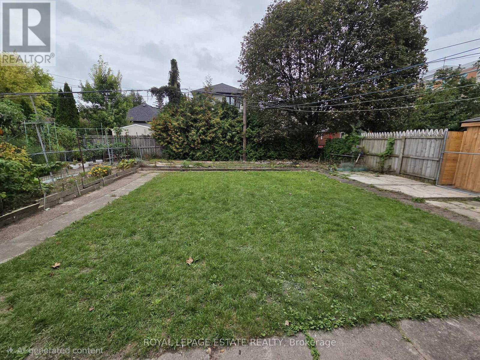
Welcome to 839 Coxwell Avenue - Main Floor, a bright and spacious 2-bedroom bungalow suite in the heart of East York. Freshly renovated with new flooring, fixtures and paint throughout, this inviting home is charming and move-in ready. The fully renovated kitchen features new cabinetry and brand-new appliances, with plenty of space for cooking and dining. A spacious living and dining area offers a comfortable layout for everyday living and entertaining, while two well-sized bedrooms provide great natural light and flexibility for a couple, small family or those needing a home office. In-suite laundry adds even more convenience. Enjoy shared access to the fully fenced backyard with your own dedicated space for a BBQ, plus the option to enjoy your own vegetable garden plot. One parking space is included in the private driveway. And the location is fantastic! Civic Centre Park is directly across the street, home to the East York Farmers' Market every Tuesday from May through November. TTC is right at your door with service to Coxwell Subway Station, or simply walk there in approximately 7-8 minutes. A beautifully updated home offering two bedrooms, parking, outdoor space and exceptional transit access in a convenient East York location. (id:50787)
Property Details
| MLS® Number | E13812288 |
| Property Type | Single Family |
| Community Name | Danforth Village-East York |
| Amenities Near By | Hospital, Park, Public Transit, Schools |
| Community Features | Community Centre |
| Features | Carpet Free, In Suite Laundry |
| Parking Space Total | 1 |
Building
| Bathroom Total | 1 |
| Bedrooms Above Ground | 2 |
| Bedrooms Total | 2 |
| Appliances | Dishwasher, Dryer, Microwave, Stove, Washer, Refrigerator |
| Architectural Style | Bungalow |
| Basement Features | Separate Entrance |
| Basement Type | N/a |
| Construction Style Attachment | Detached |
| Cooling Type | Wall Unit |
| Exterior Finish | Brick |
| Flooring Type | Hardwood |
| Foundation Type | Block |
| Heating Fuel | Other |
| Heating Type | Radiant Heat |
| Stories Total | 1 |
| Size Interior | 700 - 1,100 Sqft |
| Type | House |
| Utility Water | Municipal Water |
Parking
| No Garage |
Land
| Acreage | No |
| Fence Type | Fenced Yard |
| Land Amenities | Hospital, Park, Public Transit, Schools |
| Sewer | Sanitary Sewer |
| Size Depth | 105 Ft |
| Size Frontage | 40 Ft |
| Size Irregular | 40 X 105 Ft |
| Size Total Text | 40 X 105 Ft |
Rooms
| Level | Type | Length | Width | Dimensions |
|---|---|---|---|---|
| Main Level | Living Room | 4.32 m | 3.94 m | 4.32 m x 3.94 m |
| Main Level | Dining Room | 3.25 m | 3.33 m | 3.25 m x 3.33 m |
| Main Level | Kitchen | 2.72 m | 4.52 m | 2.72 m x 4.52 m |
| Main Level | Primary Bedroom | 3.4 m | 3.94 m | 3.4 m x 3.94 m |
| Main Level | Bedroom 2 | 2.59 m | 3.94 m | 2.59 m x 3.94 m |

The trademarks REALTOR®, REALTORS®, and the REALTOR® logo are controlled by The Canadian Real Estate Association (CREA) and identify real estate professionals who are members of CREA. The trademarks MLS®, Multiple Listing Service® and the associated logos are owned by The Canadian Real Estate Association (CREA) and identify the quality of services provided by real estate professionals who are members of CREA. The trademark DDF® is owned by The Canadian Real Estate Association (CREA) and identifies CREA's Data Distribution Facility (DDF®)
September 22 2026 04:54:40
Toronto Regional Real Estate Board
Royal LePage Estate Realty