2 Bedroom
1 Bathroom
2,000 - 2,500 sqft
Fireplace
Central Air Conditioning
Forced Air
$2,000 Monthly
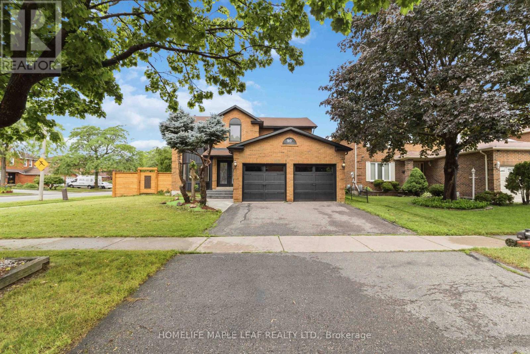
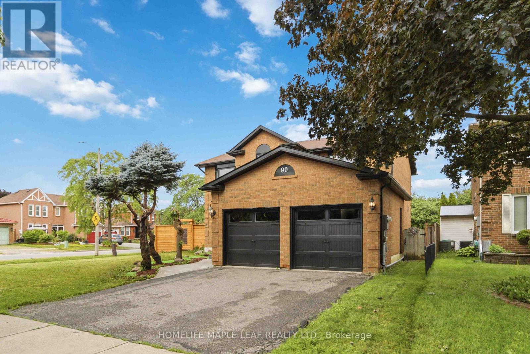
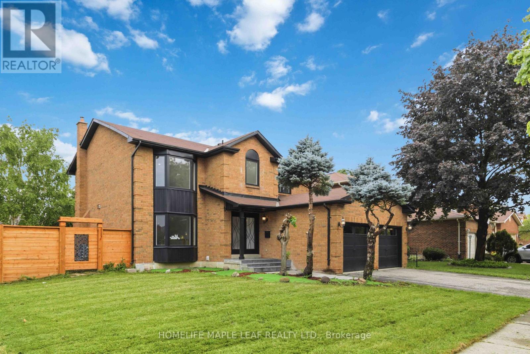
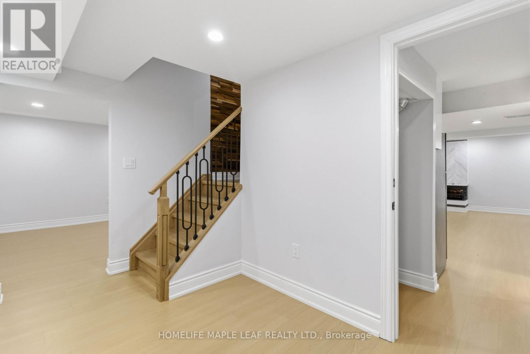
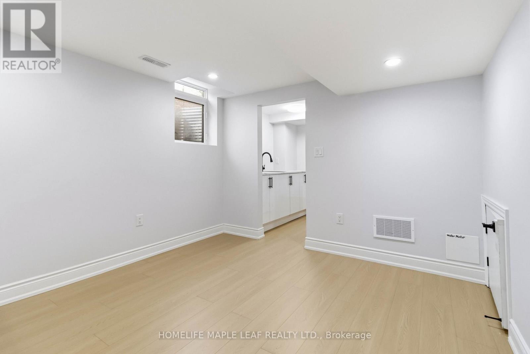
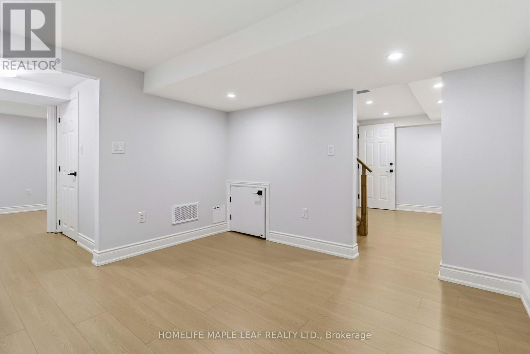
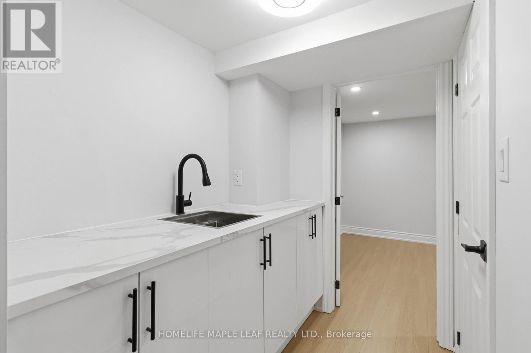
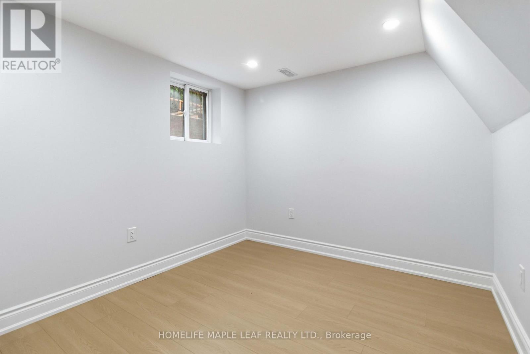
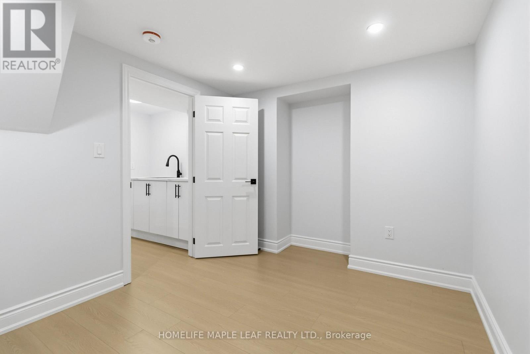
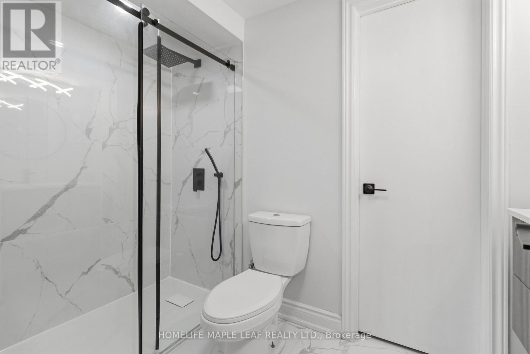
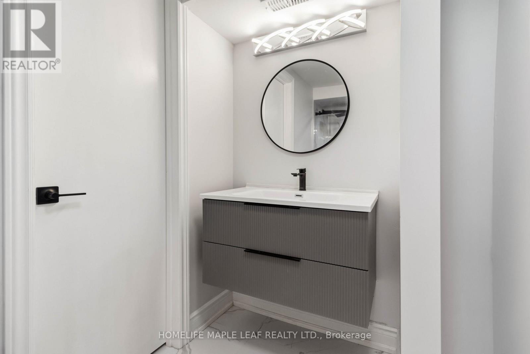
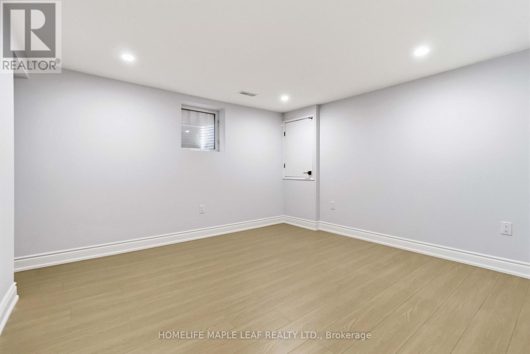
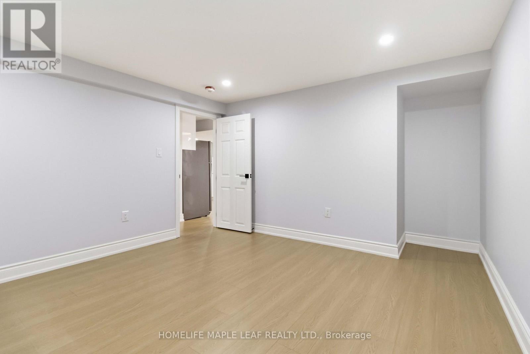
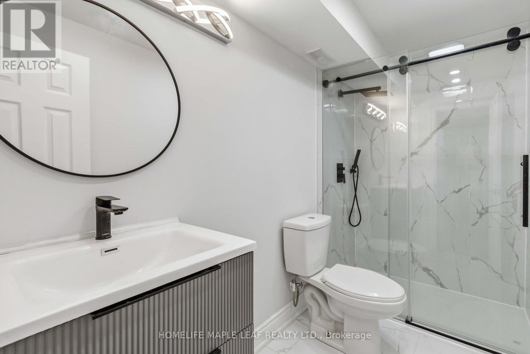
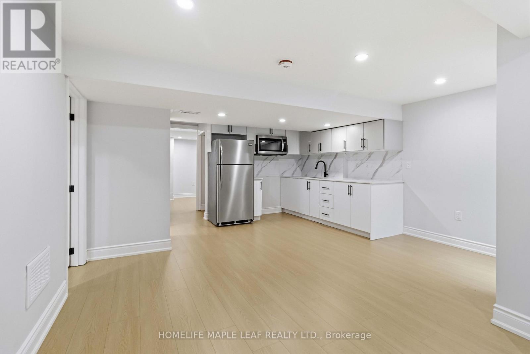
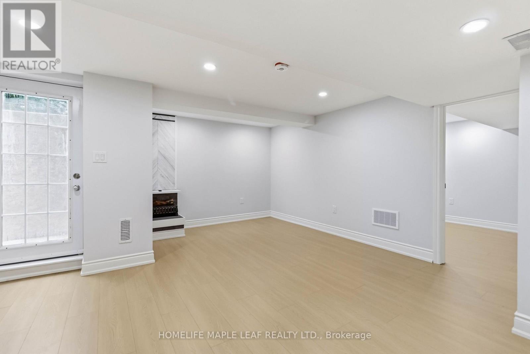
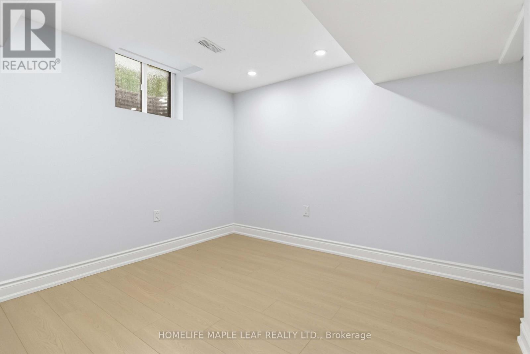
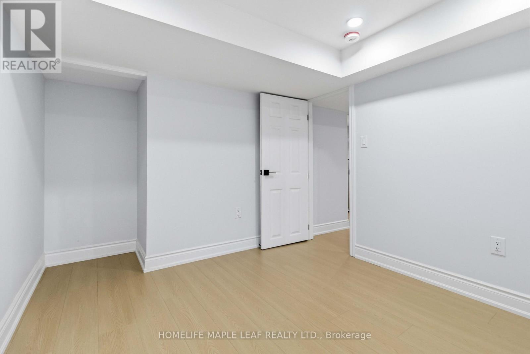
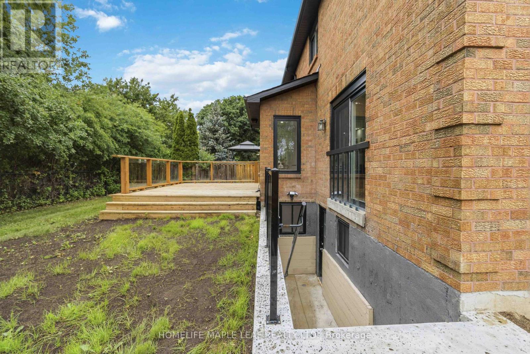
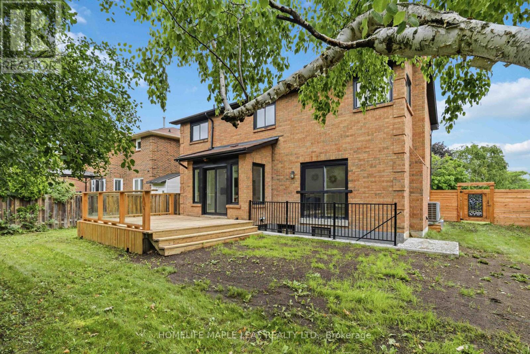
Welcome to this legally finished 2-bedroom basement apartment, completed with required permits, featuring a private separate entrance and private laundry. This bright and beautifully finished unit offers a modern kitchen with marble countertops, an open-concept living/dining area, 2 spacious bedrooms and 1 full washrooms. Quality finishes throughout provide a comfortable and modern living space. Conveniently located close to schools, Mount Pleasant Go Station, parks, shopping, community centre, public transit and highways 407, 401 & 410. (id:50787)
Property Details
|
MLS® Number
|
W13811588 |
|
Property Type
|
Single Family |
|
Community Name
|
Northwood Park |
|
Amenities Near By
|
Park, Public Transit, Schools |
|
Community Features
|
School Bus |
|
Equipment Type
|
Air Conditioner, Water Heater, Heat Pump |
|
Features
|
Carpet Free, Sump Pump |
|
Parking Space Total
|
4 |
|
Rental Equipment Type
|
Air Conditioner, Water Heater, Heat Pump |
|
Structure
|
Deck |
Building
|
Bathroom Total
|
1 |
|
Bedrooms Above Ground
|
2 |
|
Bedrooms Total
|
2 |
|
Amenities
|
Fireplace(s) |
|
Appliances
|
Water Heater, Dryer, Microwave, Range, Stove, Washer, Window Coverings, Refrigerator |
|
Basement Development
|
Finished |
|
Basement Features
|
Apartment In Basement, Separate Entrance |
|
Basement Type
|
N/a, N/a, N/a (finished) |
|
Construction Style Attachment
|
Detached |
|
Cooling Type
|
Central Air Conditioning |
|
Exterior Finish
|
Brick |
|
Fire Protection
|
Smoke Detectors |
|
Fireplace Present
|
Yes |
|
Fireplace Total
|
1 |
|
Flooring Type
|
Laminate |
|
Foundation Type
|
Poured Concrete |
|
Heating Fuel
|
Natural Gas |
|
Heating Type
|
Forced Air |
|
Stories Total
|
2 |
|
Size Interior
|
2,000 - 2,500 Sqft |
|
Type
|
House |
|
Utility Water
|
Municipal Water |
Parking
Land
|
Acreage
|
No |
|
Land Amenities
|
Park, Public Transit, Schools |
|
Sewer
|
Sanitary Sewer |
|
Size Depth
|
97 Ft ,2 In |
|
Size Frontage
|
55 Ft ,7 In |
|
Size Irregular
|
55.6 X 97.2 Ft |
|
Size Total Text
|
55.6 X 97.2 Ft |
Rooms
| Level |
Type |
Length |
Width |
Dimensions |
|
Basement |
Bedroom 2 |
|
|
Measurements not available |
|
Basement |
Living Room |
|
|
Measurements not available |
|
Basement |
Bedroom |
|
|
Measurements not available |
Utilities
|
Electricity
|
Installed |
|
Sewer
|
Installed |
https://www.realtor.ca/real-estate/30309043/basement-90-burgby-avenue-brampton-northwood-park-northwood-park