
36 Regina Street N Unit# 306 Waterloo, Ontario N2J 3A2

$2,250 MonthlyHeat, Water
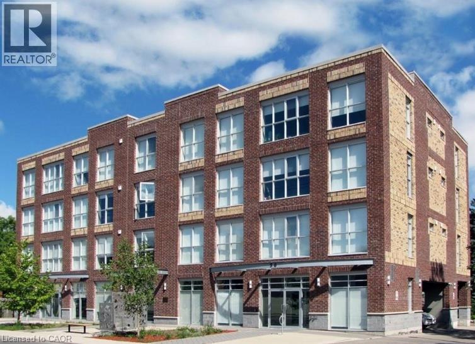
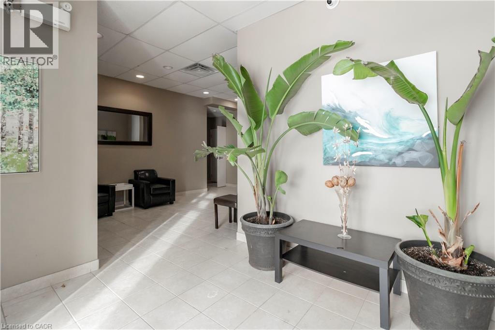
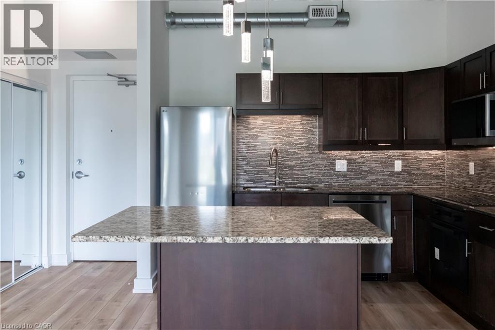
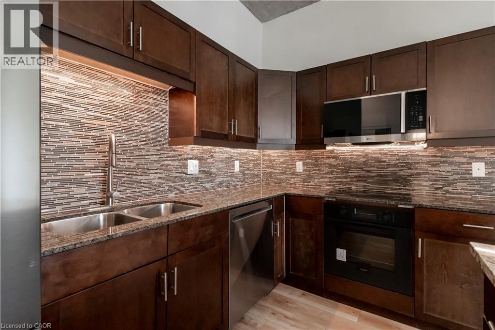
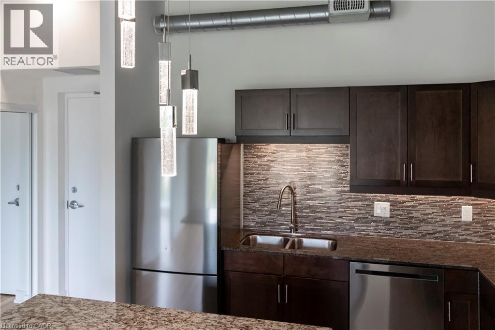
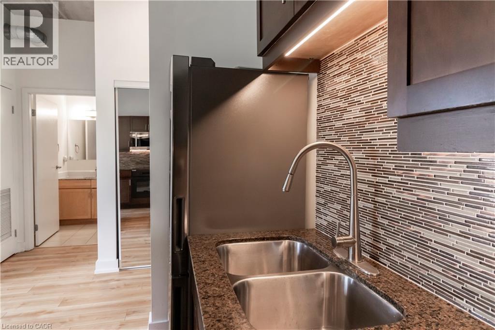
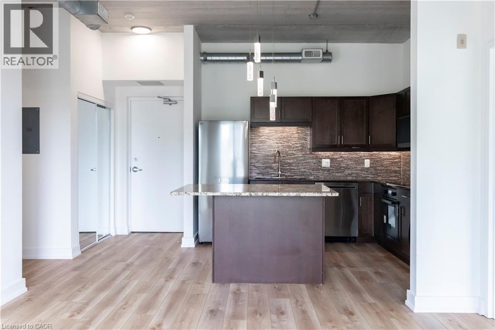
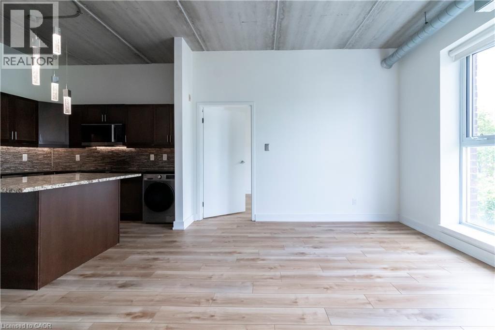
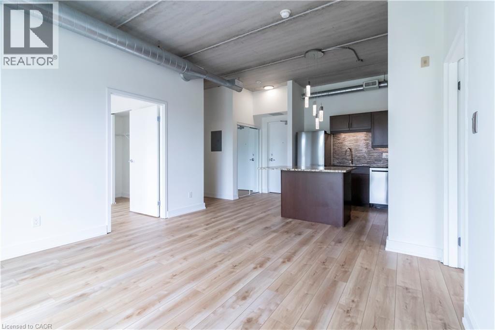
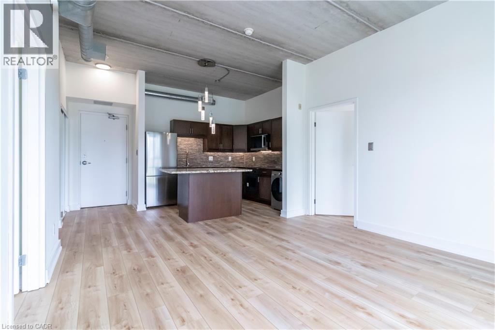
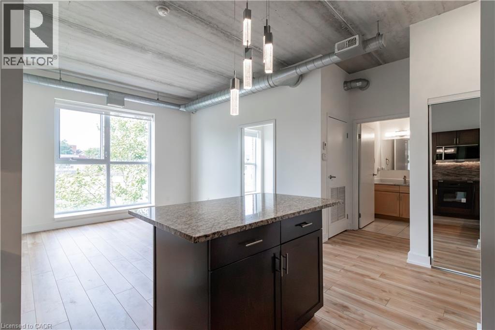
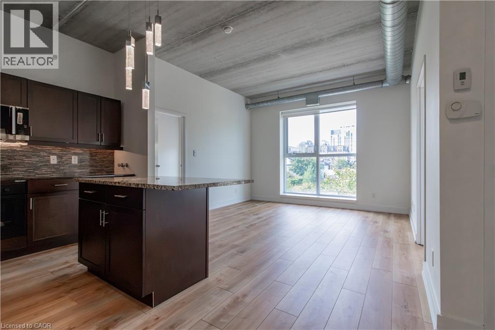
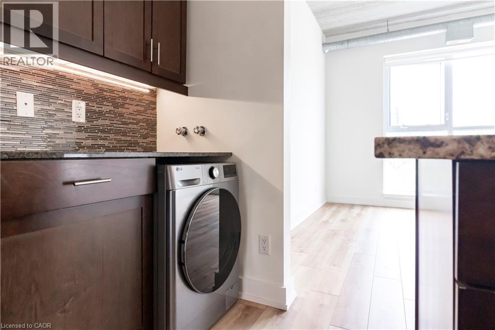
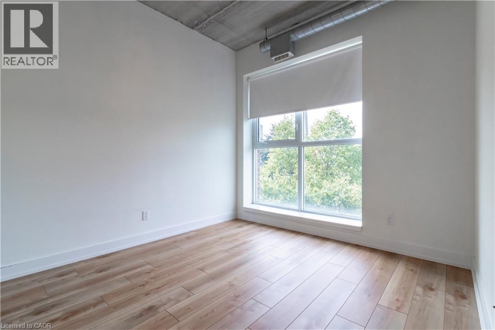
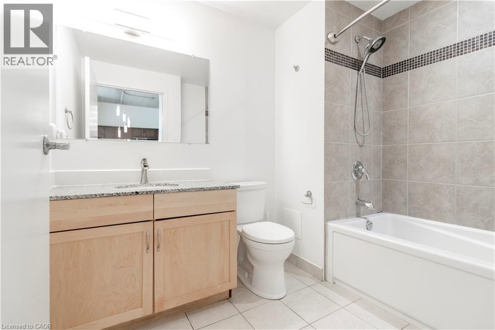
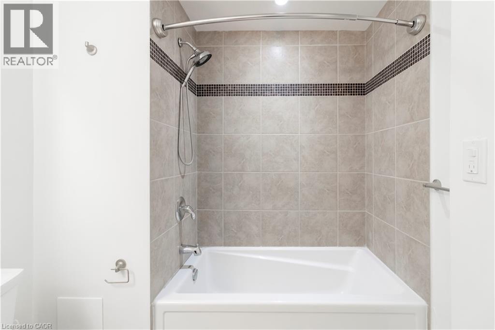
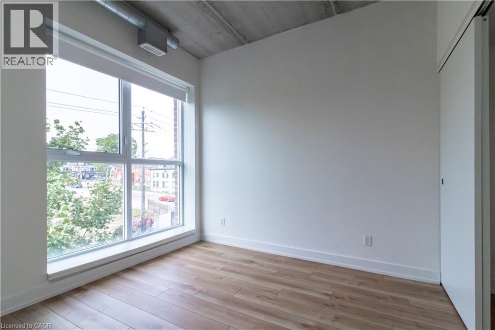
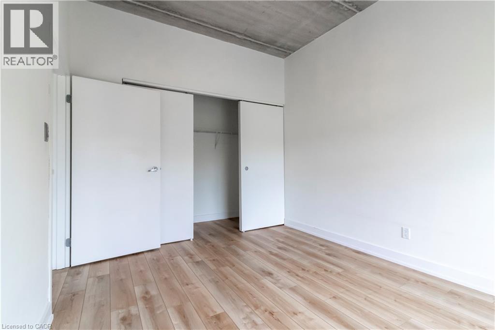
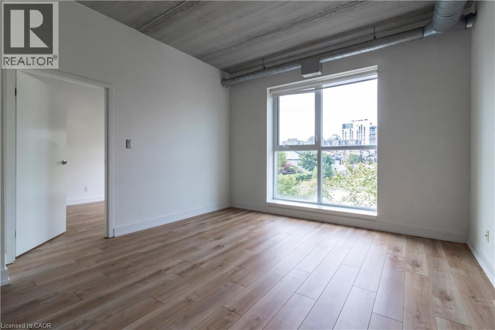
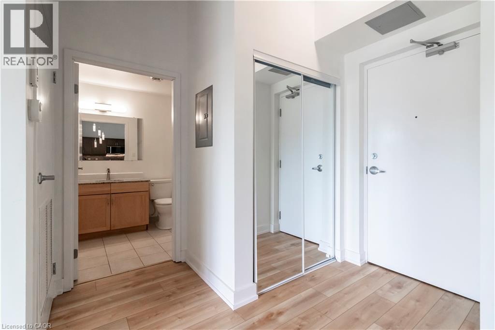
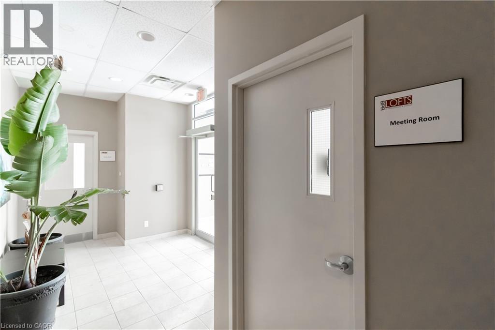
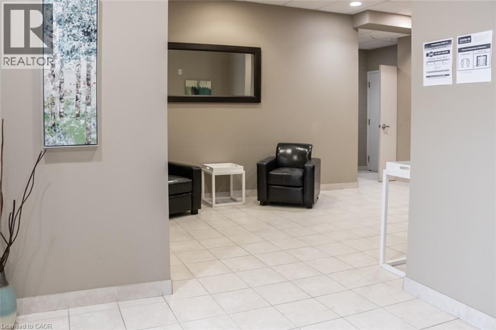
Bright and stylish 2-bedroom soft loft in the heart of Uptown Waterloo. Featuring 10' ceilings, exposed ductwork, oversized windows and wide-plank flooring, the space has a modern loft feel with plenty of natural light. The kitchen is finished with dark wood cabinetry, granite countertops, a glass backsplash and stainless steel appliances, along with under-cabinet lighting and a new glass pendant fixture over the island. The unit includes two bedrooms, a 4-piece bathroom and one outdoor parking space. Located just steps from shopping, restaurants, the LRT and Waterloo Park, with Wilfrid Laurier University also close by. A great option for anyone looking to live right in the centre of Uptown. Available immediately. (id:50787)
Property Details
| MLS® Number | 40865253 |
| Property Type | Single Family |
| Amenities Near By | Hospital, Park, Public Transit, Schools |
| Features | Paved Driveway |
| Parking Space Total | 1 |
Building
| Bathroom Total | 1 |
| Bedrooms Above Ground | 2 |
| Bedrooms Total | 2 |
| Amenities | Exercise Centre |
| Appliances | Dishwasher, Dryer, Refrigerator, Stove, Washer, Microwave Built-in, Window Coverings |
| Architectural Style | Other |
| Basement Type | None |
| Construction Style Attachment | Attached |
| Cooling Type | Central Air Conditioning |
| Exterior Finish | Brick |
| Foundation Type | Poured Concrete |
| Heating Fuel | Natural Gas |
| Heating Type | Heat Pump |
| Stories Total | 1 |
| Size Interior | 733 Sqft |
| Type | Apartment |
| Utility Water | Municipal Water |
Parking
| None | |
| Open |
Land
| Acreage | No |
| Land Amenities | Hospital, Park, Public Transit, Schools |
| Sewer | Municipal Sewage System |
| Size Total Text | Unknown |
| Zoning Description | C7 |
Rooms
| Level | Type | Length | Width | Dimensions |
|---|---|---|---|---|
| Main Level | 4pc Bathroom | Measurements not available | ||
| Main Level | Kitchen | 9'0'' x 7'0'' | ||
| Main Level | Living Room | 12'8'' x 10'3'' | ||
| Main Level | Bedroom | 10'3'' x 9'8'' | ||
| Main Level | Primary Bedroom | 11'8'' x 10'0'' |
https://www.realtor.ca/real-estate/30308854/36-regina-street-n-unit-306-waterloo

The trademarks REALTOR®, REALTORS®, and the REALTOR® logo are controlled by The Canadian Real Estate Association (CREA) and identify real estate professionals who are members of CREA. The trademarks MLS®, Multiple Listing Service® and the associated logos are owned by The Canadian Real Estate Association (CREA) and identify the quality of services provided by real estate professionals who are members of CREA. The trademark DDF® is owned by The Canadian Real Estate Association (CREA) and identifies CREA's Data Distribution Facility (DDF®)
September 22 2026 05:00:21
REALTORS® Association of Hamilton-Burlington
Condo Culture, Brokerage