
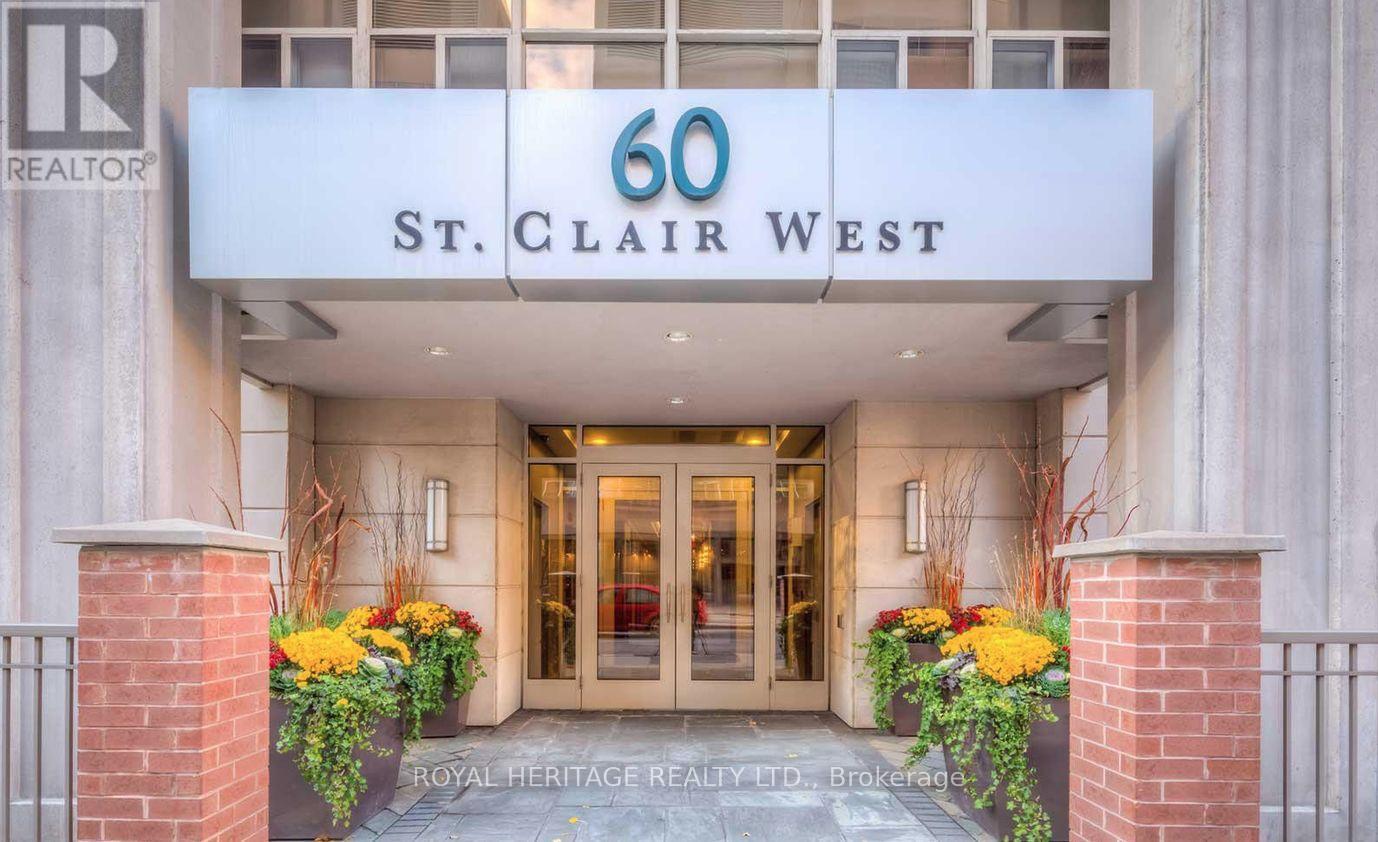
1202 - 60 St Clair Avenue W Toronto, Ontario M4V 1M1

$665,000Maintenance, Heat, Common Area Maintenance, Insurance, Water, Parking
$1,021 Monthly
Maintenance, Heat, Common Area Maintenance, Insurance, Water, Parking
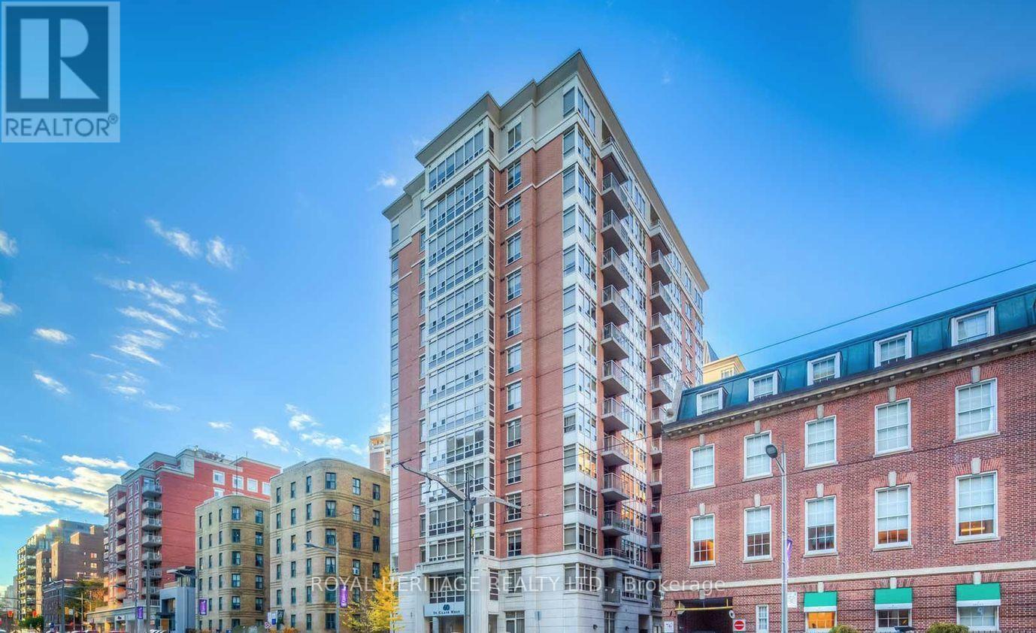
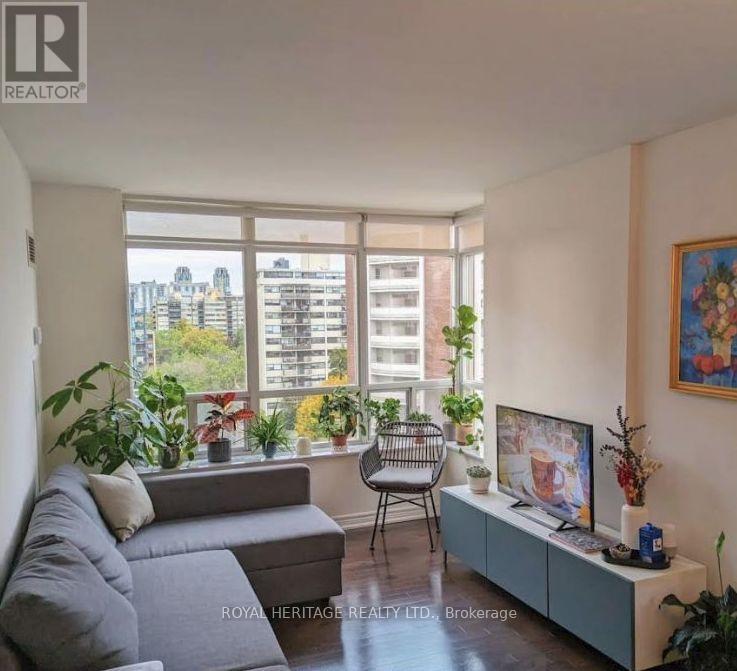
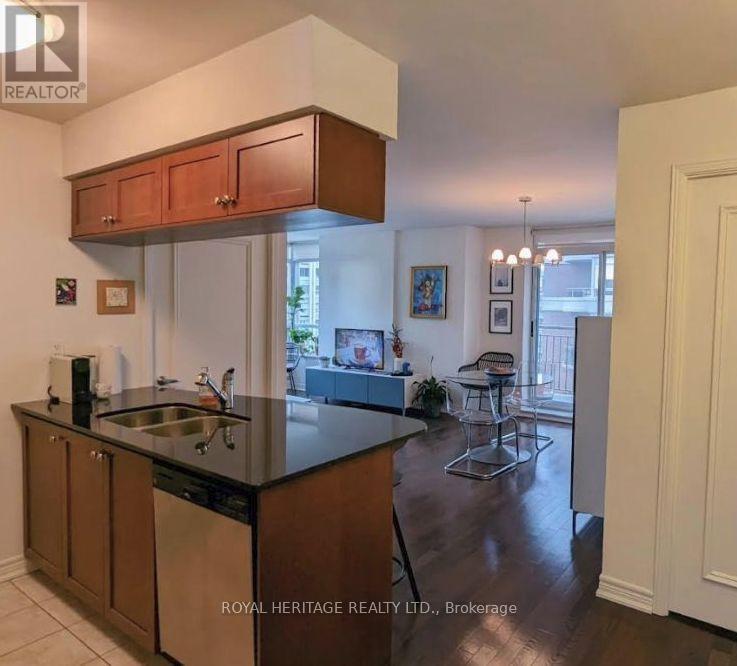
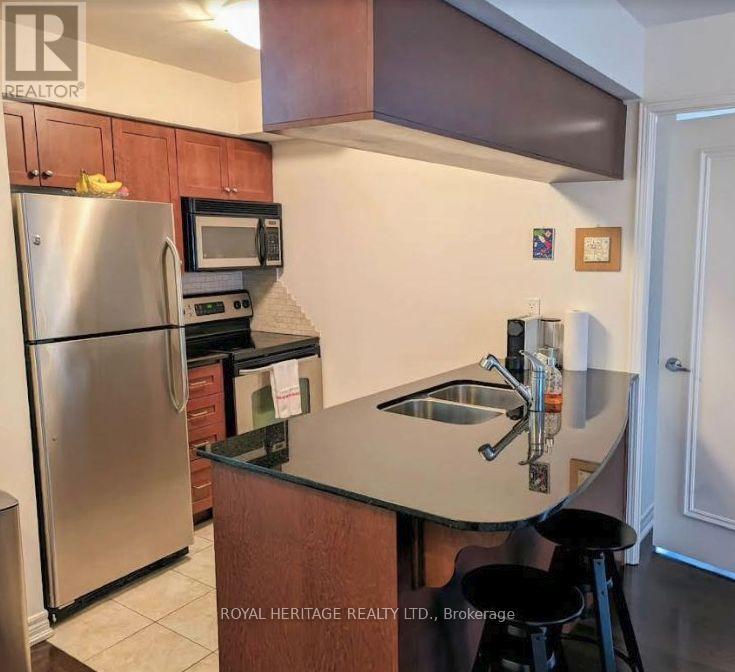
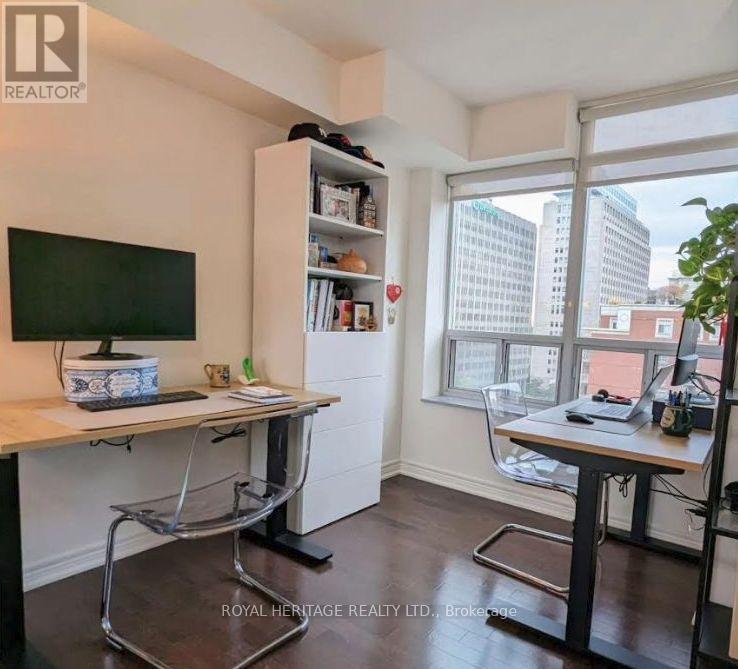
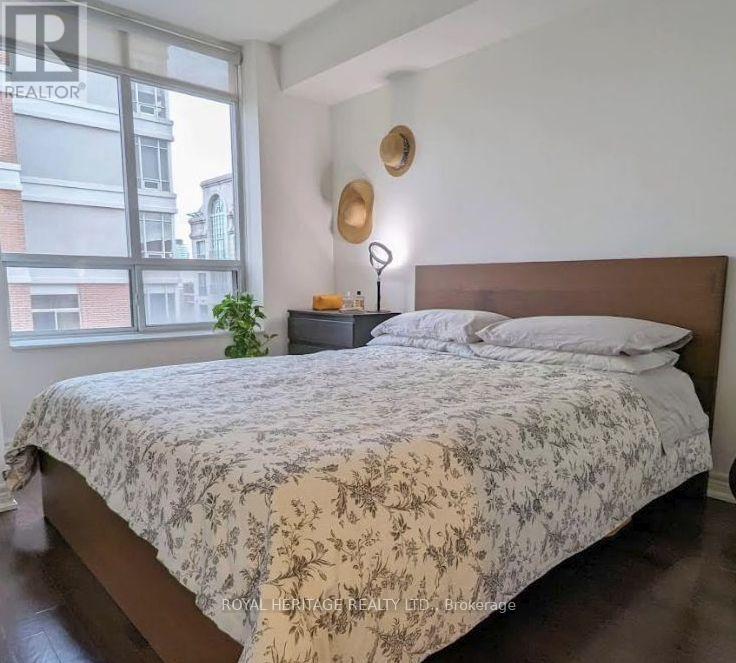
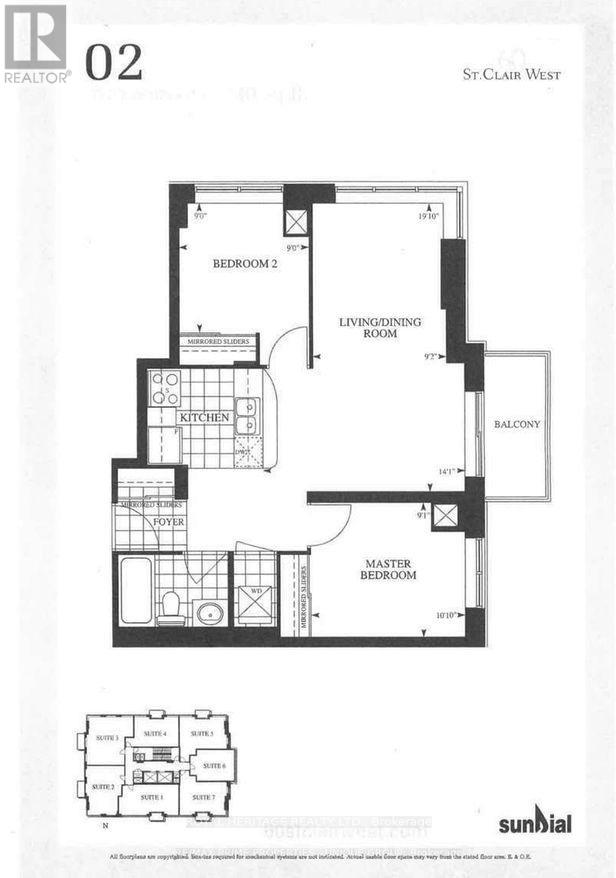
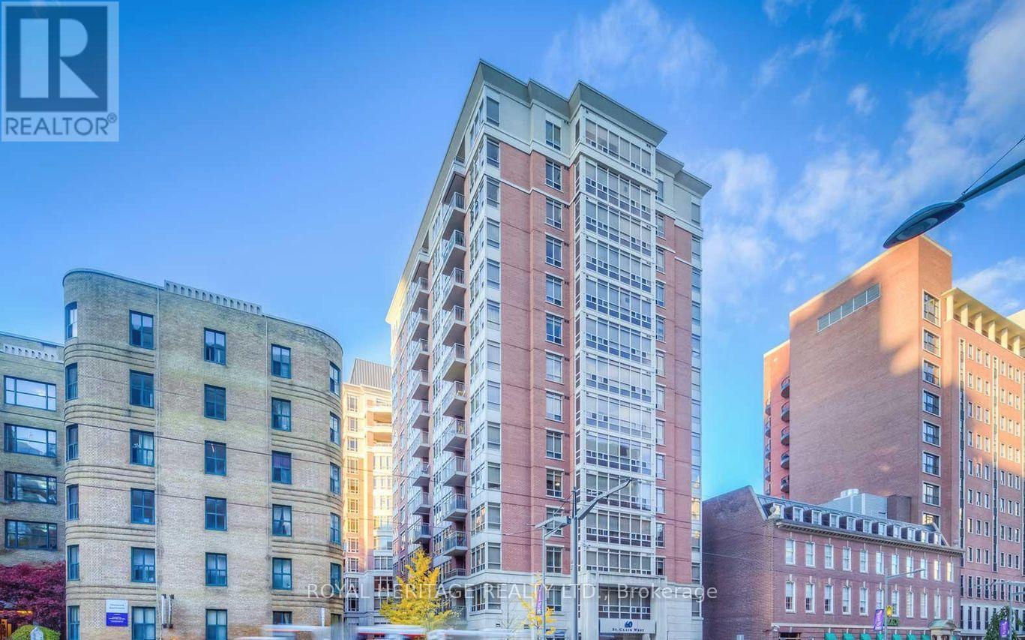
$1,021 MonthlyHigh Demand and Desirable location at Yonge & St. Clair; built in 2007, this boutique condo boosts 14 floors and sits in the heart of one of the City's most vibrant neighbourhoods, hot spot for foodies, steps to everything you need. Corner Unit, great layout with split bedroom, facing southeast with lots of lights. Approximately 850 sf with parking. Maintenance fees include a/c, heat and water. (id:50787)
Property Details
| MLS® Number | C13811322 |
| Property Type | Single Family |
| Community Name | Yonge-St. Clair |
| Community Features | Pets Allowed With Restrictions |
| Features | Balcony, Carpet Free |
| Parking Space Total | 1 |
Building
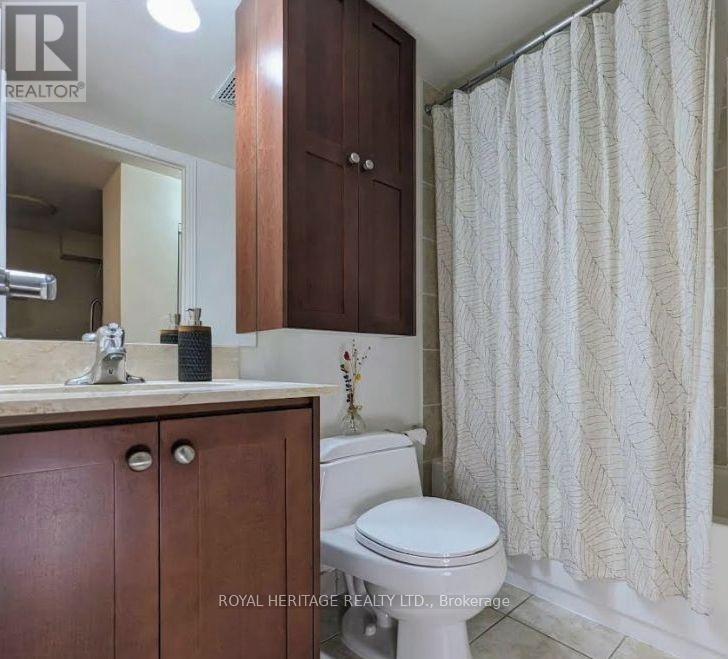
| Bathroom Total | 1 |
| Bedrooms Above Ground | 2 |
| Bedrooms Total | 2 |
| Age | 16 To 30 Years |
| Appliances | Dishwasher, Dryer, Microwave, Stove, Washer, Window Coverings, Refrigerator |
| Basement Type | None |
| Cooling Type | Central Air Conditioning |
| Exterior Finish | Concrete |
| Flooring Type | Hardwood, Ceramic |
| Heating Fuel | Natural Gas |
| Heating Type | Forced Air |
| Size Interior | 800 - 899 Sqft |
| Type | Apartment |
Parking
| Underground | |
| Garage |
Land
| Acreage | No |
Rooms
| Level | Type | Length | Width | Dimensions |
|---|---|---|---|---|
| Main Level | Primary Bedroom | 3.07 m | 2.77 m | 3.07 m x 2.77 m |
| Main Level | Bedroom 2 | 2.77 m | 2.7 m | 2.77 m x 2.7 m |
| Main Level | Living Room | 6.0471 m | 7.08 m | 6.0471 m x 7.08 m |
| Main Level | Dining Room | 6.05 m | 7.08 m | 6.05 m x 7.08 m |
| Main Level | Kitchen | 2.743 m | 2.99 m | 2.743 m x 2.99 m |

The trademarks REALTOR®, REALTORS®, and the REALTOR® logo are controlled by The Canadian Real Estate Association (CREA) and identify real estate professionals who are members of CREA. The trademarks MLS®, Multiple Listing Service® and the associated logos are owned by The Canadian Real Estate Association (CREA) and identify the quality of services provided by real estate professionals who are members of CREA. The trademark DDF® is owned by The Canadian Real Estate Association (CREA) and identifies CREA's Data Distribution Facility (DDF®)
September 22 2026 05:55:49
Toronto Regional Real Estate Board
Royal Heritage Realty Ltd.