
2 Marston Street Stoney Creek, Ontario L8J 1G6

$649,900
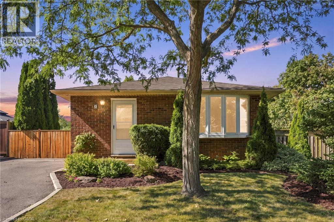
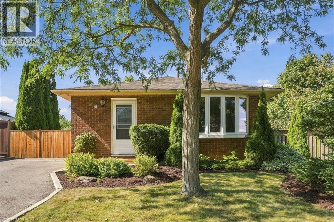
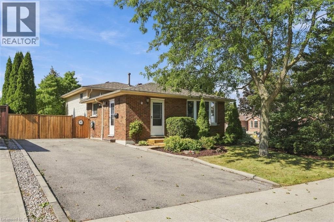
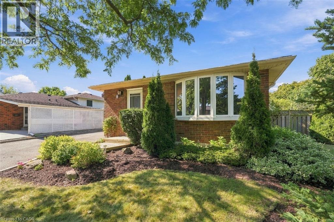
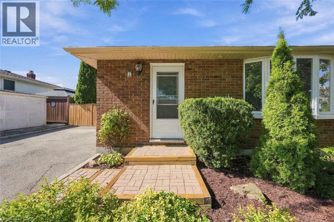
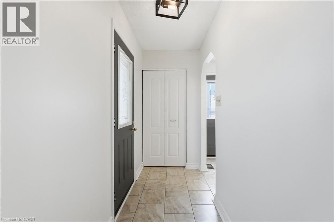
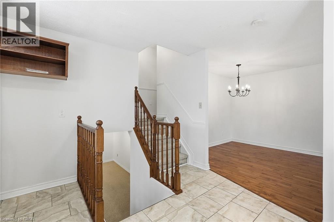
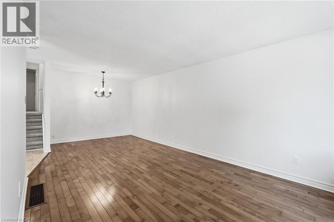
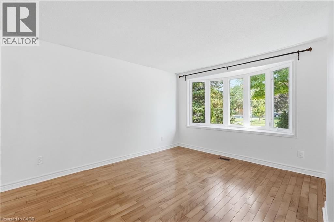
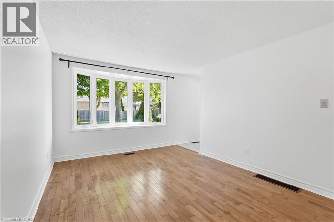
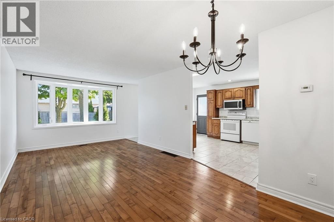
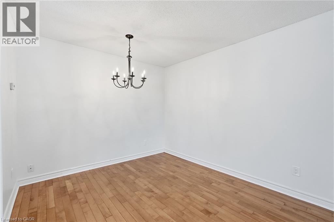
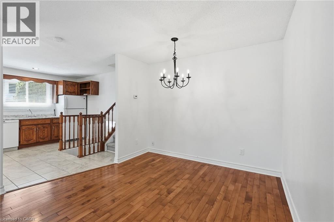
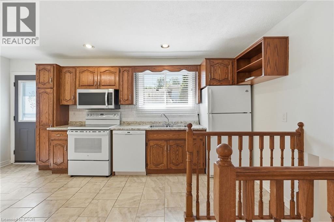
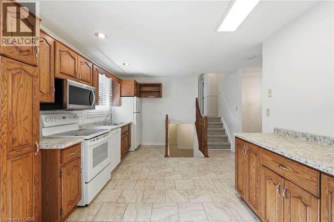
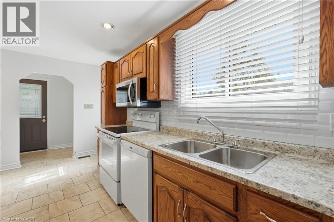
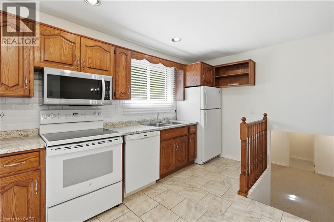
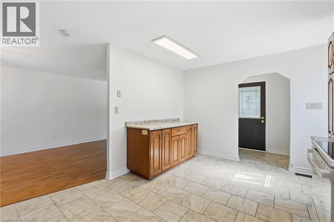
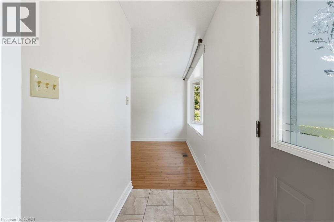
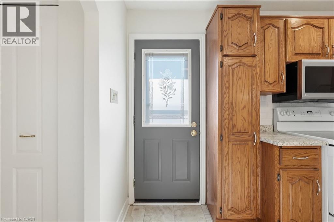
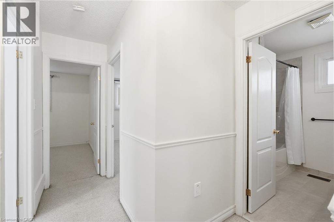
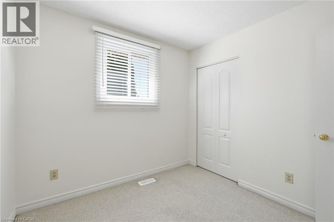
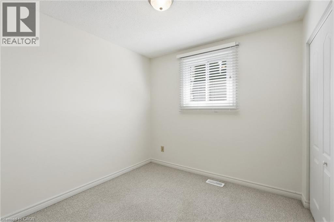
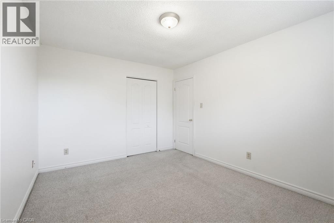
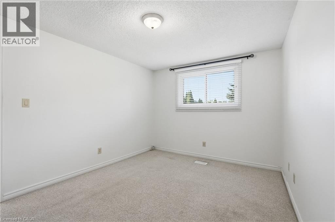
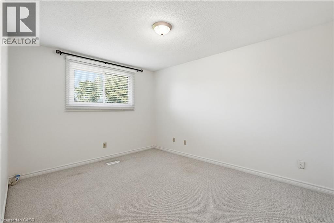
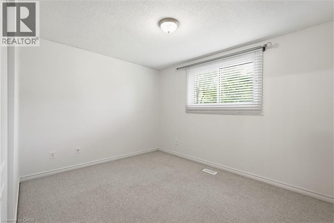
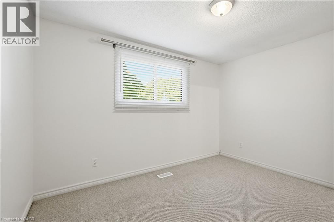
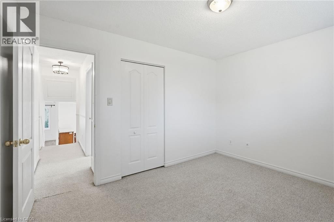
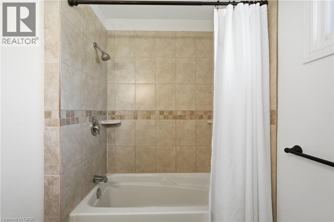
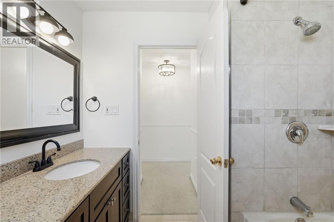
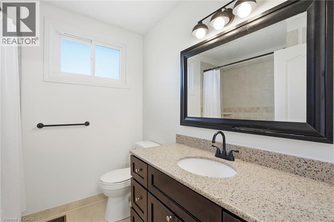
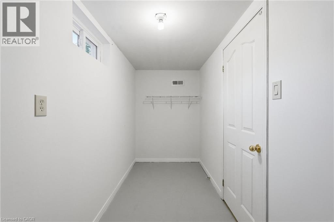
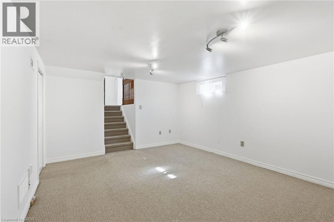
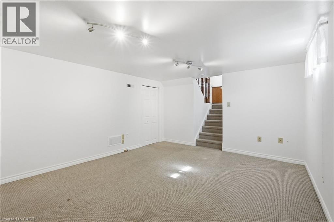
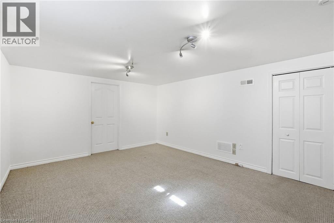
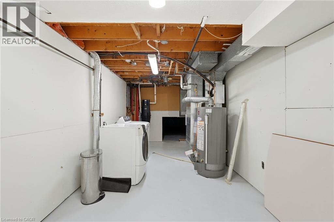
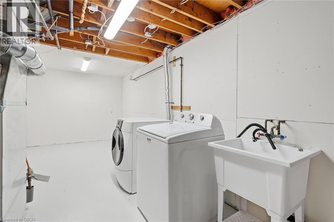
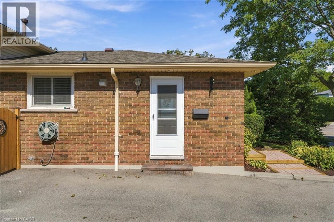
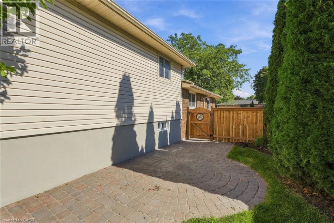
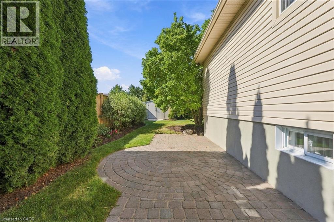
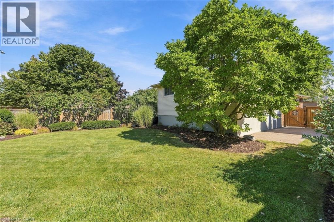
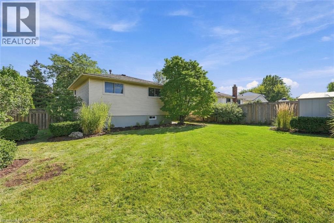
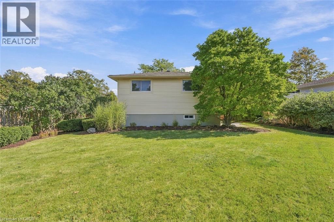
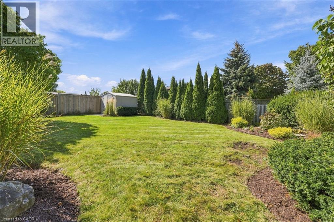
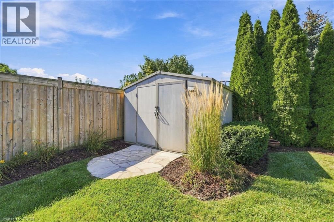
Welcome to this well-maintained detached backsplit offering 3 bedrooms and plenty of space for comfortable family living. Freshly painted in 2026, the home features updated main bathroom, new storm doors, and professionally cleaned carpets. The 2026 roof provides added peace of mind for years to come. The lower level offers a spacious recreation room, perfect for a family room, play area or entertaining space, along with a crawl space providing excellent additional storage. Step outside to a nicely landscaped backyard with a great-sized yard and shed, offering plenty of room to relax, garden or enjoy the outdoors. Ideally located close to parks, schools, Valley Park Community Centre, the library, shopping, and major highways, providing convenient access to everyday amenities and commuting routes. A great opportunity to own a comfortable detached home in a convenient family-friendly location. (id:50787)
Property Details
| MLS® Number | 40865069 |
| Property Type | Single Family |
| Amenities Near By | Park, Public Transit, Shopping |
| Community Features | Community Centre |
| Equipment Type | Water Heater |
| Features | Paved Driveway |
| Parking Space Total | 3 |
| Rental Equipment Type | Water Heater |
| Structure | Shed, Porch |
Building
| Bathroom Total | 1 |
| Bedrooms Above Ground | 3 |
| Bedrooms Total | 3 |
| Appliances | Central Vacuum, Dishwasher, Refrigerator, Stove, Washer, Microwave Built-in |
| Architectural Style | Other |
| Basement Development | Finished |
| Basement Type | Full (finished) |
| Construction Style Attachment | Detached |
| Cooling Type | Central Air Conditioning |
| Exterior Finish | Brick Veneer, Vinyl Siding |
| Foundation Type | Poured Concrete |
| Heating Fuel | Natural Gas |
| Heating Type | Forced Air |
| Stories Total | 3 |
| Size Interior | 1,056 Sqft |
| Type | House |
| Utility Water | Municipal Water |
Land
| Access Type | Road Access |
| Acreage | No |
| Fence Type | Fence |
| Land Amenities | Park, Public Transit, Shopping |
| Sewer | Municipal Sewage System |
| Size Depth | 110 Ft |
| Size Frontage | 69 Ft |
| Size Total Text | Under 1/2 Acre |
| Zoning Description | R1 |
Rooms
| Level | Type | Length | Width | Dimensions |
|---|---|---|---|---|
| Second Level | Bedroom | 8'8'' x 8'11'' | ||
| Second Level | Bedroom | 11'11'' x 9'3'' | ||
| Second Level | Primary Bedroom | 9'9'' x 13'1'' | ||
| Second Level | 4pc Bathroom | 6'4'' x 7'1'' | ||
| Lower Level | Other | 12'8'' x 5'3'' | ||
| Lower Level | Utility Room | 9'1'' x 20'6'' | ||
| Lower Level | Recreation Room | 12'8'' x 18'3'' | ||
| Main Level | Kitchen | 12'1'' x 16'8'' | ||
| Main Level | Dining Room | 11'1'' x 8'10'' | ||
| Main Level | Living Room | 11'2'' x 13'5'' | ||
| Main Level | Foyer | 9'2'' x 3'11'' |
https://www.realtor.ca/real-estate/30308300/2-marston-street-stoney-creek

The trademarks REALTOR®, REALTORS®, and the REALTOR® logo are controlled by The Canadian Real Estate Association (CREA) and identify real estate professionals who are members of CREA. The trademarks MLS®, Multiple Listing Service® and the associated logos are owned by The Canadian Real Estate Association (CREA) and identify the quality of services provided by real estate professionals who are members of CREA. The trademark DDF® is owned by The Canadian Real Estate Association (CREA) and identifies CREA's Data Distribution Facility (DDF®)
September 22 2026 01:22:03
REALTORS® Association of Hamilton-Burlington
Michael St. Jean Realty Inc.