
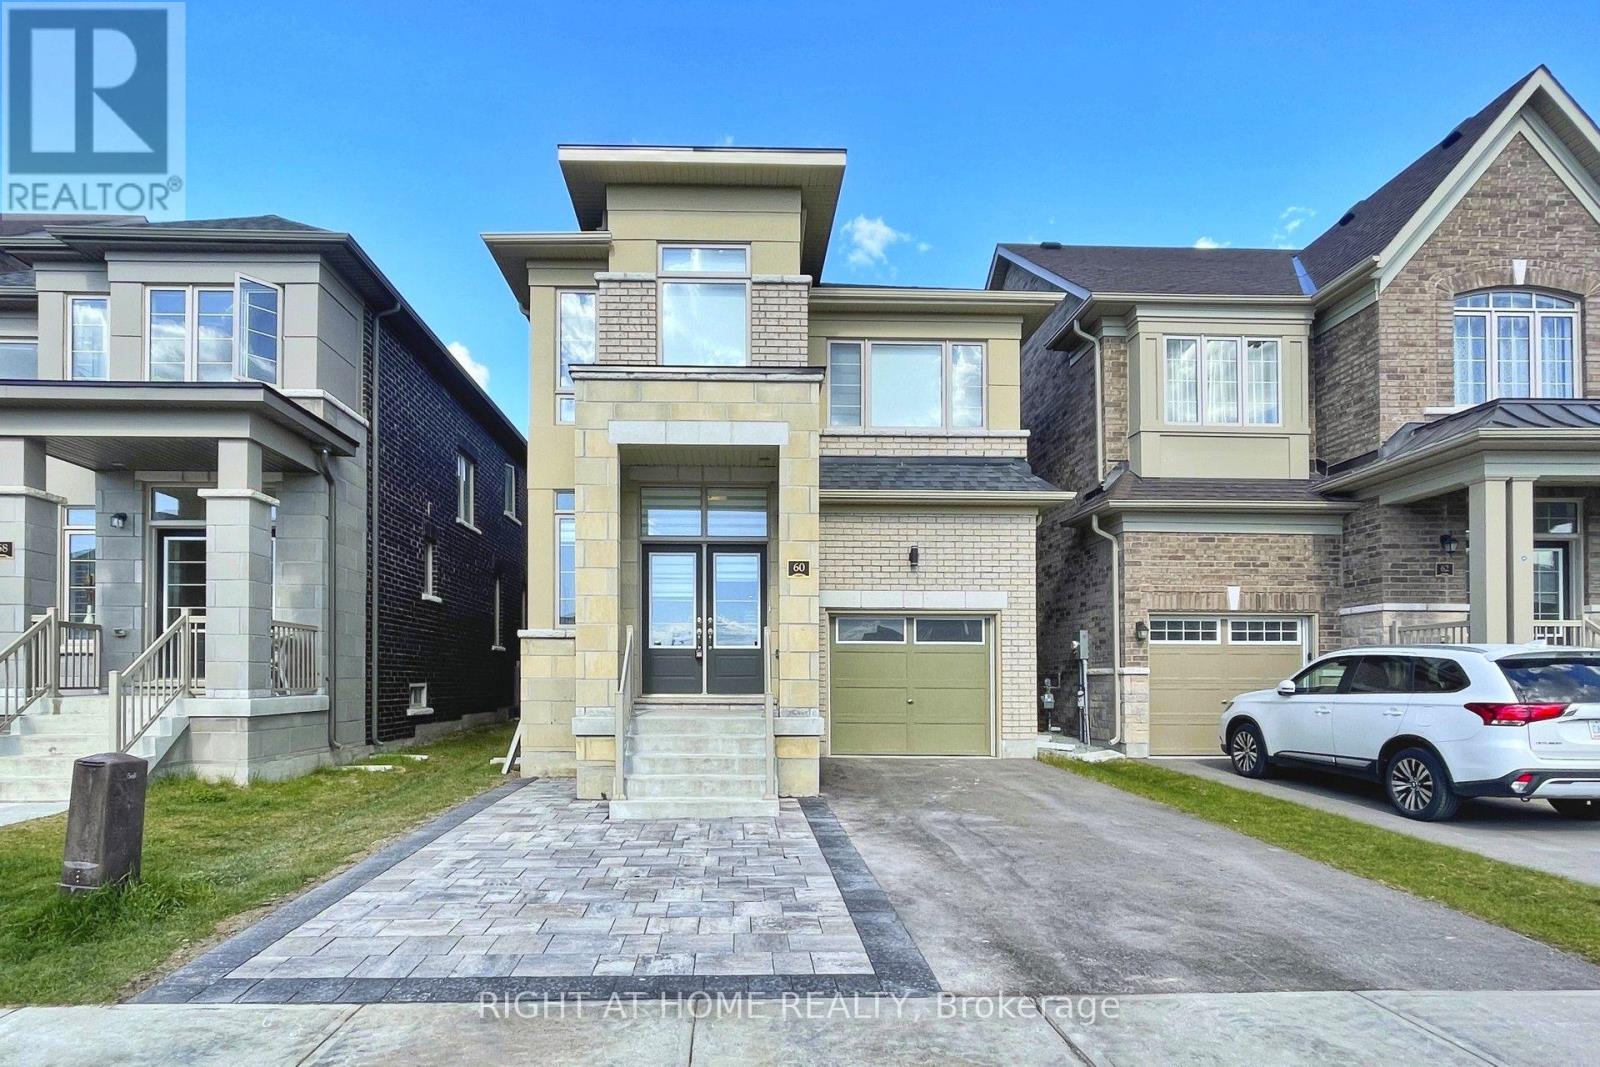
60 Falconridge Terrace East Gwillimbury, Ontario L4H 0G9

$3,400 Monthly
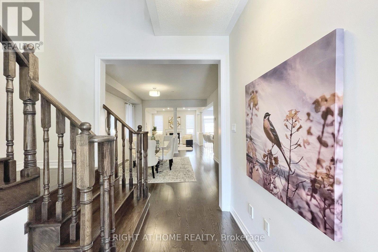
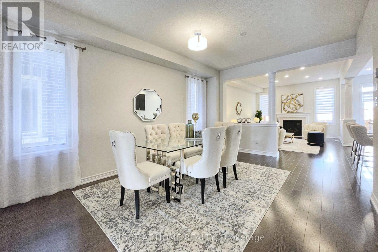
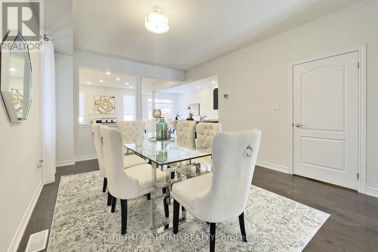
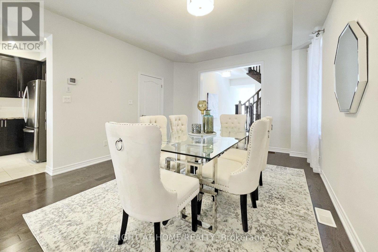
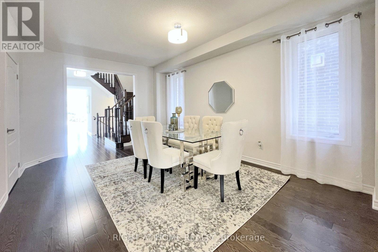
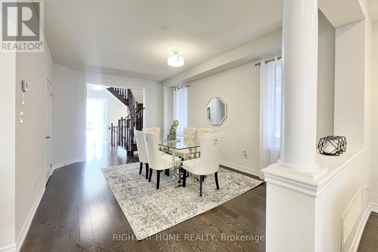
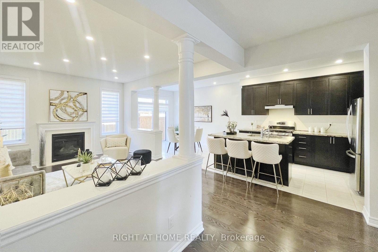
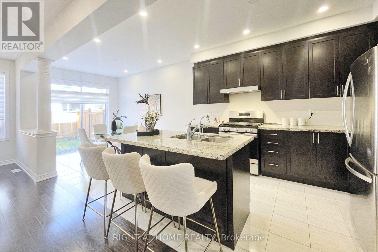
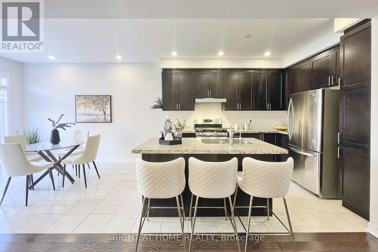
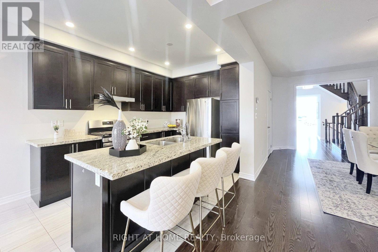
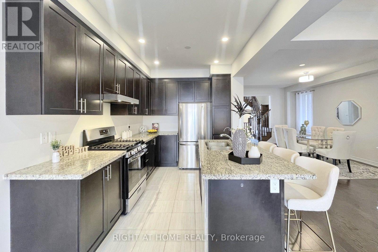
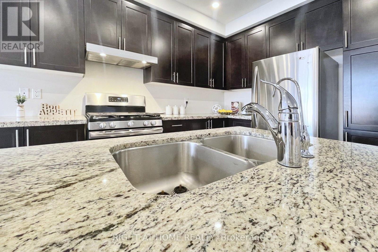
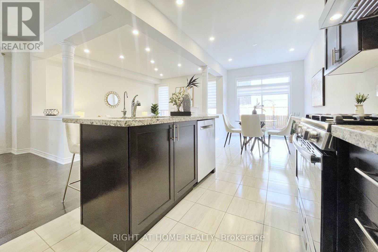
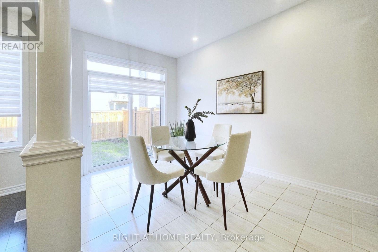
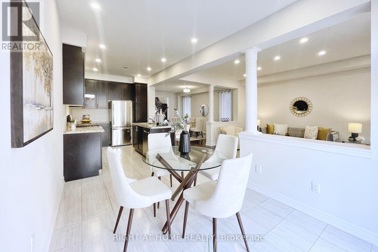
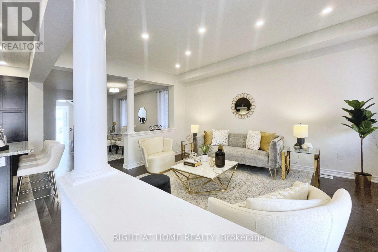
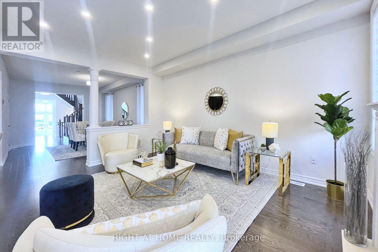
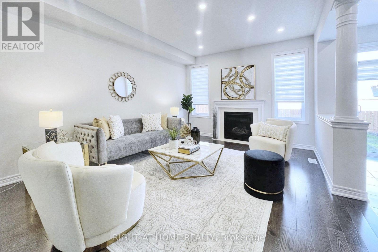
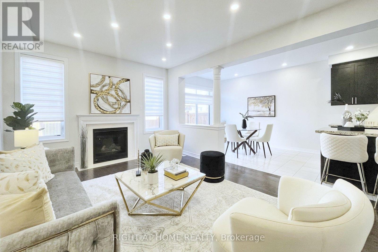
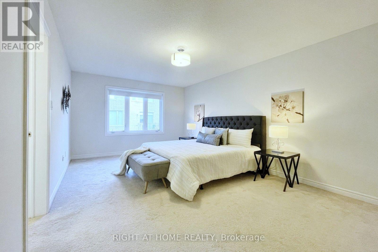
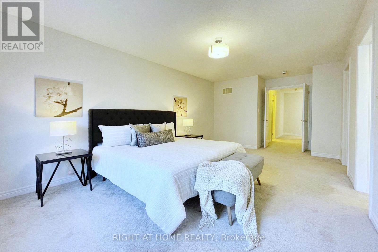
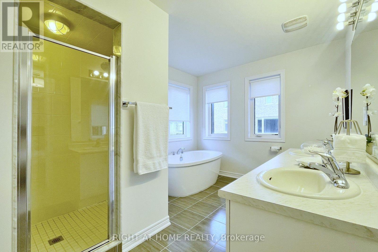
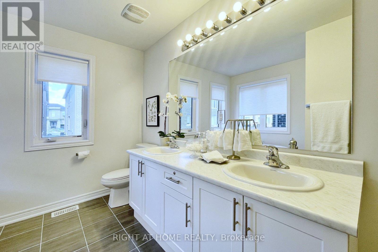
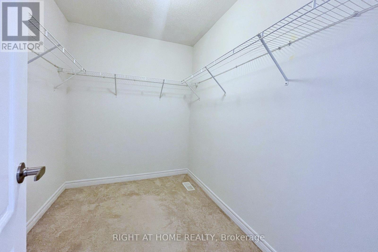
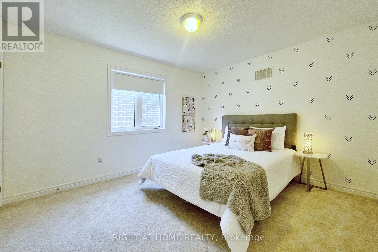
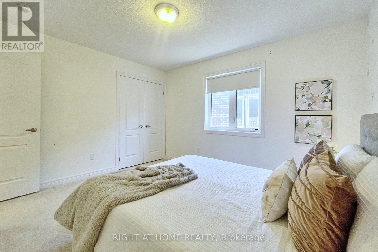
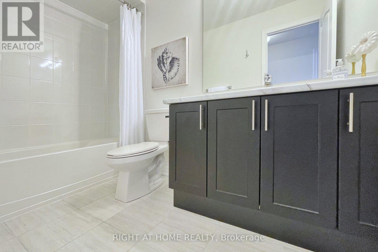
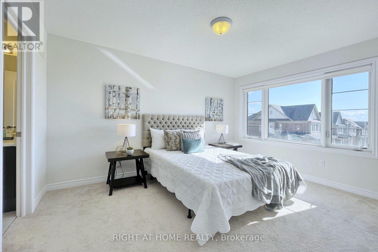
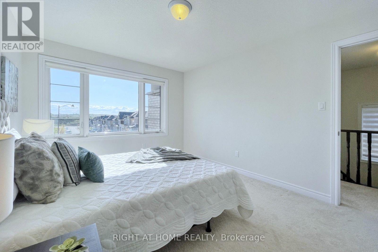
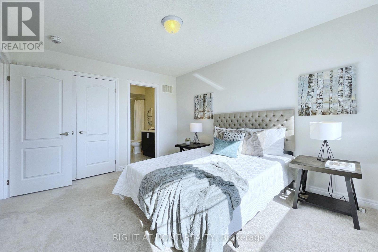
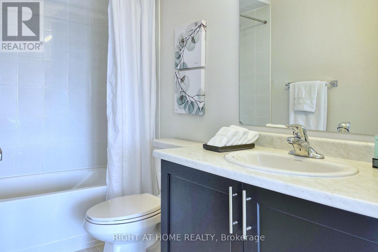
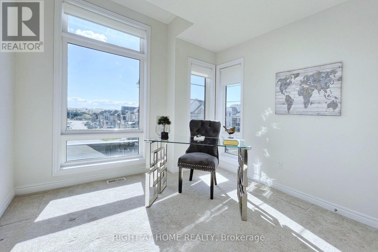
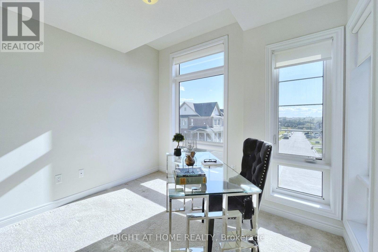
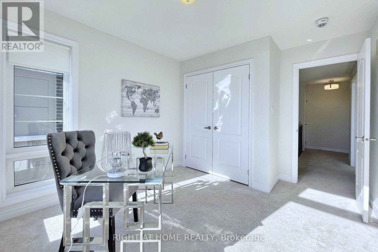
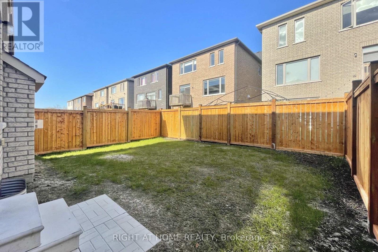
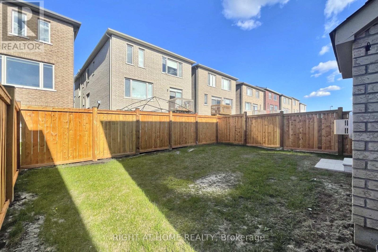
Luxury Energy Star Rated, By Fernbrook. 3 Car Spaces. Approx 2500Sft.One Of The Larger Homes On The Street. Fantastic Layout, Open Concept, Modern Eat-In Kitchen W/Granite Counter Top & Centre Island. 9FtCeilings On Main. Master Bdrm W/ Luxurious 5 Pc Ensuite & Another Bdrm W/ 4 Pc Ensuite! MassiveBasement Has Unlimited Potential. Minutes To 404, Closeby Schools, Park, Restaurant, Public Transit, AndOther Amenities. Finished Fence. (id:50787)
Property Details
| MLS® Number | N13810642 |
| Property Type | Single Family |
| Community Name | Sharon |
| Features | In Suite Laundry |
| Parking Space Total | 3 |
Building
| Bathroom Total | 4 |
| Bedrooms Above Ground | 4 |
| Bedrooms Total | 4 |
| Appliances | Dishwasher, Dryer, Washer, Refrigerator |
| Basement Development | Unfinished |
| Basement Type | N/a (unfinished) |
| Construction Style Attachment | Detached |
| Cooling Type | Central Air Conditioning, Air Exchanger |
| Exterior Finish | Brick Veneer |
| Fireplace Present | Yes |
| Foundation Type | Concrete |
| Half Bath Total | 1 |
| Heating Fuel | Natural Gas |
| Heating Type | Forced Air |
| Stories Total | 2 |
| Size Interior | 2,000 - 2,500 Sqft |
| Type | House |
| Utility Water | Municipal Water |
Parking
| Garage |
Land
| Acreage | No |
| Sewer | Sanitary Sewer |
| Size Depth | 30 Ft |
| Size Frontage | 9 Ft |
| Size Irregular | 9 X 30 Ft |
| Size Total Text | 9 X 30 Ft |
https://www.realtor.ca/real-estate/30307851/60-falconridge-terrace-east-gwillimbury-sharon-sharon

The trademarks REALTOR®, REALTORS®, and the REALTOR® logo are controlled by The Canadian Real Estate Association (CREA) and identify real estate professionals who are members of CREA. The trademarks MLS®, Multiple Listing Service® and the associated logos are owned by The Canadian Real Estate Association (CREA) and identify the quality of services provided by real estate professionals who are members of CREA. The trademark DDF® is owned by The Canadian Real Estate Association (CREA) and identifies CREA's Data Distribution Facility (DDF®)
September 21 2026 07:34:50
Toronto Regional Real Estate Board
Right At Home Realty