
524 East 16th Street Hamilton, Ontario L9A 4L1

$699,000
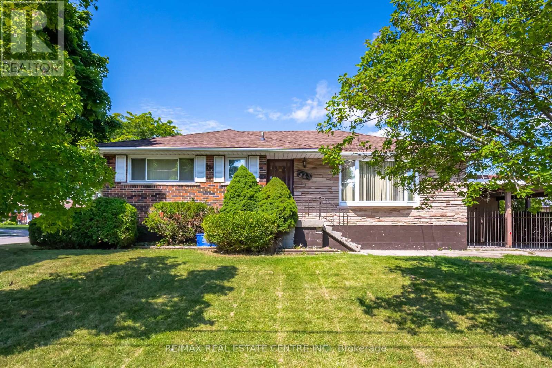
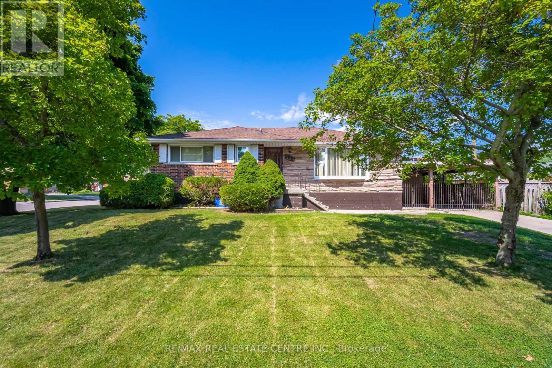
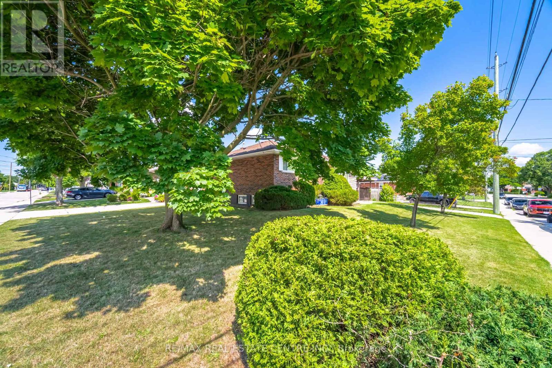
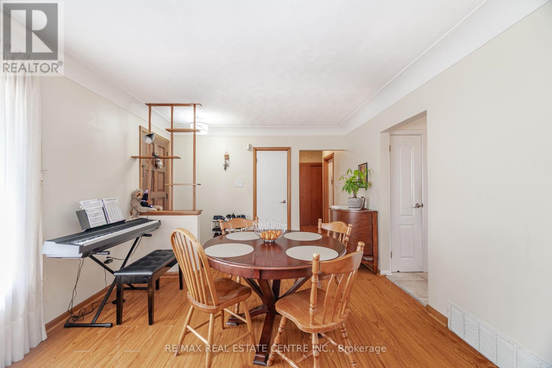
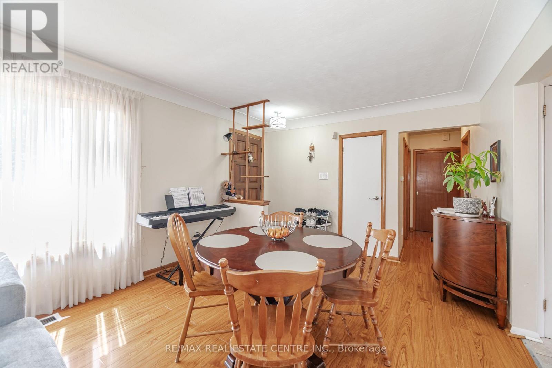
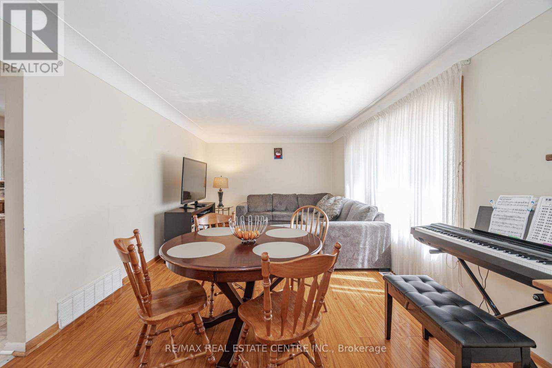
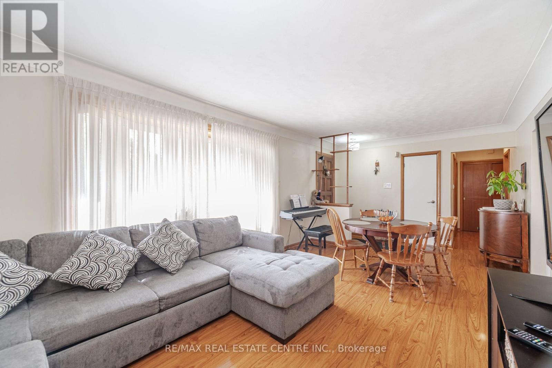
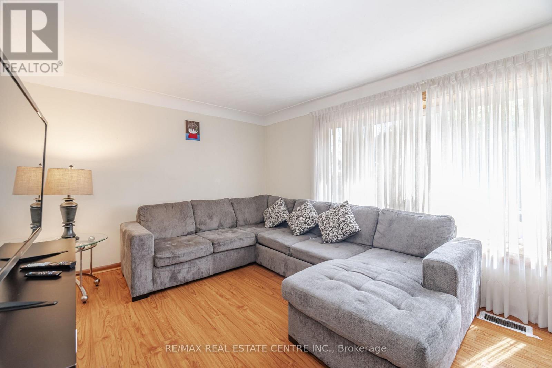
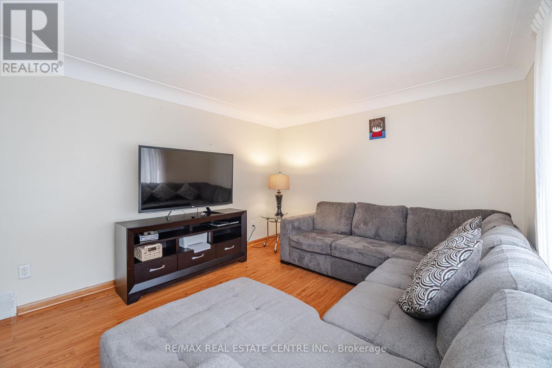
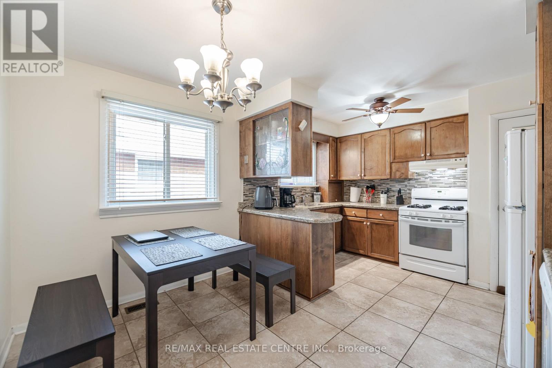
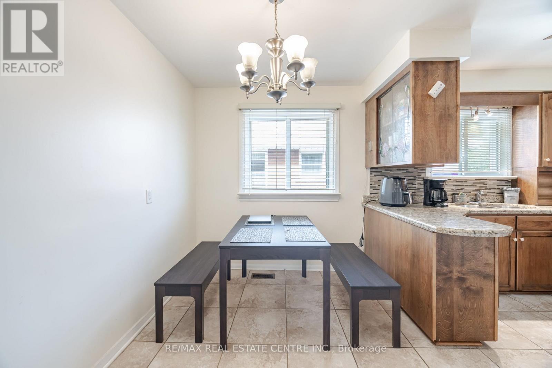
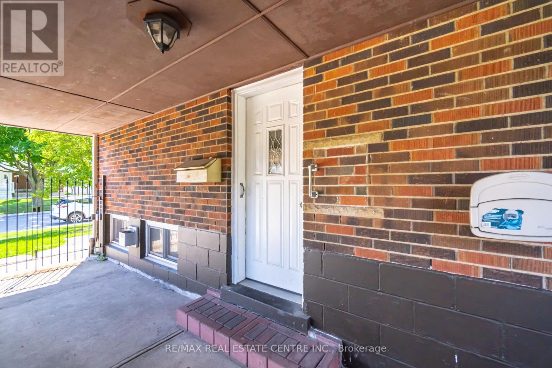
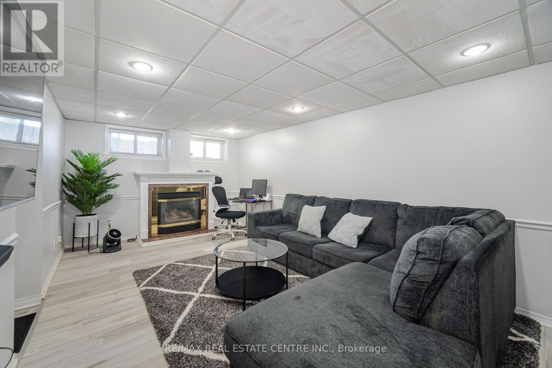
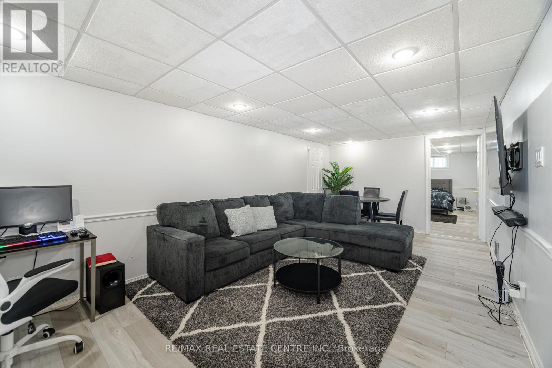
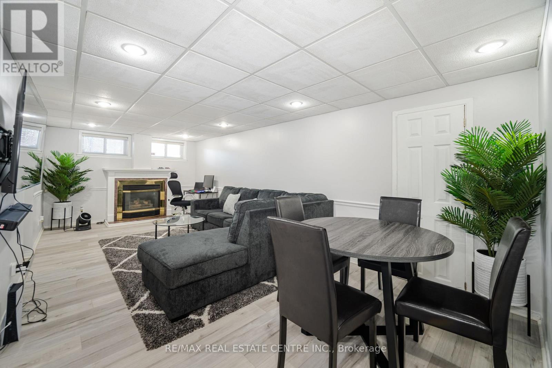
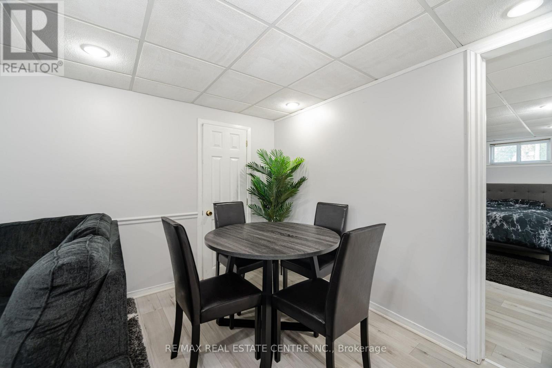
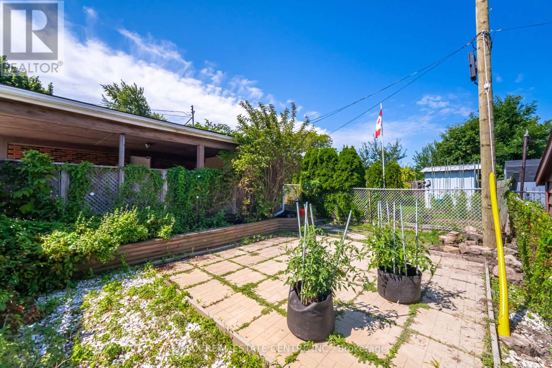
Welcome to 524 East 16th Street, a wonderful opportunity to own a beautiful home in the sought-after Hamilton Mountain community! This inviting property offers a comfortable layout, spacious living areas, and plenty of potential for families, first-time buyers, or investors. Enjoy the convenience of being close to schools, parks, shopping, restaurants, public transit, and major routes, making everyday living easy and accessible. The Hamilton Mountain location offers a great balance of peaceful residential living and convenient access to everything you need. (id:50787)
Property Details
| MLS® Number | X13809658 |
| Property Type | Single Family |
| Community Name | Hill Park |
| Amenities Near By | Hospital, Park, Place Of Worship, Schools |
| Community Features | School Bus |
| Equipment Type | Water Heater |
| Parking Space Total | 3 |
| Rental Equipment Type | Water Heater |
Building
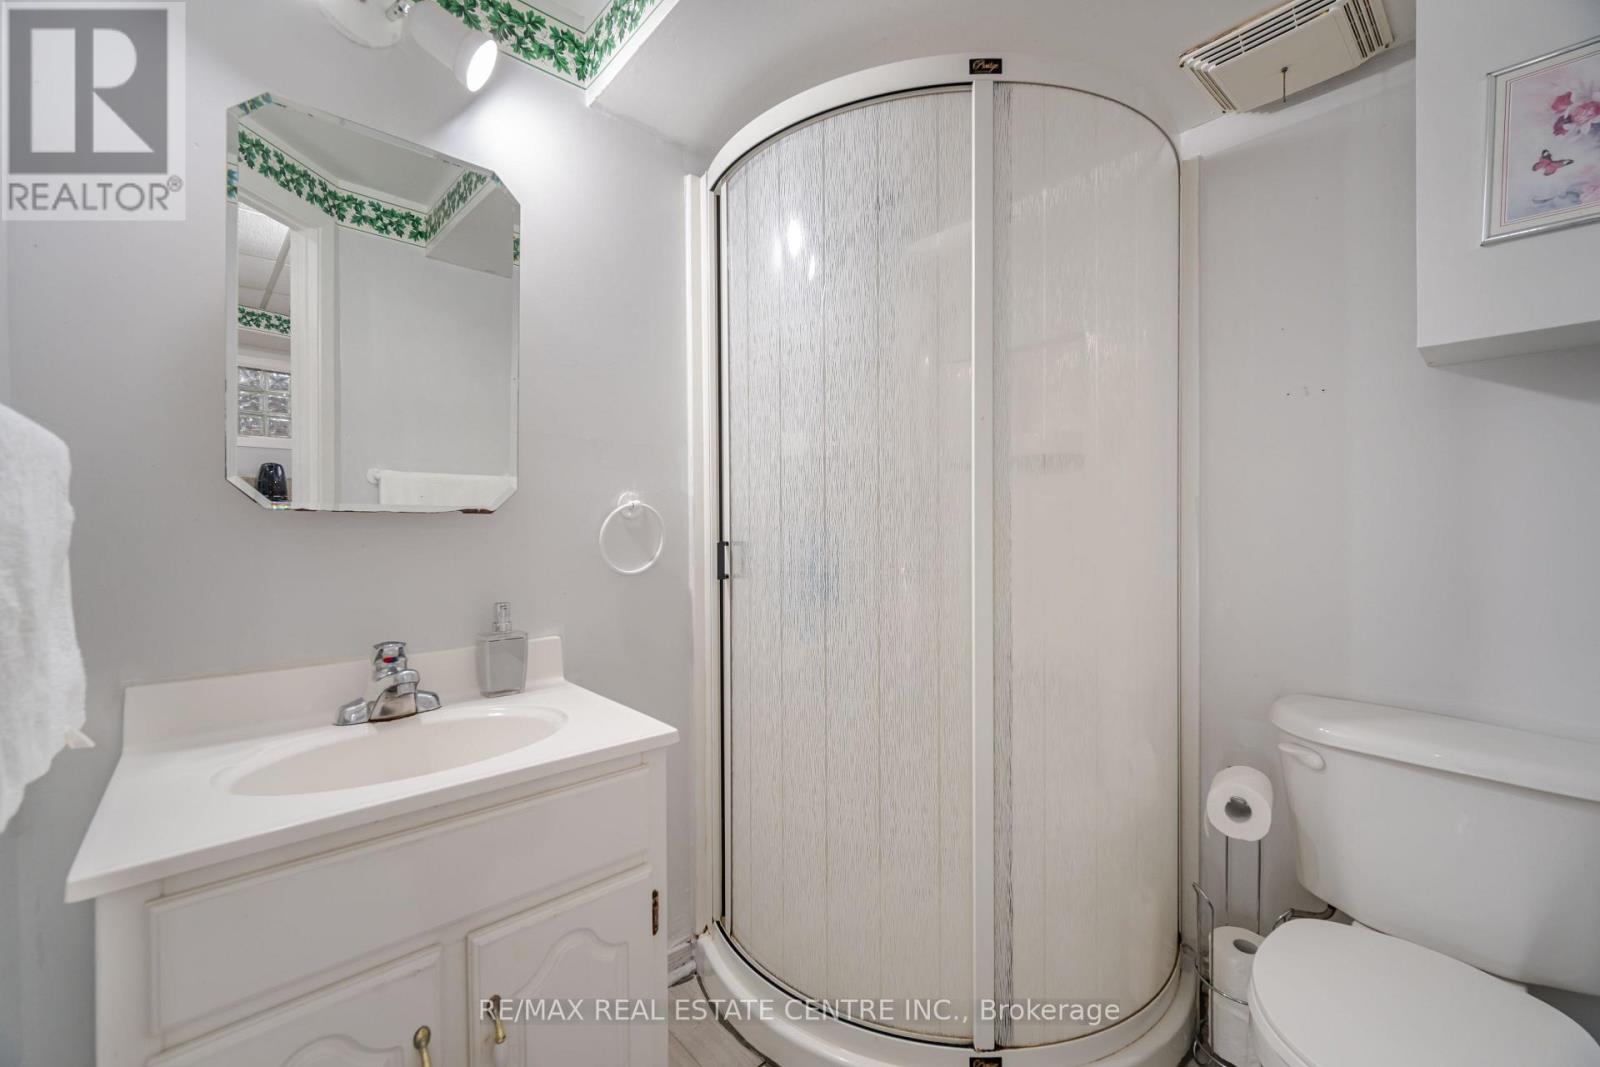
| Bathroom Total | 2 |
| Bedrooms Above Ground | 3 |
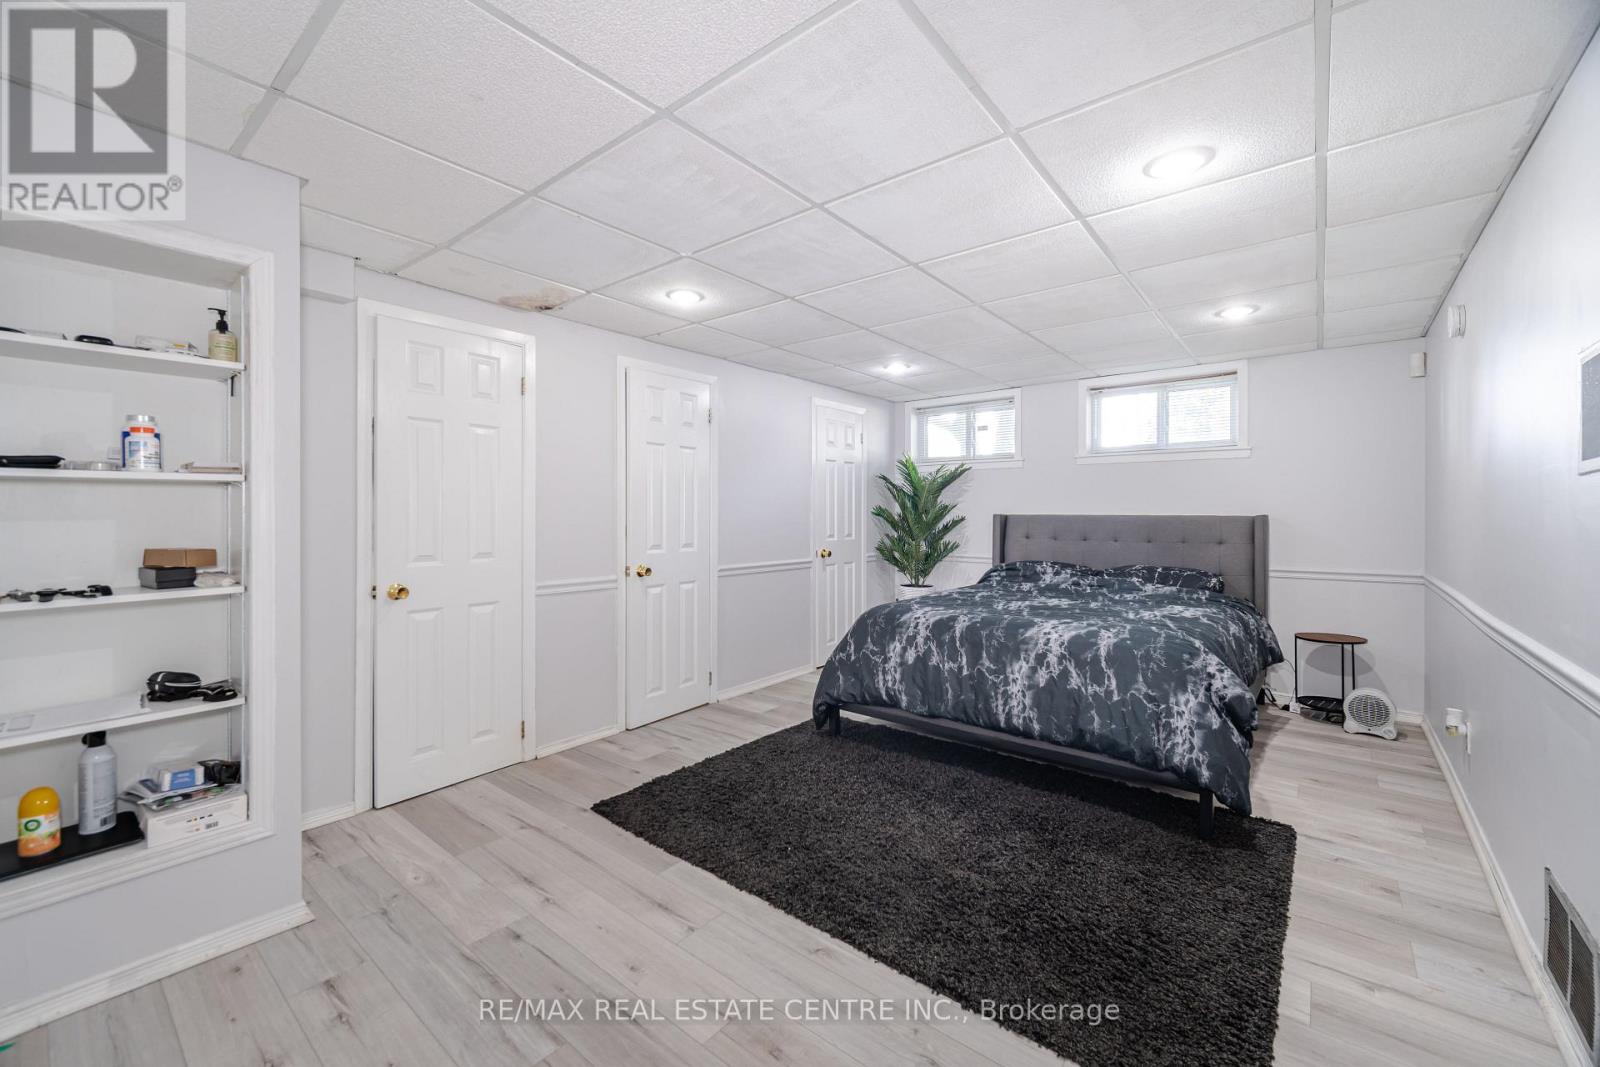
| Bedrooms Below Ground | 1 |
| Bedrooms Total | 4 |
| Age | 51 To 99 Years |
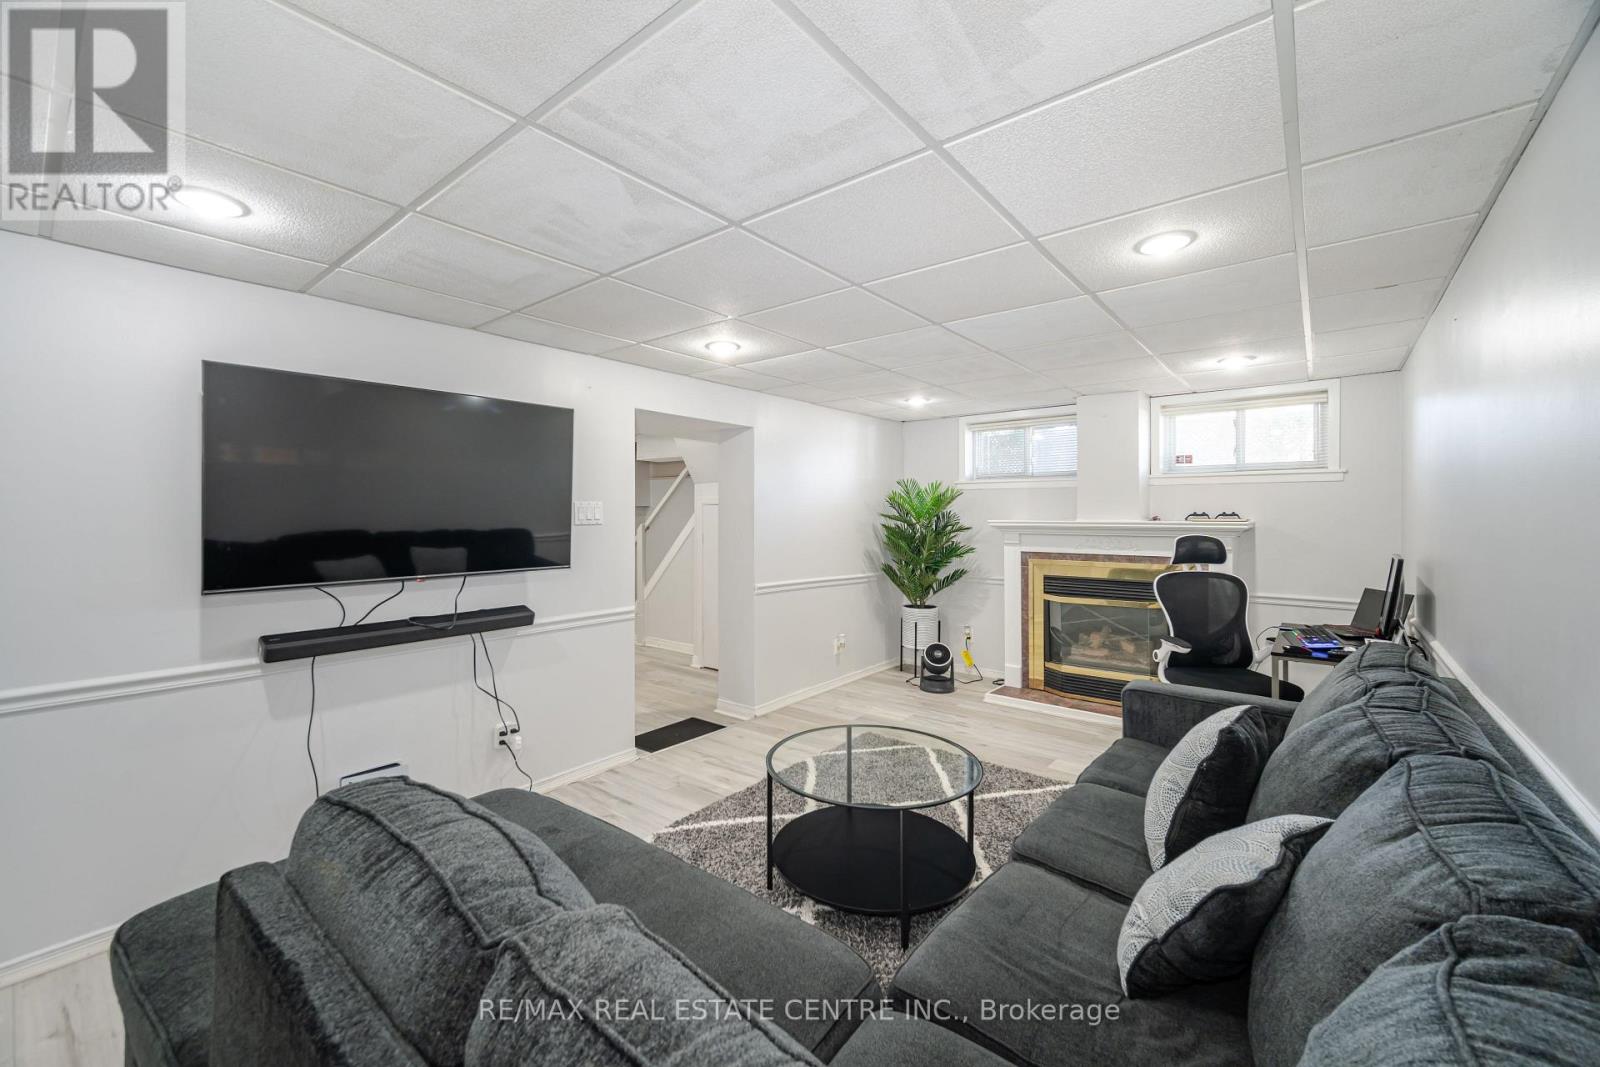
| Amenities | Fireplace(s) |
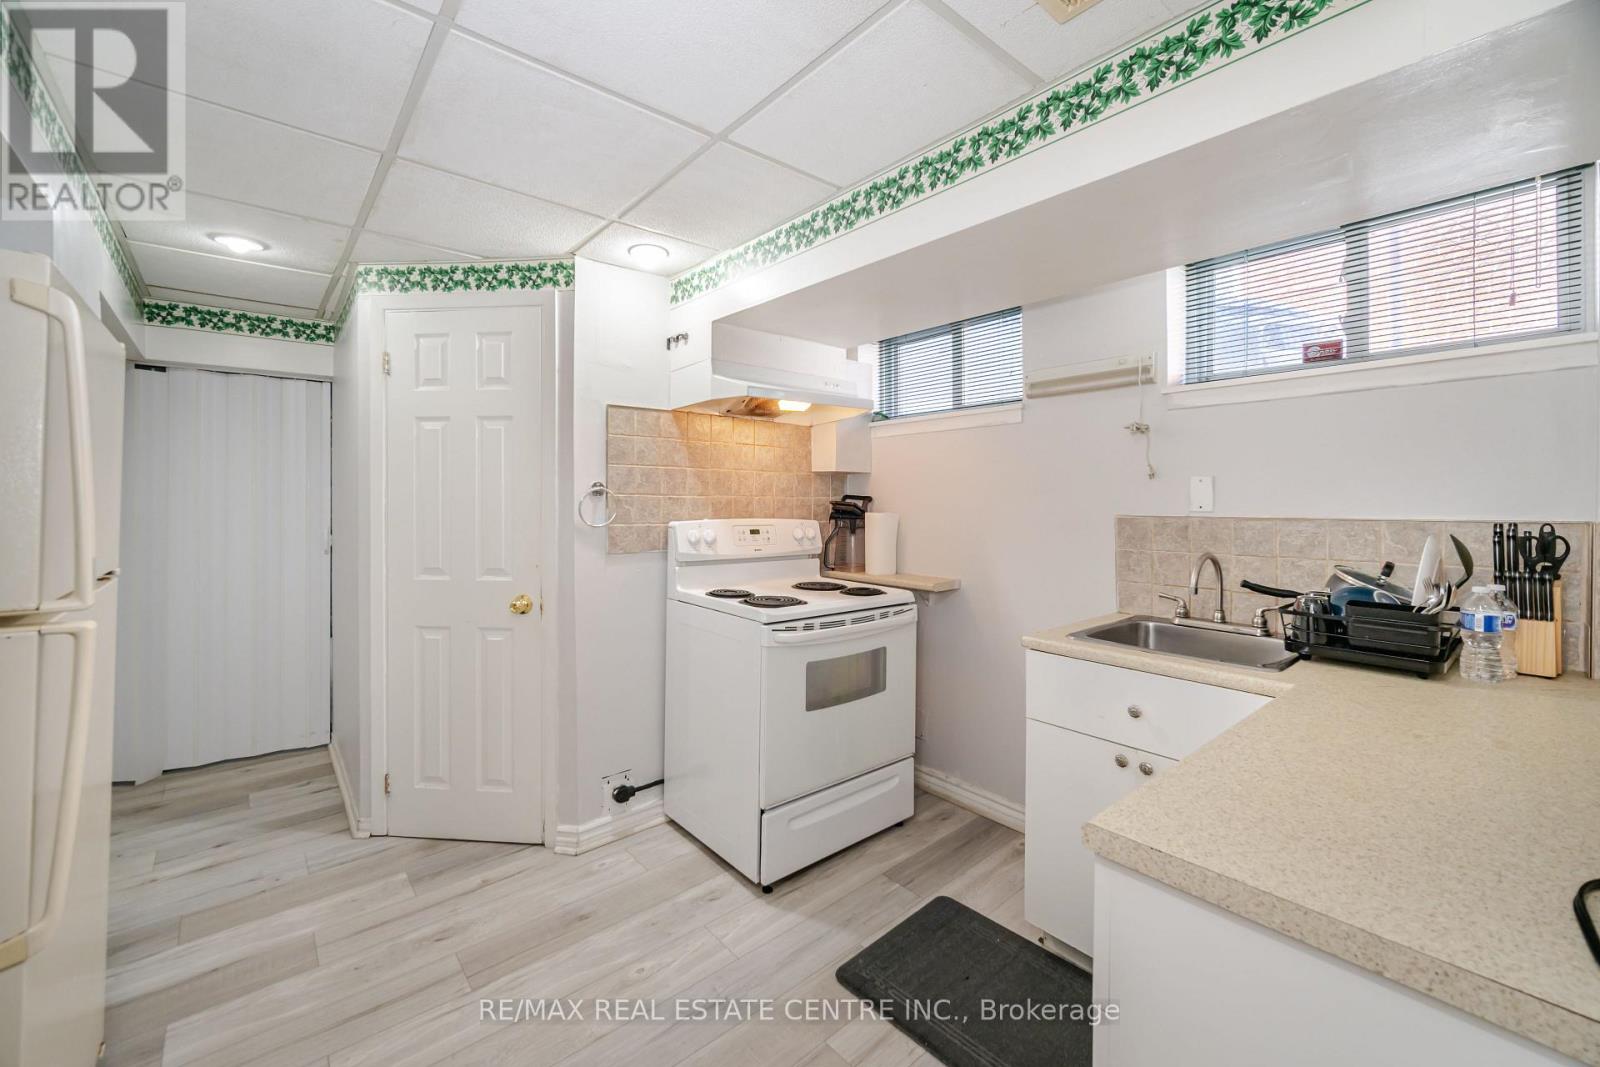
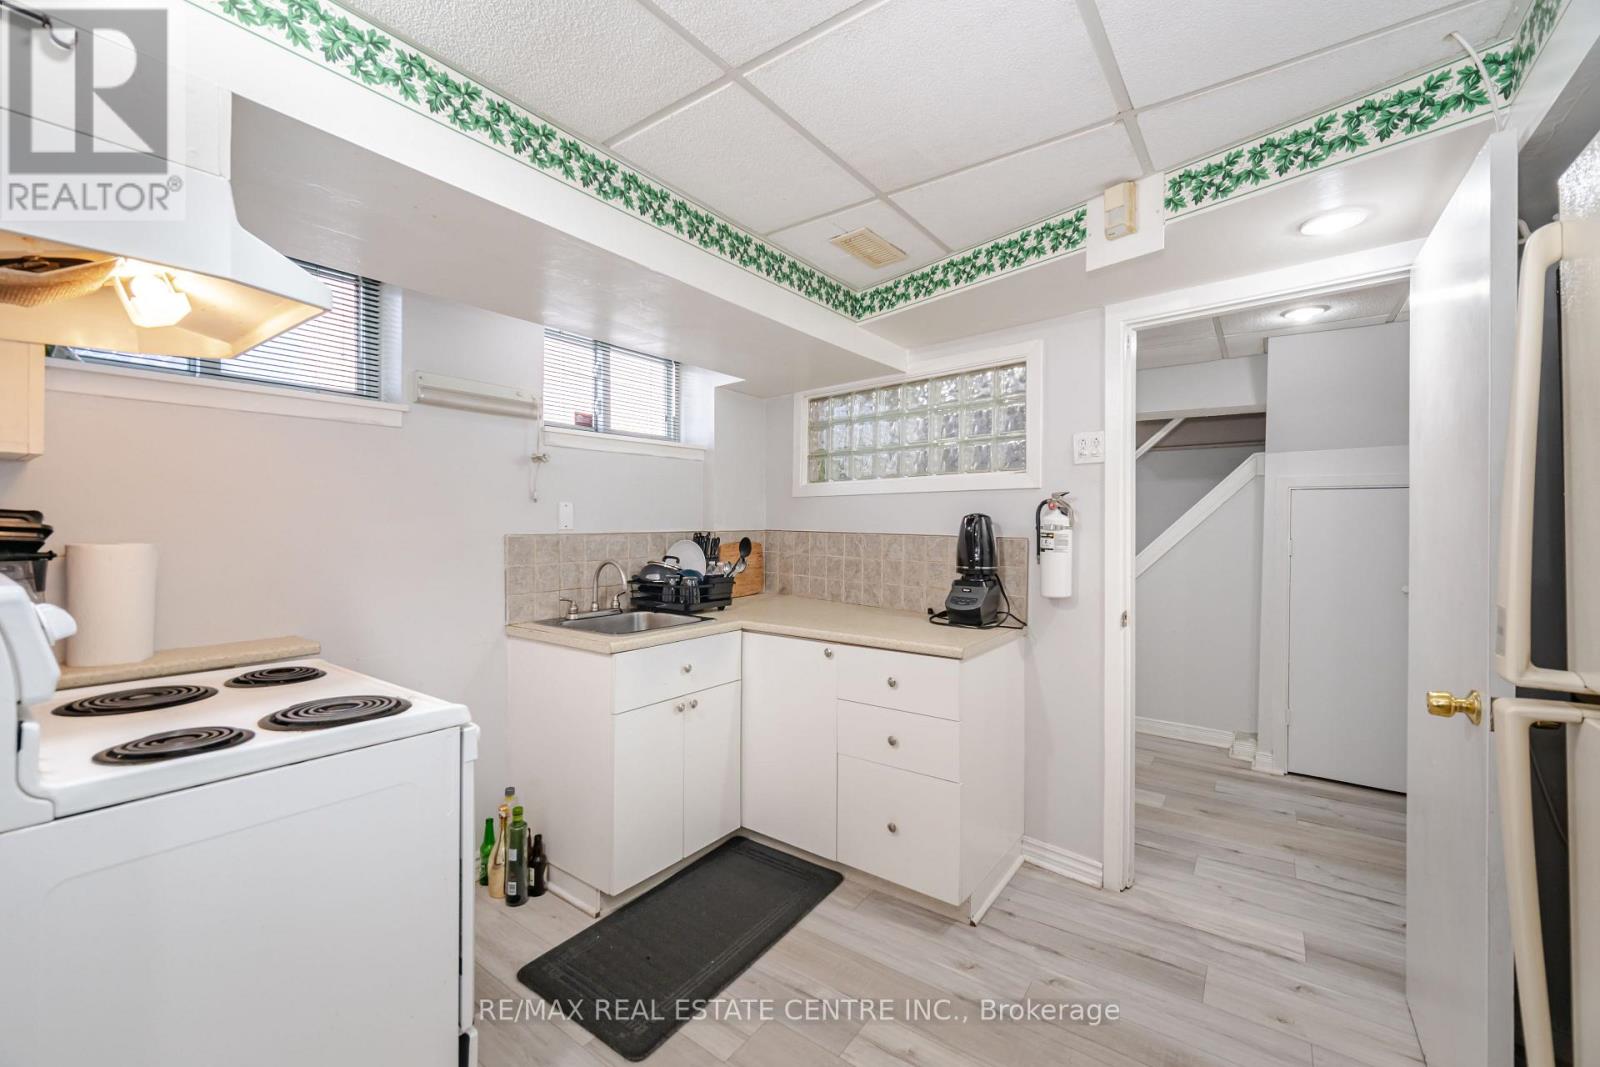
| Appliances | Dishwasher, Dryer, Two Stoves, Two Washers, Two Refrigerators |
| Architectural Style | Bungalow |
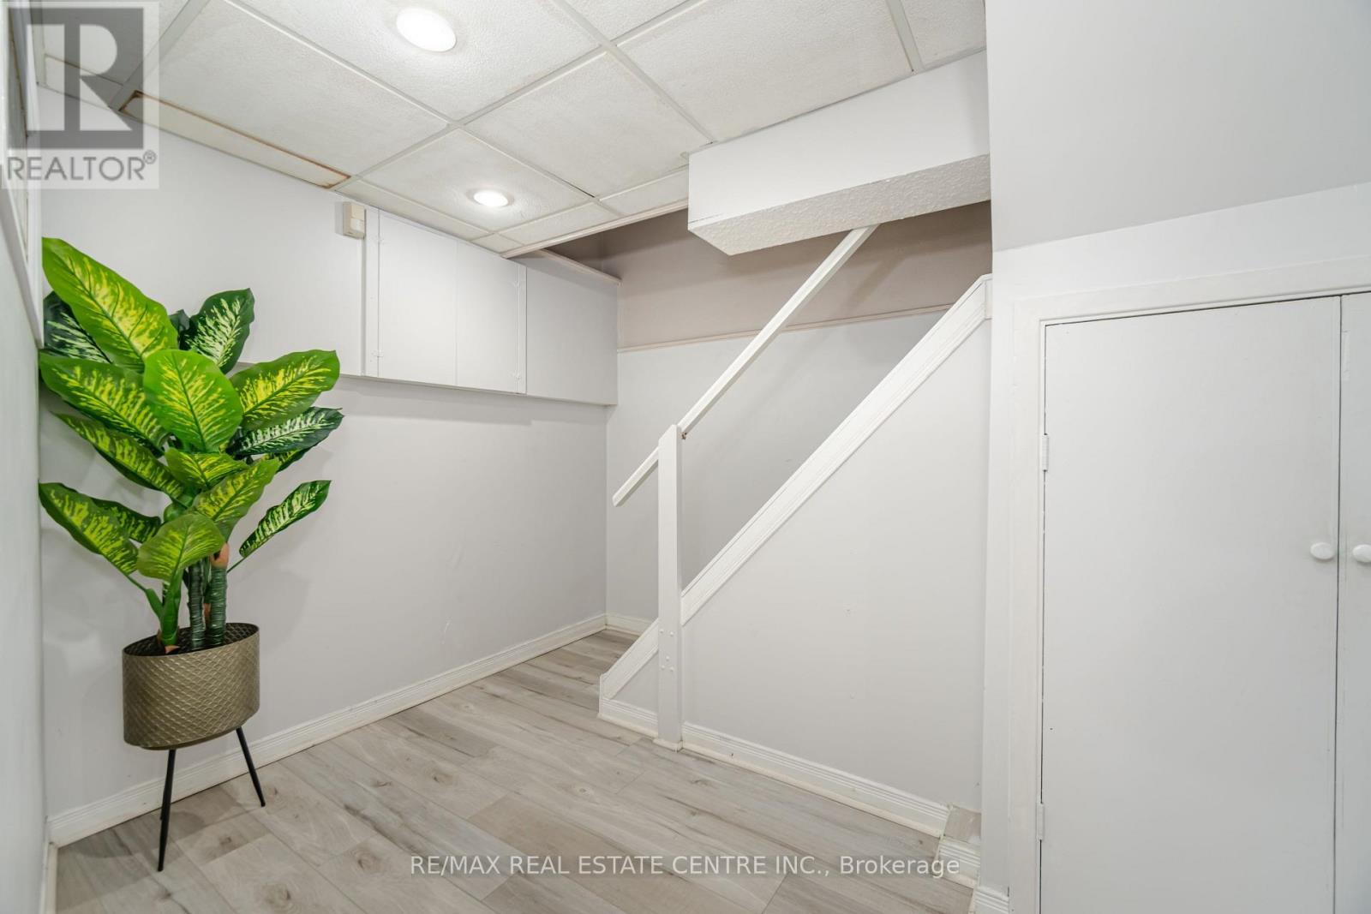
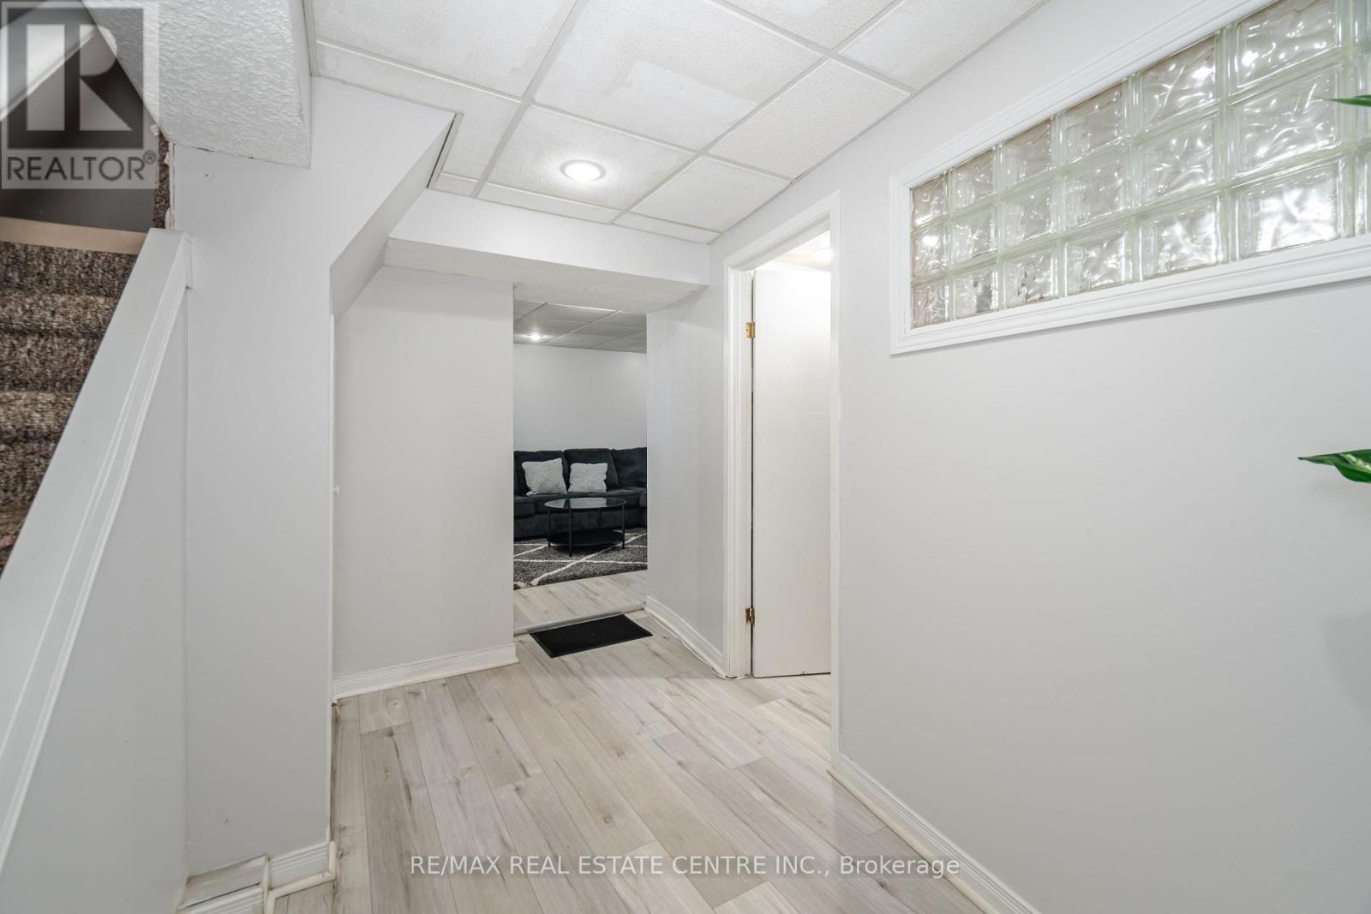
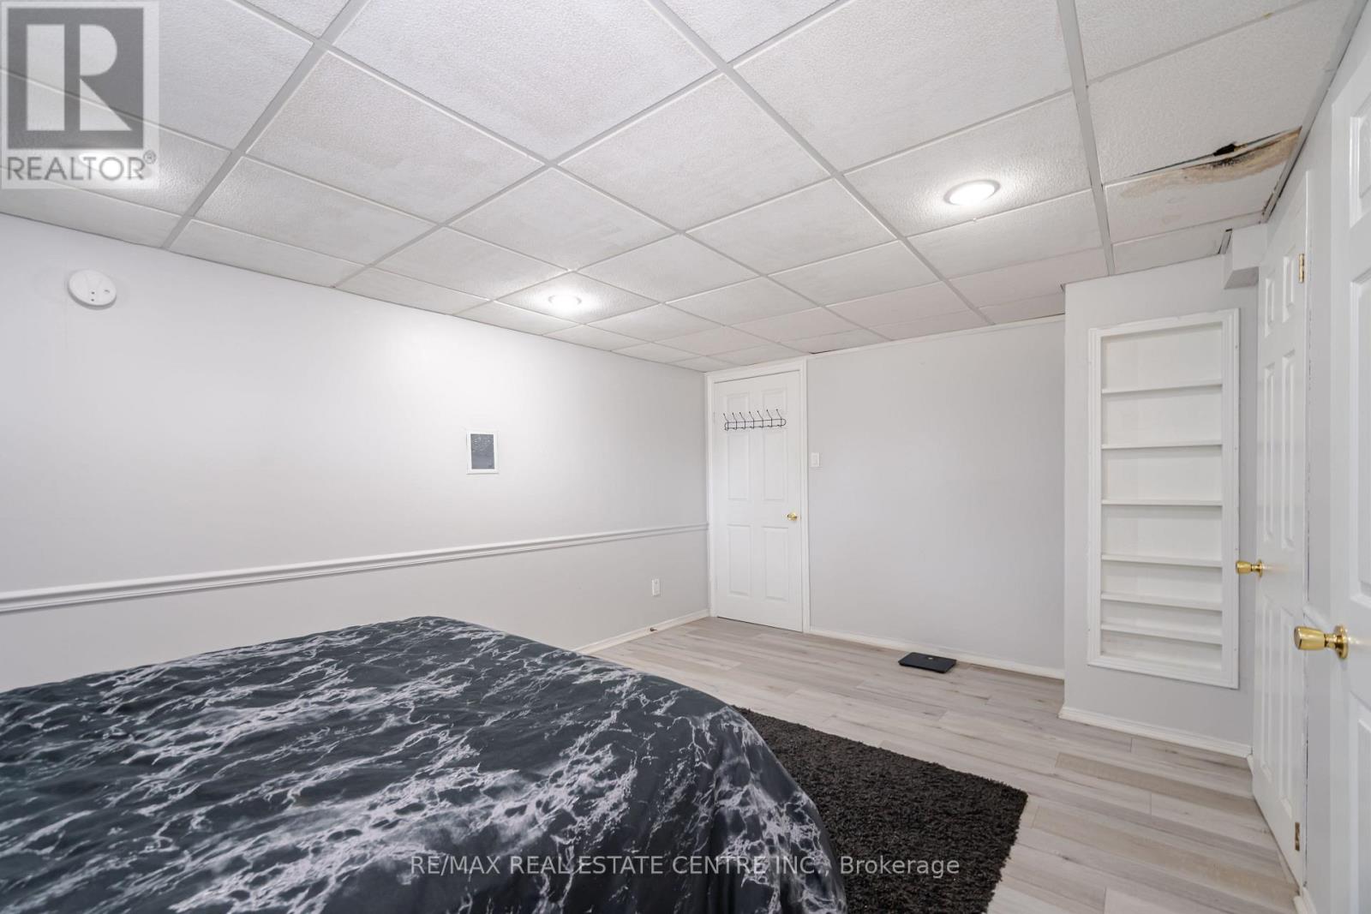
| Basement Development | Finished |
| Basement Features | Walk Out |
| Basement Type | N/a (finished) |
| Construction Style Attachment | Detached |
| Cooling Type | Central Air Conditioning |
| Exterior Finish | Brick |
| Fire Protection | Smoke Detectors |
| Fireplace Present | Yes |
| Flooring Type | Hardwood, Ceramic, Vinyl |
| Foundation Type | Block |
| Heating Fuel | Natural Gas |
| Heating Type | Forced Air |
| Stories Total | 1 |
| Size Interior | 700 - 1,100 Sqft |
| Type | House |
| Utility Water | Municipal Water |
Parking
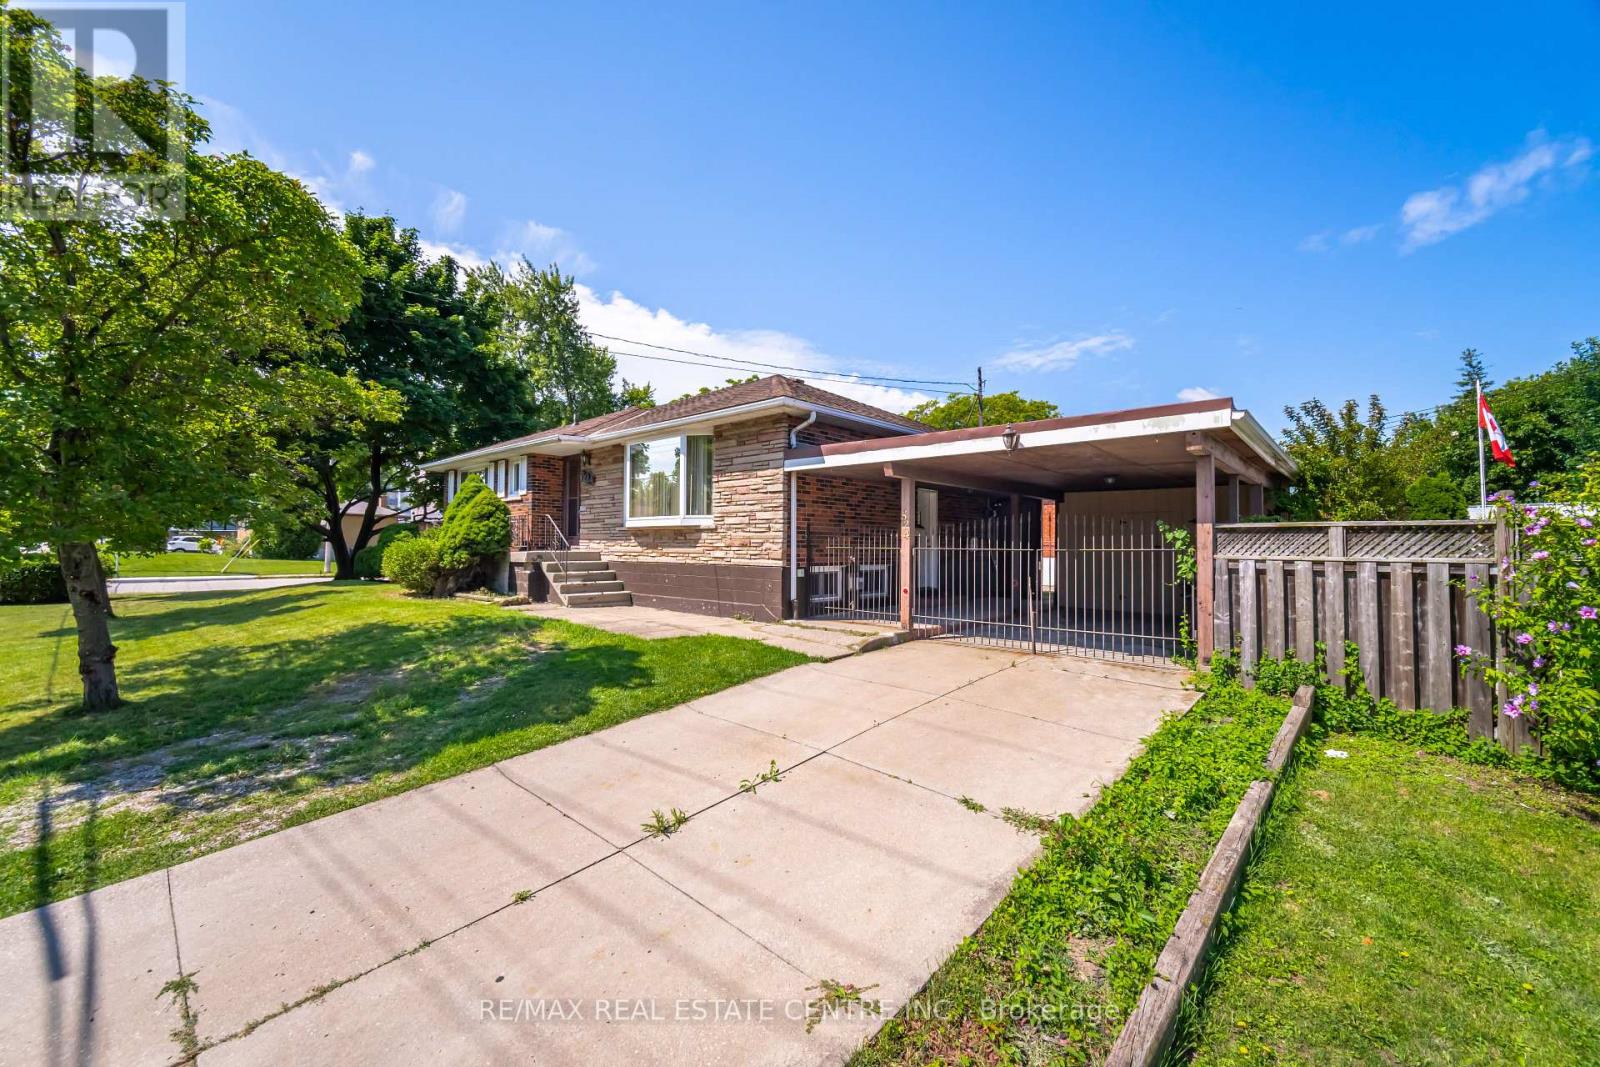
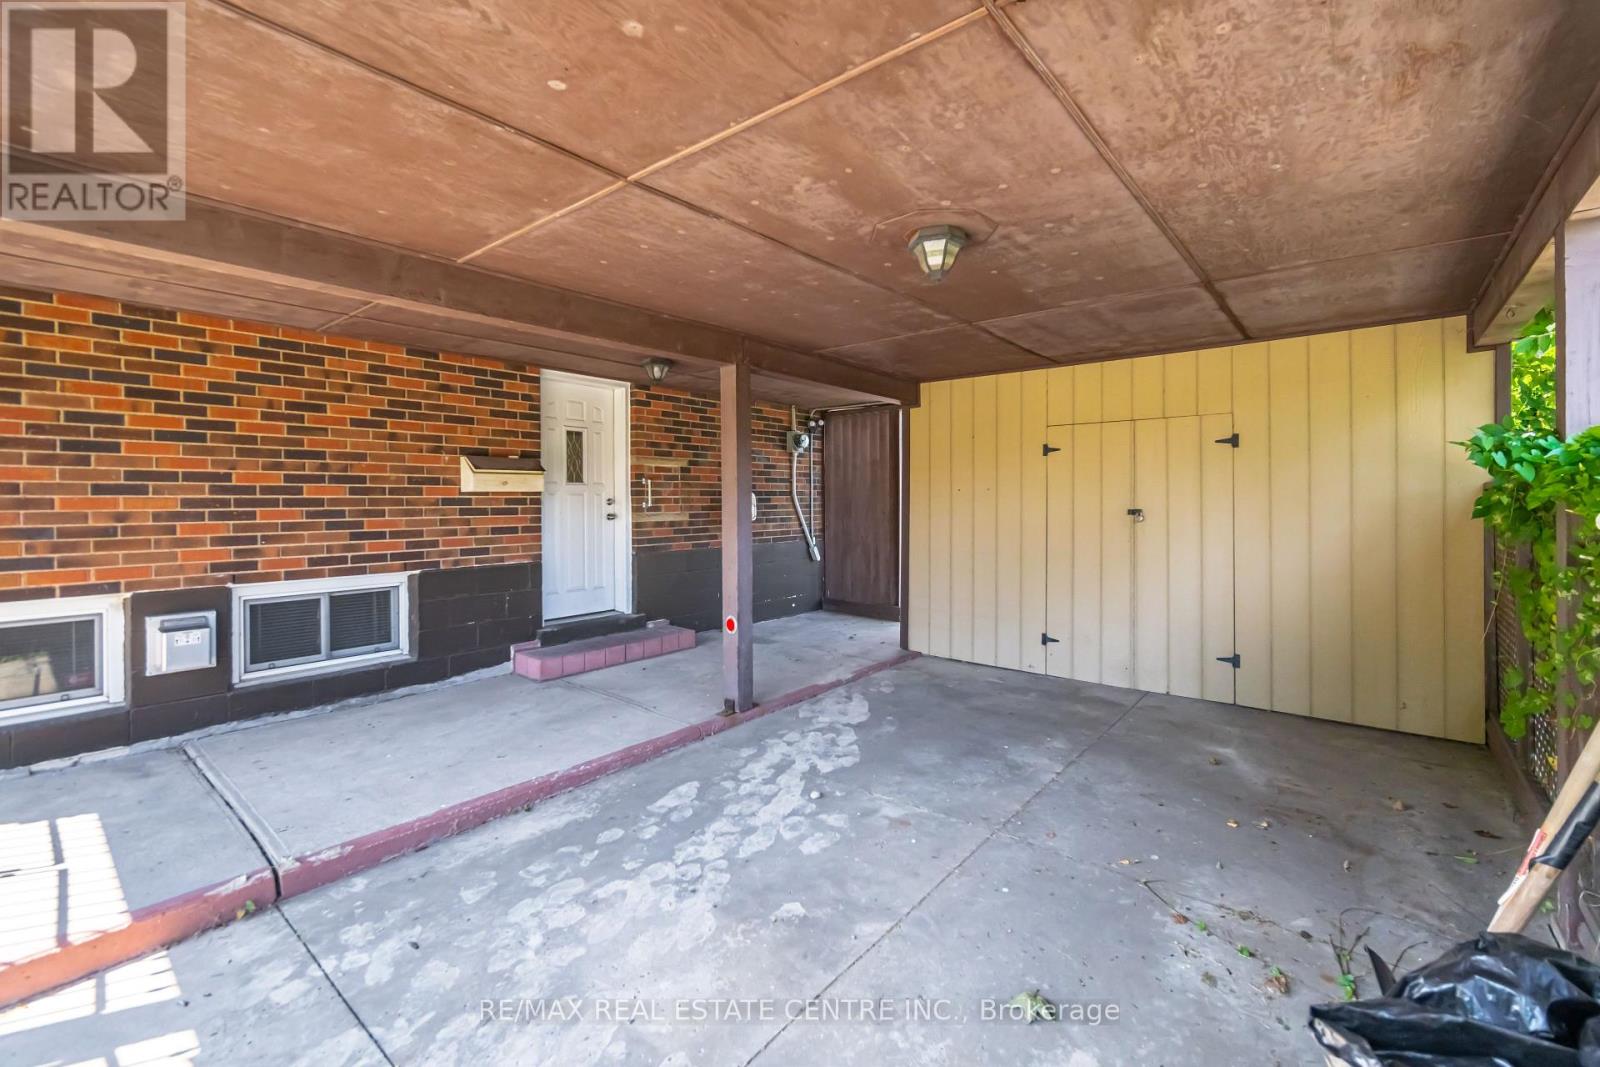
| Carport | |
| No Garage |
Land
| Acreage | No |
| Land Amenities | Hospital, Park, Place Of Worship, Schools |
| Sewer | Sanitary Sewer |
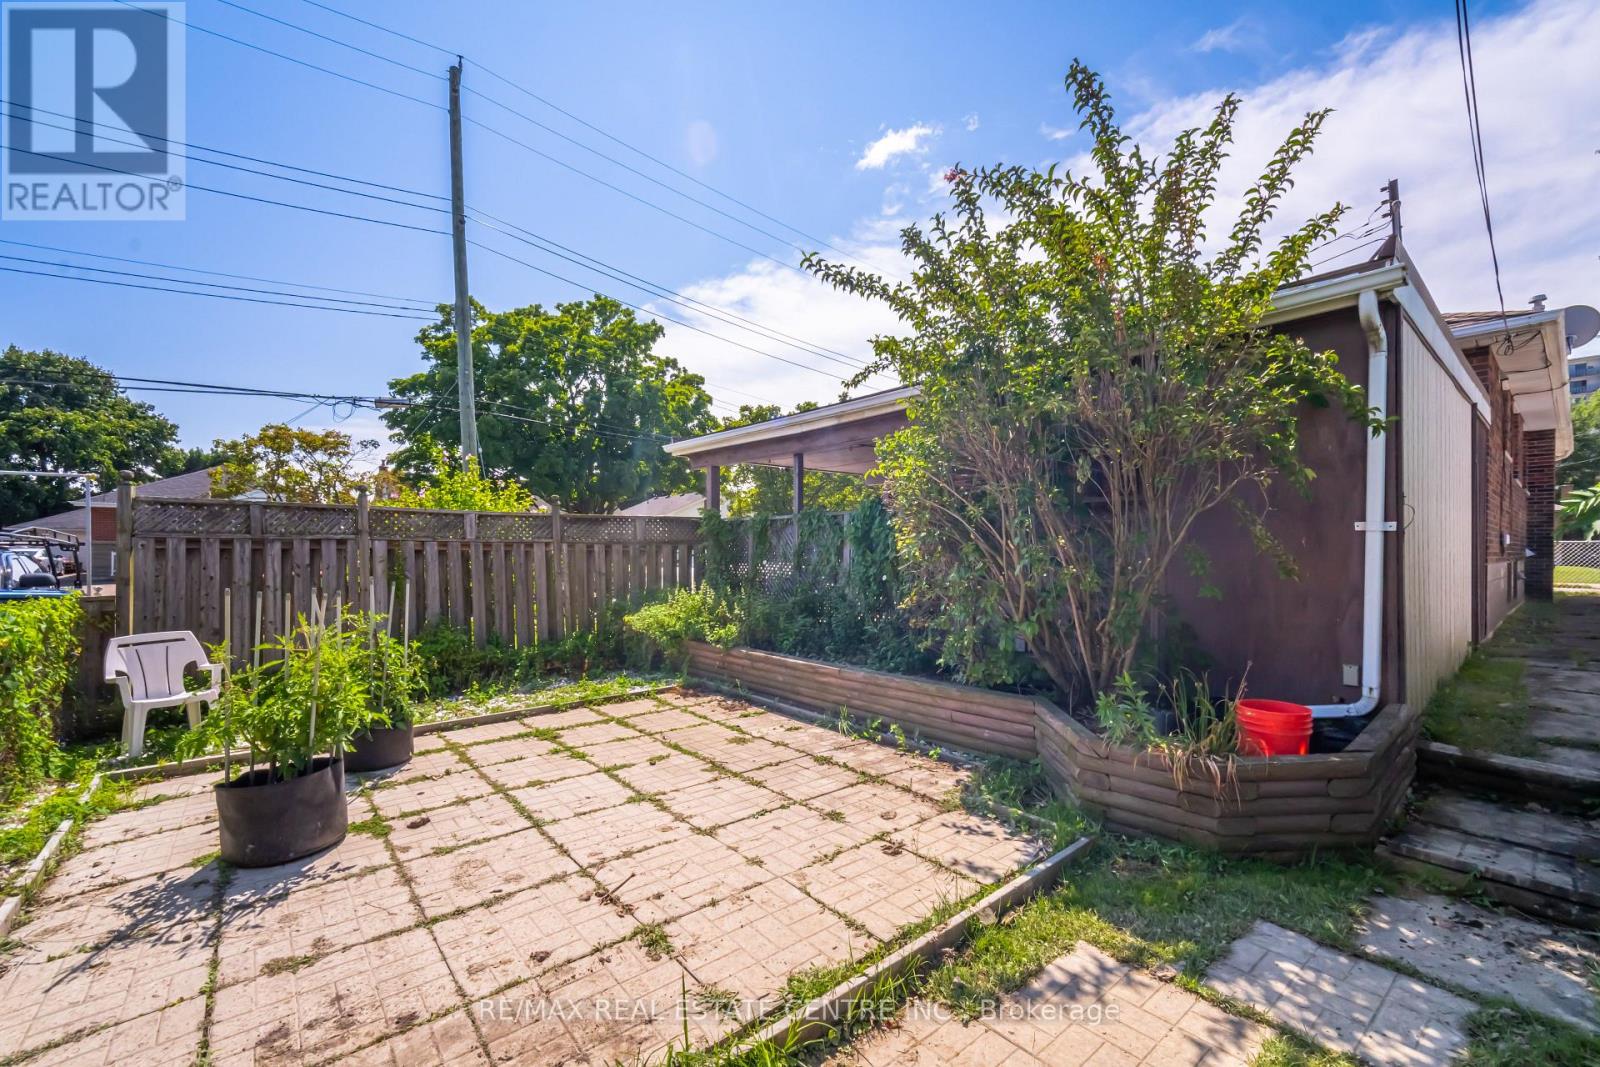
| Size Depth | 50 Ft |
| Size Frontage | 100 Ft |
| Size Irregular | 100 X 50 Ft |
| Size Total Text | 100 X 50 Ft |
Rooms
| Level | Type | Length | Width | Dimensions |
|---|---|---|---|---|
| Basement | Cold Room | 1.21 m | 1.22 m | 1.21 m x 1.22 m |
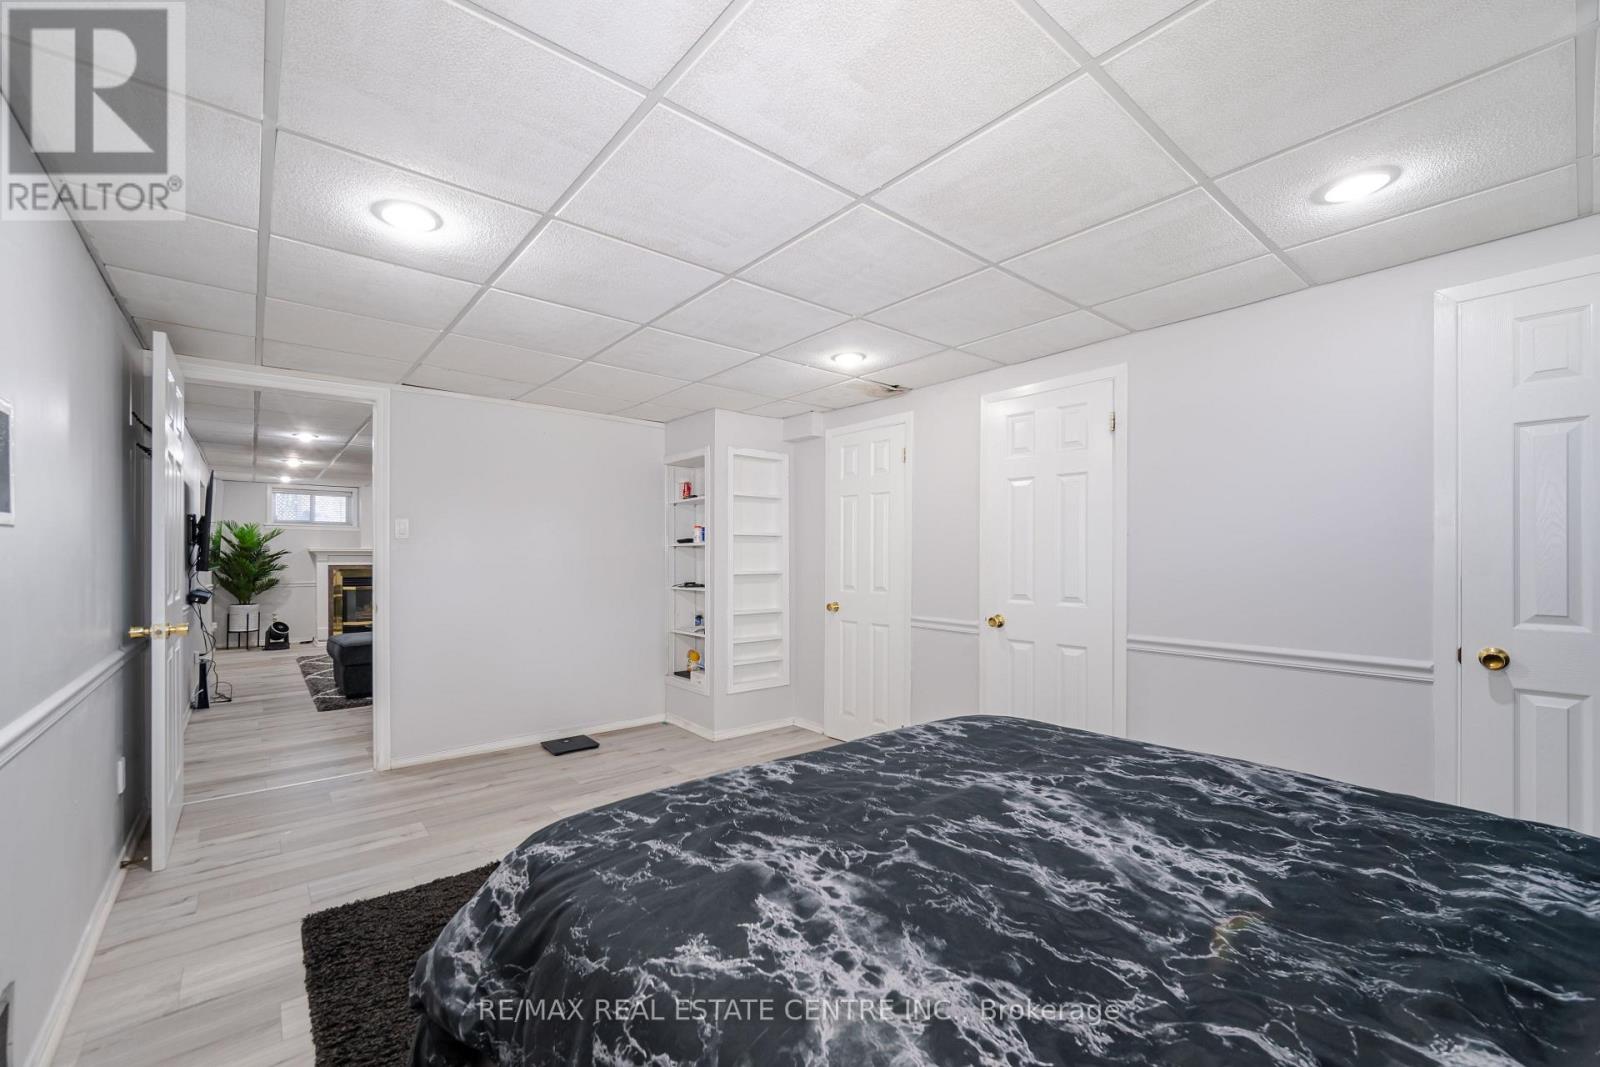
| Basement | Bedroom 4 | 3.23 m | 5.11 m | 3.23 m x 5.11 m |
| Basement | Living Room | 3.23 m | 5.11 m | 3.23 m x 5.11 m |
| Basement | Kitchen | 3.38 m | 4.58 m | 3.38 m x 4.58 m |
| Basement | Laundry Room | 3.56 m | 4.77 m | 3.56 m x 4.77 m |
| Main Level | Living Room | 3.5 m | 5.71 m | 3.5 m x 5.71 m |
| Main Level | Dining Room | 3.47 m | 2.05 m | 3.47 m x 2.05 m |
| Main Level | Primary Bedroom | 3.06 m | 3.32 m | 3.06 m x 3.32 m |
| Main Level | Bedroom 2 | 3.47 m | 2.83 m | 3.47 m x 2.83 m |
| Main Level | Bedroom 3 | 2.94 m | 3.32 m | 2.94 m x 3.32 m |
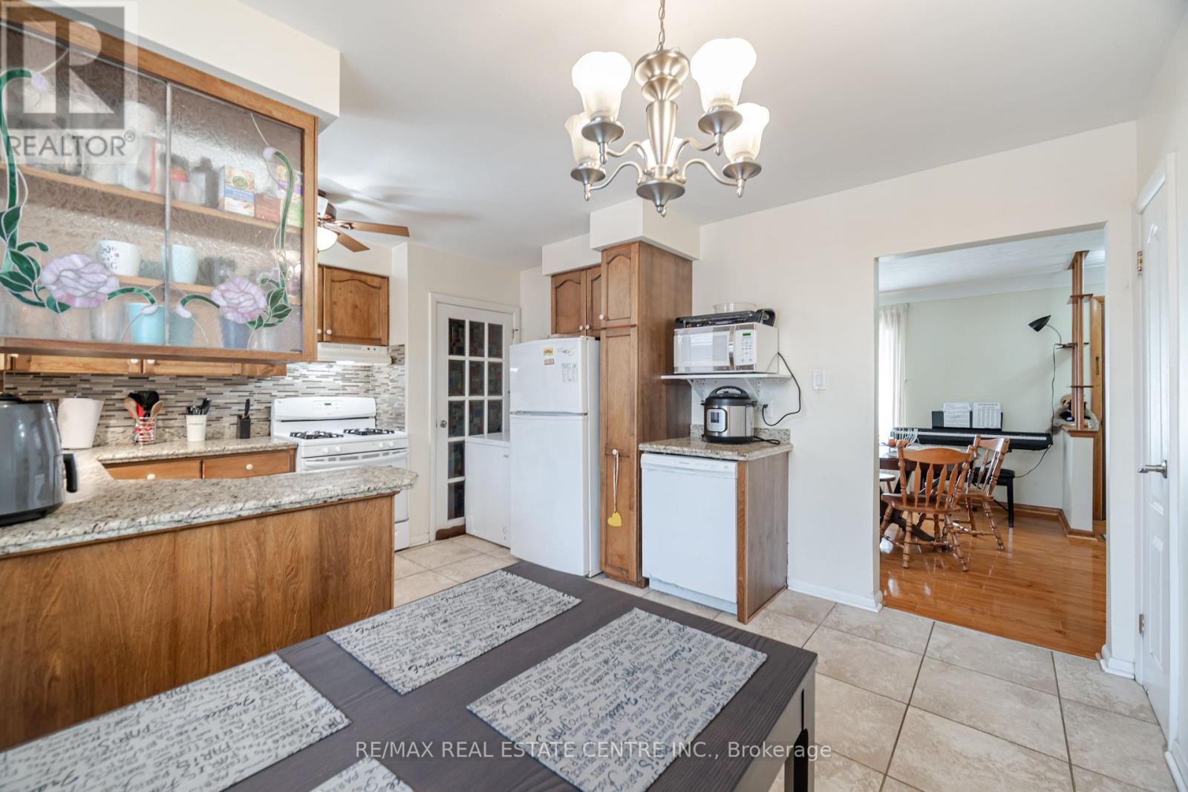
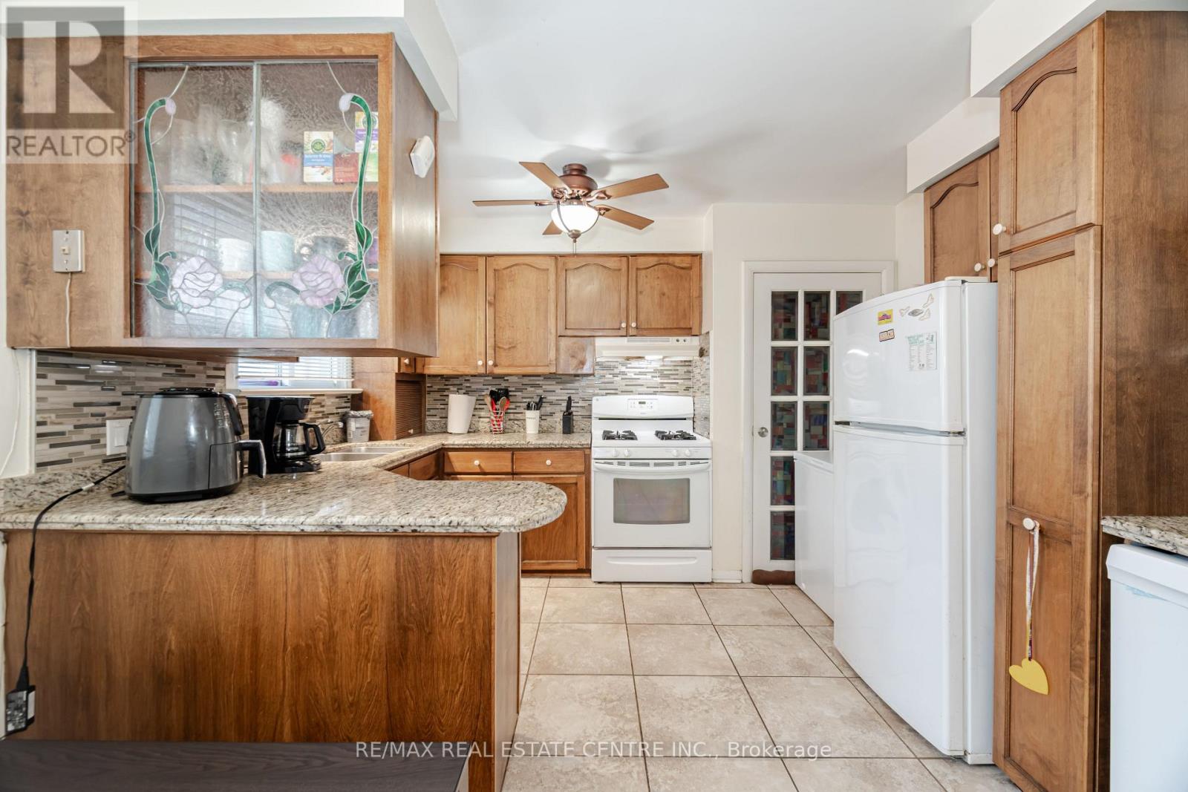
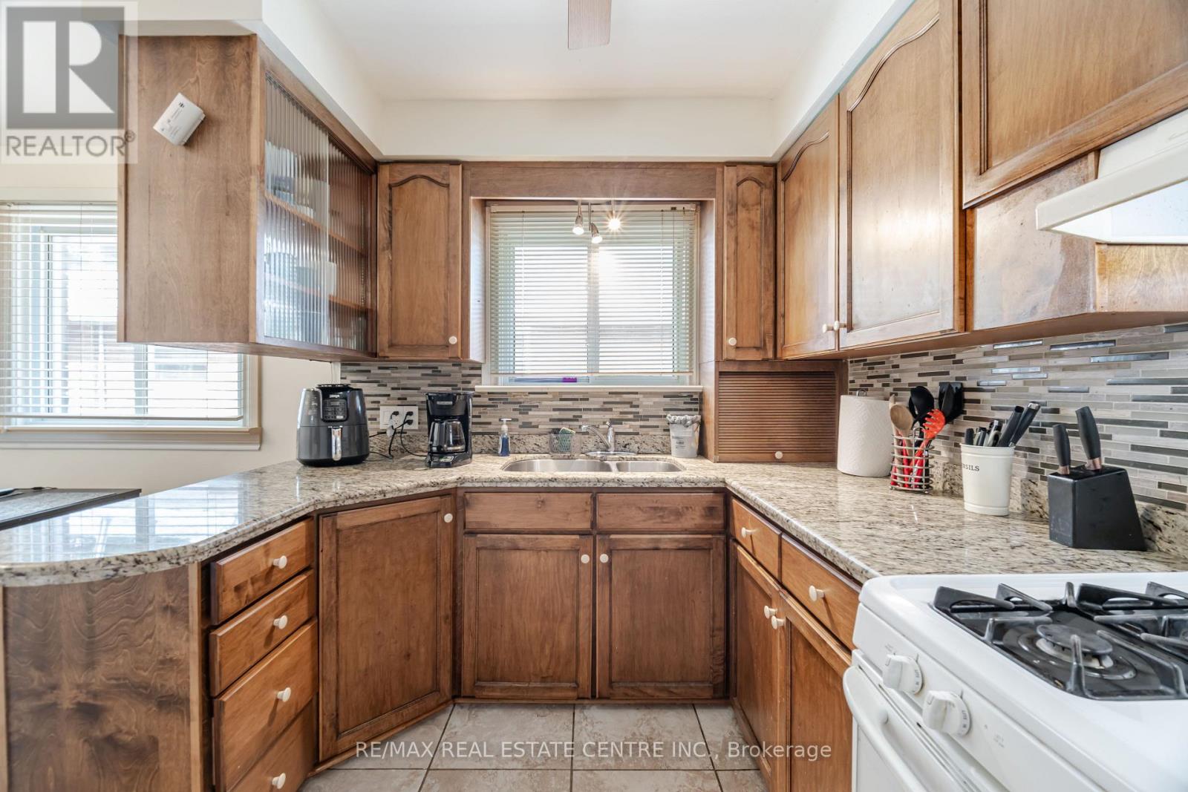
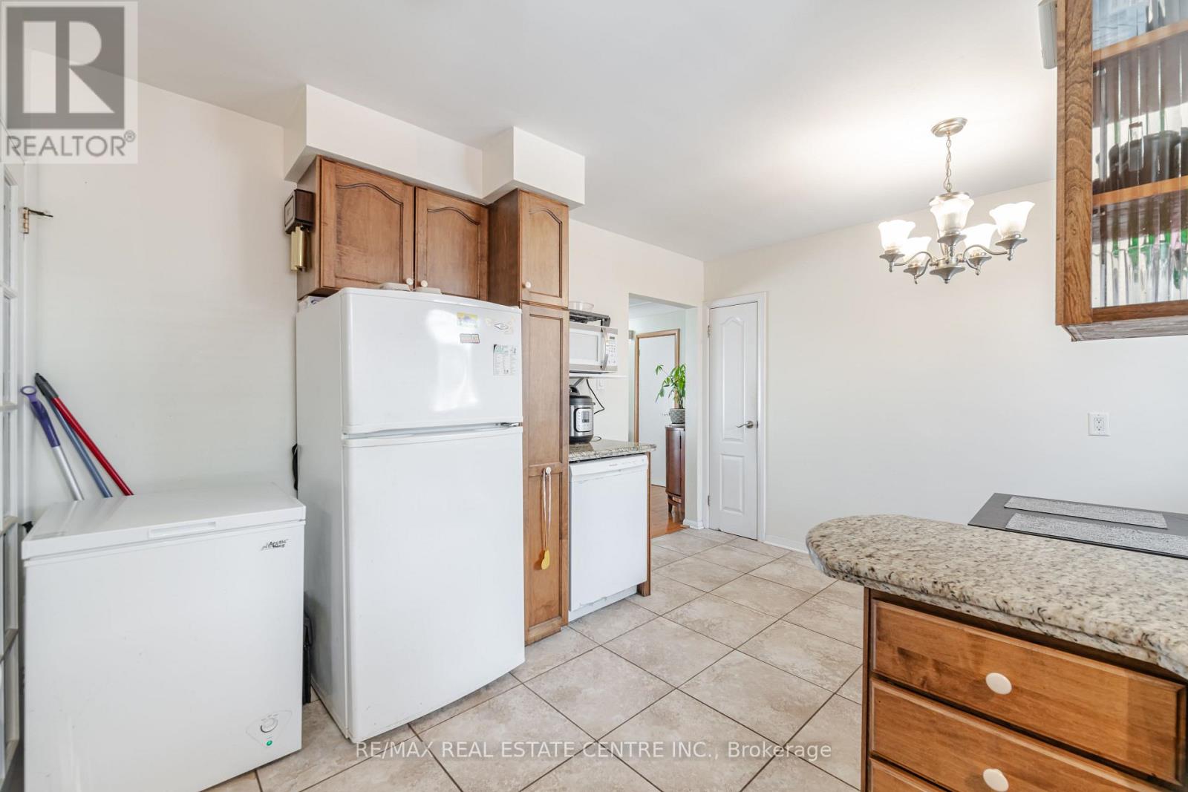
| Main Level | Kitchen | 3.47 m | 2.6 m | 3.47 m x 2.6 m |
Utilities
| Cable | Available |
| Electricity | Available |
| Sewer | Available |
https://www.realtor.ca/real-estate/30306671/524-east-16th-street-hamilton-hill-park-hill-park

The trademarks REALTOR®, REALTORS®, and the REALTOR® logo are controlled by The Canadian Real Estate Association (CREA) and identify real estate professionals who are members of CREA. The trademarks MLS®, Multiple Listing Service® and the associated logos are owned by The Canadian Real Estate Association (CREA) and identify the quality of services provided by real estate professionals who are members of CREA. The trademark DDF® is owned by The Canadian Real Estate Association (CREA) and identifies CREA's Data Distribution Facility (DDF®)
September 21 2026 05:09:06
Toronto Regional Real Estate Board
RE/MAX Real Estate Centre Inc.