
581a Delaware Avenue Toronto, Ontario M6H 2V3

$899,000
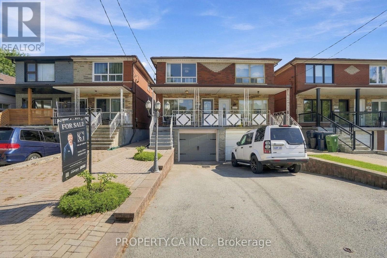
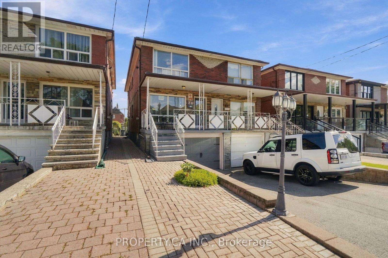
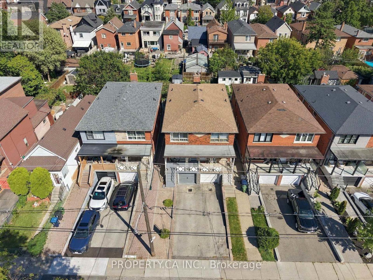
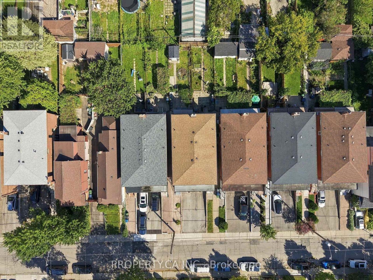
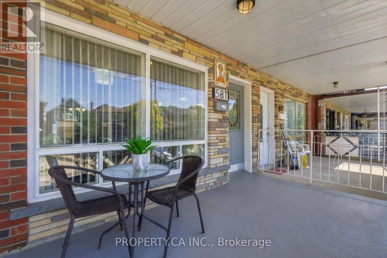
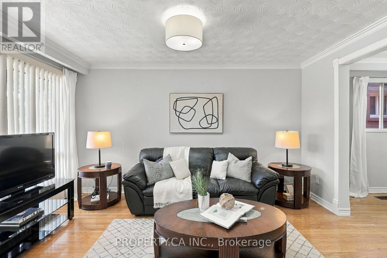
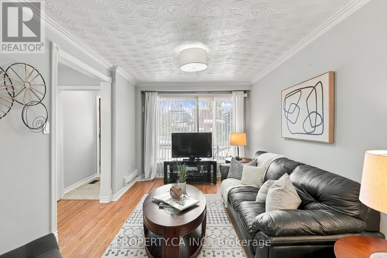
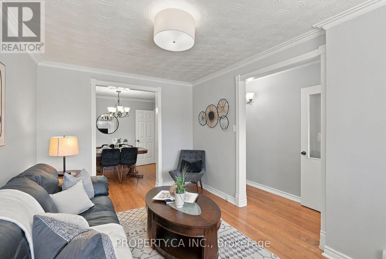
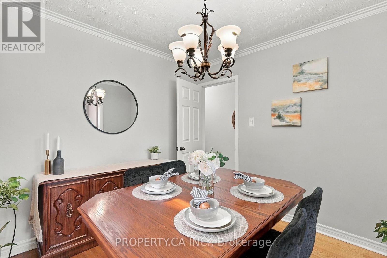
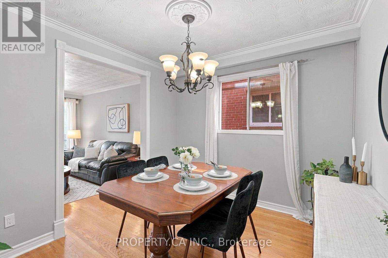
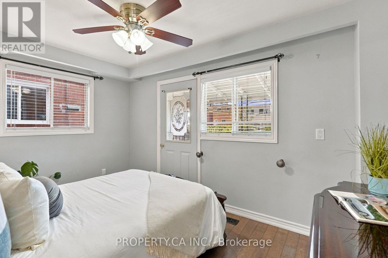
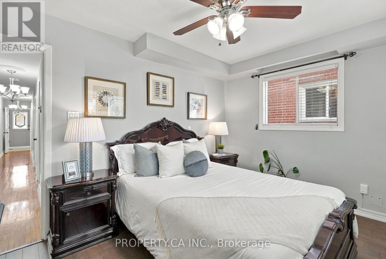
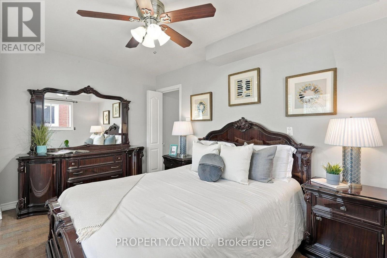
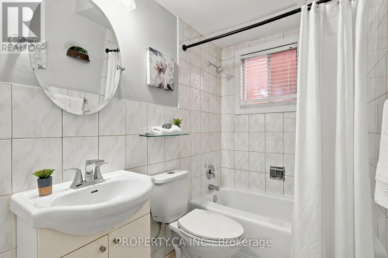
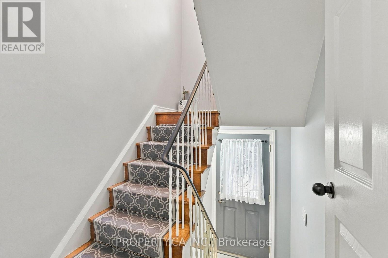
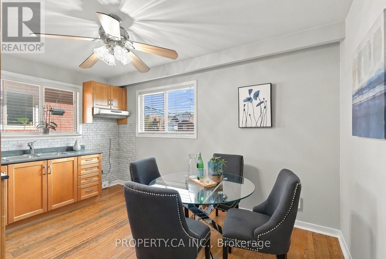
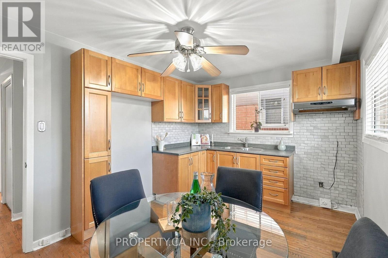
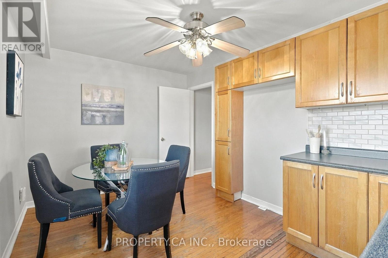
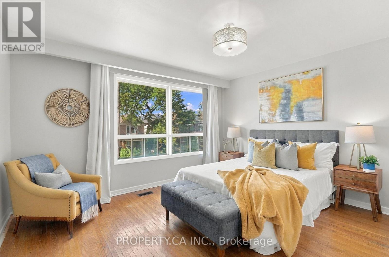
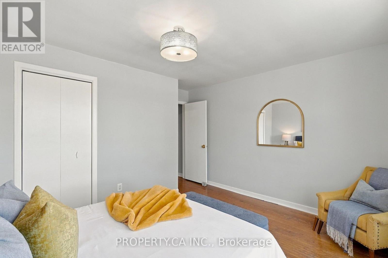
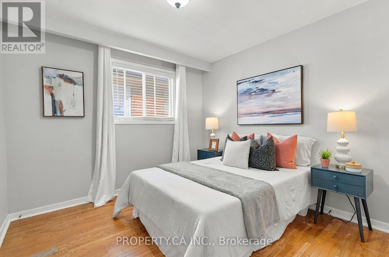
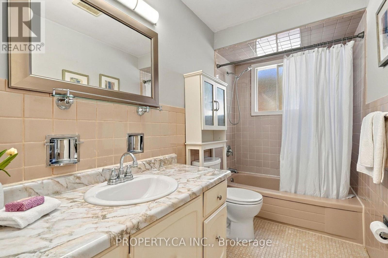
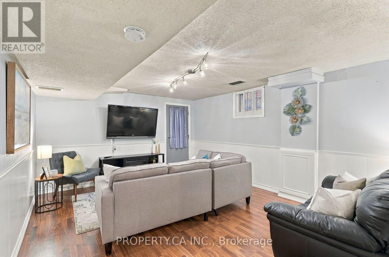
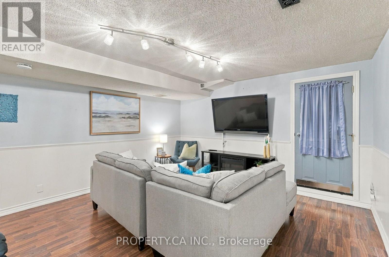
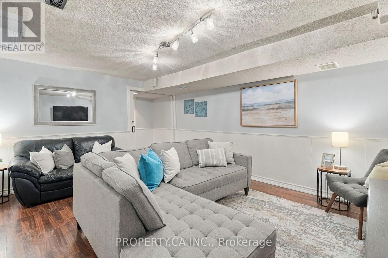
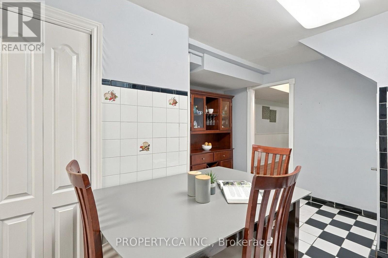
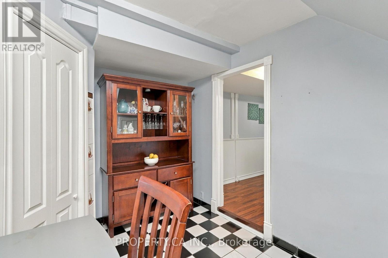
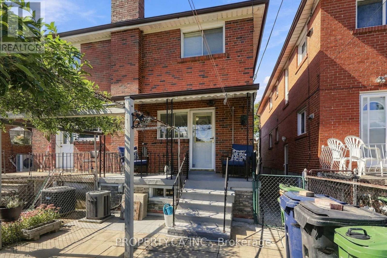
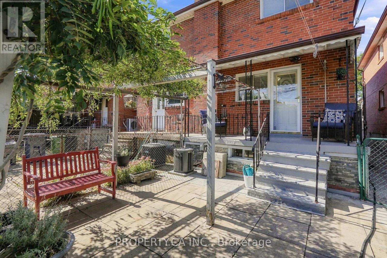
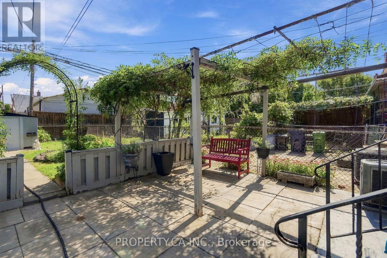
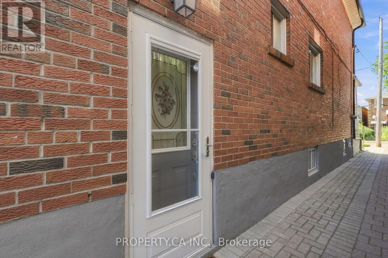
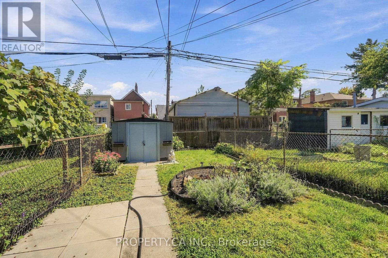
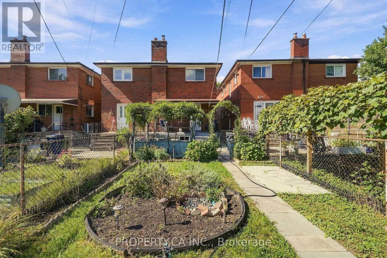
Unlock the Potential at 581A Delaware Ave N! Tucked into one of Toronto's most character-rich pockets, this semi-detached home is a rare find for end-users and investors alike.With 3 bedrooms, 2 full bathrooms, and 2 full kitchens, the layout offers built-in flexibility for multi-generational living, an in-law suite, or income potential with the opportunity to convert into 2, or even 3, separate units. One of the biggest bonuses? Parking! A single-car garage plus 2 additional driveway spaces is a rare find in this highly sought-after area, where parking can be hard to come by. You'll also love the private backyard with a large shed, perfect for storage or extra workspace, plus a front and back patio and both side and rear entrances. Located in the heart of one of Toronto's most vibrant neighbourhoods, you're surrounded by an incredible mix of restaurants, cafés, independent shops, parks, and everyday amenities. Whether you're looking for a home with character, a renovation project, or an investment with multiple-unit potential, 581A Delaware Ave N is packed with possibilities. (id:50787)
Property Details
| MLS® Number | C13809522 |
| Property Type | Single Family |
| Community Name | Wychwood |
| Features | Carpet Free |
| Parking Space Total | 3 |
Building
| Bathroom Total | 2 |
| Bedrooms Above Ground | 3 |
| Bedrooms Total | 3 |
| Appliances | Dryer, Microwave, Oven, Washer, Window Coverings, Refrigerator |
| Basement Development | Finished |
| Basement Type | N/a (finished) |
| Construction Style Attachment | Semi-detached |
| Cooling Type | Central Air Conditioning |
| Exterior Finish | Brick |
| Foundation Type | Poured Concrete |
| Heating Fuel | Natural Gas |
| Heating Type | Forced Air |
| Stories Total | 2 |
| Size Interior | 1,100 - 1,500 Sqft |
| Type | House |
| Utility Water | Municipal Water |
Parking
| Attached Garage | |
| Garage |
Land
| Acreage | No |
| Sewer | Sanitary Sewer |
| Size Depth | 132 Ft |
| Size Frontage | 17 Ft |
| Size Irregular | 17 X 132 Ft |
| Size Total Text | 17 X 132 Ft |
Rooms
| Level | Type | Length | Width | Dimensions |
|---|---|---|---|---|
| Second Level | Primary Bedroom | 4.22 m | 4.12 m | 4.22 m x 4.12 m |
| Second Level | Bedroom 2 | 3.12 m | 3.07 m | 3.12 m x 3.07 m |
| Second Level | Eating Area | 2.9 m | 2.44 m | 2.9 m x 2.44 m |
| Second Level | Kitchen | 2.9 m | 1.5 m | 2.9 m x 1.5 m |
| Basement | Kitchen | 4.01 m | 128 m | 4.01 m x 128 m |
| Basement | Recreational, Games Room | 4.75 m | 4.04 m | 4.75 m x 4.04 m |
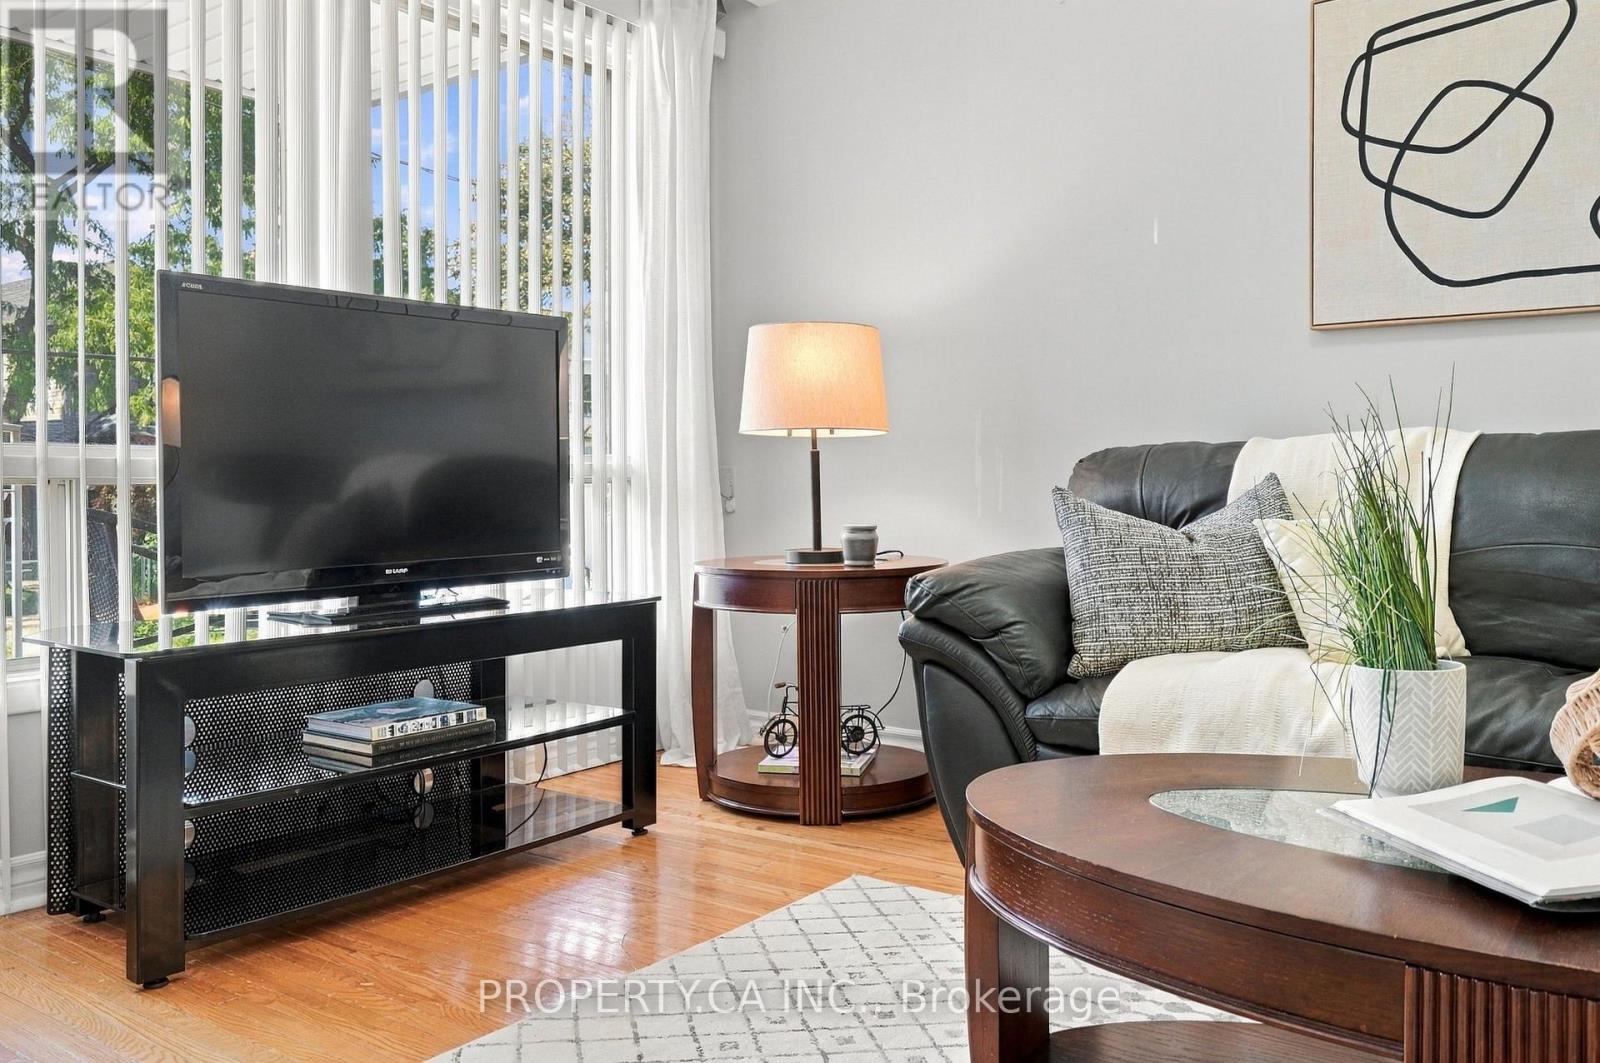
| Main Level | Living Room | 4.45 m | 3.05 m | 4.45 m x 3.05 m |
| Main Level | Dining Room | 3.07 m | 2.87 m | 3.07 m x 2.87 m |
| Main Level | Bedroom | 4.14 m | 2.92 m | 4.14 m x 2.92 m |
https://www.realtor.ca/real-estate/30306280/581a-delaware-avenue-toronto-wychwood-wychwood

The trademarks REALTOR®, REALTORS®, and the REALTOR® logo are controlled by The Canadian Real Estate Association (CREA) and identify real estate professionals who are members of CREA. The trademarks MLS®, Multiple Listing Service® and the associated logos are owned by The Canadian Real Estate Association (CREA) and identify the quality of services provided by real estate professionals who are members of CREA. The trademark DDF® is owned by The Canadian Real Estate Association (CREA) and identifies CREA's Data Distribution Facility (DDF®)
September 21 2026 05:30:49
Toronto Regional Real Estate Board
Property.ca Inc.